Main Street, Gayton Le Marsh, LN13
4 bedroom Detached bungalow For Sale
£199,000 | Available

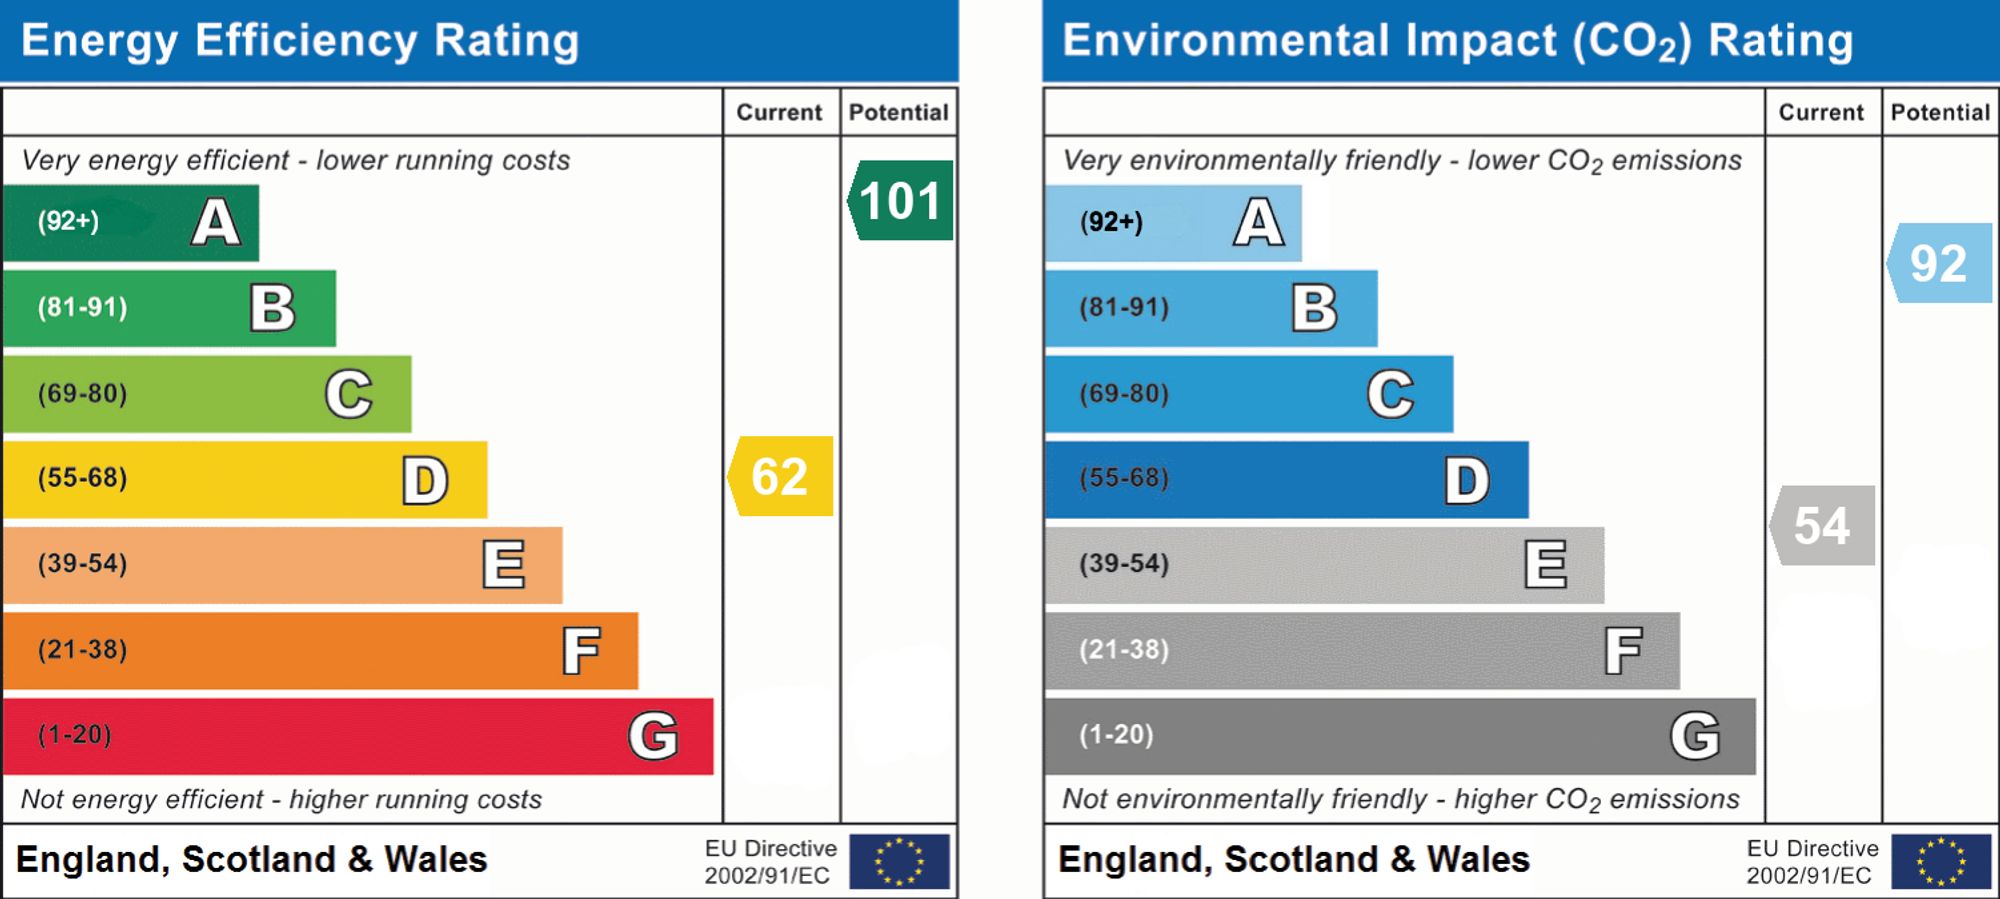
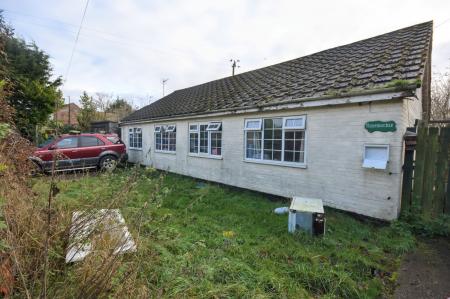
Four bedroom detached bungalow in quiet village. Full renovation needed. Two driveways, garage, stables, static caravans, large garden with field views. Freehold. EPC D.
Nestled in a tranquil village setting, this four bedroom detached bungalow offers a rare opportunity for those seeking a project with exceptional potential. In need of renovation throughout, the property provides a blank canvas to create a bespoke family home or peaceful retreat. The bungalow enjoys views to the rear, offering a serene backdrop to your renovation vision. With ample space, a quiet location, and room to grow, this property is perfect for buyers looking to put their own stamp on a property.
EPC rating: D. Tenure: Freehold,
Lounge
16'8" x 11'4" (5.08m x 3.45m)
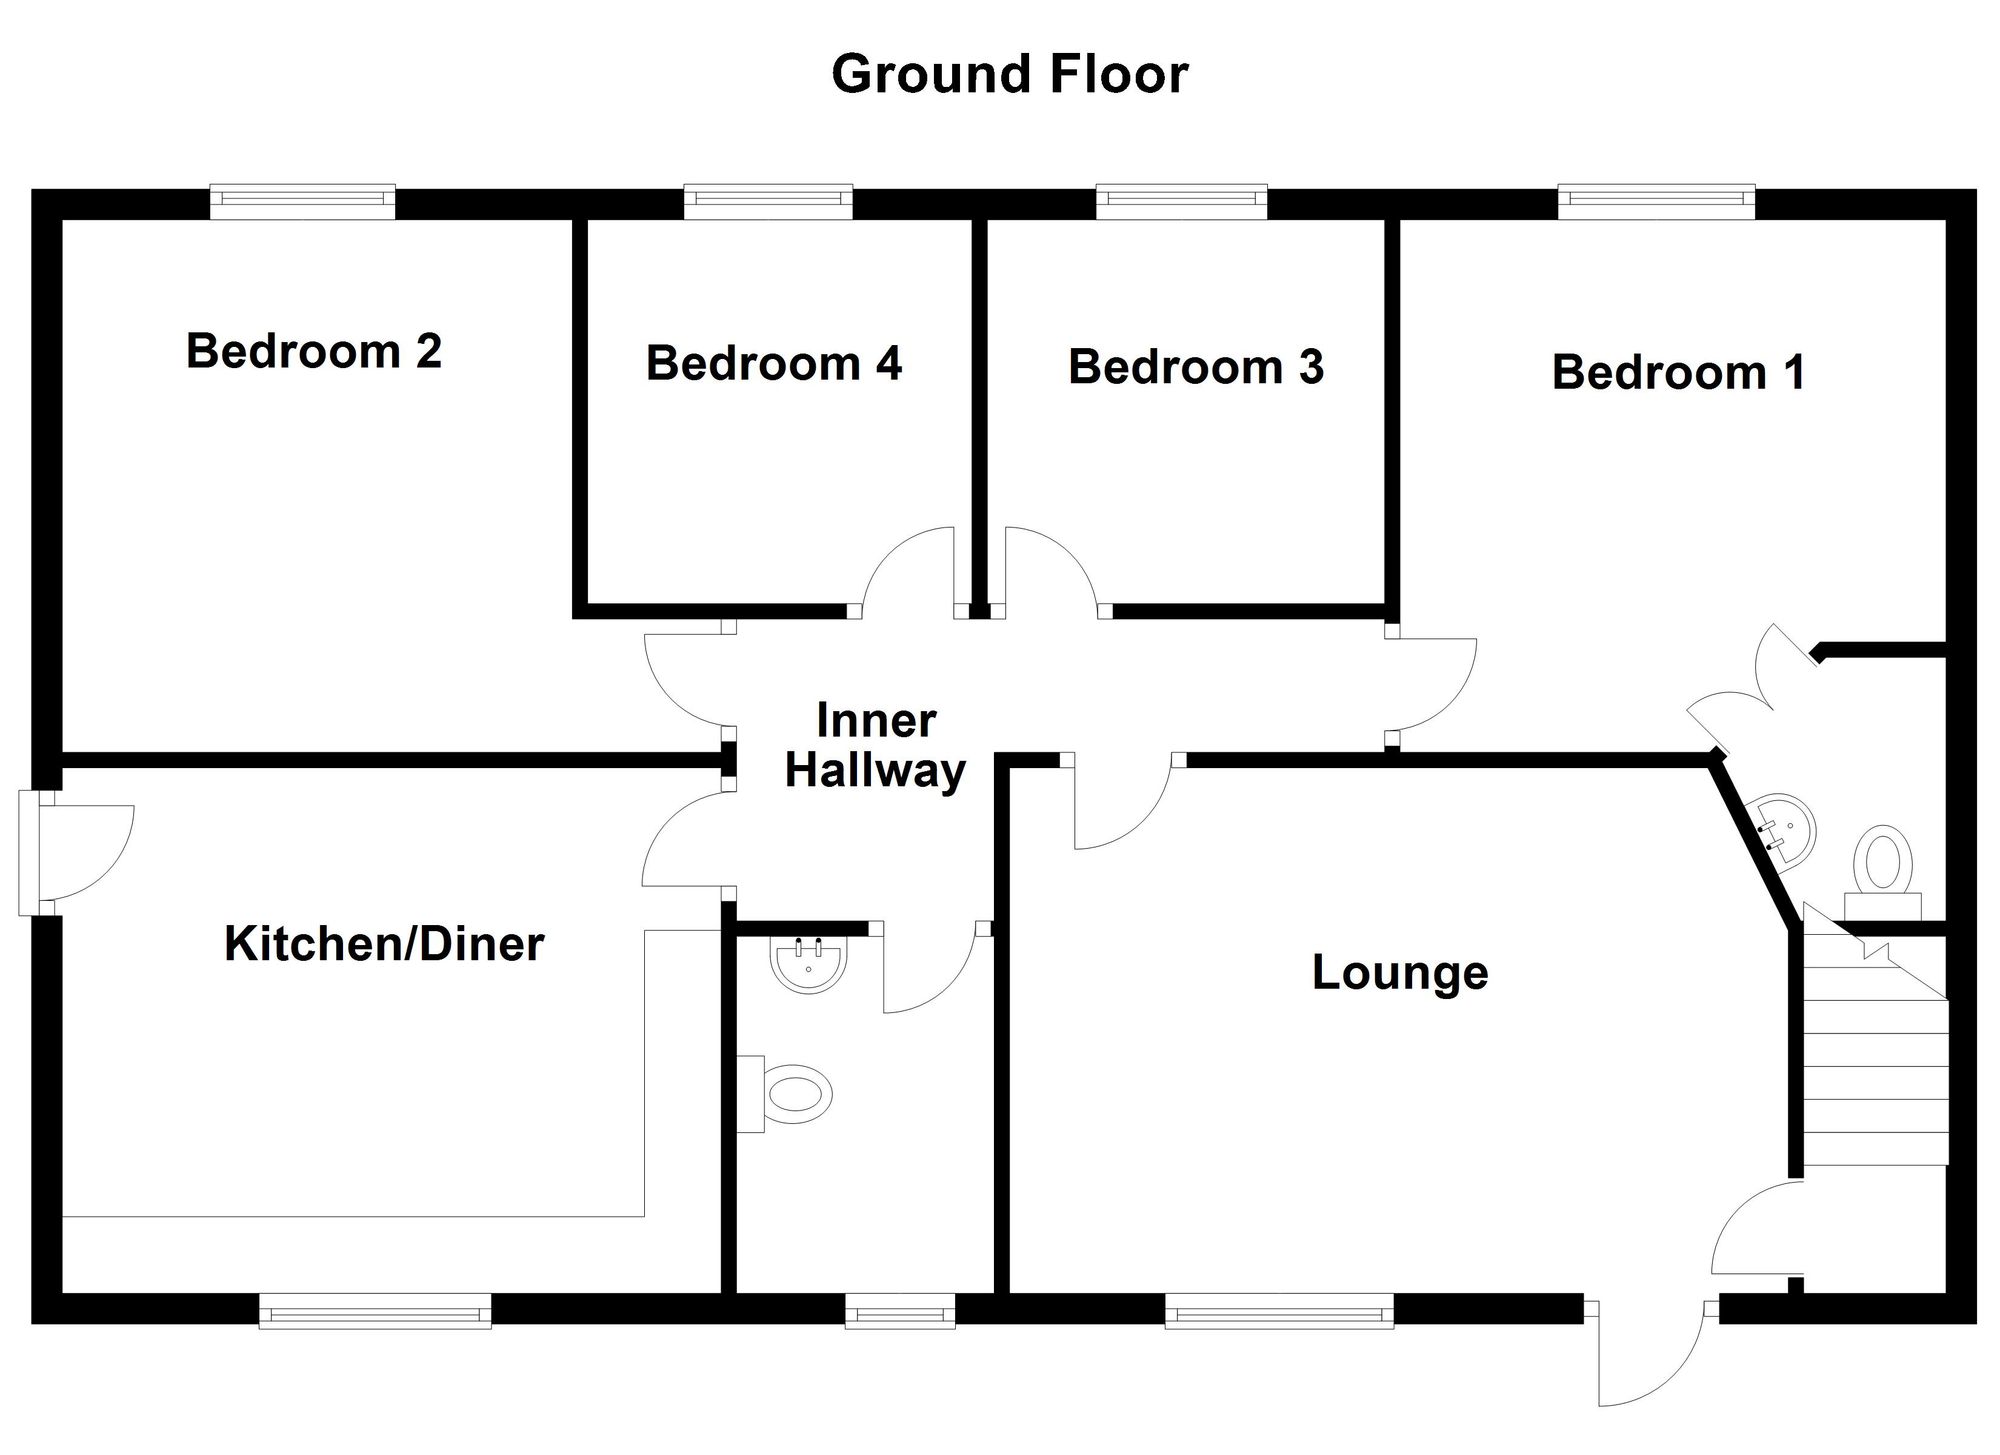
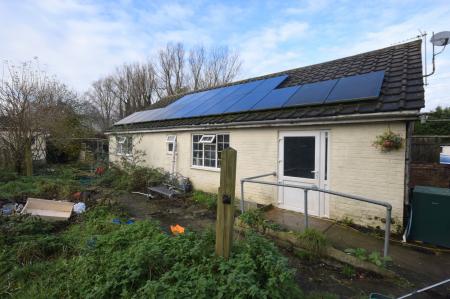
To the rear of the property is a uPVC entrance door which is accessed via a concreate ramp providing disabled access to the property. UPVC double glazed window over looking the gardens. Radiator. Door leading to a staircase which rises to the fully boarded loft space which benefits from light and power. Another door leading from the lounge to the inner hallway.
Inner Hallway
Radiator. Doors leading to the kitchen diner, all four bedrooms and the "bathroom".
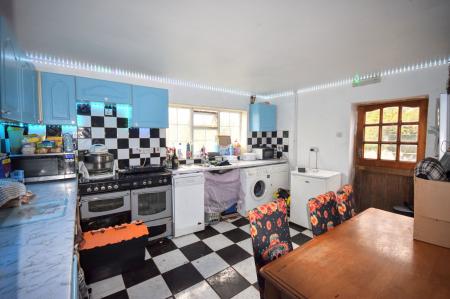
Kitchen Diner
13'6" x 11'4" (4.11m x 3.45m)
UPVC double glazed window to the rear elevation and a hardwood side entrance door. The kitchen is fitted with a range of wall and base units with complementary worksurfaces over incorporating a one and a half bowl stainless steel sink unit with drainer. Electric cooker point. Plumbing for washing machine, dishwasher and tumble dryer. Tiling to splash areas. Wall mounted electric consumer units and solar panel controls. Radiator.
Bedroom One
11'5" x 11'5" (3.48m x 3.48m)
UPVC double glazed window to the front. Radiator. Double doors leading to the en suite wet room. Radiator.
Ensuite Wet Room
5'6" x 6'7" (1.68m x 2.01m)
Fitted with an electric shower, wall hung wash hand basin and close coupled WC with non slip flooring. Tiled walls. Heated towel rail and extractor fan.
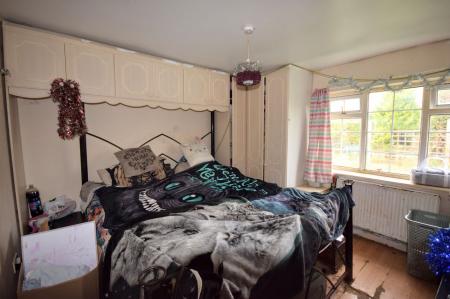
Bedroom Two
10'11" x 10'8" (3.33m x 3.25m)
UPVC double glazed window to the front. Built in double wardrobe with additional over head storage. Radiator.
Bedroom Three
7'9" x 8'3" (2.36m x 2.51m)
UPVC double glazed window to the front. Radiator.
Bedroom Four
7'9" x 8'3" (2.36m x 2.51m)
UPVC double glazed window to the front. Radiator.
Bathroom
5'6" x 8'3" (1.68m x 2.51m)
UPVC double glazed window to the rear elevation. The bathroom currently consists of a close coupled WC and pedestal wash hand basin. Please note there is currently no bath or shower installed however the plumbing is in place.
Outside
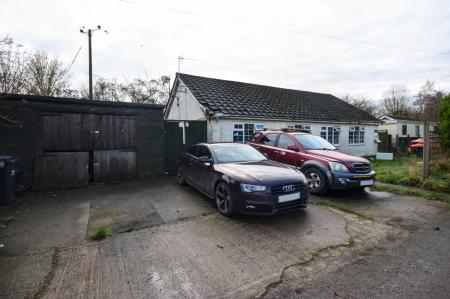
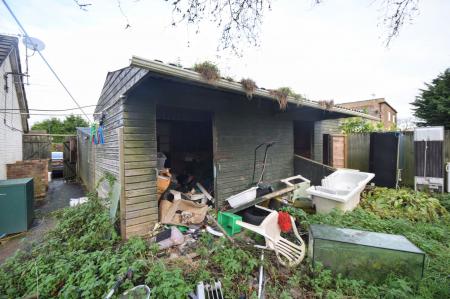
To the front of the property are two driveways to either side providing ample off road parking with a lawned area separating the two. Timber garage/workshop accessed via the double stables doors to the front.
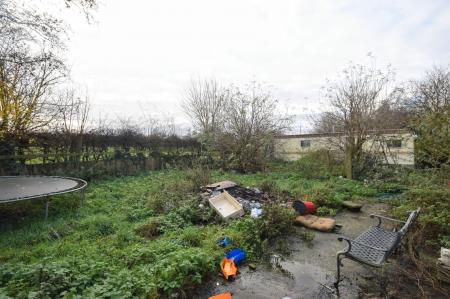
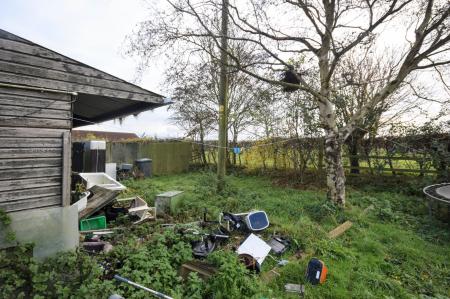
The rear garden can be accessed via one of the two gates to either side of the property. The garden is predominately laid to lawn with a concreate patio area and footpath running to the perimeter of the property and boasts field views to the rear. Scattered shrubs and trees with a combination of hedging and fencing making up the perimeters. External oil fired central heating boiler and oil storage tank.
There is also a timber stable block with tack room and feed room as well as two static caravans.
| Tax Band | % | Taxable Sum | Tax |
|---|
Struggling to find a property? Get in touch and we'll help you find your ideal property.