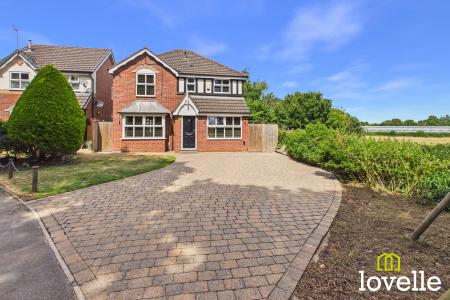
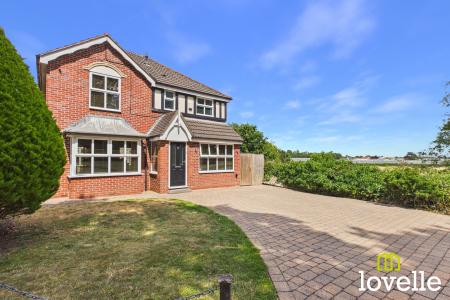
Badgers Wood is the setting for this superb, modern detached family home. Close to local amenities, several highly regarded Schools, the Kings Playing Fields, a children's play park & Cottingham Parks Country Club, this is an ideal property for the growing family.
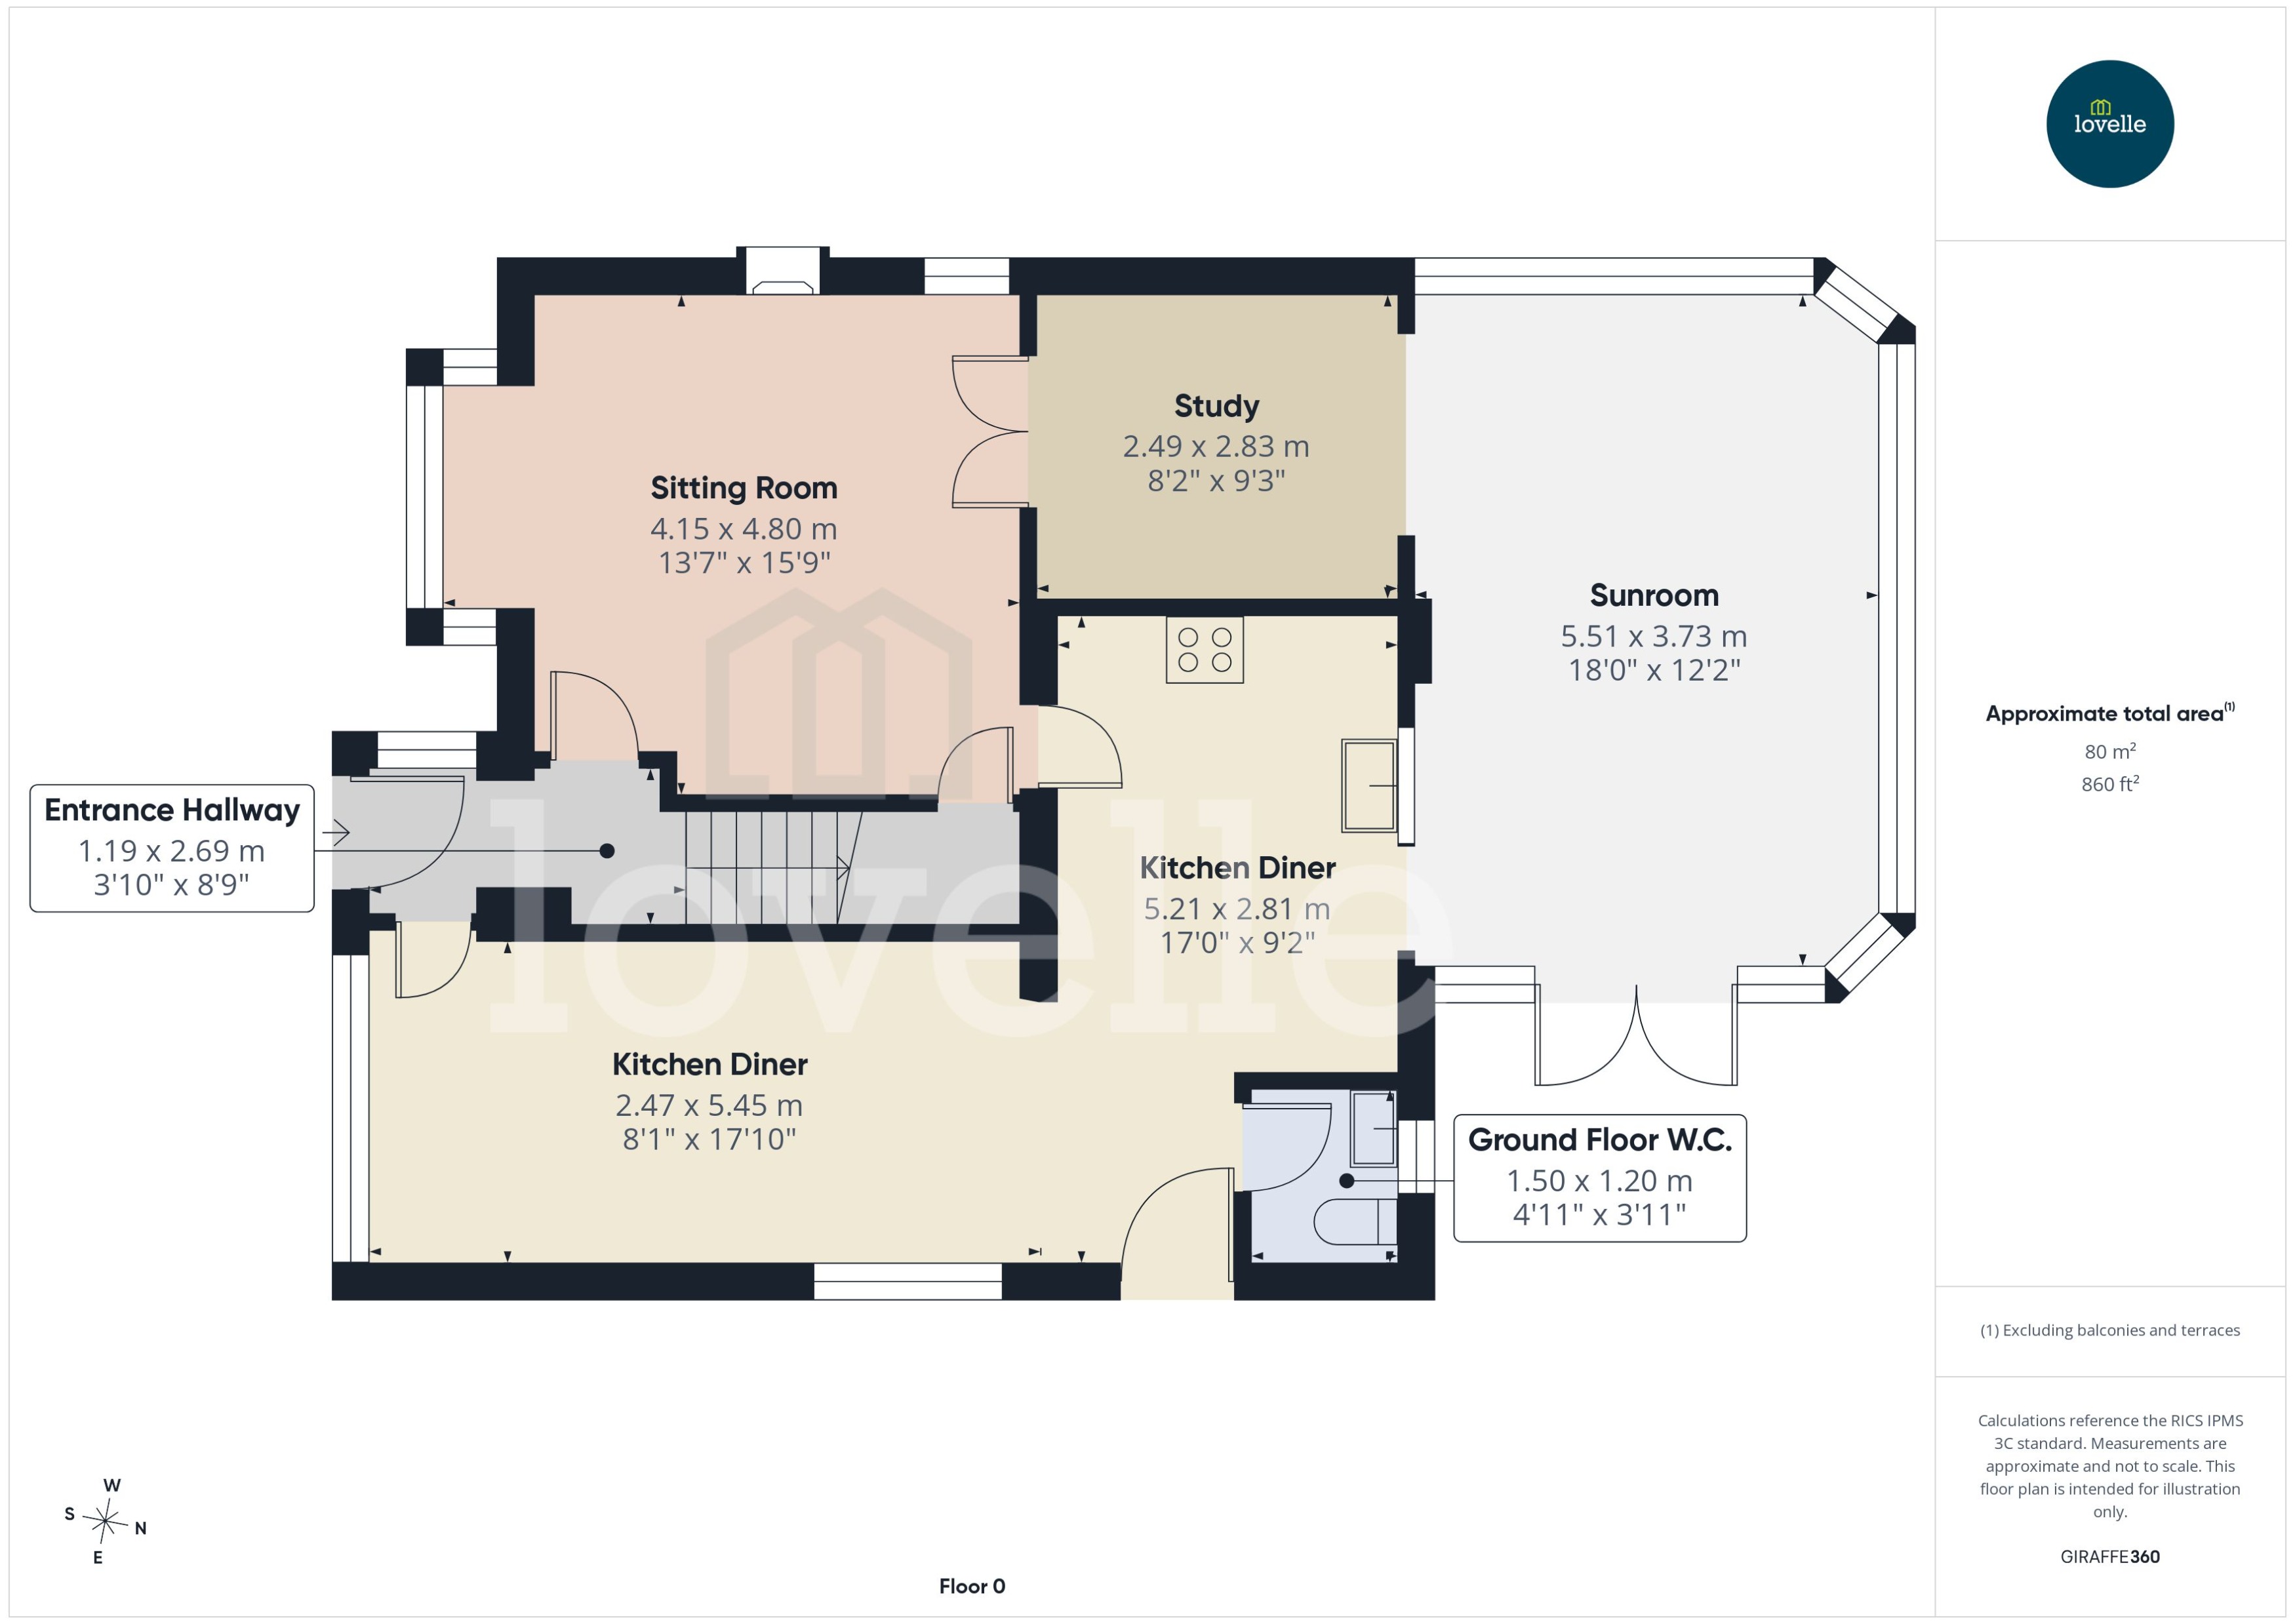
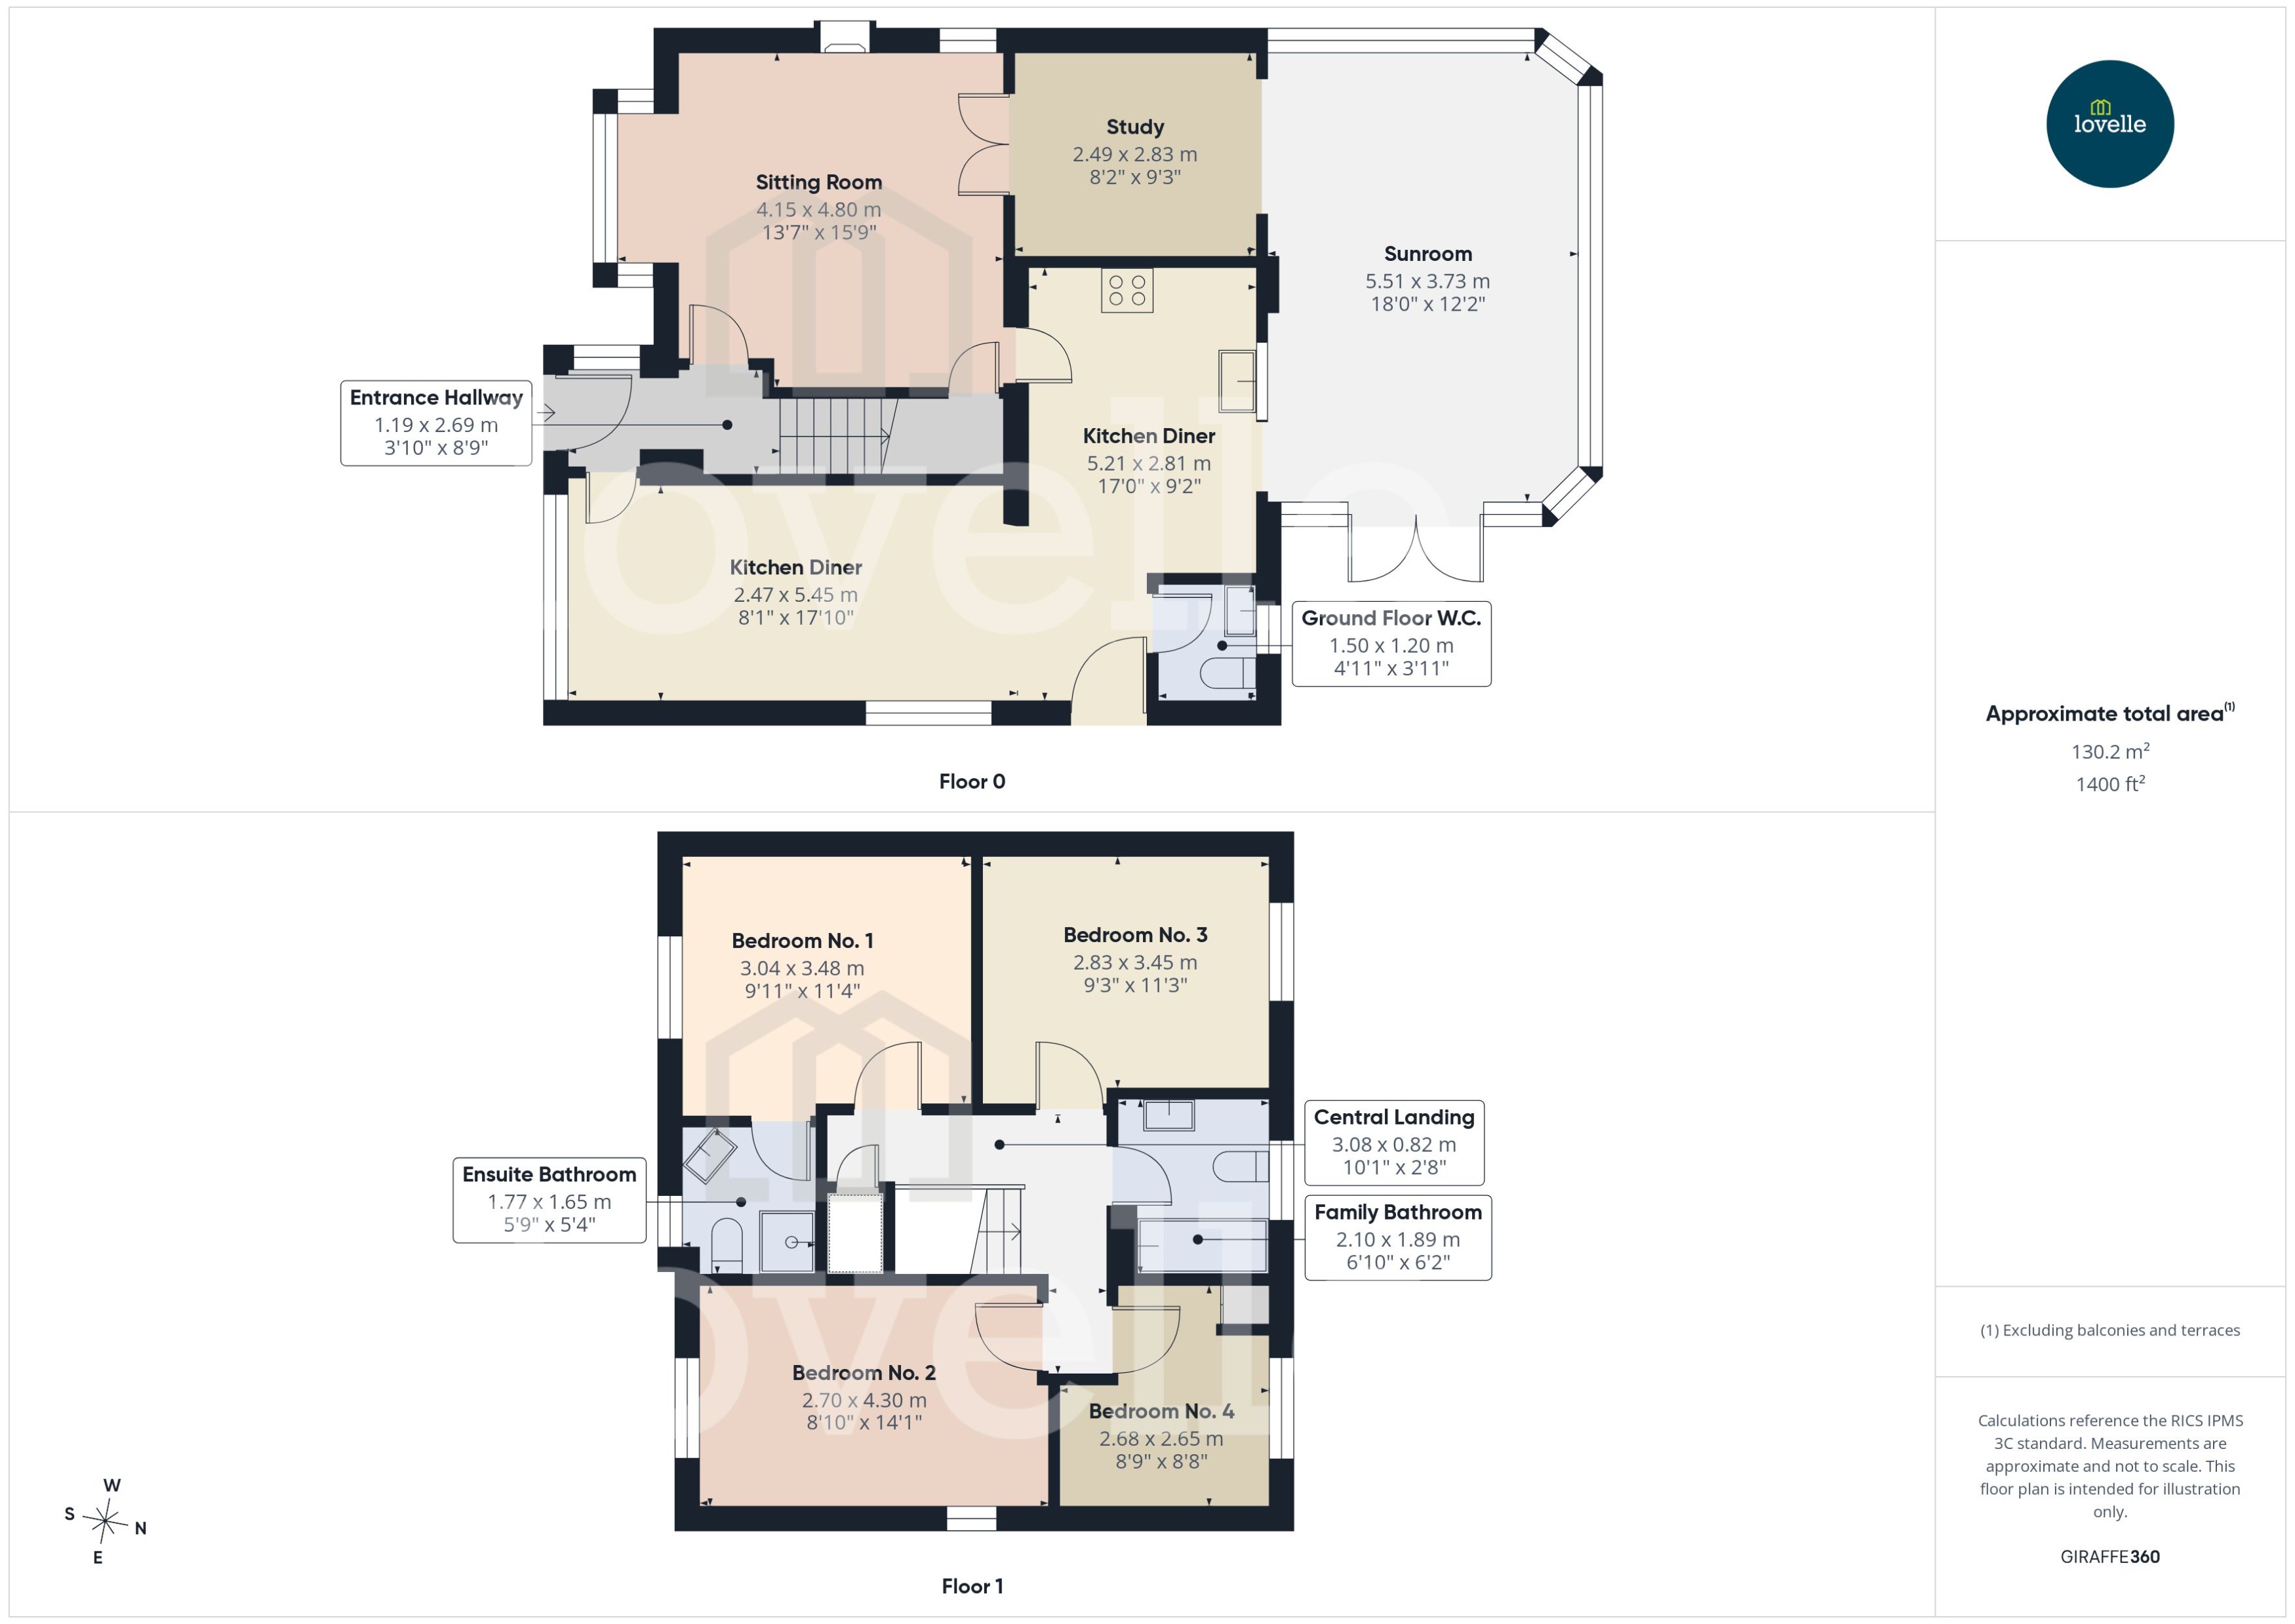
This fabulous family home offers well proportioned living accommodation, arranged over two floors & including a welcoming hallway, a spacious sitting room with double glazed doors into an adjoining study all leading to a large Sunroom with double French doors opening out to the spacious, private rear garden.
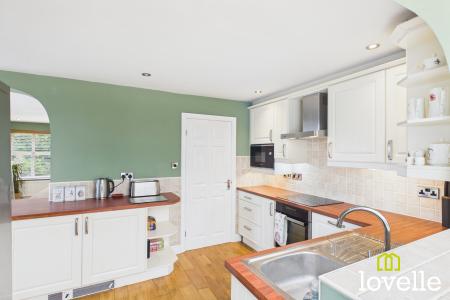
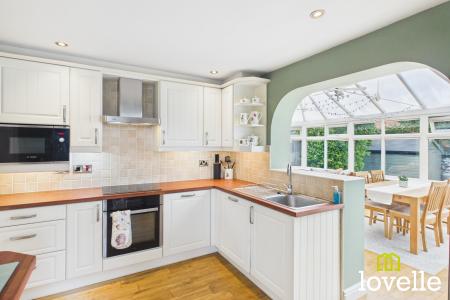
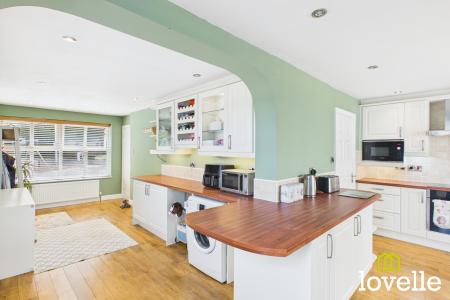
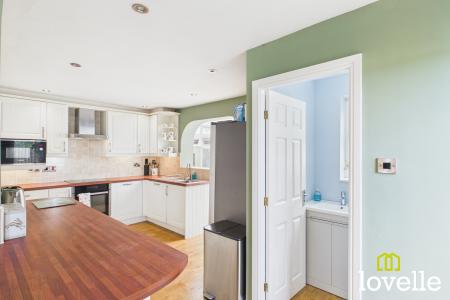
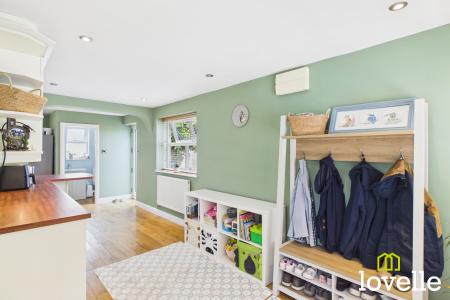
At the heart of this family home is the expansive kitchen diner, with a ground floor W.C leading off. There is a vast range of base & wall units in country cream with Walnut-effect worksurfaces over, under cupboard lighting & spot down-lights create a bright & airy room with several integrated appliances providing modern convenience.
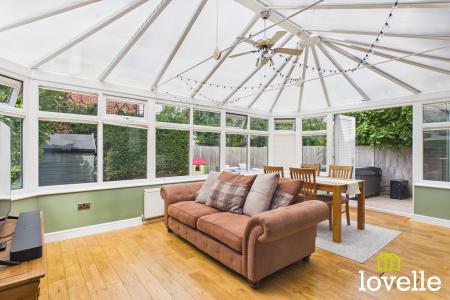
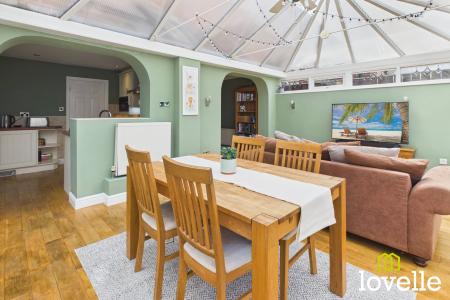
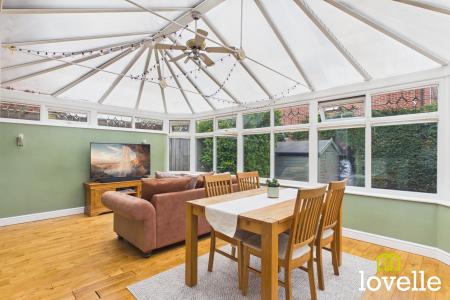
Leading from the kitchen & allowing the ground floor accommodation to seamlessly flow around the property is the large sunroom, beautifully bright & open, this versatile room is the perfect for entertaining family & friends on a big scale.
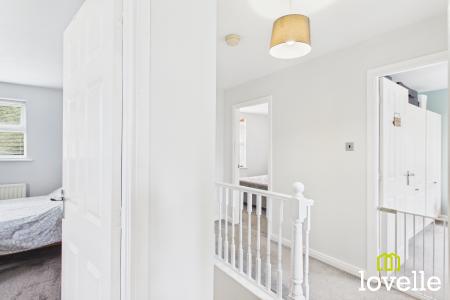
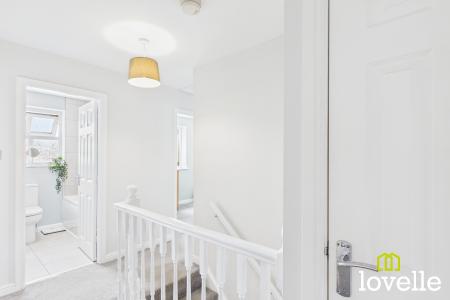
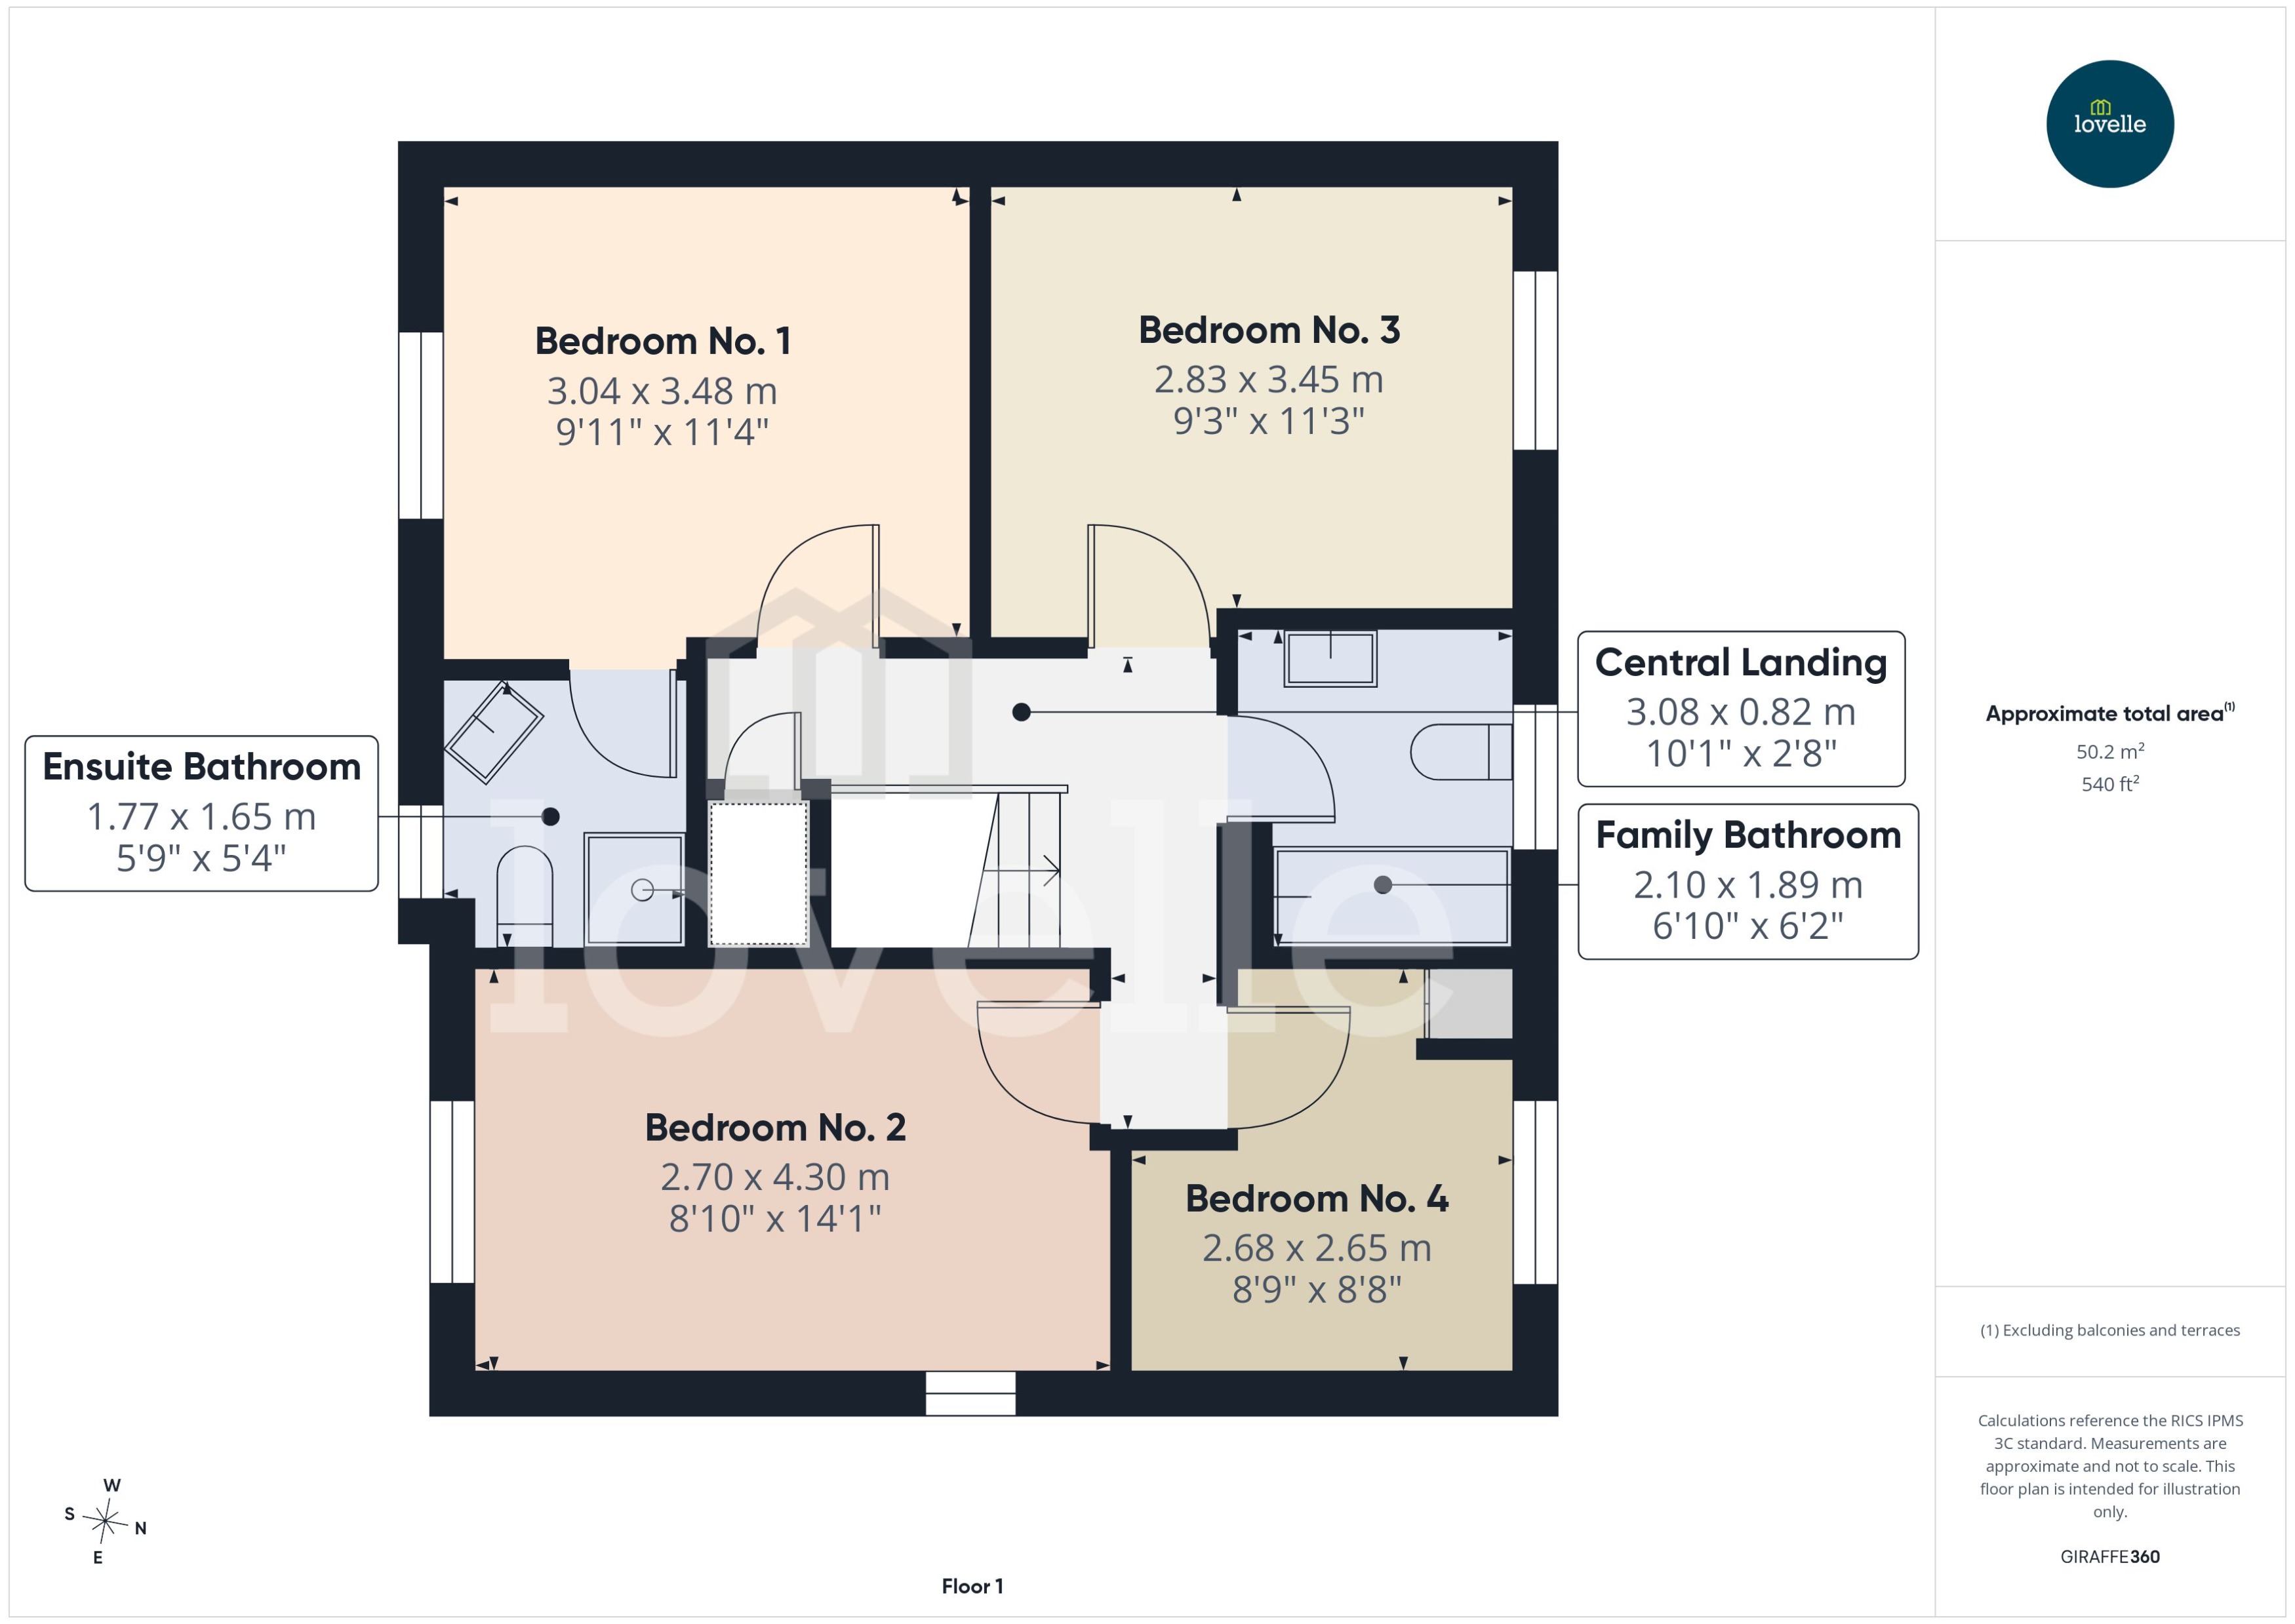
To the first floor is a bright & airy central galleried landing, providing access to the modern family bathroom & four good sized bedrooms.
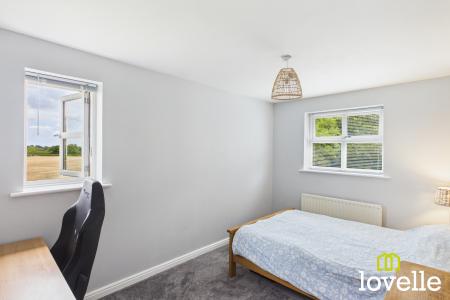
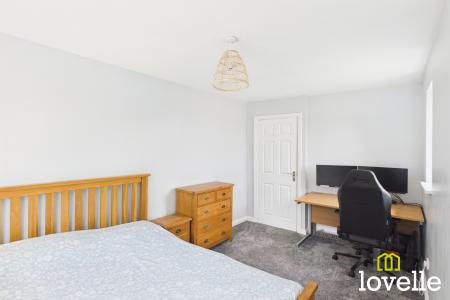
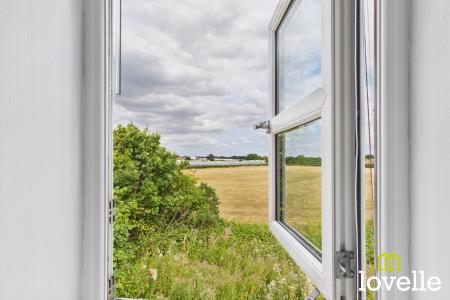
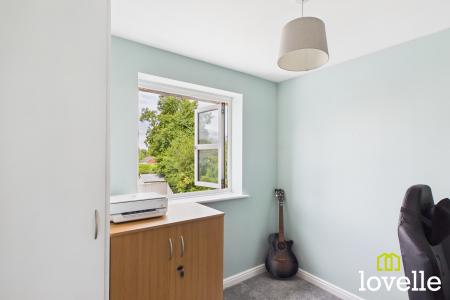
The principal bedroom boasts fitted wardrobes & an ensuite bathroom. Bedroom No. 2 benefits from dual-aspect windows & offers fabulous countryside views. Bedrooms No. 3 is a further double room to the rear of the property & again features fitted wardrobes, with Bedroom No. 4 being a generous single room. All of the bedrooms are spacious, bright & airy.
The family bathroom is bright & stylish, with a pastel colour pallet & natural stone tiling the three piece suite is modern & elegant & is complimented by the décor, perfectly.
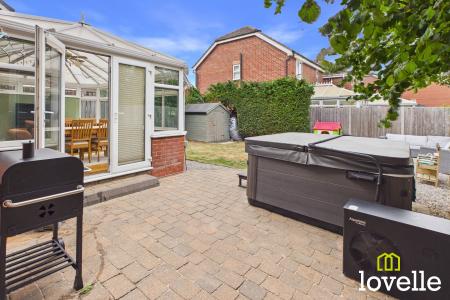
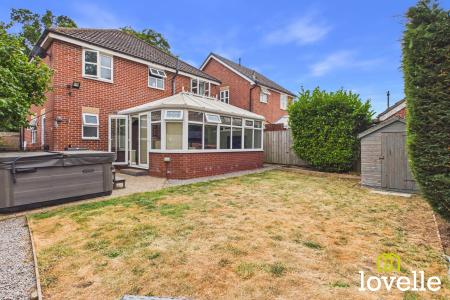
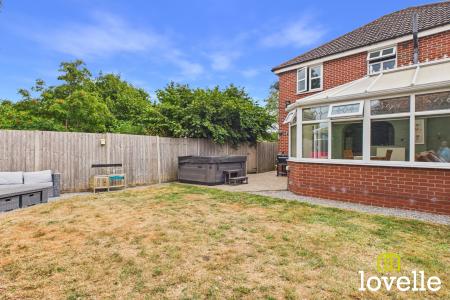
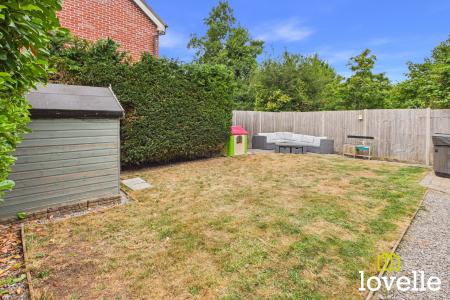
Outside & to the rear of the property is a sizeable, low maintenance garden with a patio area directly off the Sunroom. There is an attractive gravelled seating area to the rear corner of the garden which captures the all-day sunshine & the patio leads around the East side of the property & up to the front driveway, secured by a timber gate. A gravelled path encircles the Sunroom & also leads up to the front of the property along the west side. The remainder of the garden is laid to lawn, bordered with mature hedging for privacy & timber garden shed provides additional outdoor storage.
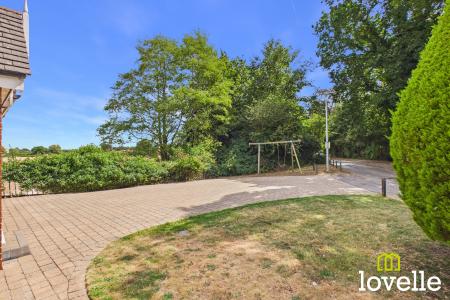
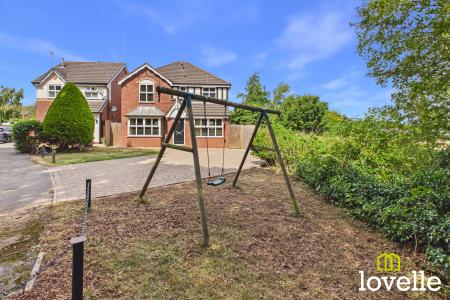
Outside & to the front of the property is a large & elegantly landscaped garden, mainly laid to a rumbled-stone driveway proving parking for several vehicles & benefiting from and EV charging point. There are two lawned areas bordering the driveway, to the West features a collection of mature shrubbery & to the East is configured as a childrens' play area.
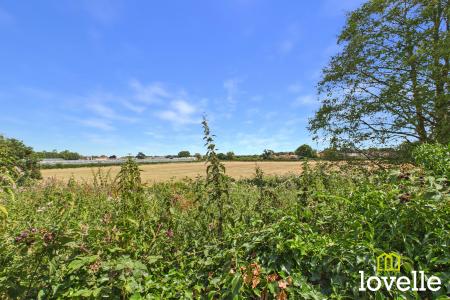
Look over the hedge which borders the front garden & you are met with wonderful countryside views, rounding-up this property's' offering of style, space & an idyllic location! EPC rating: D. Council tax band: E, Tenure: Freehold, Mobile signal information: EE - Good
Three - Goof
O2 - Good
Vodafone - Good
Entrance Hallway
2.69m x 1.19m (8'10" x 3'11")
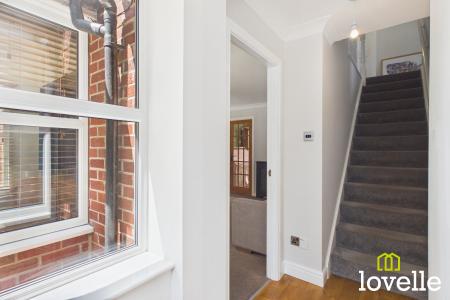
Laid to Oak flooring, this bright & welcoming hallway provides access to the kitchen diner & sitting room. With a window to the front elevation this hallway is flooded in natural daylight.
Sitting Room
4.8m x 4.15m (15'9" x 13'7")
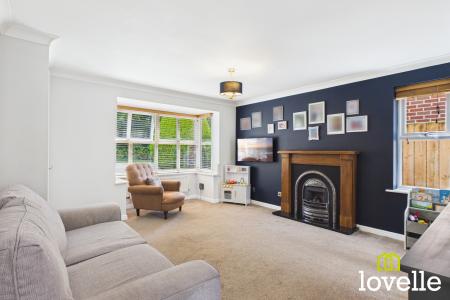
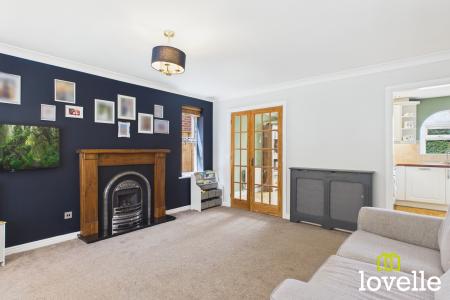
With dual-aspect windows, one being a large walk-in bay window to the front elevation. There is a stunning feature fireplace with a cast iron insert, housing a living-flame gas fire, a beautiful focal point for this spacious reception room.
Study
2.83m x 2.49m (9'3" x 8'2")
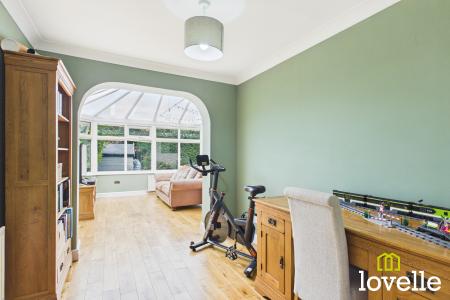
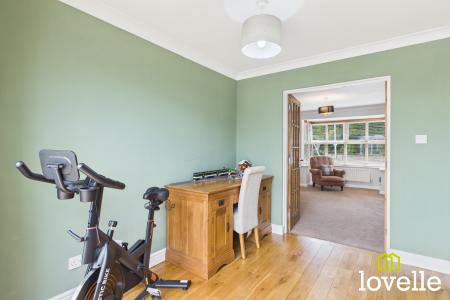
A conveniently located home office, laid to natural Oak flooring & with a pastel colour pallet. Double glazed doors lead to the sitting at the front & an open archway leads through to the Sunroom at the rear of the property.
Sunroom
3.73m x 5.51m (12'3" x 18'1")
Laid to Oak flooring, this large sunroom is double glazed with a uPVC frame, multiple windows provide a view across the rear garden & double French doors lead out to the rear patio. There is an open archway to the Study & the Kitchen Diner.
Kitchen
5.21m x 2.81m (17'1" x 9'3")
Laid to Oak flooring & offering a range of Country Cream wall & base units with Walnut-effect worksurfaces. Fitted with a range of integrated appliances, non-directional lighting
Diner
5.45m x 2.47m (17'11" x 8'1")
A bright dual-aspect room flooded with daylight. Natural Oak flooring flows from kitchen & the wall & base units continue, providing excellent storage & worksurface area. There is a fully-glazed door to the side elevation with countryside views & access to the ground floor W.C
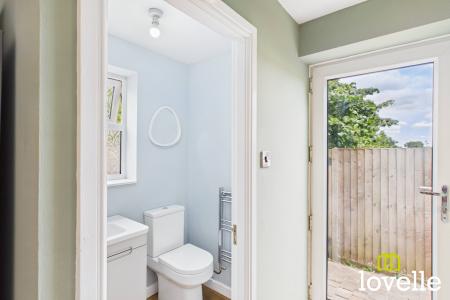
Ground Floor W.C.
1.2m x 1.5m (3'11" x 4'11")
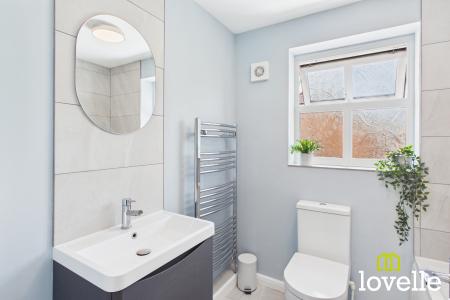
Finished in pastel blue décor with Oak flooring, there is a modern, two-piece suite of a close-coupled toilet & a large wash basin set within a vanity cupboard. There is a window to the rear elevation, a Chrome towel radiator & extraction.
Central Landing
3.08m x 1.82m (10'1" x 6'0")
A spacious galleried central landing, laid to carpet & providing access to the 1st floor accommodation, loft storage area & a full-height laundry cupboard for linen storage.
Bedroom No. 1
3.04m x 3.48m (10'0" x 11'5")
Located to the front of the property & benefitting from a range of fitted bedroom furniture. Laid to carpet & with neutral décor, this bedroom boasts a spacious ensuite bathroom.
Ensuite Bathroom
1.77m x 1.65m (5'10" x 5'5")
Perfectly appointed with a three-piece suite, comprising of a corner cubicle with Thermostatic shower, a decorative bowl sink atop a corner cupboard, a close-coupled W.C, Chrome towel radiator & a mirrored vanity cupboard. Tiled to the splash areas & floor.
Bedroom No. 2
4.3m x 2.7m (14'1" x 8'10")
A bright & spacious, dual aspect room offering fabulous rural views. Laid to carpet & with neutral décor.
Bedroom No. 3
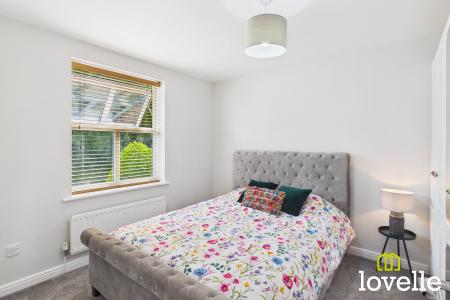
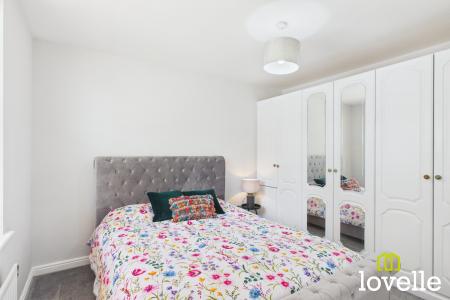
3.45m x 2.83m (11'4" x 9'3")
To the rear of the property, a further spacious double offering a range of fitted bedroom furniture. With a neutral colour pallet & laid to carpet.
Bedroom No. 4
2.68m x 2.65m (8'10" x 8'8")
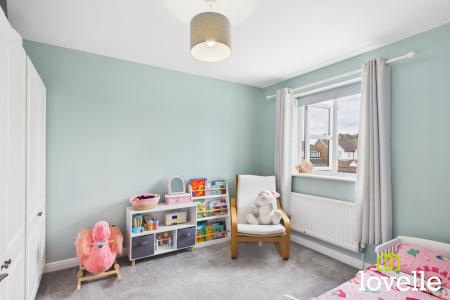
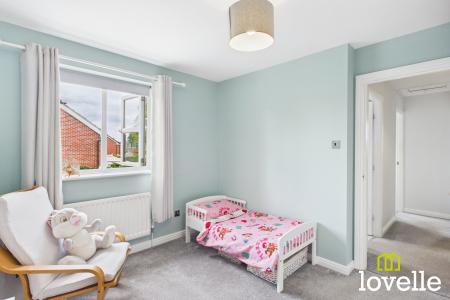
To the rear of the property, this is a generous single bedroom with a large picture window offering views over the rear garden. Laid to carpet, with pastel décor & a fitted wardrobe.