Birchwoods Close, Market Rasen, LN8
4 bedroom Detached house For Sale
£290,000 | Available

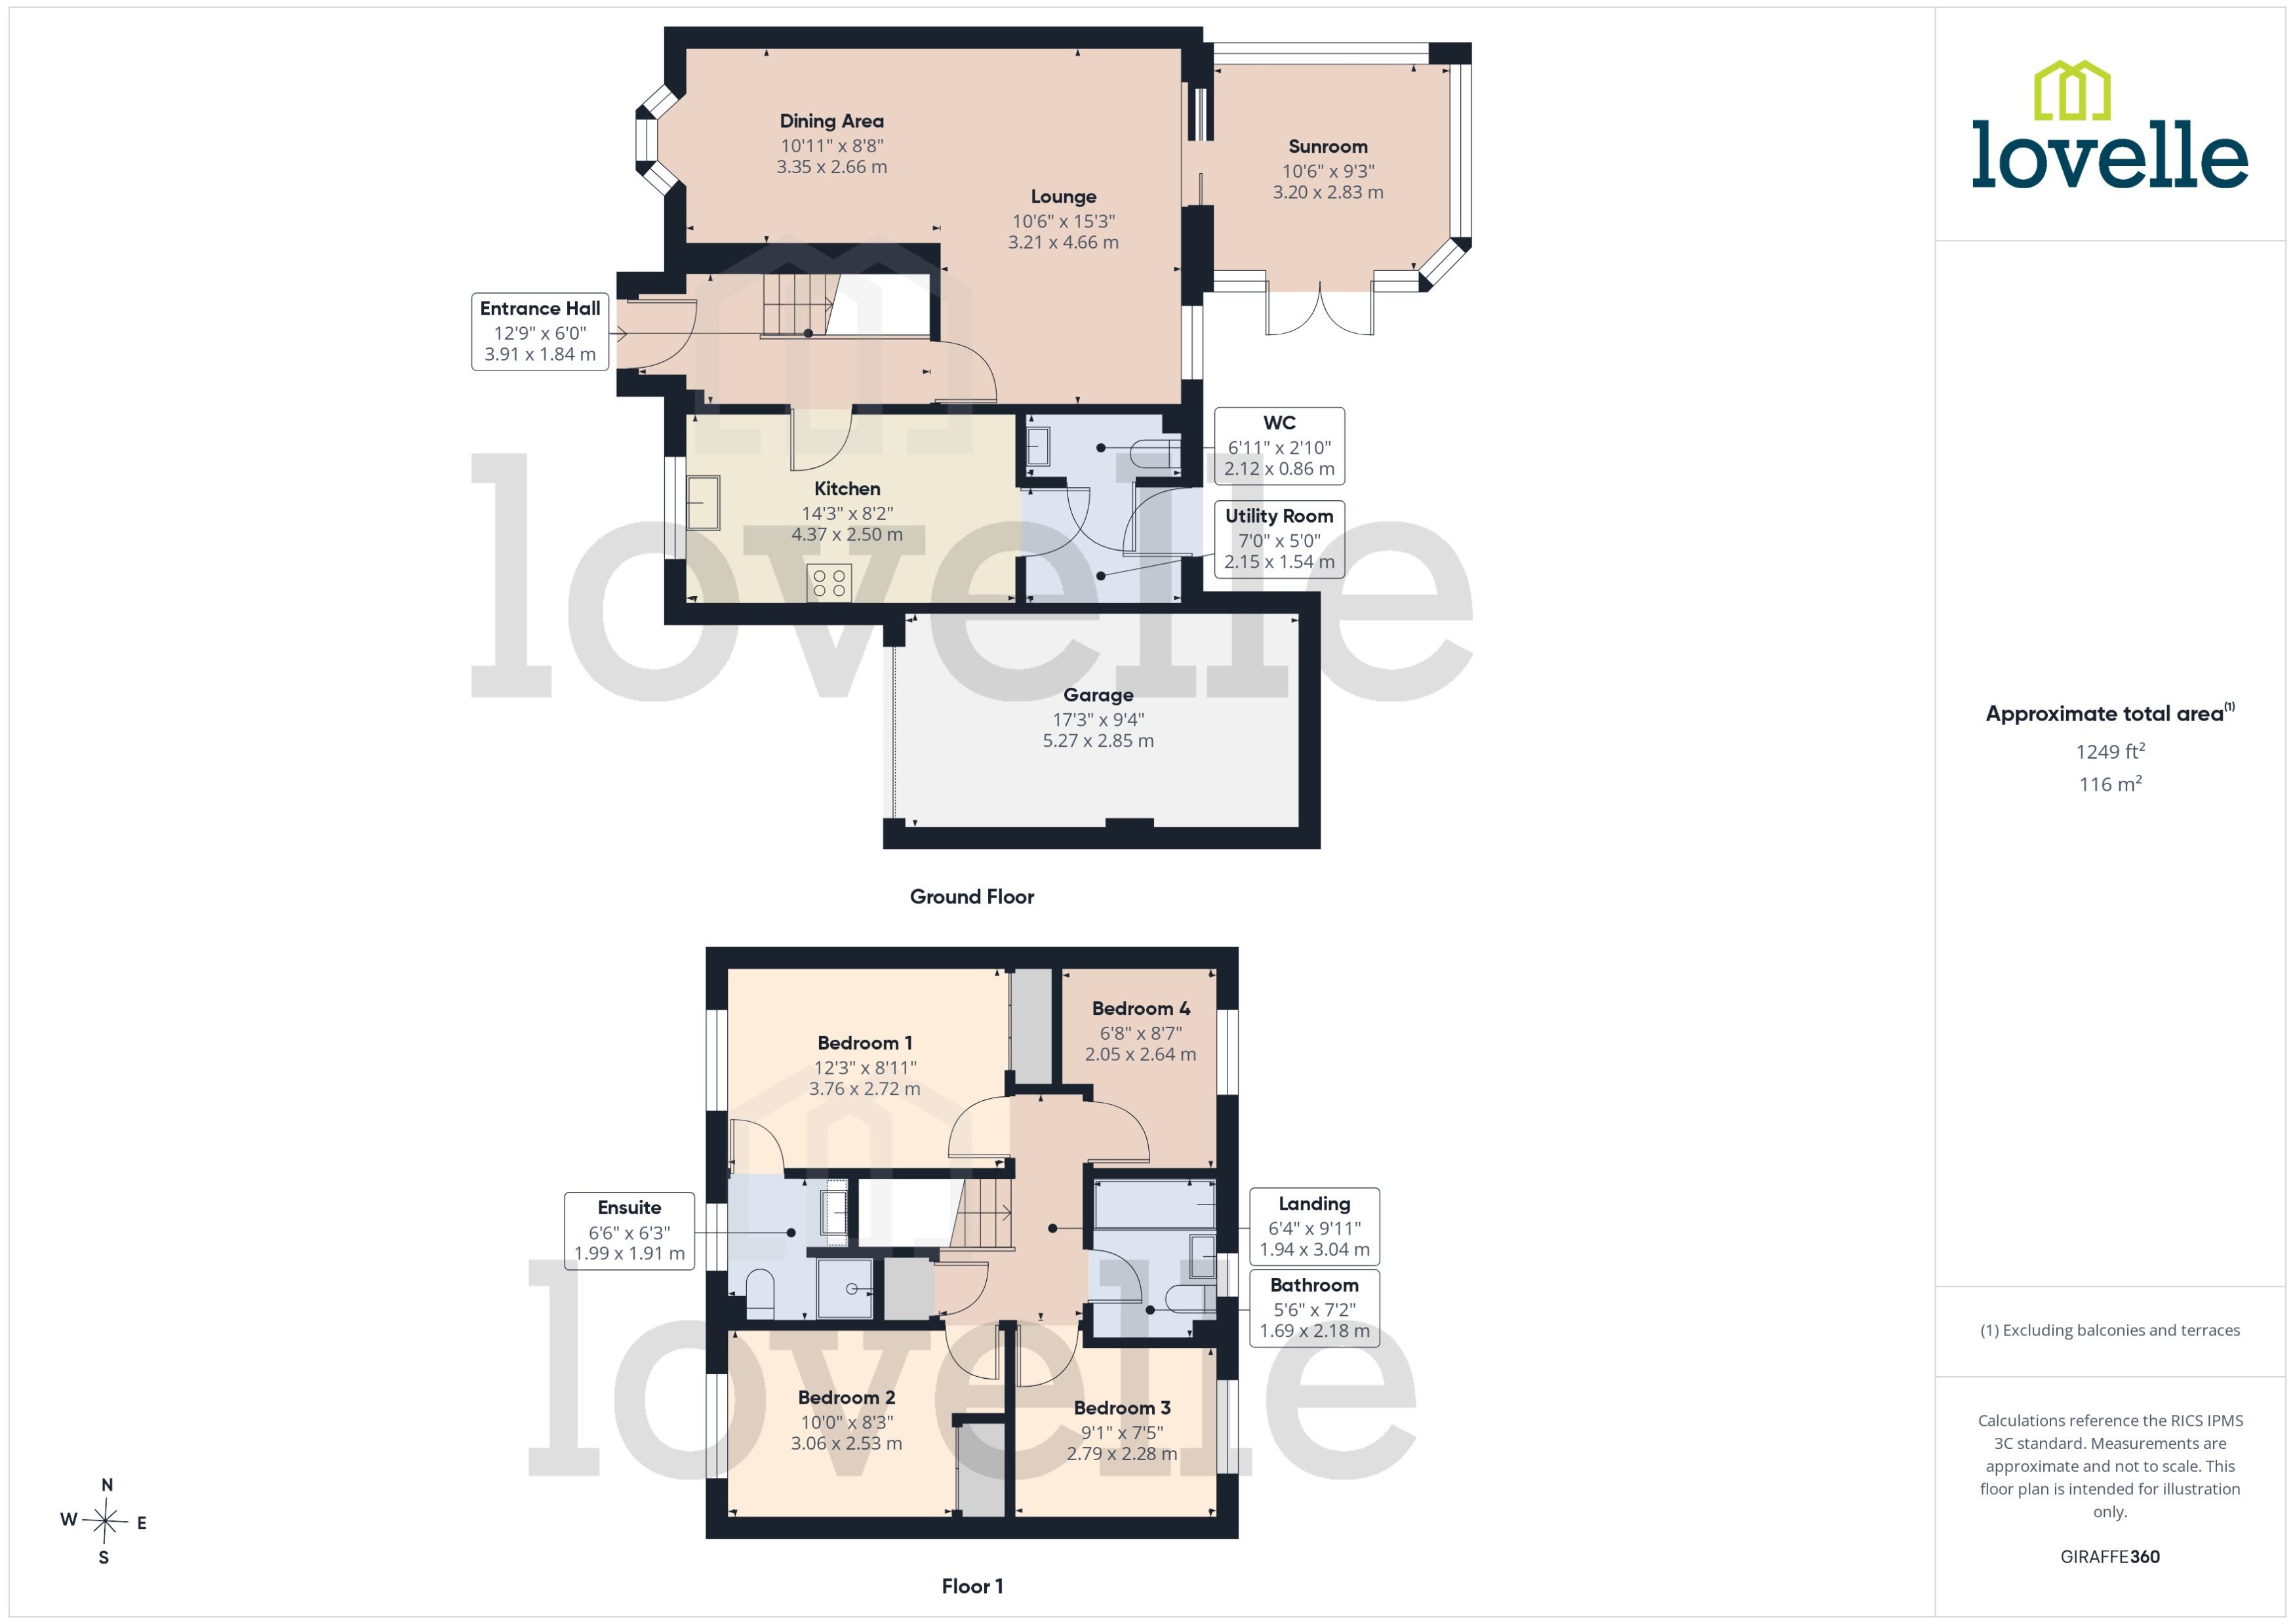
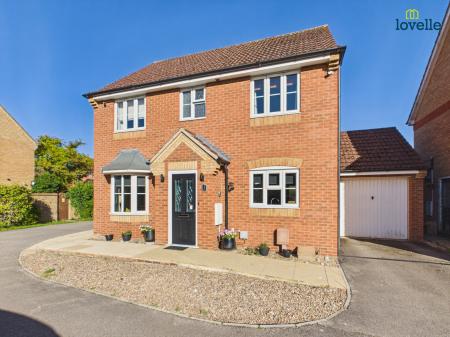
DETACHED HOUSE IN POPULAR RESIDENTIAL LOCATION. Spacious & well presented throughout comprising entrance hall, lounge dining room, sun room, kitchen, utility, WC, 4 Bedrooms, ensuite and bathroom. Landscaped rear garden, Garage and parking. VIEWING ADVISED
DETACHED HOUSE IN POPULAR RESIDENTIAL LOCATION. Spacious & well presented throughout comprising entrance hall, lounge dining room, sun room, kitchen, utility, WC, 4 Bedrooms, ensuite and bathroom. Landscaped rear garden, Garage and parking. VIEWING ADVISED EPC rating: C. Council tax band: C, Tenure: Freehold,
Market Rasen town is popular with walkers and there are great routes and trails just five minutes stroll from the town centre. You can also head out to Willingham Woods where there are numerous trails and paths for all ages and abilities. In the town centre you will find traditional and long-standing family run shops including ironmongers, butchers, menswear confectionery, bakery & fruit & veg. The town boasts high-quality and award winning places to eat for all budgets. Market Rasen is approximately 16 miles from Lincoln City and 15 miles from the market town of Louth. There are regular bus and train services.
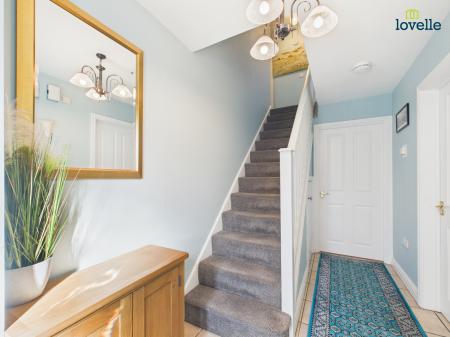
composite front entrance door, radiator, tiled flooring, stairs to first floor accommodation and storage under
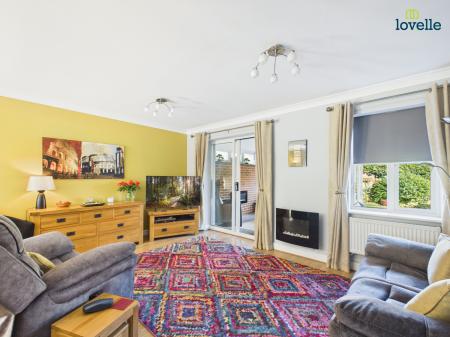
double glazed window to rear aspect, radiator, feature fireplace and laminate flooring
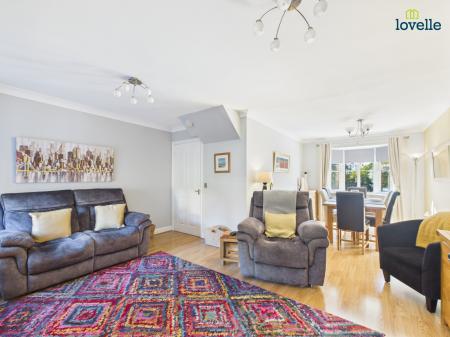
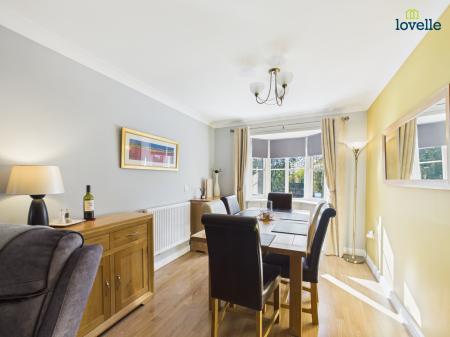
double glazed bay window to front aspect, radiator and laminate flooring
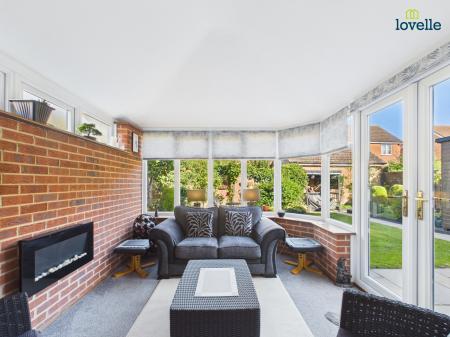
feature fire place, radiator and uPVC French doors to rear aspect
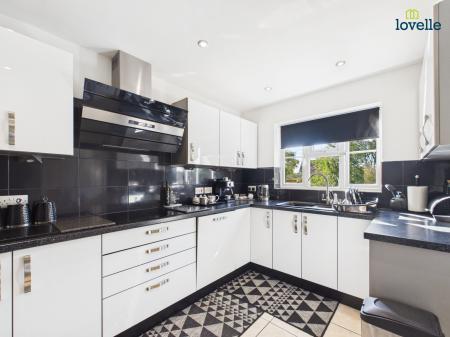
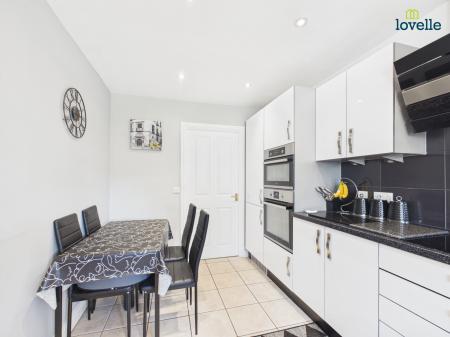
a range of fitted wall and base units, integrated fridge freezer, double electric oven, 4 ring hob, integrated dishwasher, sink unit, tiled splash backs, tiled flooring and double glazed window to front aspect
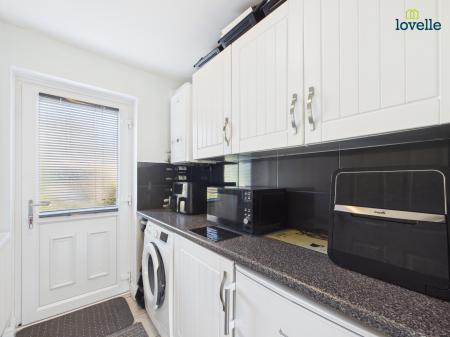
a range of fitted wall and base units, wall mounted gas boiler, space and plumbing for washing machine, space for under counter freezer, tiled splash backs, tiled flooring, radiator and uPVC rear entrance door
low level WC, vanity hand wash basin, tiled splash backs, tiled flooring and heated towel rail
roof void access and airing cupboard housing hot water cylinder
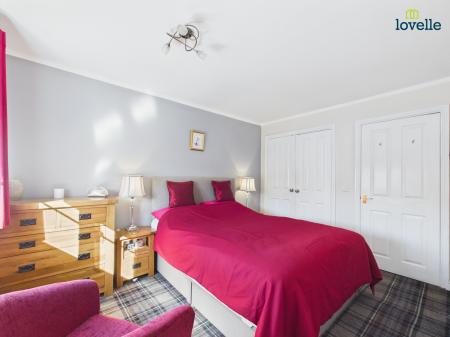
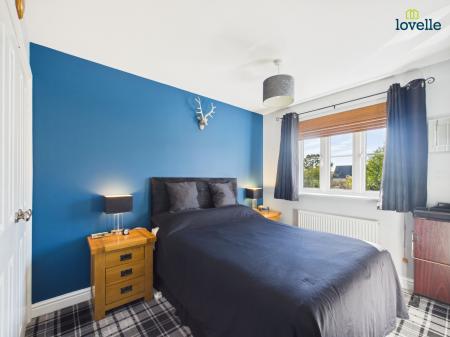
double glazed window to front aspect, radiator and fitted wardrobes
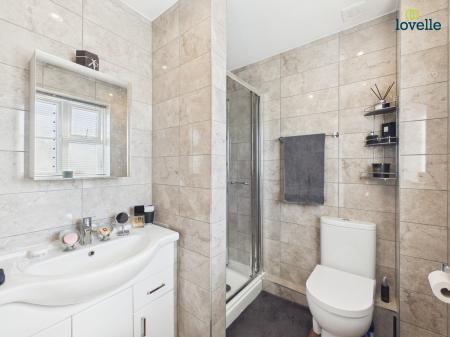
3 piece suite comprising low level WC, vanity hand wash basin, shower cubicle, fully tiled, laminate flooring, heated towel rail and double glazed window to front aspect
double glazed window to front aspect, radiator and fitted wardrobes
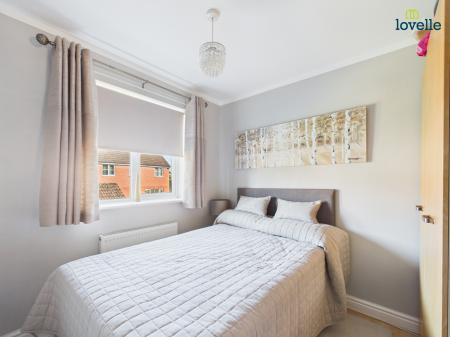
double glazed window to rear aspect, radiator and laminate flooring
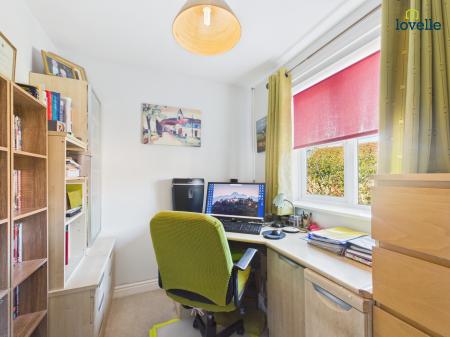
double glazed window to rear aspect and radiator
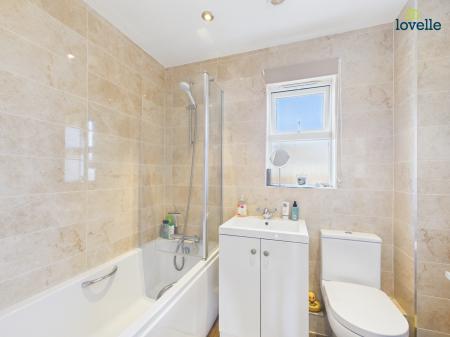
3 piece suite comprising low level WC, vanity hand wash basin, panelled bath with mixer shower over, fully tiled, laminate flooring, heated towel rail and double glazed window to rear aspect
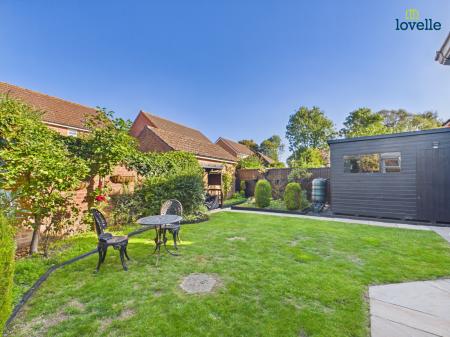
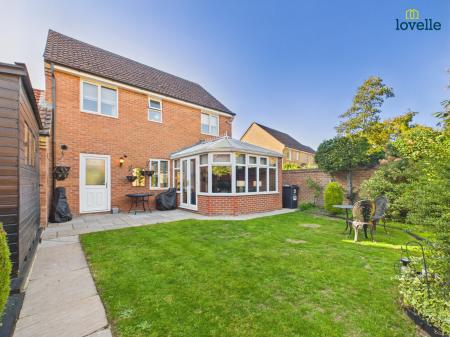
well maintained rear garden being mostly laid to lawn with paved patio area, planted shrubs and raised beds with timber storage shed and brick built storage shed
up and over door, power lighting, and storage
providing ample off street parking for a number vehicles
These particulars are for guidance only. Lovelle Estate Agency, their clients and any joint agents give notice that:- They have no authority to give or make representation/warranties regarding the property, or comment on the SERVICES, TENURE and RIGHT OF WAY of any property.
These particulars do not form part of any contract and must not be relied upon as statements or representation of fact. All measurements/areas are approximate. The particulars including photographs and plans are for guidance only and are not necessarily comprehensive.
Successful buyers will be required to complete anti-money laundering checks. Our partner, Hipla, will carry out the initial checks on our behalf. The current non-refundable cost is £24 inc. VAT per person. You’ll need to pay this and complete all checks before we can issue a memorandum of sale. The cost includes obtaining relevant data and any manual checks and monitoring that might be required.
| Tax Band | % | Taxable Sum | Tax |
|---|
Struggling to find a property? Get in touch and we'll help you find your ideal property.