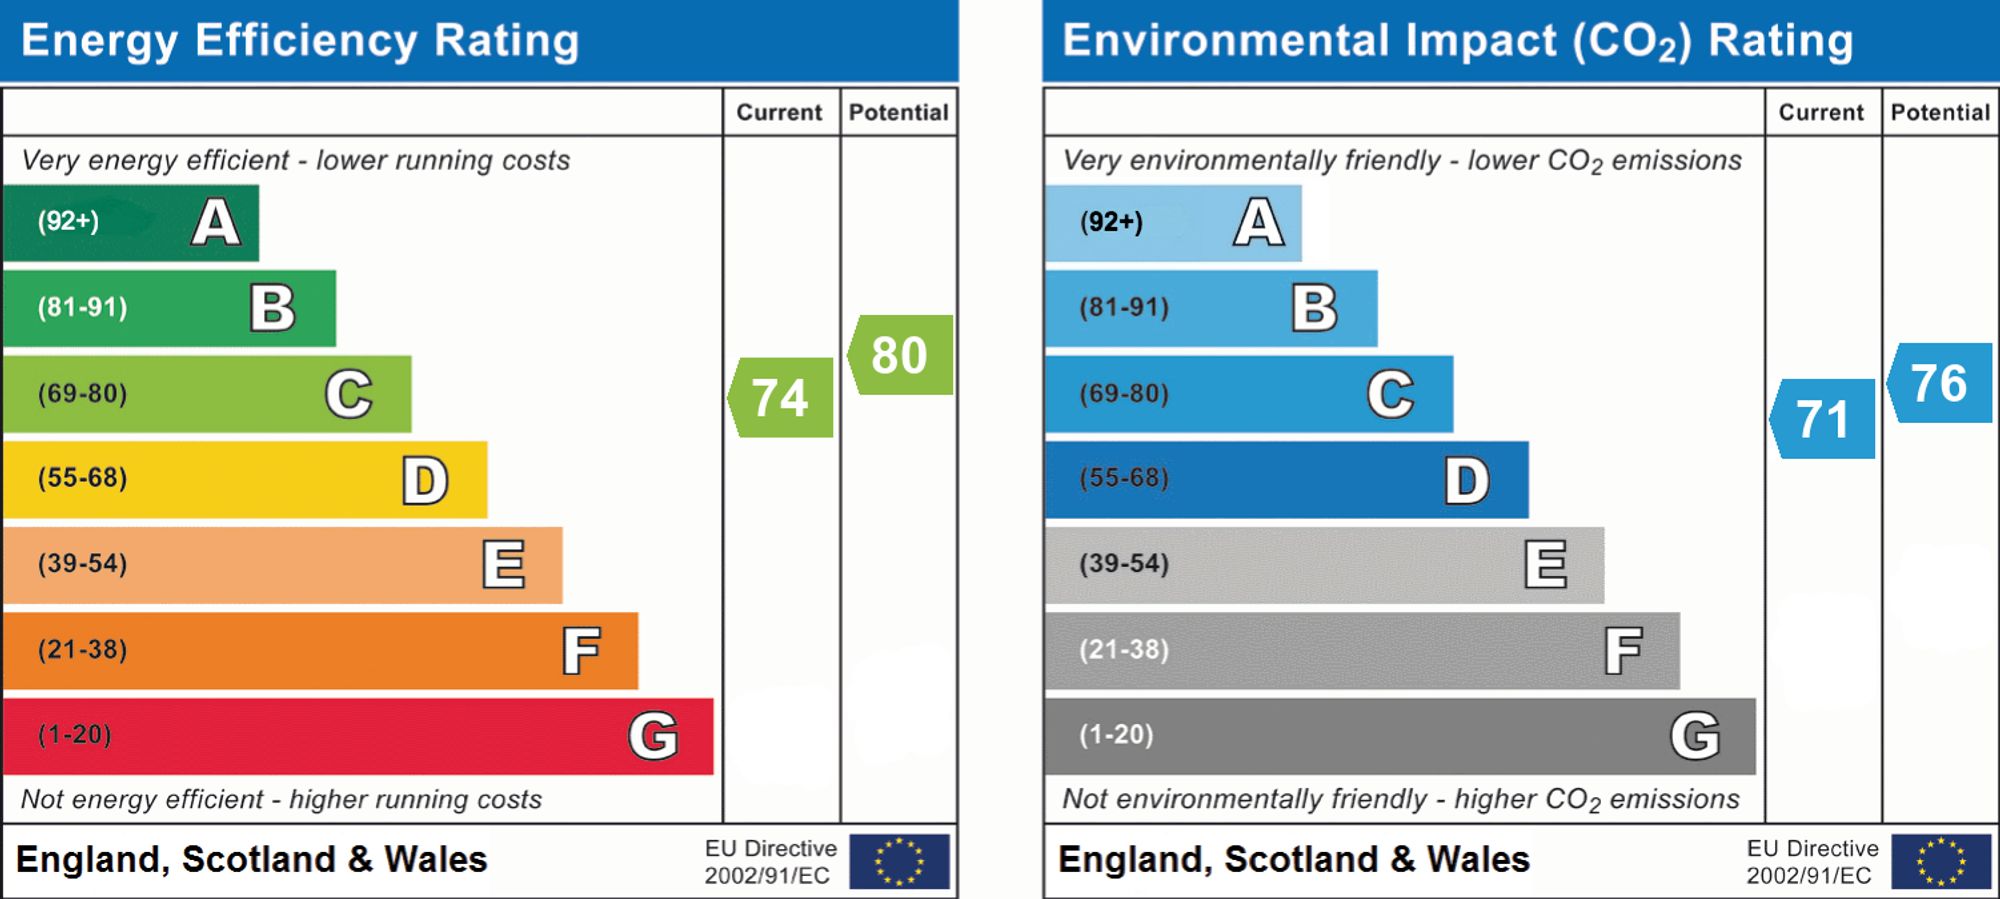
Spencer Way, Cottingham, HU16
4 bedroom Detached house For Sale
Offers in excess of £375,000 | Available
Cottingham
Unit 4 Kings Parade,
King Street,
Cottingham,
East Riding,
HU16 5QQ

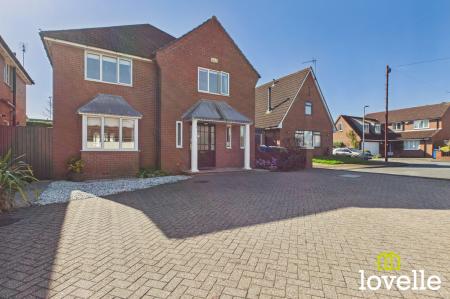
A substantial, modern detached property in a central Cottingham location. With a South-facing enclosed garden, a double garage & offered to the market with no chain!
A rare opportunity to acquire a substantial, modern detached property in a central Cottingham location.
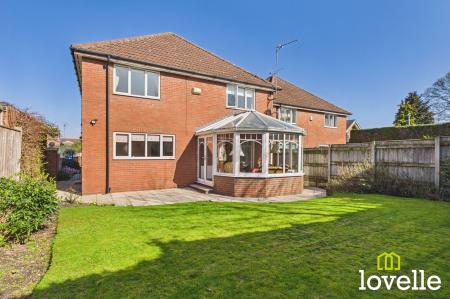
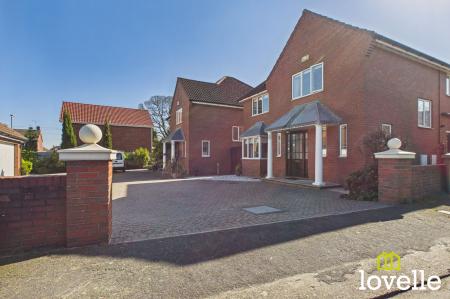
Located in private cul-de-sac location off Queens Drive, this property is one of two constructed in 1991. Offering deceptively spacious accommodation throughout and enjoying a private South facing garden.
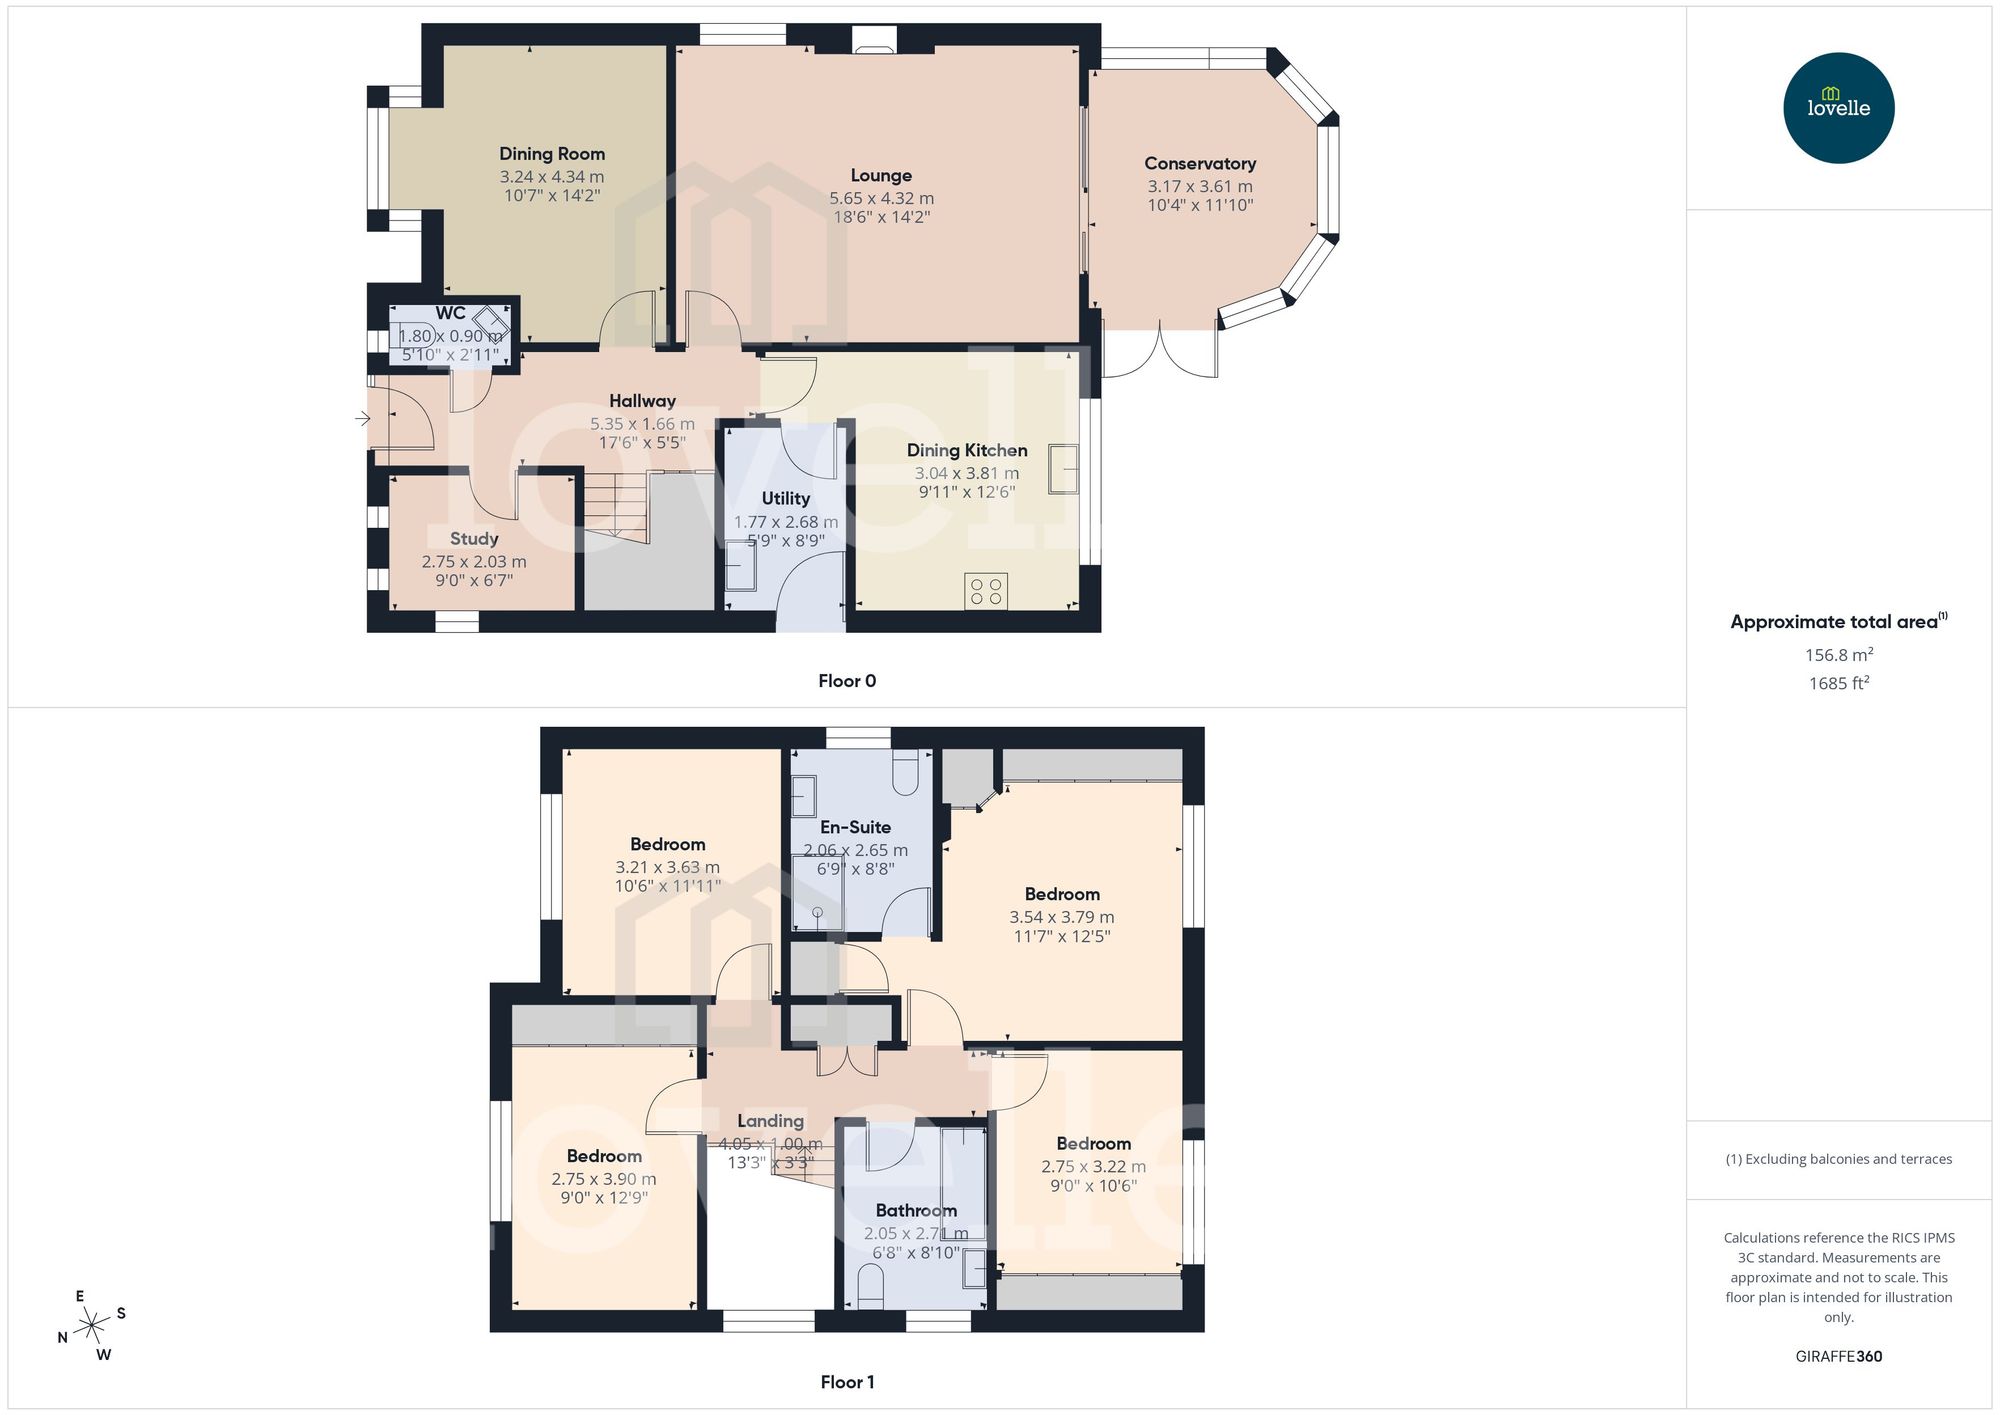
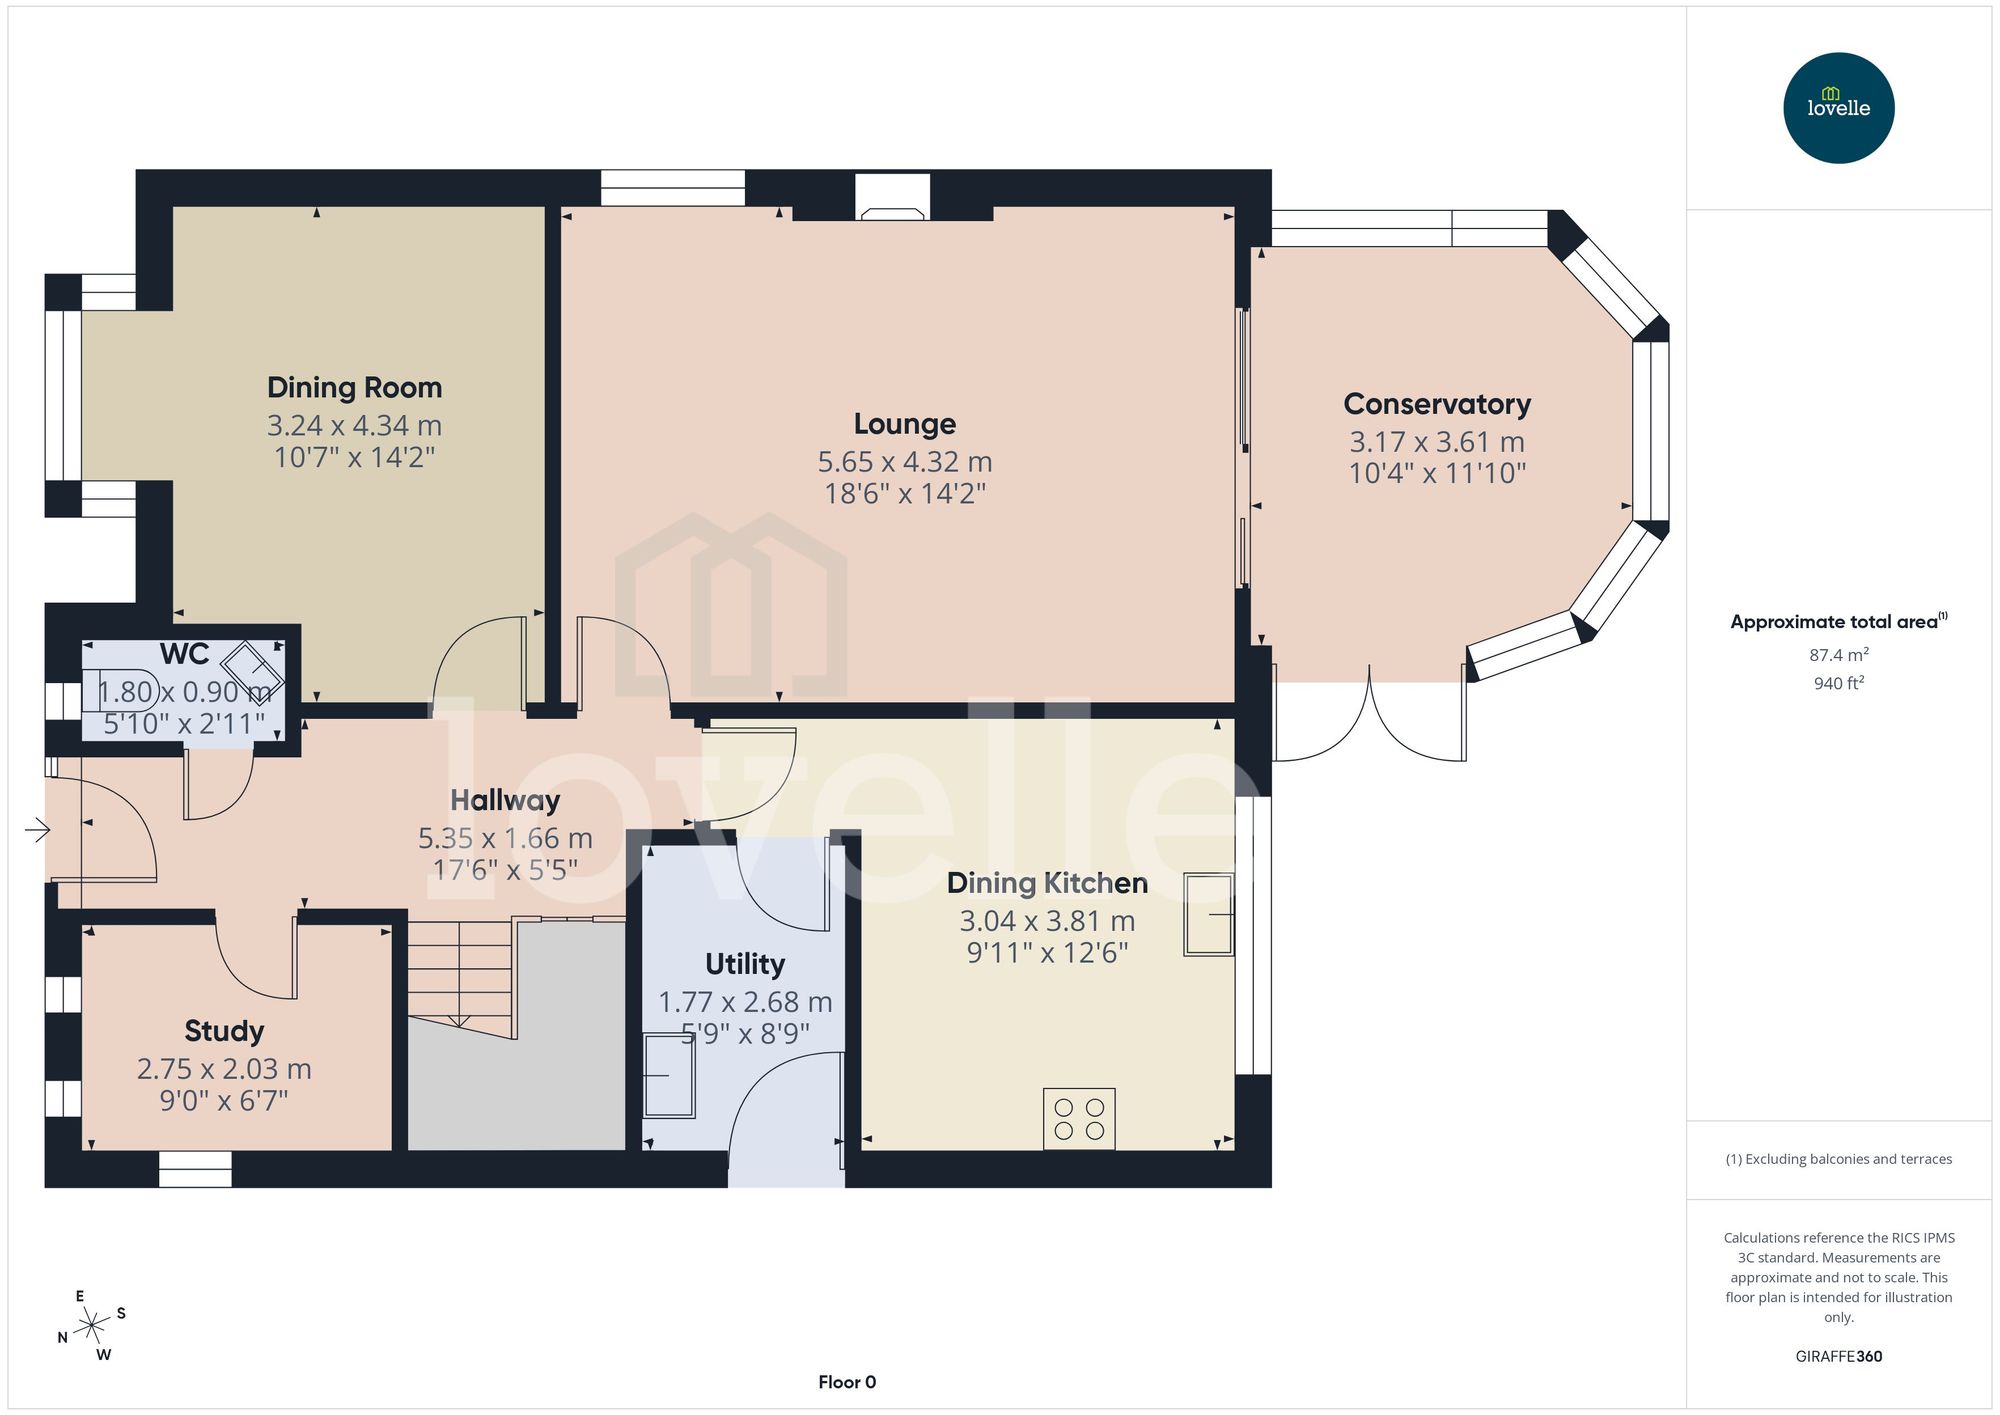
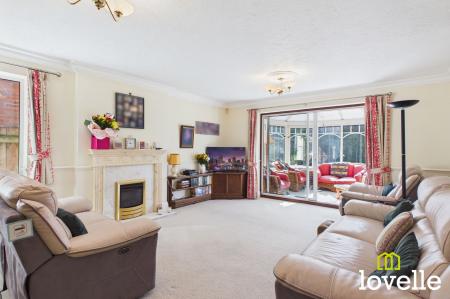
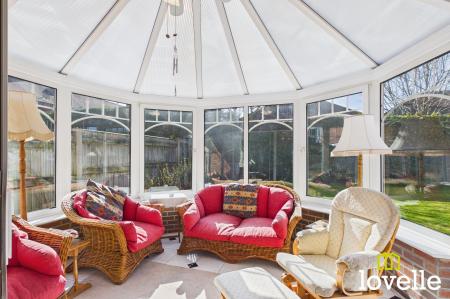
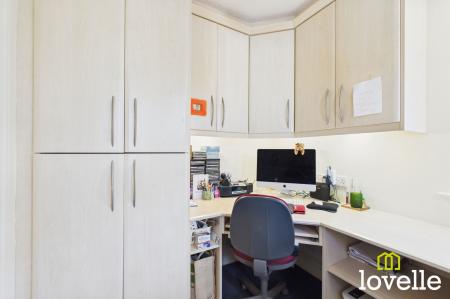
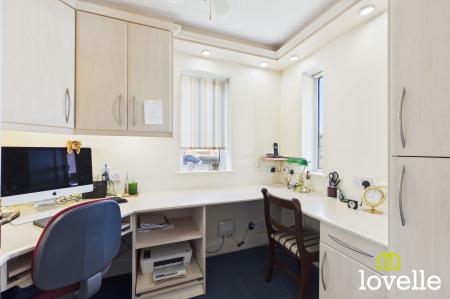
Internally, the ground floor accommodation boasts a generously proportioned lounge to the rear of the property, with patio doors leading to the conservatory. There is also dining room, ground floor WC and a study which is fitted with an extensive range of fitted cupboards and drawers with well thought out space for office equipment and desk space for two people.
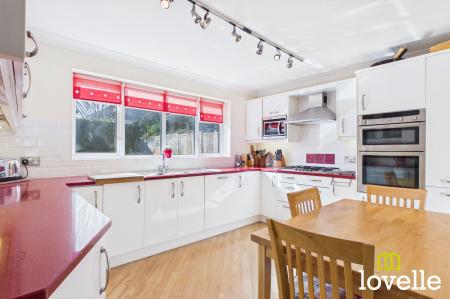
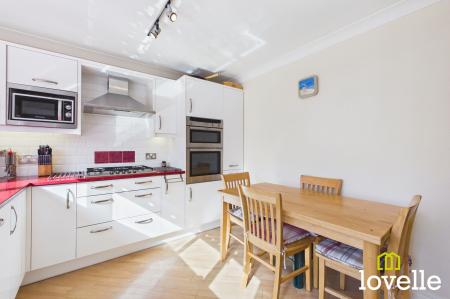
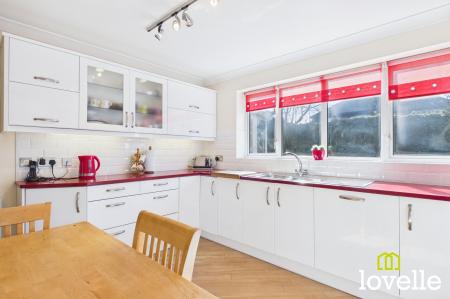
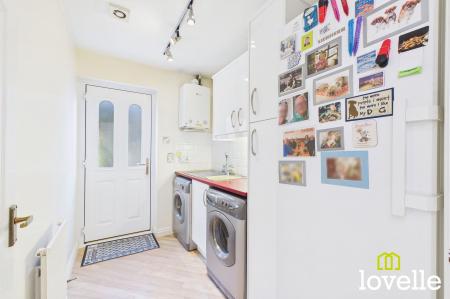
The dining kitchen is located to the rear of the property and boasts an extensive range of units in a white high gloss finish with red quartz worktops. It benefits from integrated appliances included an eye level double oven and microwave, and a dish washer. The utiilty is accessed directly from the kitchen and has a continuation of the kitchen units and has space for a fridge freezer, washing machine and dryer.
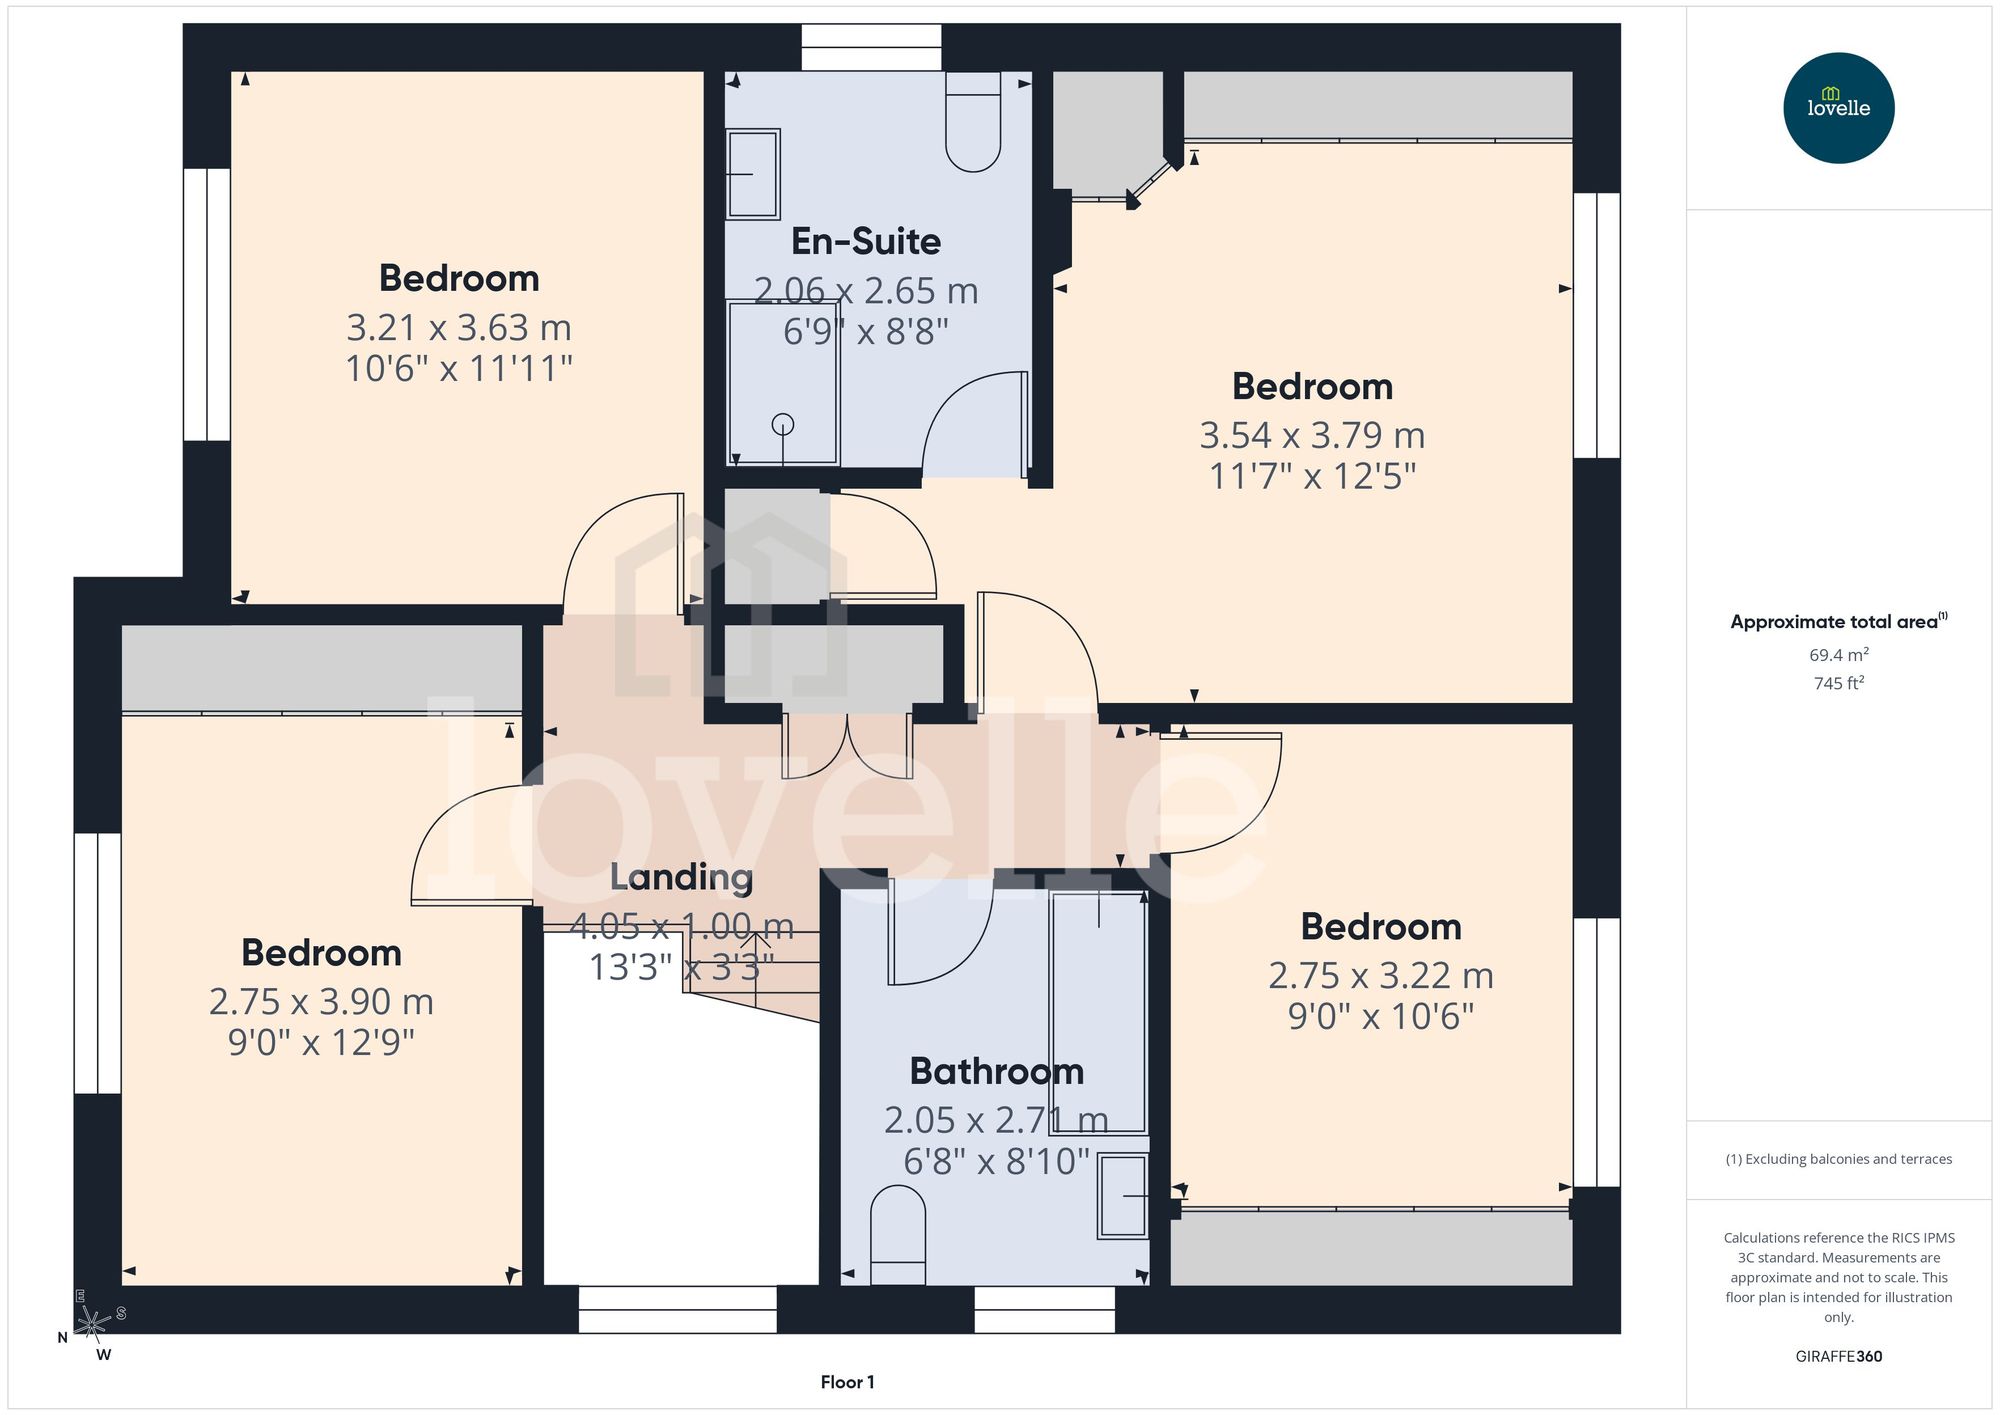
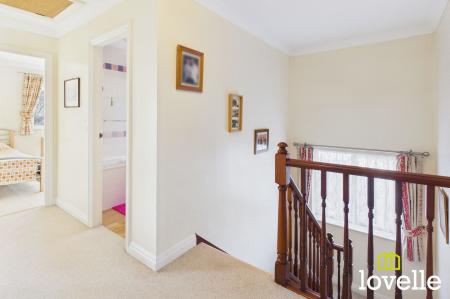
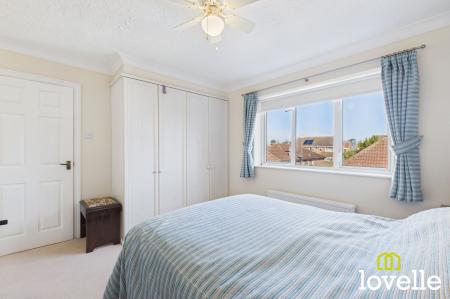
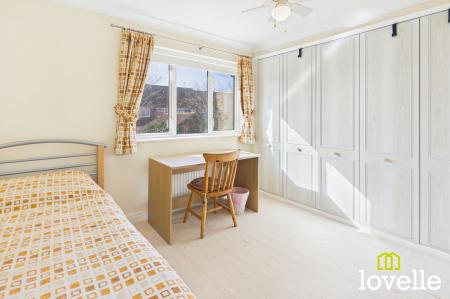
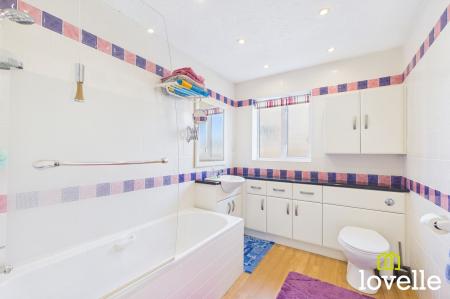
To the first floor there are four excellent sized double bedrooms, all boasting fitted wardrobes. The main bedroom benefits from a spacious en-suite and the house bathroom is also generously proportioned. Both are fitted with three piece suites and fully tiled walls.
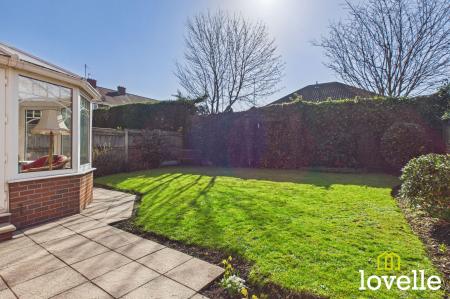
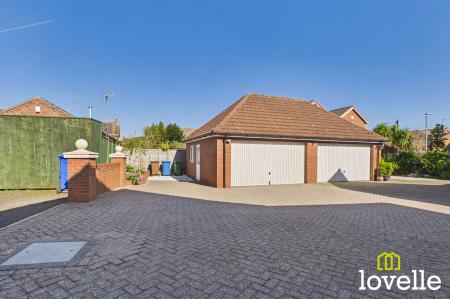
Externally, the property boasts a lovely, South facing garden and enjoys a great degree of privacy. To the front, there is a substantial block paved driveway with double garaging.
A superb opportunity to purchase a family home in a highly desirable location!
Entrance to the property is via a wooden entrance door. The entrance hall has stairs to the first floor accommodation with storage cupboard beneath and provides access to the WC, study, dining room, lounge and kitchen.
Fitted with a close-coupled toilet & pedestal wash basin, fully-tiled walls, a uPVC window to the front elevation & heated towel rail.
Fitted with an extensive range of office furniture including cupboards, drawers & desk space with comfortable for seating two people. There are uPVC windows to the front and side elevations & a central heating radiator.
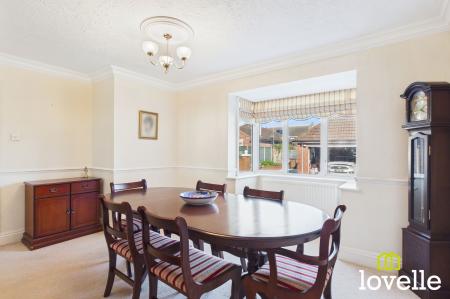
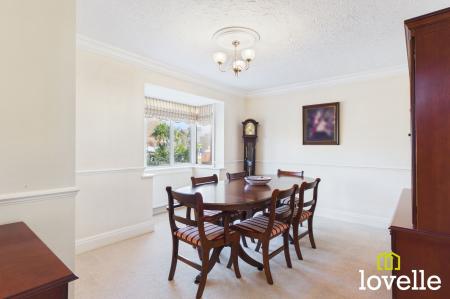
With a uPVC bay window to the front elevation, coving to the ceiling, dado rail & a central heating radiator.
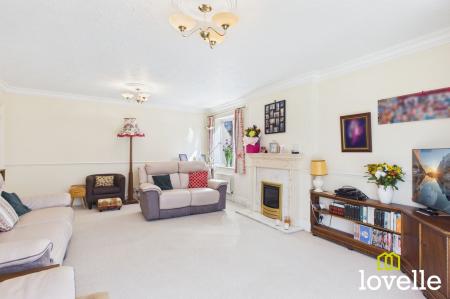
A generously proportioned sitting room with a feature marble fireplace hosting an inset electric fire, there are sliding patio doors opening into the conservatory, coving to the ceiling, a dado rail, a uPVC window to the side elevation & two central heating radiators.
Fitted with a range of wall and base units in high-gloss white with contrasting red quartz work surfaces & brick-effect tiled splashback in white. Integrated appliances include an high-level double oven, high-level microwave, a five ring gas hob with an externally-vented extraction hood over, a dishwasher & a two bowl stainless steel sink & drainer. A large uPVC window is to the rear elevation, coving is to the ceiling & there is a central heating radiator.
A continuation of the white high-gloss units & red quartz worksurface, this laundry room has fitted wall & base units with a stainless steel sink & drainer, there is space for a washing machine, tumble dryer & a larder fridge freezer. There is a wall-mounted Worcester gas boiler, a central heating radiator & a composite door leads to the side elevation.
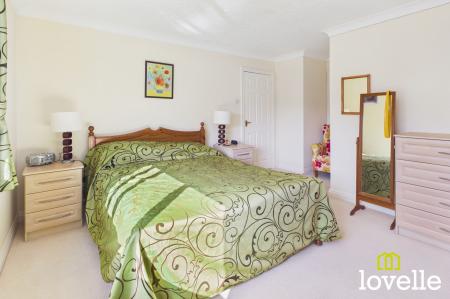
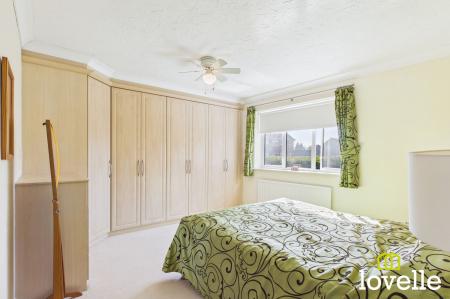
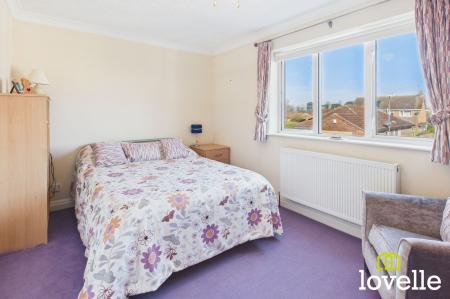
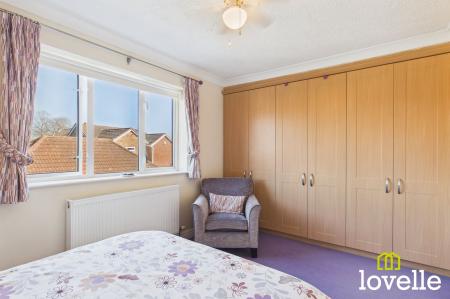
A spacious double bedroom with an extensive bank of fitted wardrobes, a full-height storage cupboard, a uPVC picture window to the rear elevation & a central heating radiator, this room also benefits from access to an ensuite bathroom.
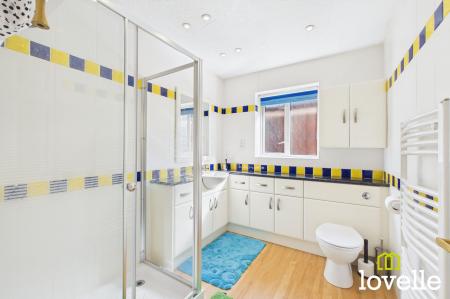
Fitted with a three piece suite comprising of a shower cubicle & fitted vanity units housing a concealed cistern W.C. & a semi-recessed wash basin. There are fully tiled walls, an obscured glass uPVC window is to the side elevation, there are spot downlights, extraction & a central heating radiator.
A further generous double bedroom with a range of fitted wardrobes to one wall, there is a uPVC window to the front elevation, coving to the ceiling & a central heating radiator.
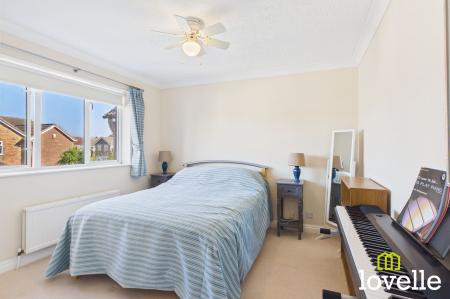
Another generous double bedroom also offering a range fitted wardrobes to one wall, a uPVC window to the front elevation, coving to the ceiling & a central heating radiator.
The final spacious double bedroom located to the rear of the property. This bedroom also benefits from fitted bedroom furniture, a uPVC window to the rear elevation, coving to the ceiling & a central heating radiator.
A large bathroom bosting a three piece suite comprising of a bathtub with a shower over, fitted vanity units housing a concealed-cistern W.C. & a semi-recessed wash basin. There are fully-tiled walls, spot down-lights, extraction, a uPVC window to the side elevation & a central heating radiator.
With electric up and over vehicle door, power and lighting.
| Tax Band | % | Taxable Sum | Tax |
|---|
Struggling to find a property? Get in touch and we'll help you find your ideal property.