Taylor Avenue, Cottingham, HU16
4 bedroom Detached house Sold STC
Offers in excess of £300,000 | SSTC
Cottingham
Unit 4 Kings Parade,
King Street,
Cottingham,
East Riding,
HU16 5QQ

WELL PRESENTED FOUR BEDROOM / THREE BATHROOM HOUSE WITH SOUTH FACING GARDEN & COUNTRYSIDE VIEWS
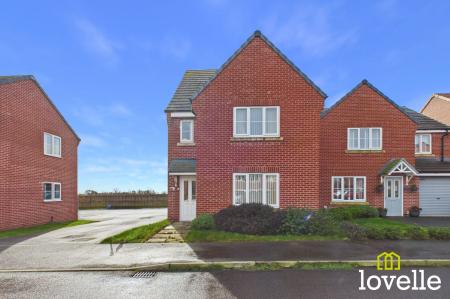
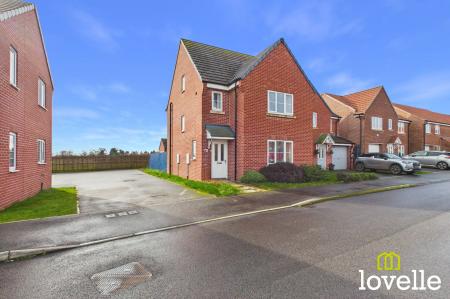
We are proud to present to the market this impressive, 3 storey, detached house to the market. Enjoying far-reaching countryside views across to Kingston Upon Hull and towards the Humber Bridge.
Boasting spacious and versatile accommodation throughout, this property is ideal for family living with generous reception rooms.
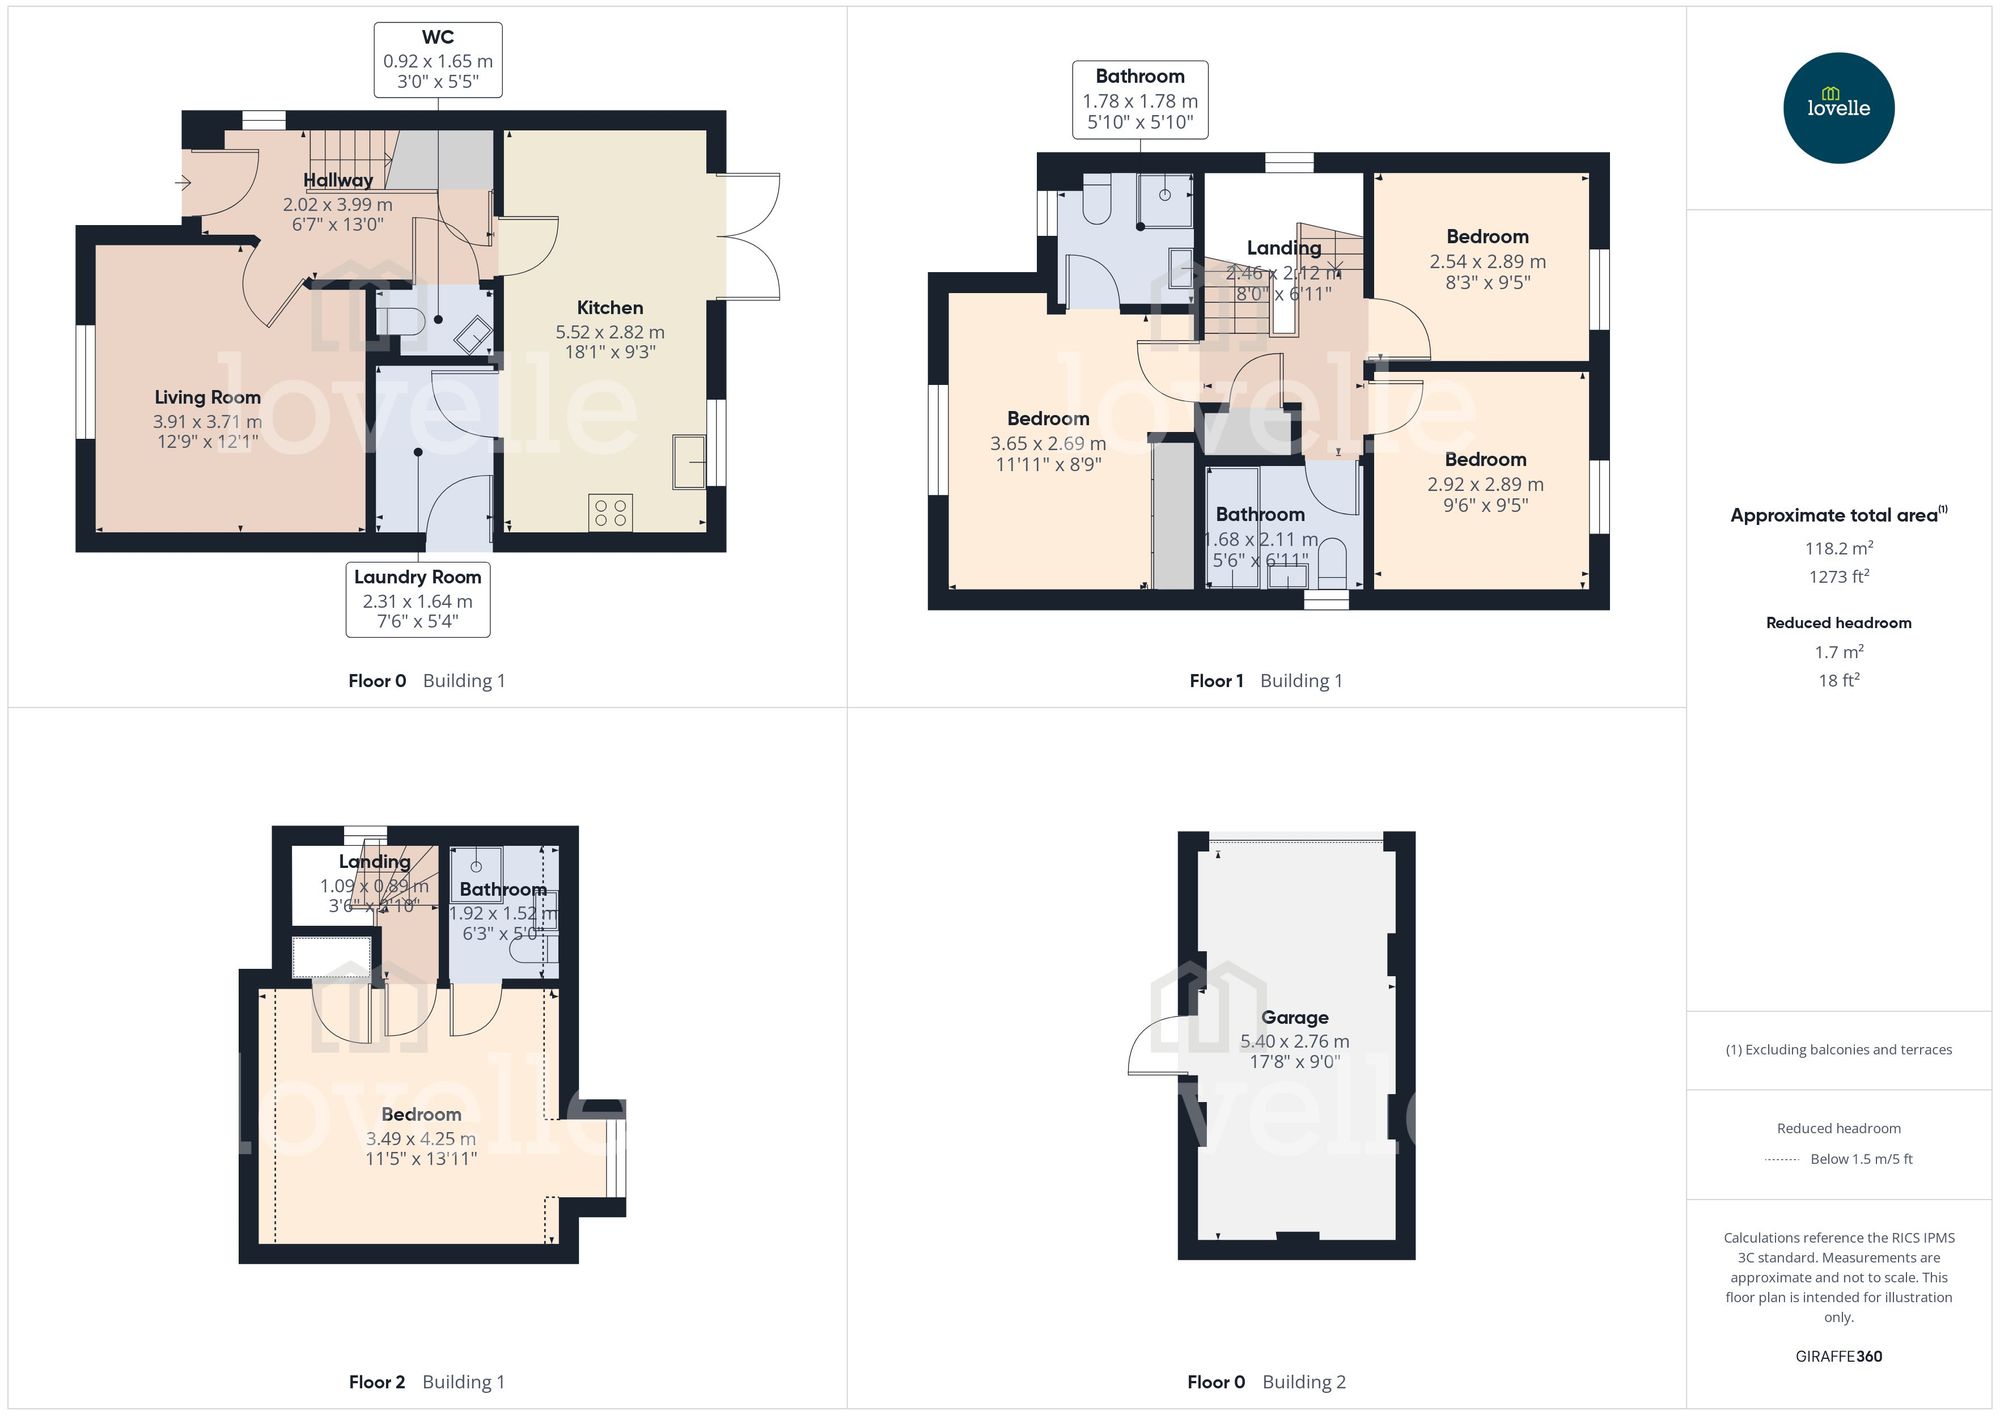
There is a stylish kitchen diner, four well-proportioned double bedrooms served by two ensuite bathrooms and a family bathroom, a private rear garden and a garage with ample off-road parking.
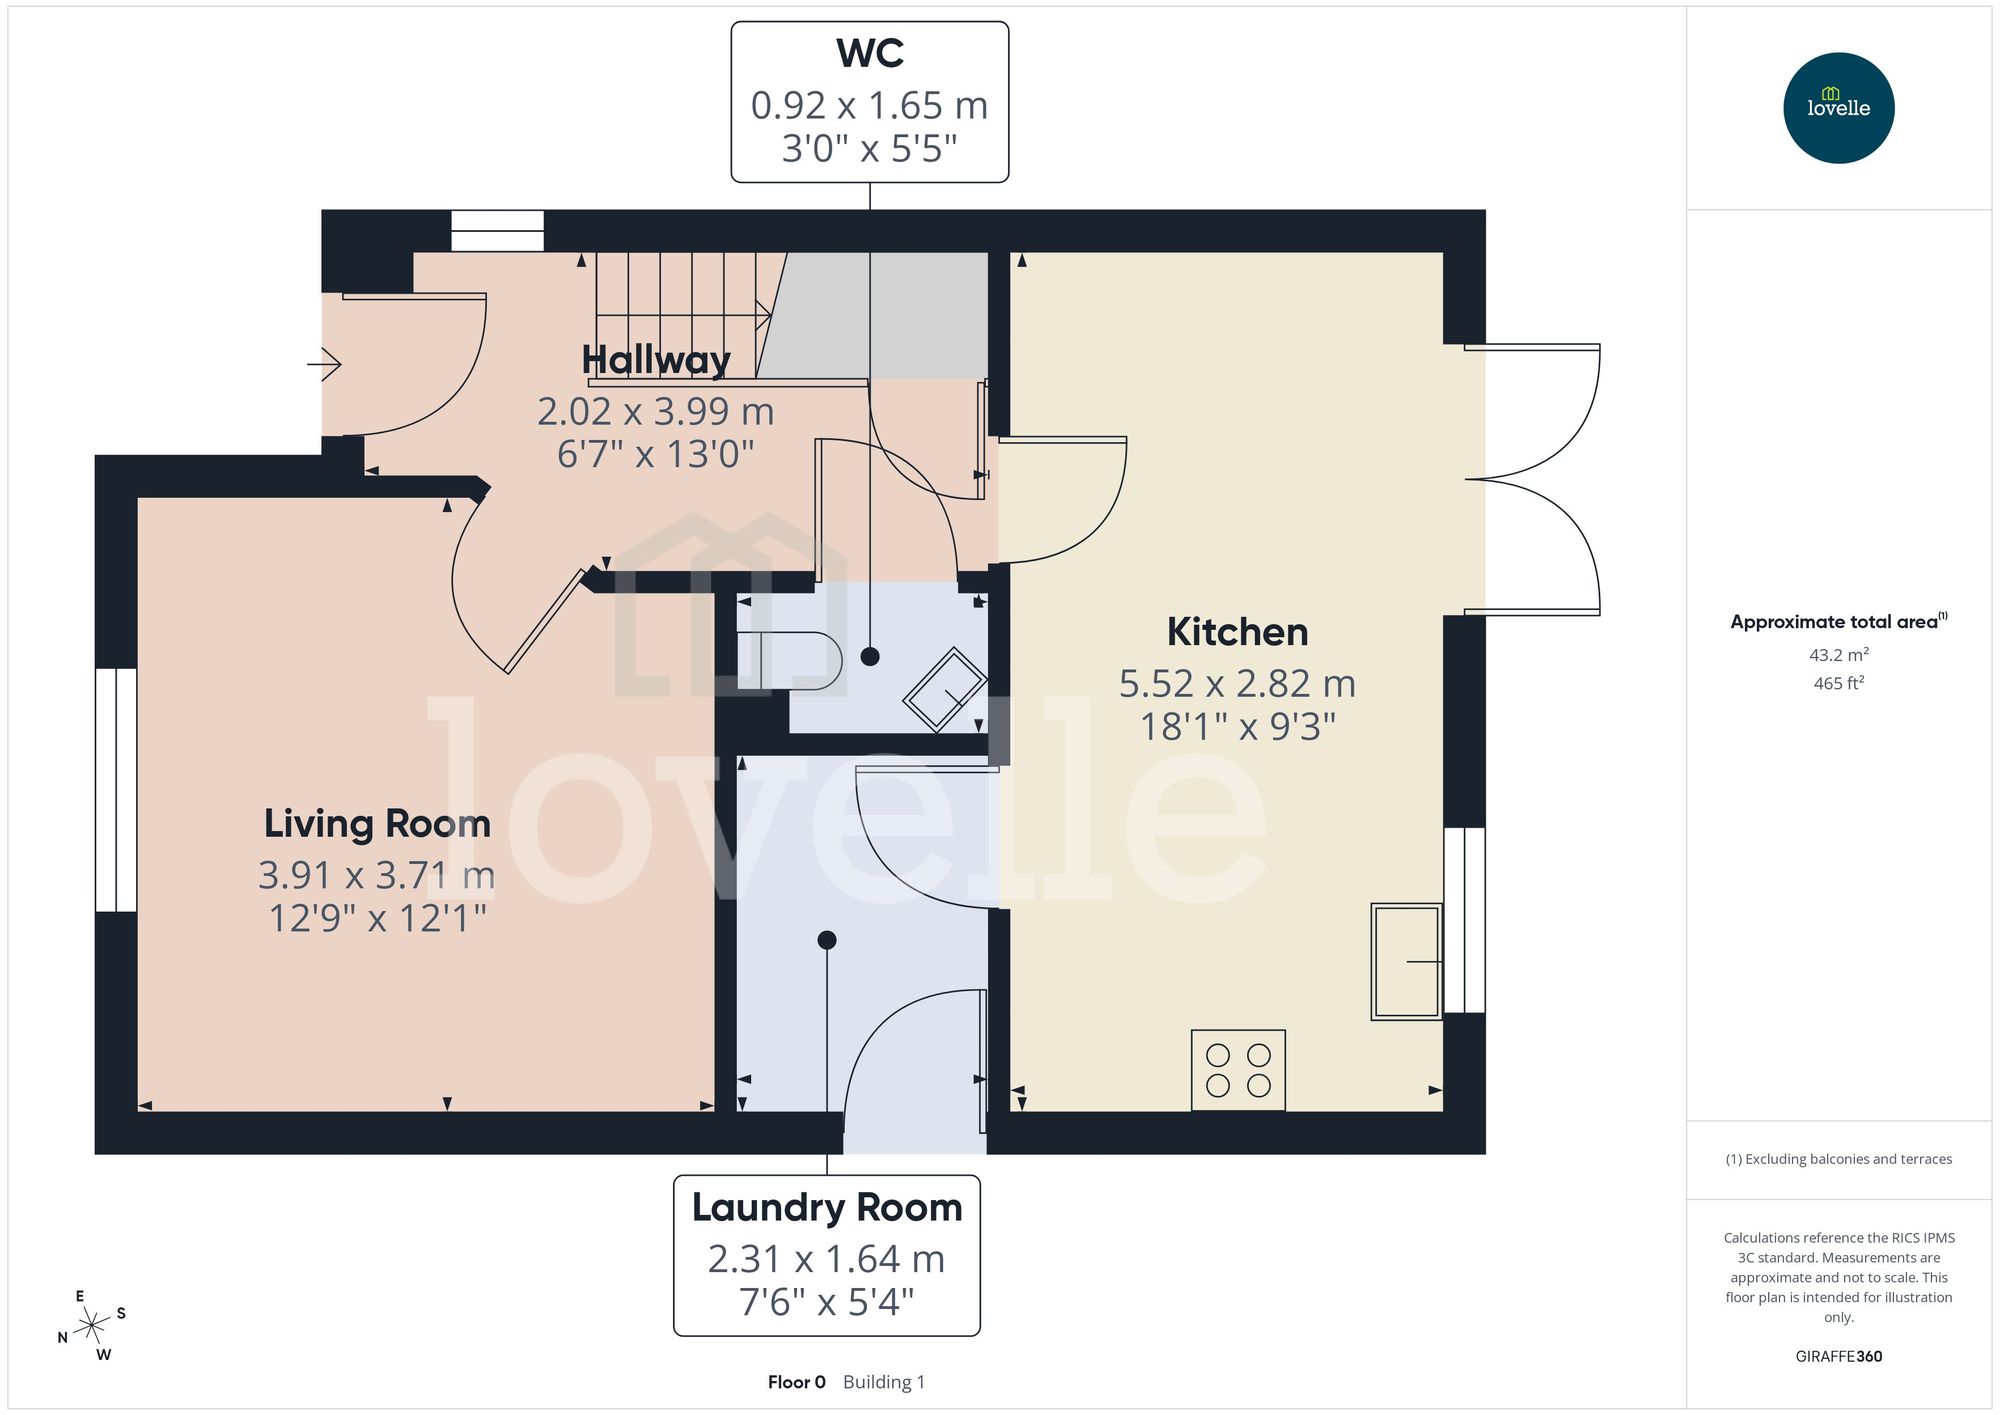
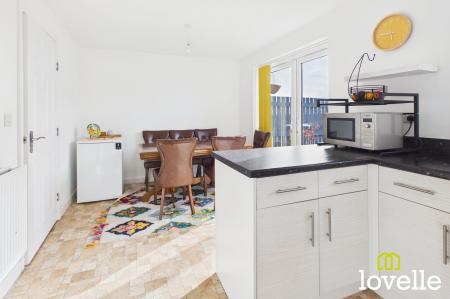
Upon entering the property, you are immediately struck by the abundance of natural light flowing throughout the home. To the front of the property is a spacious, yet cosy sitting room, while to the rear there is a superb, open-plan dining kitchen with double French doors leading out to the private garden, creating an ideal space for both everyday living and entertaining.
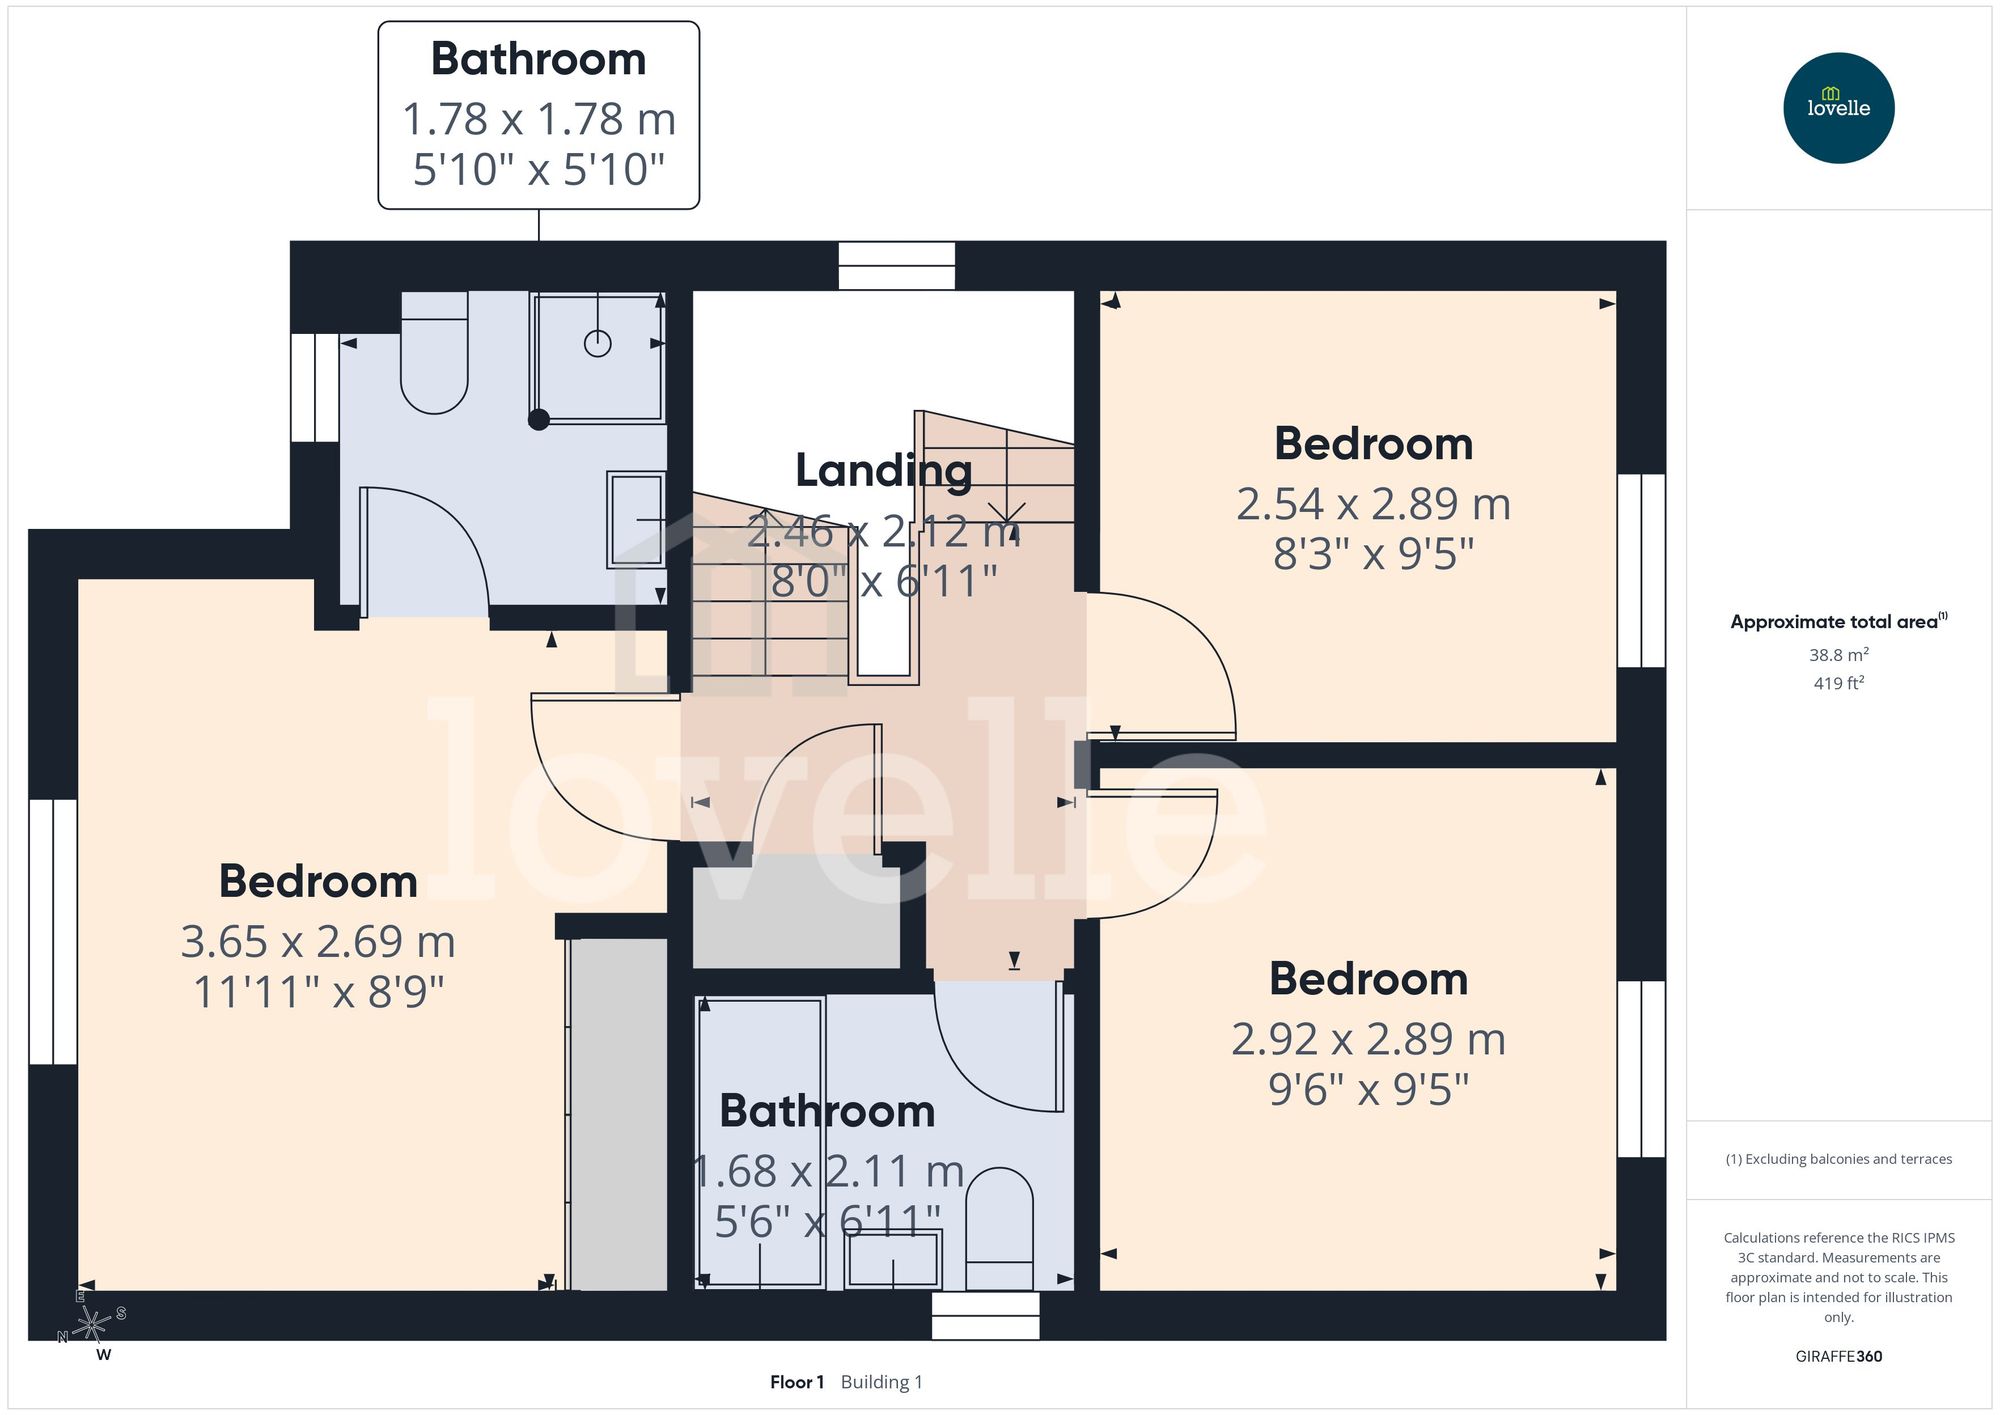
To the first floor is the principal bedroom with an ensuite bathroom, along with two further generously sized bedrooms both served by a large family bathroom.
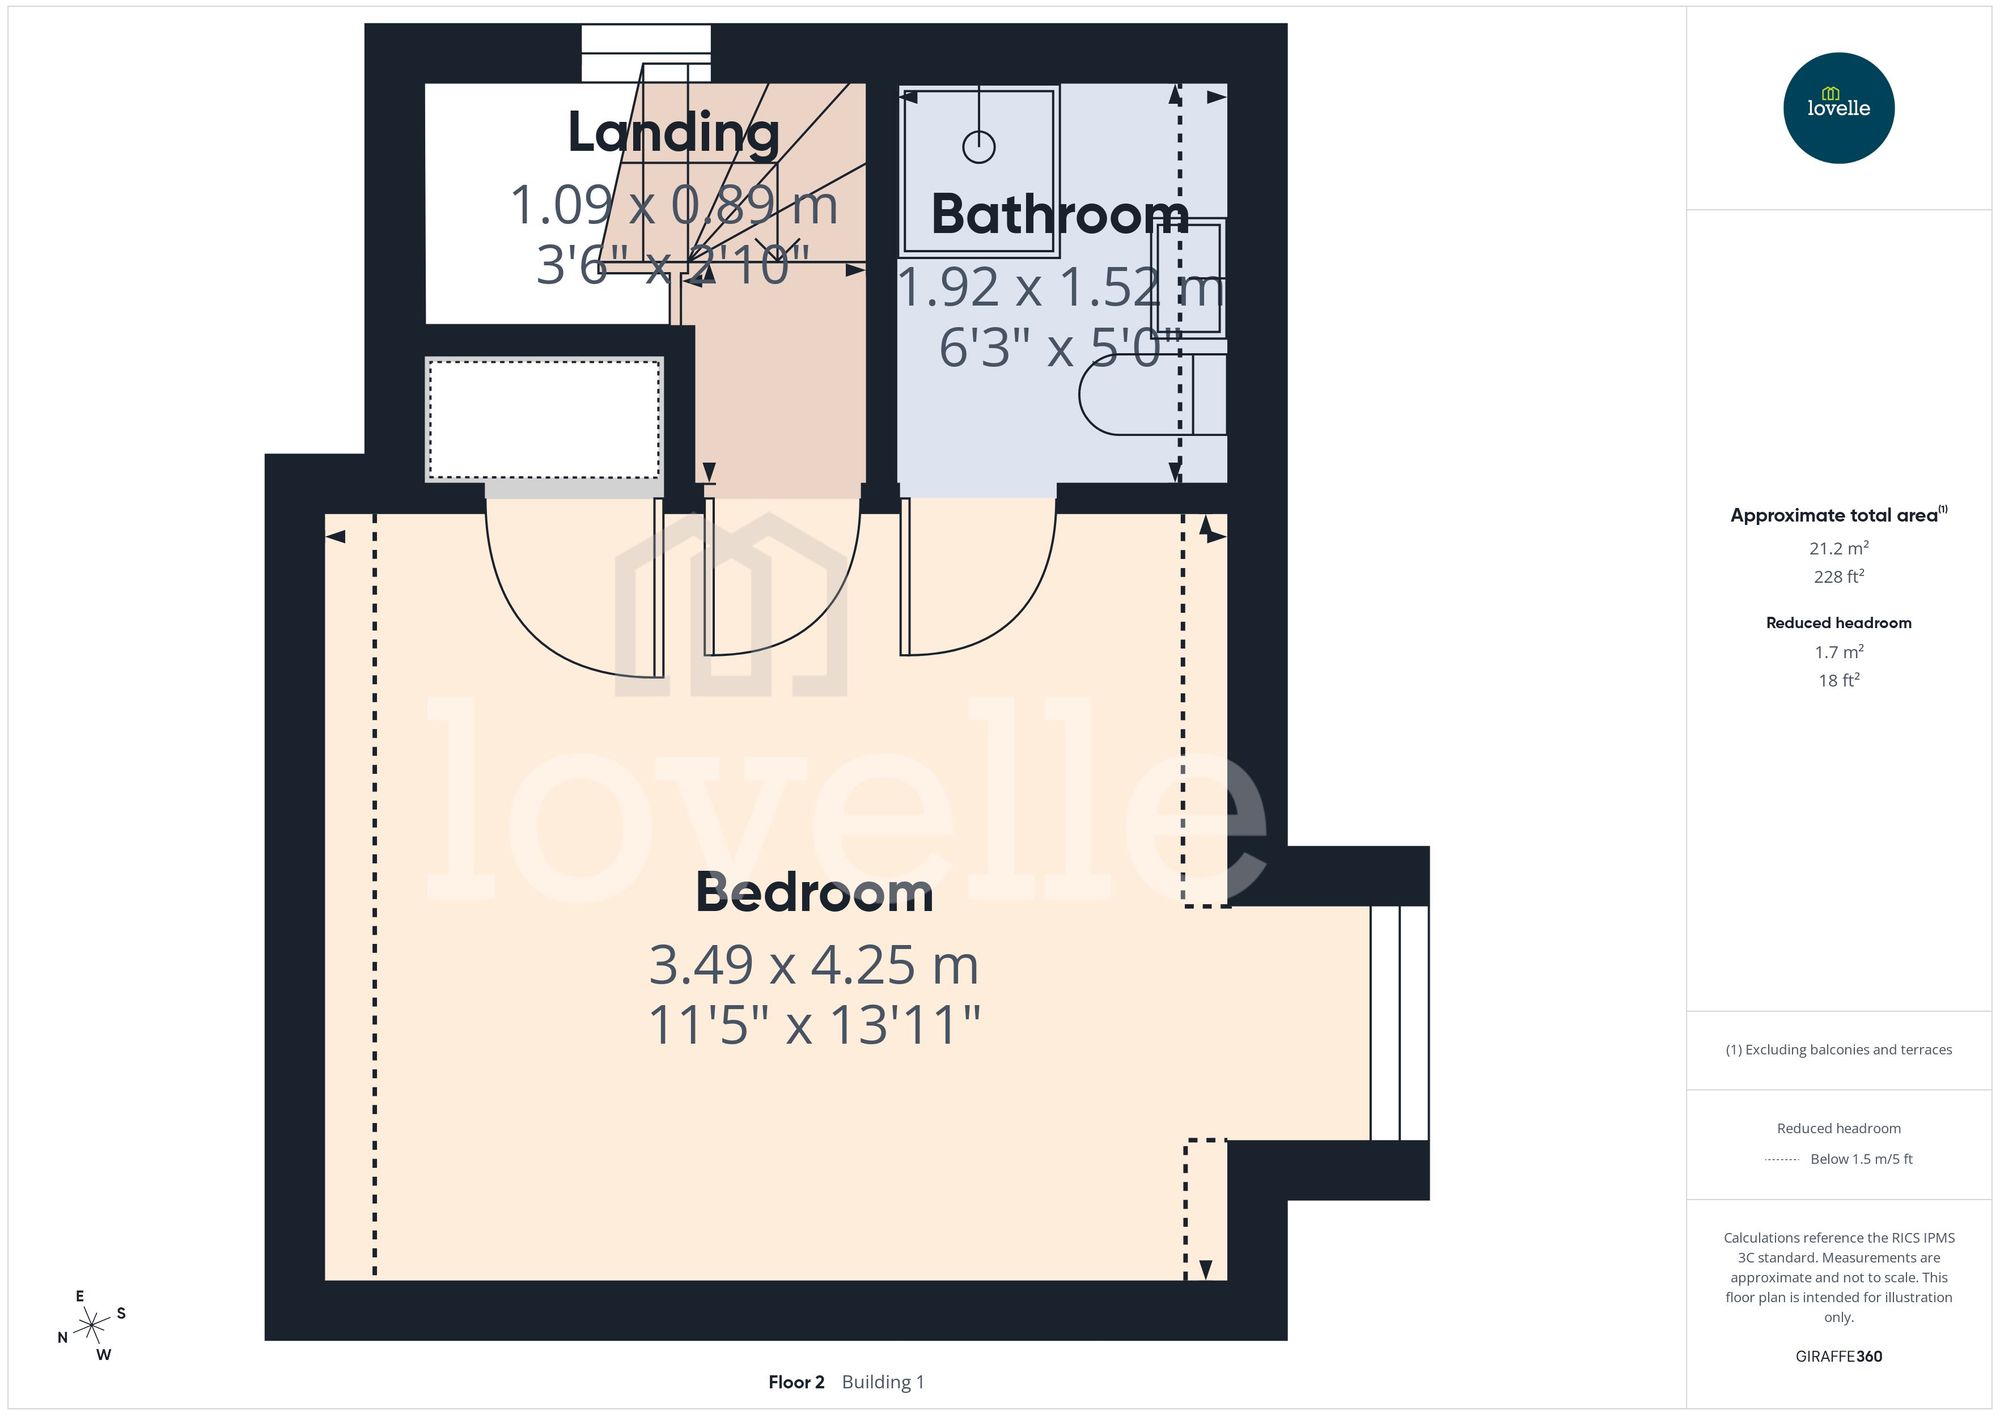
Occupying the second floor is a further large double bedroom, benefiting from useful storage and its own ensuite bathroom.
Unbroken countryside views are a feature of all bedrooms and excellent transport links are offered due to it’s prime location.
Viewing is essential to fully appreciate the space offered, the setting of this property and the stunning views this home has to offer.
Enter through the front door into a light and airy hallway with access to reception rooms, guest WC and stairs leading to floors one and two. Under stairs storage.
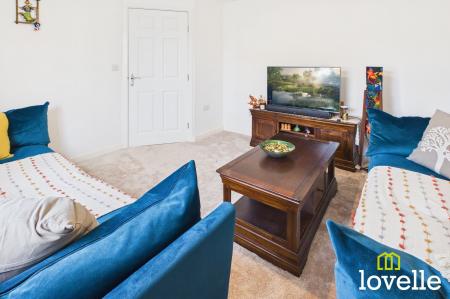
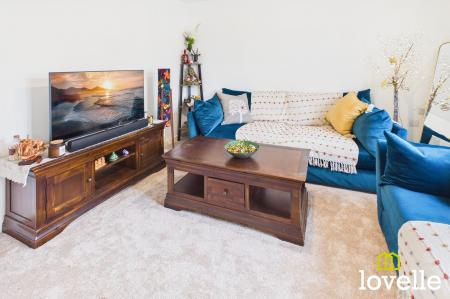
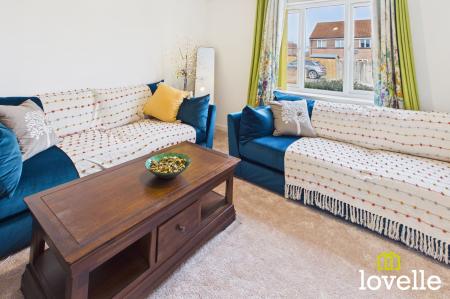
A large lounge to with window to the front elevation filling the room with light. Perfect for relaxing and unwinding after a long day.
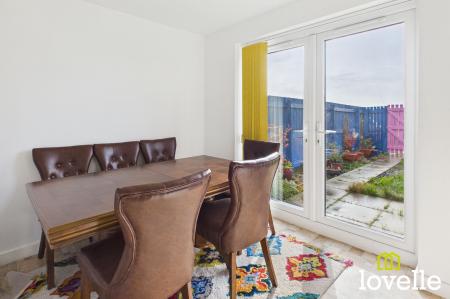
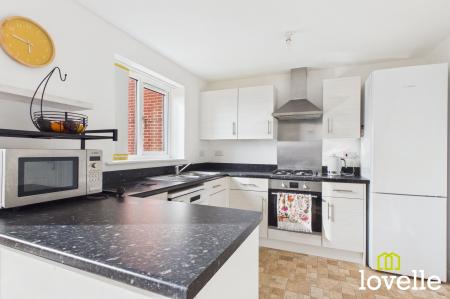
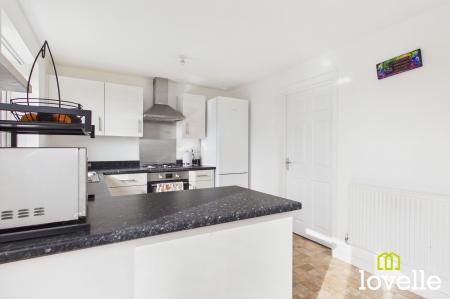
This stunning kitchen diner is perfect for the busy family, with space for everyone to be together through meal preparations and entertaining into the garden through the French doors. The kitchen benefits from integrated appliances including hob, extractor, oven, fridge freezer and dishwasher.
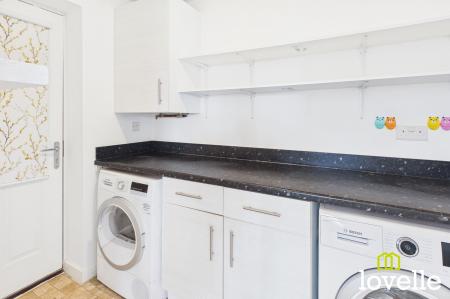
Providing additional cupboards for storage, space for additional white goods. Houses combi boiler.
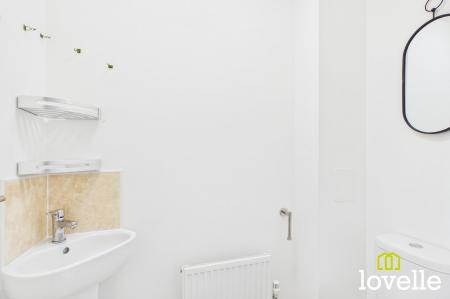
A spacious guest washroom featuring two piece suite comprising of hand basin and low flush WC.
Providing access to three of the four bedrooms, family bathroom and storage. More stairs leading to the second floor to access the final bedroom and en suite.
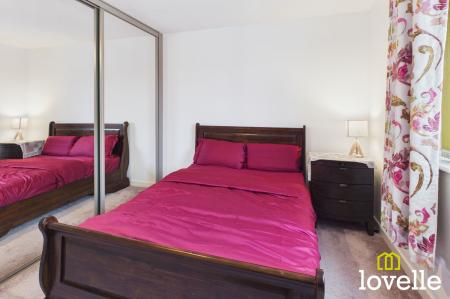
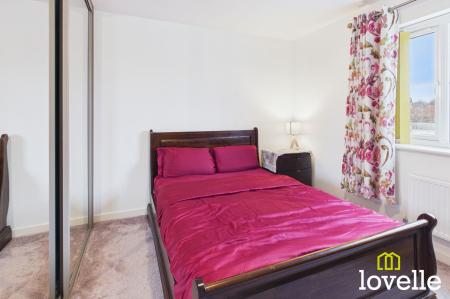
Currently used as the principal bedroom this is a large double bedroom with a large window to the front elevation and an en-suite.
Three piece suite comprising of a shower, hand basin and low flush WC.
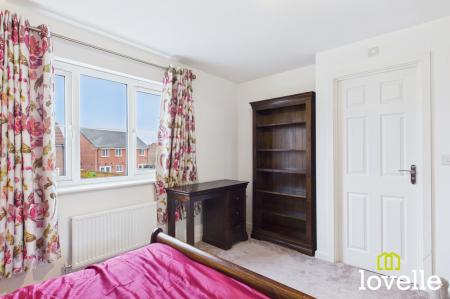
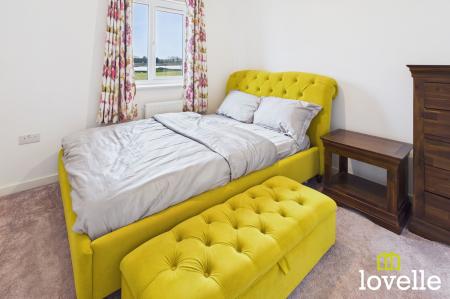
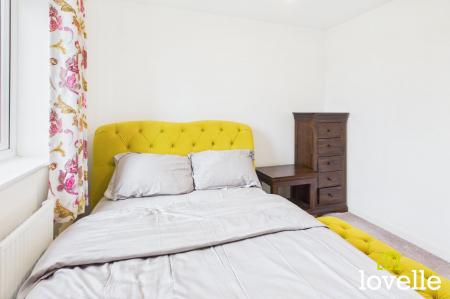
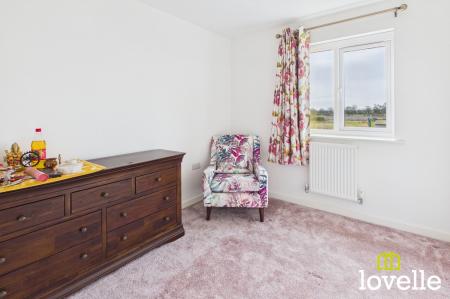
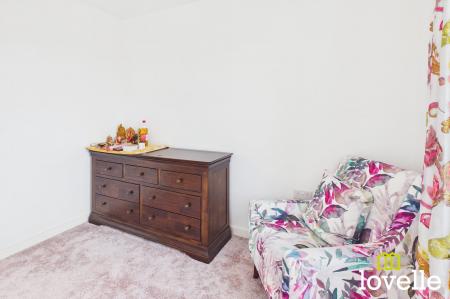
Double bedroom to the rear elevation over the private garden.
Double bedroom to the rear elevation over the private garden. This room could also be utilised as a home office or hobby room.
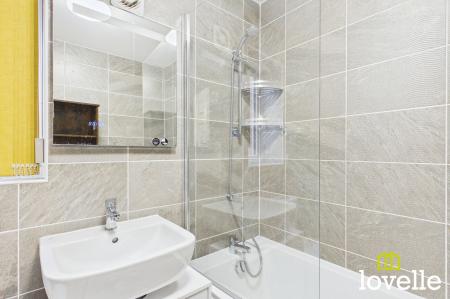
Three piece suite comprising of a bath, hand basin and low flush WC.
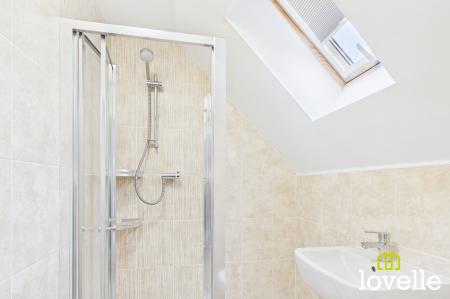
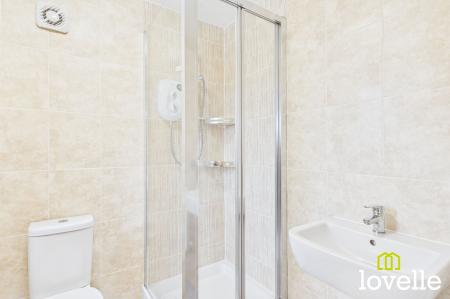
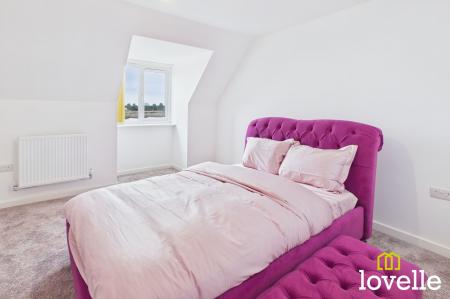
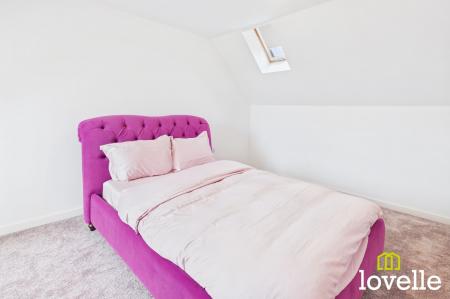
Enjoying the privacy of the second storey this large double bedroom also has access to a storage cupboard and an en suite. Storage space in eaves.
Three piece suite comprising of shower, hand basin and low flush WC.
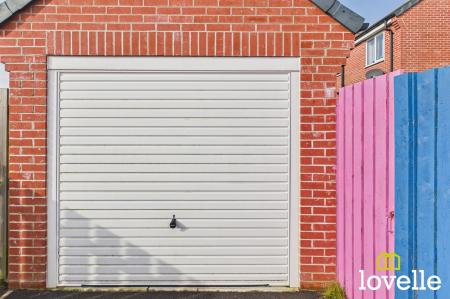
A large separate garage at the rear of the property with up and over door. Power and lighting.
To the front of the property is a lawned front garden featuring established bushed and a path leading to the front door.
To the rear of the property is an enclosed rear garden laid to lawn and space for planting with path leading around the property and to the garage. The garden can be access from the French doors on the kitchen diner or side door to the Utility.
| Tax Band | % | Taxable Sum | Tax |
|---|
Struggling to find a property? Get in touch and we'll help you find your ideal property.