**NO CHAIN**
DETACHED FOUR-BEDROOM FAMILY HOME SAT IN 0.26 ACRES OF LAND, WITH A DOUBLE GARAGE, GENEROUS GARDEN AND MULTIPLE RECEPTION ROOMS.
**NO CHAIN**
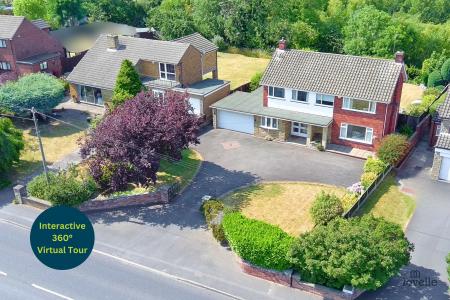
Situated on Ferriby Road is this detached family home. Ready for someone new to move in and put their own stamp on it.
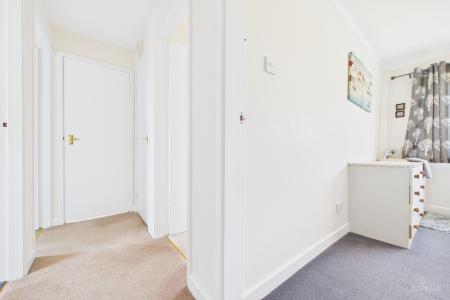
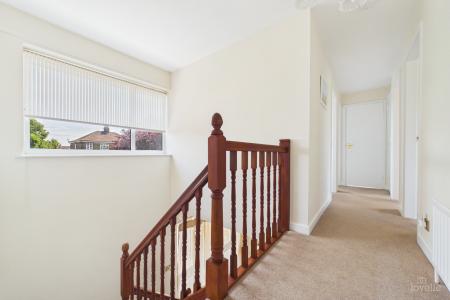
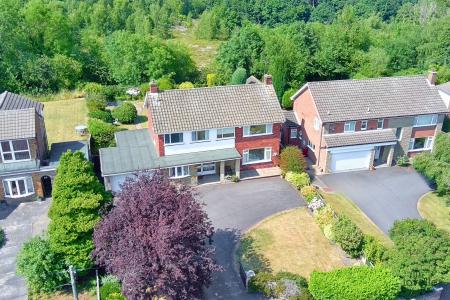
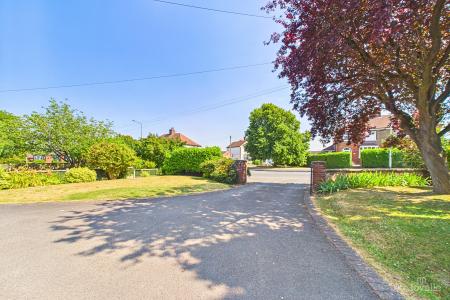
Approaching, you are greeted by a spacious gated front garden with a driveway leading to the integral garage. Once inside, the generous entrance hall invites you to explore deeper with doors to all principal rooms and a staircase to further accommodation. Continuing, you are greeted by a fully equipped kitchen with adjacent utility room and WC. Adding convenience and versatility to the property. While the lounge and dining room create great spaces for the family or guests to enjoy and relax in. Not to forget, the handy study, offering endless possibilities. While the first floor offers four bedrooms. With all benefitting from a family bathroom and a separate WC.
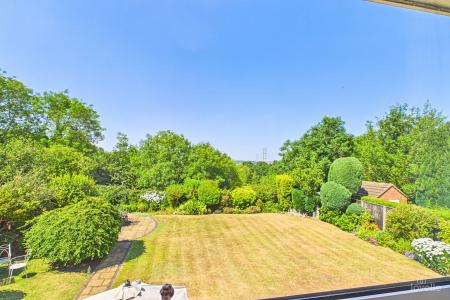
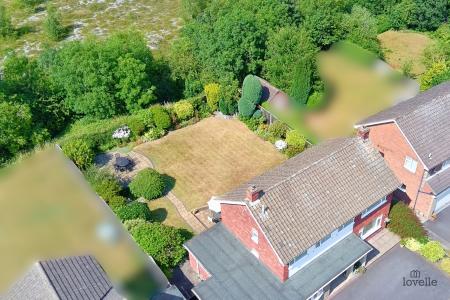
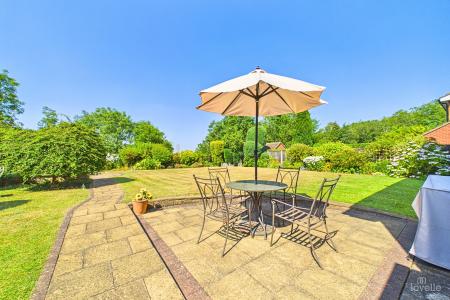
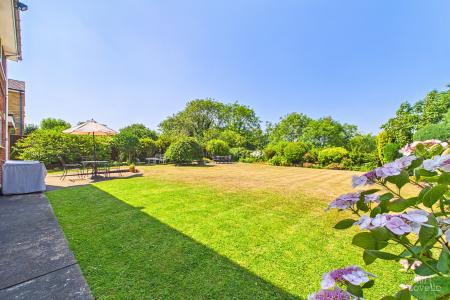
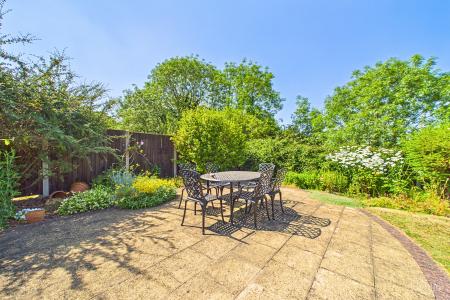
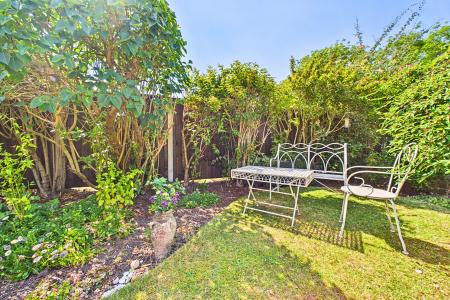
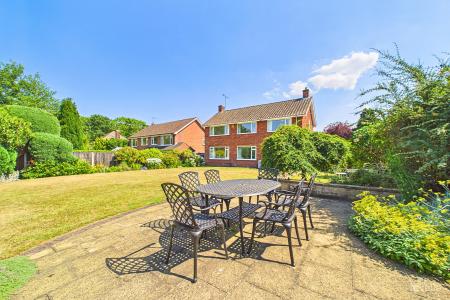
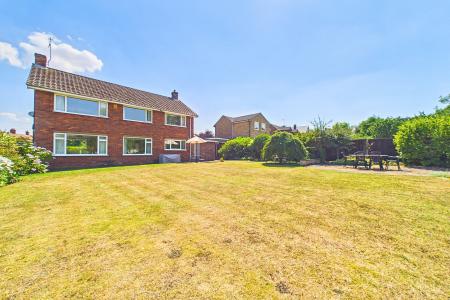
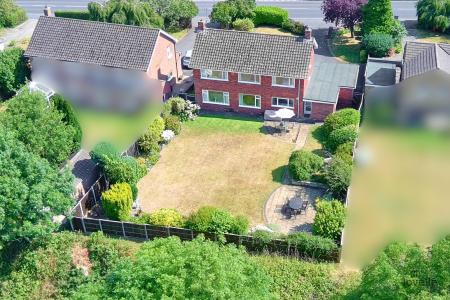
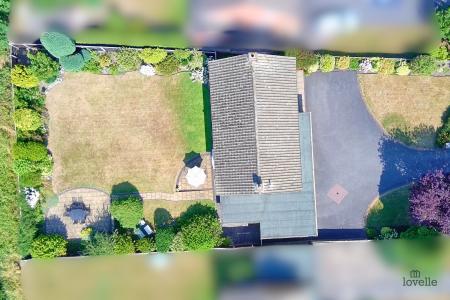
Finishing this home is the rear garden. Fully enclosed by mature trees and shrubbery and offering views of the Humber Bridge. Wonderful space to relax in and enjoy a moment to yourself.
We anticipate a high demand for this property, viewing is highly recommended! EPC rating: Unknown. Council tax band: E, Tenure: Freehold, Mobile signal information: Outdoors - Great,
Indoors - Great,
Available - EE, Three, O2, Vodafone.
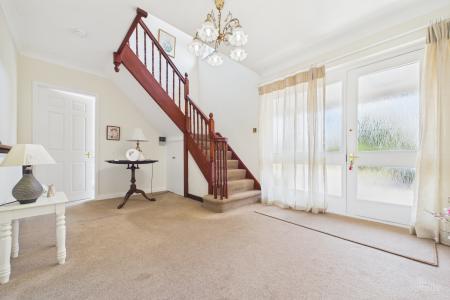
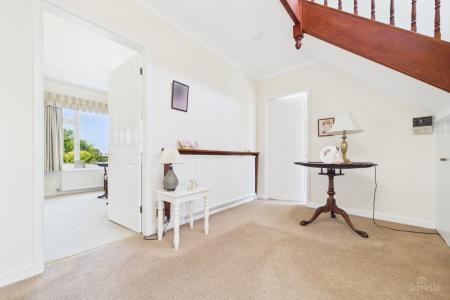
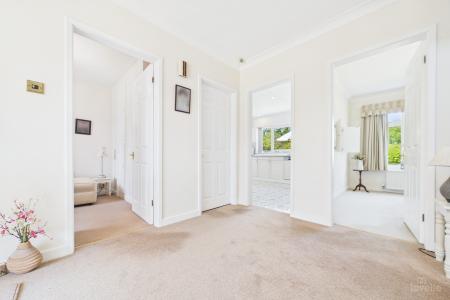
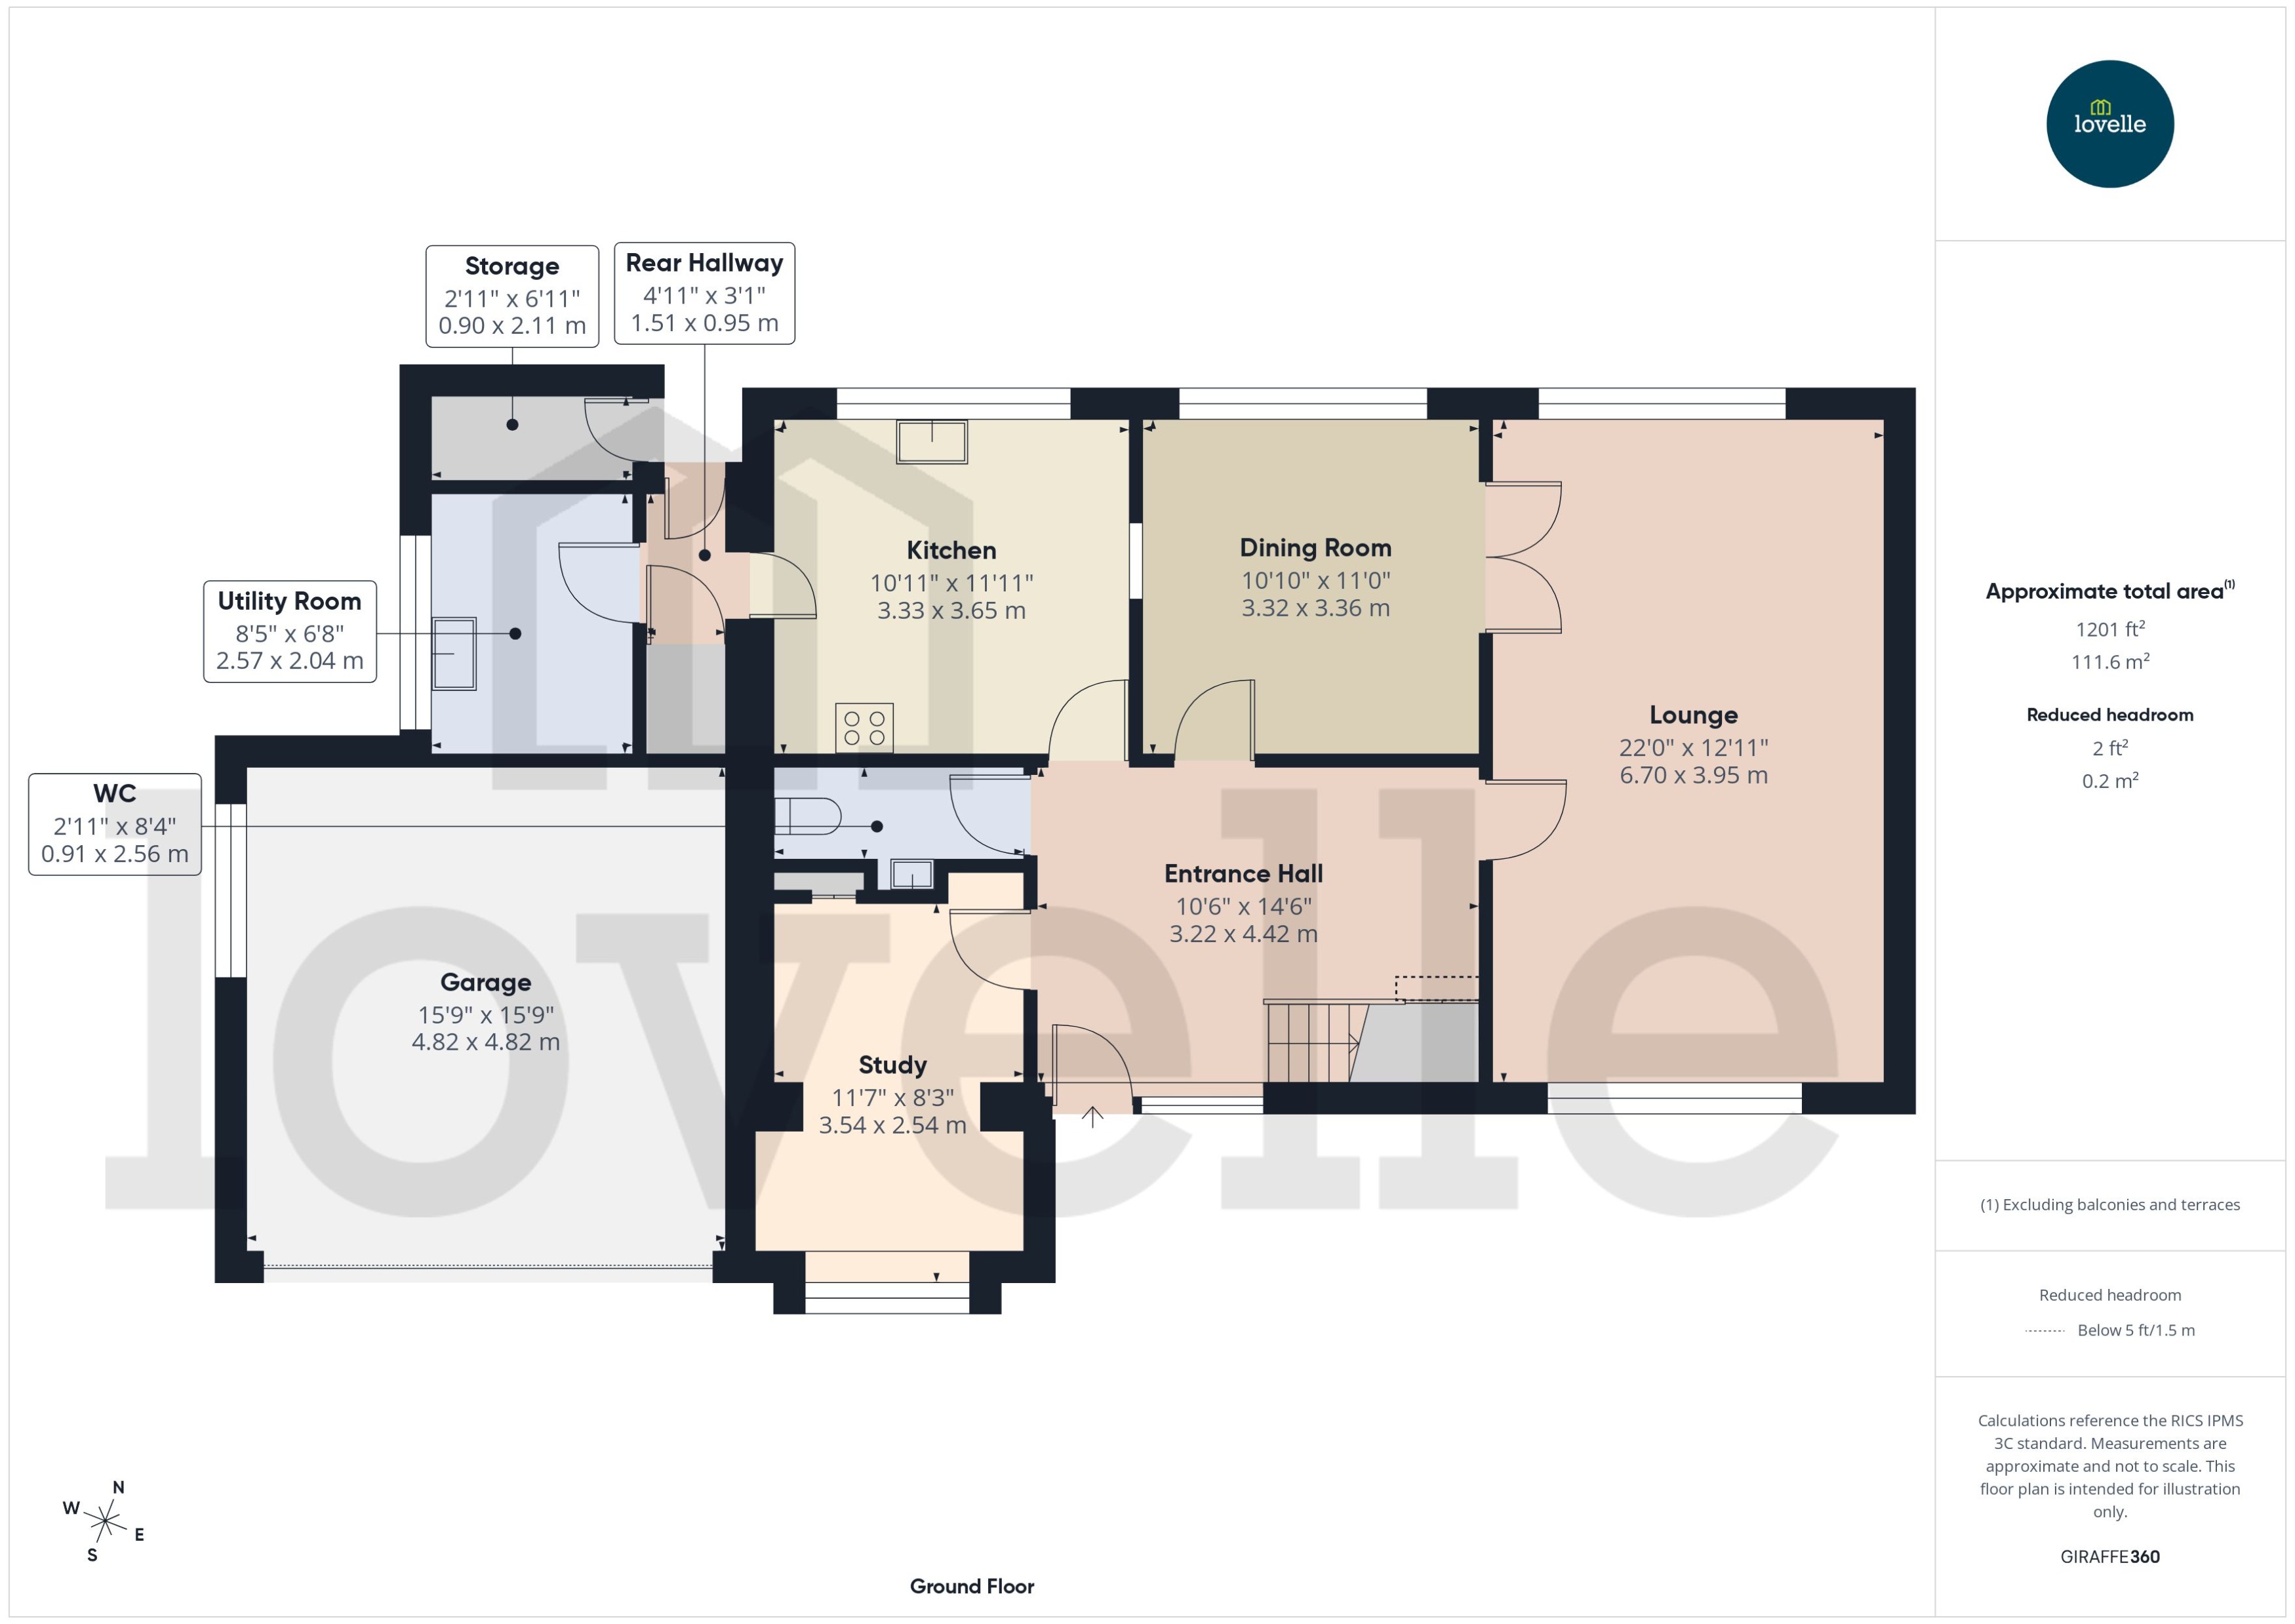
ENTRANCE HALL
3.22m x 4.42m (10'7" x 14'6")
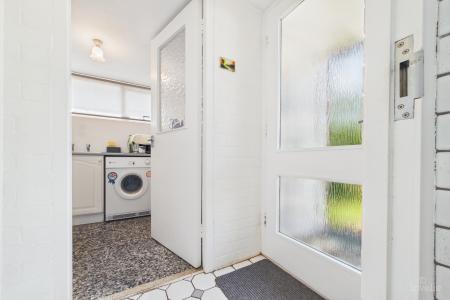
Entered through a glazed wooden door with sidelights into the hall. Doors to all principal rooms and a staircase to the first floor accommodation.
Handy storage cupboard.
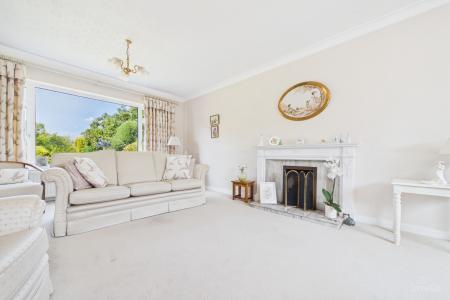
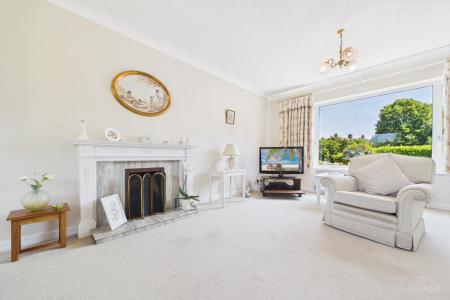
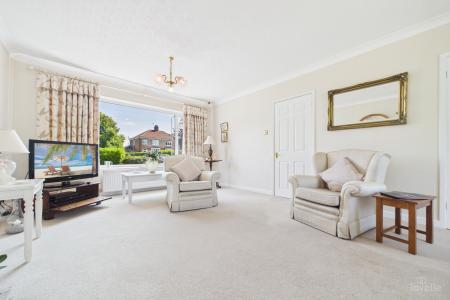
LOUNGE
6.7m x 3.95m (22'0" x 13'0")
Spacious room with windows to the front and rear elevation. Feature Adam style fireplace surround, housing an open flame fire.
Doors to the dining room.
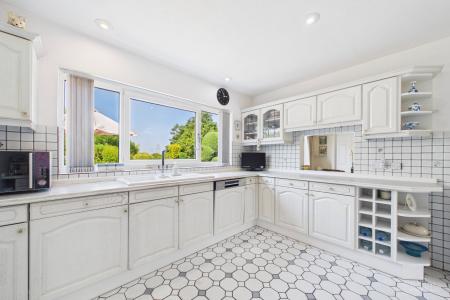
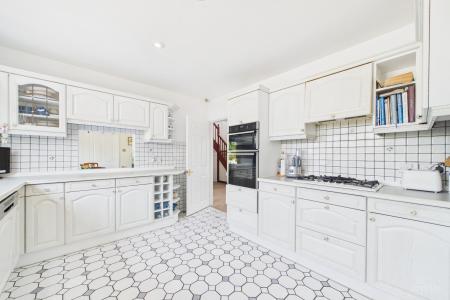
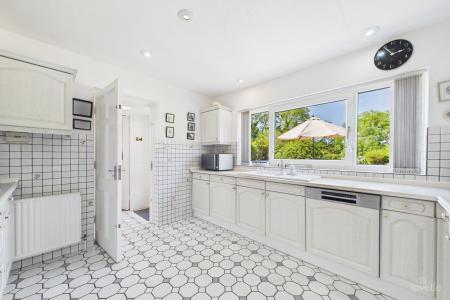
KITCHEN
3.33m x 3.65m (10'11" x 12'0")
Range of wall and base units with contrasting work surfaces and decorative tiled splashbacks. Inset double oven and a five ring gas hob with an extraction canopy over. White composite one and a half bowl sink and drainer with a swan neck mixer tap. Integral dishwasher.
Window to the rear elevation and a door to the utility room.
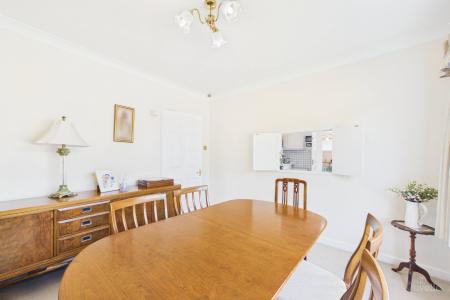
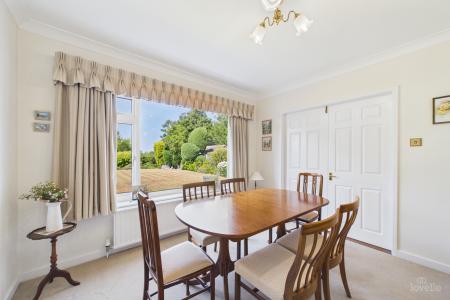
DINING ROOM
3.32m x 3.36m (10'11" x 11'0")
Great space to receive guests and have family meals.
Window to the rear elevation.
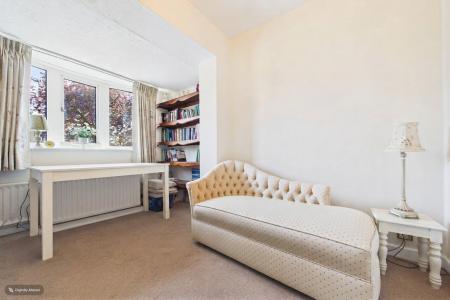
STUDY
3.54m x 2.54m (11'7" x 8'4")
Bow-bay window to the front elevation.
Great space for a home office or a family room.
Storage cupboard.
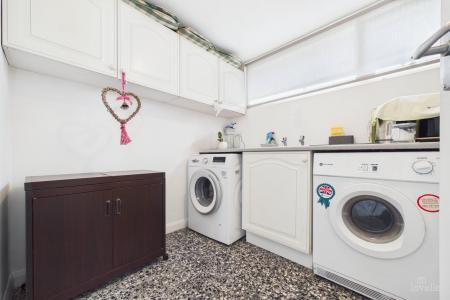
UTILITY ROOM
2.57m x 2.04m (8'5" x 6'8")
Wall and base units with contrasting work surfaces. Plumbing for a washing machine and space for a tumble dryer. Stainless steel sink and drainer with hot and cold water taps.
Window to the side elevation.
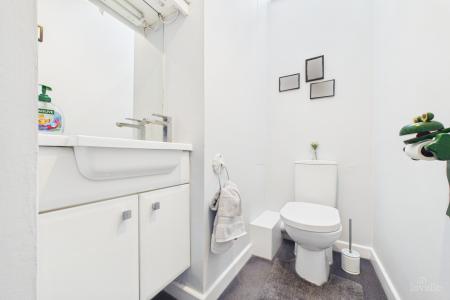
WC
0.91m x 2.56m (3'0" x 8'5")
Two piece suite incorporating a push button WC and a vanity wash hand basin with a mixer tap.
Window to the side elevation.
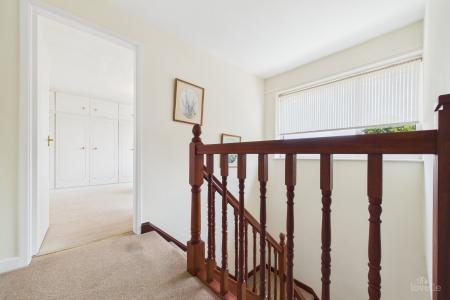
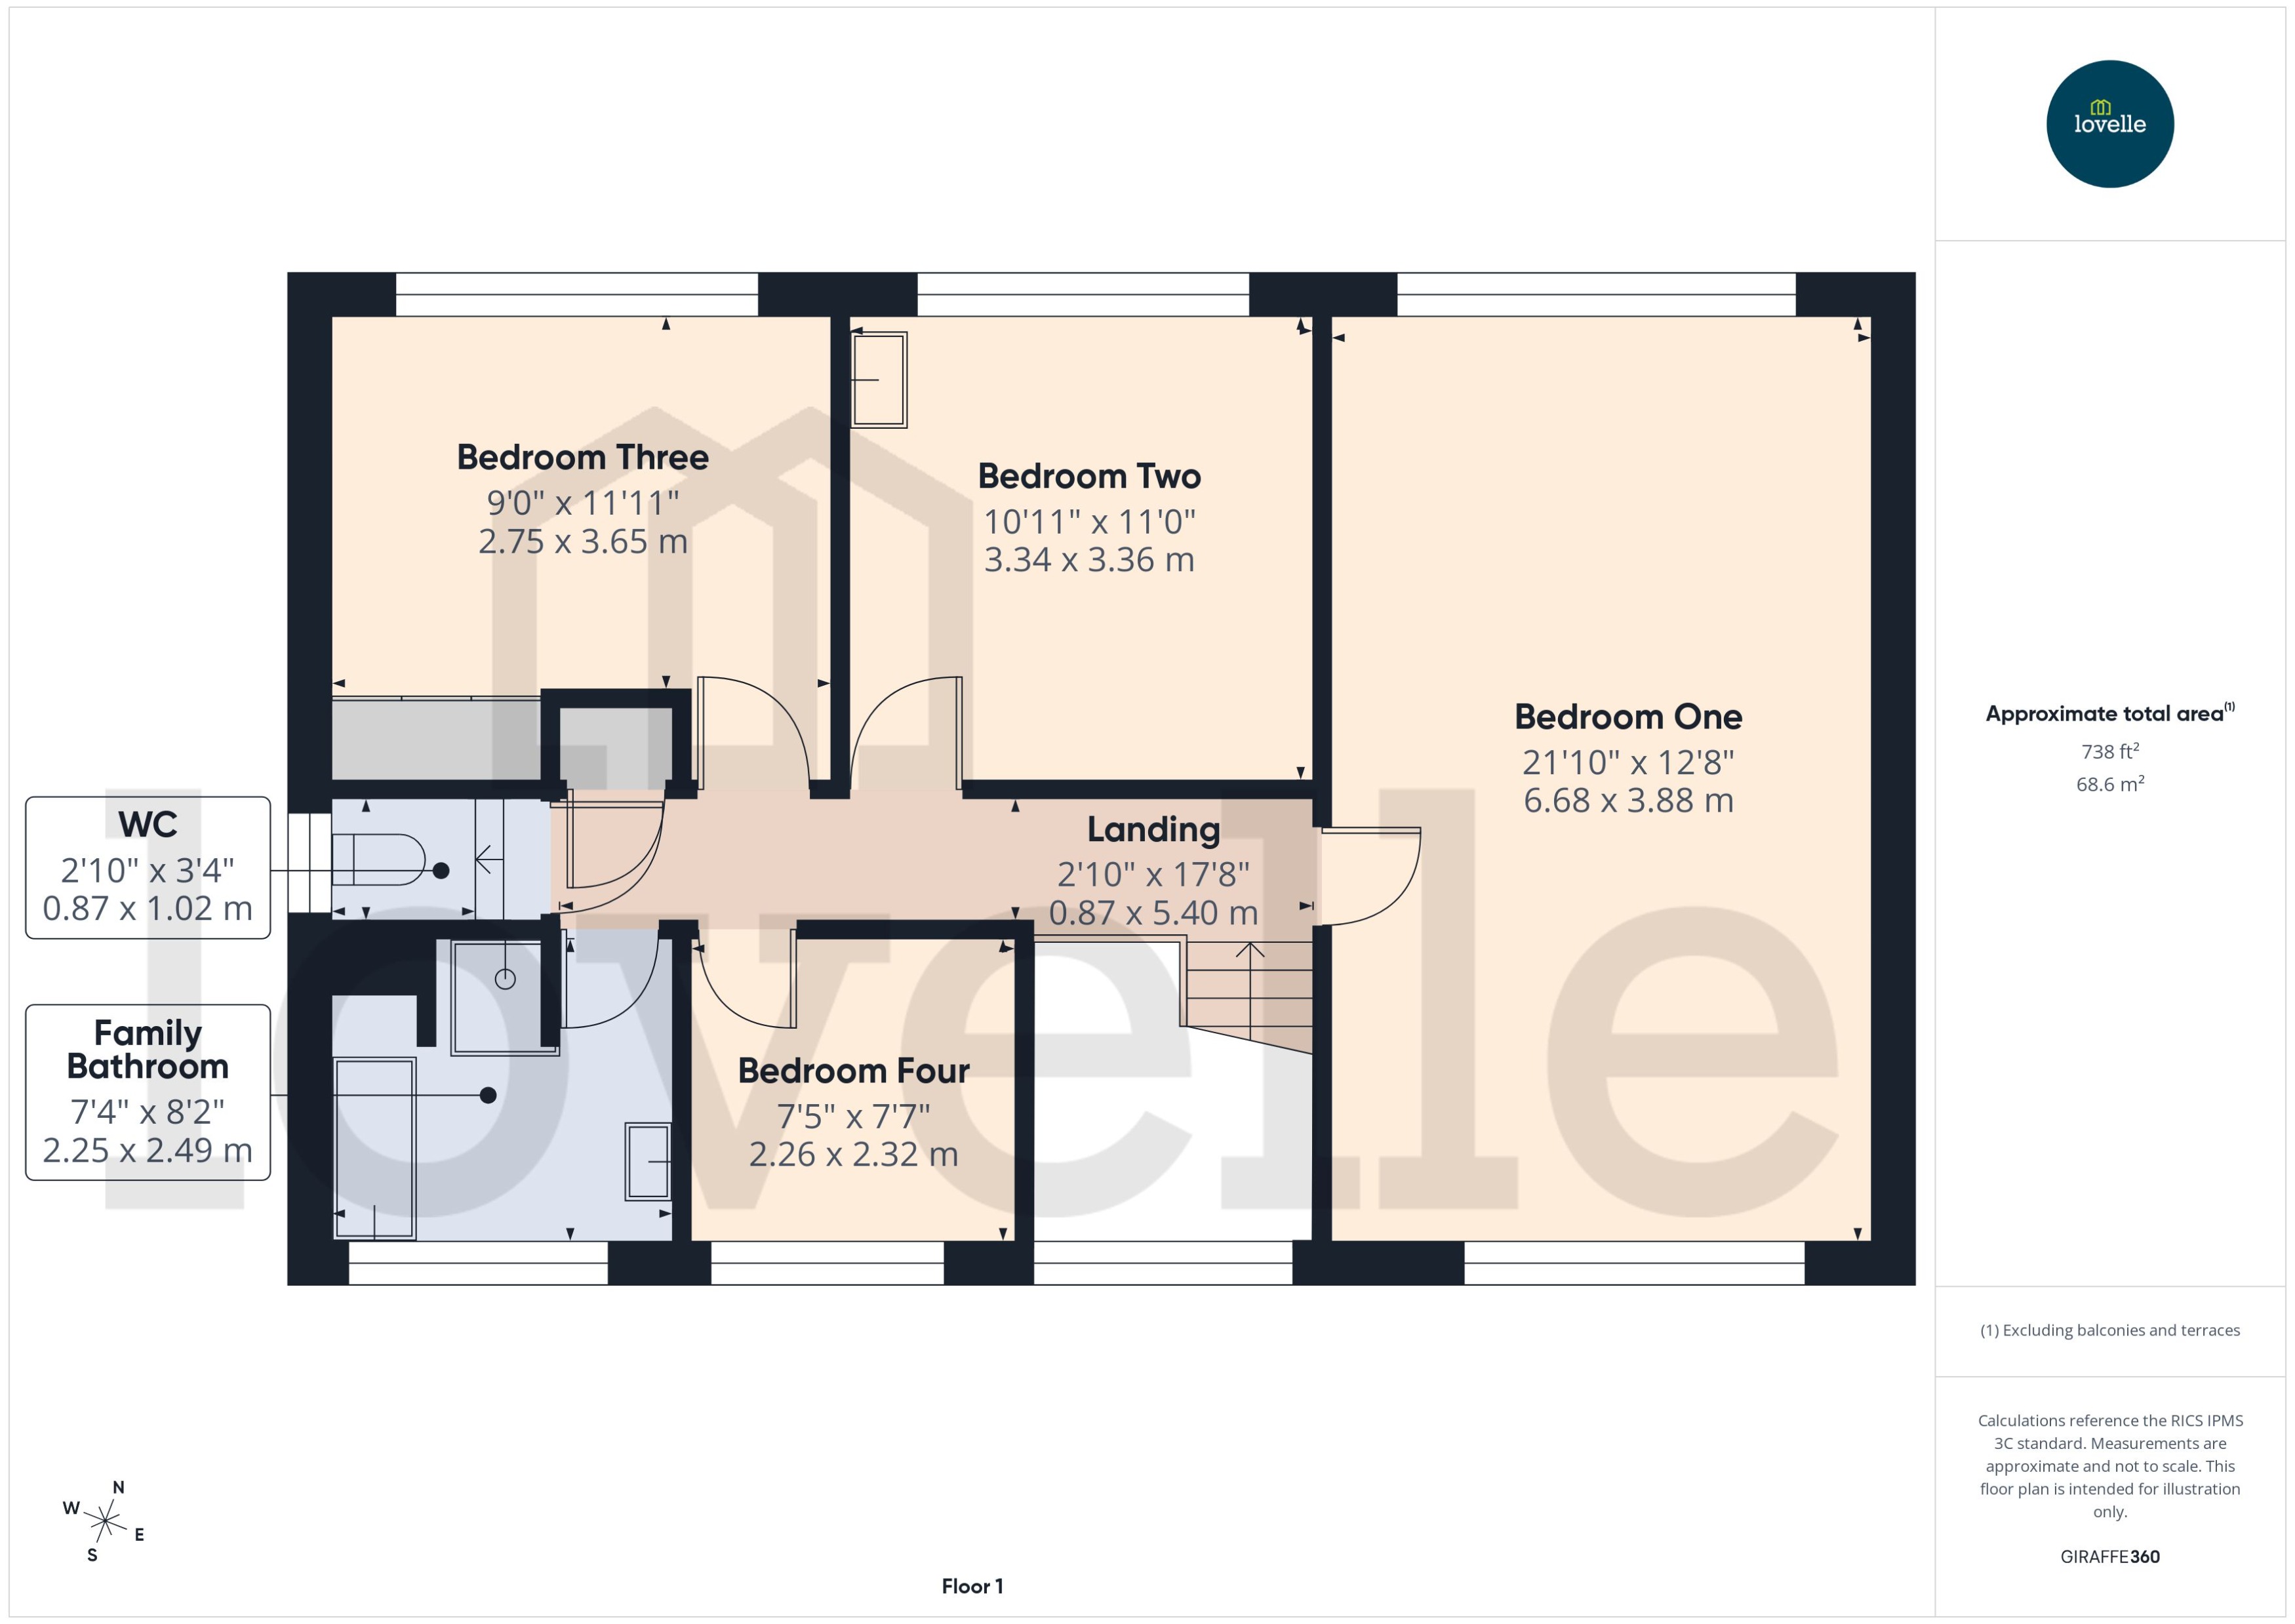
FIRST FLOOR ACCOMMODATION:
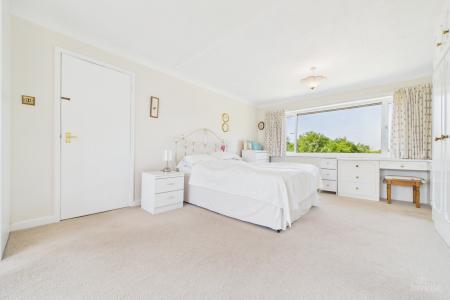
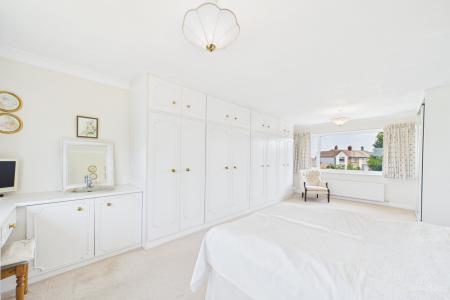
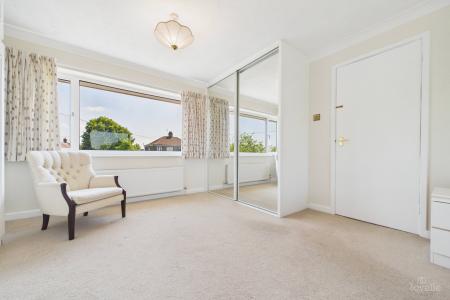
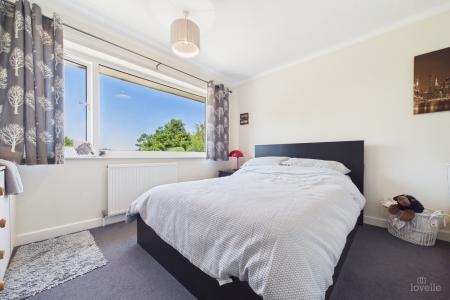
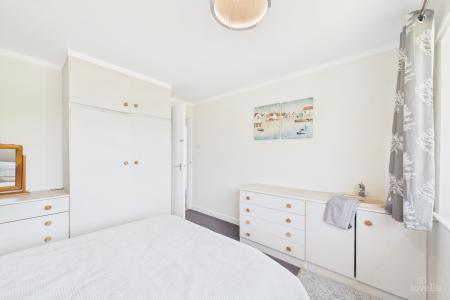
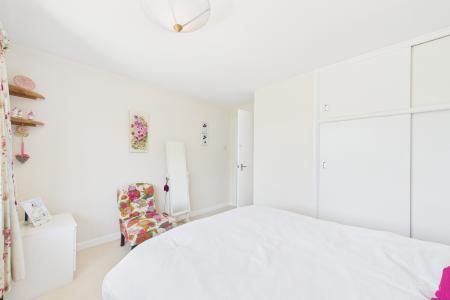
BEDROOM ONE
6.68m x 3.88m (21'11" x 12'9")
Fitted bedroom furniture incorporating multiple wardrobes and a vanity area. Dual aspect with windows to the front and rear elevation.
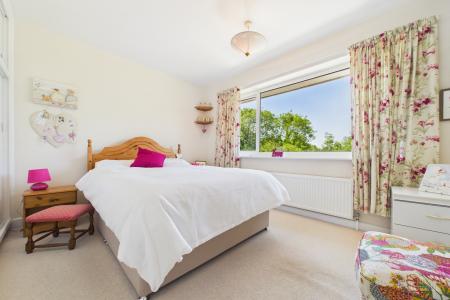
BEDROOM TWO
3.34m x 3.36m (10'11" x 11'0")
Fitted bedroom furniture incorporating a wardrobe and a vanity area.
Window to the rear elevation.
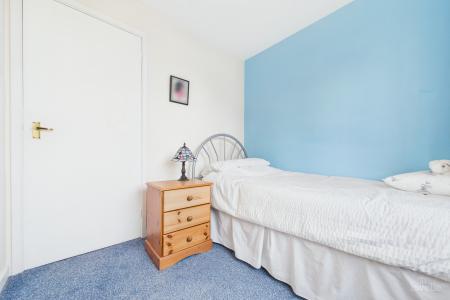
BEDROOM THREE
2.75m x 3.65m (9'0" x 12'0")
Window to the rear elevation.
Storage cupboards.
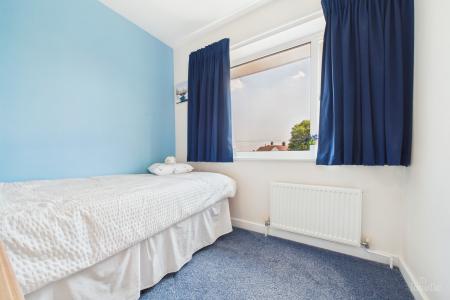
BEDROOM FOUR
2.26m x 2.32m (7'5" x 7'7")
Window to the front elevation.
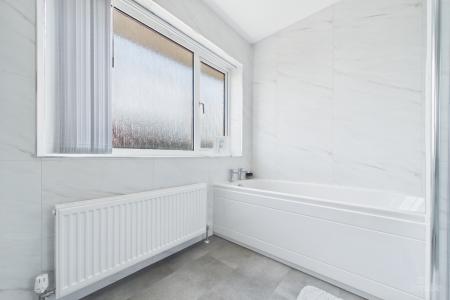
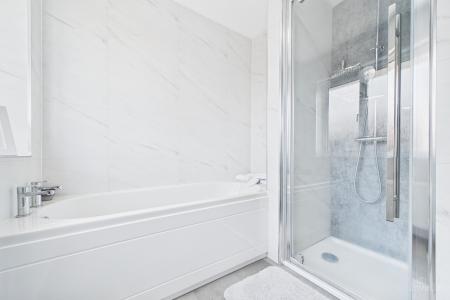
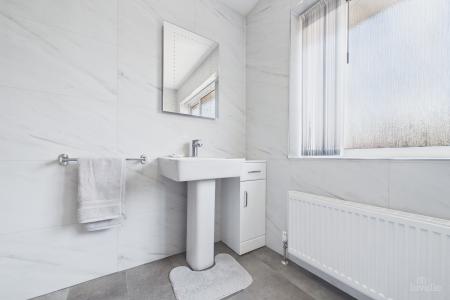
FAMILY BATHROOM
2.25m x 2.49m (7'5" x 8'2")
Three piece bathroom suite incorporating a bathtub with a mixer tap, shower cubicle with a rain shower over and a pedestal wash hand basin with a mixer tap.
Decorative tiles throughout and a window to the front elevation.
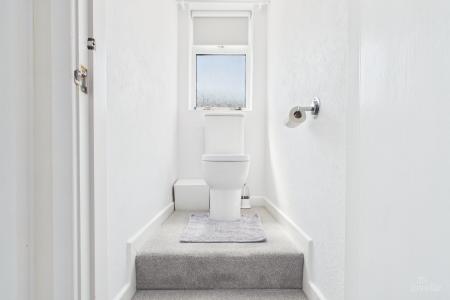
WC
0.87m x 1.02m (2'10" x 3'4")
Push button WC and a window to the side elevation.
FRONT ELEVATION
Spacious front garden with an ample driveway offering off-street parking and access to the integral garage.
Finished with flower borders and a manicured lawn.
DOUBLE INTEGRAL GARAGE
4.82m x 4.82m (15'10" x 15'10")
Electric garage door, power and lighting.
REAR ELEVATION
Predominantly laid to lawn and fully enclosed by fencing. With flower borders and multiple seating areas. Perfect to entertain guests and family.
STORAGE
0.9m x 2.11m (2'11" x 6'11")
LOCATION
Barton-upon-Humber is a highly regarded historic market town with Primary and Senior schools, quaint shops, supermarkets, stylish restaurants, cosy pubs, charming coffee shops and two petrol stations. It benefits from numerous recreational facilities and is surrounded by open countryside. The distinctive Churches, library, wildlife reserves and popular museums allow you to enjoy peace and tranquillity whilst the shopping and nightlife of neighbouring towns means you are never far away from a faster pace of life!
BROADBAND TYPE
Standard- 16 Mbps (download speed), 1 Mbps (upload speed),
Superfast- 74 Mbps (download speed), 20 Mbps (upload speed),
Ultrafast- 1000 Mbps (download speed), 600 Mbps (upload speed).
MOBILE COVERAGE
Outdoors - Great,
Indoors - Great,
Available - EE, Three, O2, Vodafone.
*
We are required by law to conduct anti-money laundering checks on all those selling or buying a property. Whilst we retain responsibility for ensuring checks and any ongoing monitoring are carried out correctly, the initial checks are carried out on our behalf by Landmark who will contact you once you have had an offer accepted on a property you wish to buy. The cost of these checks for buyers is £24.00 (incl. VAT) per client, which covers the cost of obtaining relevant data and any manual checks and monitoring which is required. This fee will need to be paid by you in advance of us issuing a memorandum of sale, directly to Landmark, and is non-refundable. We will receive some of the fee taken by Landmark to compensate for its role in the provision of these checks.
Ferriby Road, Barton-upon-Humber, North Lincolnshire, DN18