4 bedroom Detached house For Sale
Foxby Mews, Gainsborough, DN21
£255,000 | Available

Exceptional four-bedroom detached home with spacious rooms, three bathrooms, large garden, garage, parking, and green space. Priced at £255,000 for quick sale. Five minutes to Lea station.
Exceptional Four-Bedroom Detached Family Home – Priced for a Quick Sale at £255,000
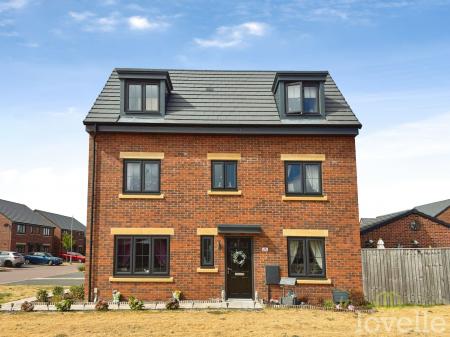
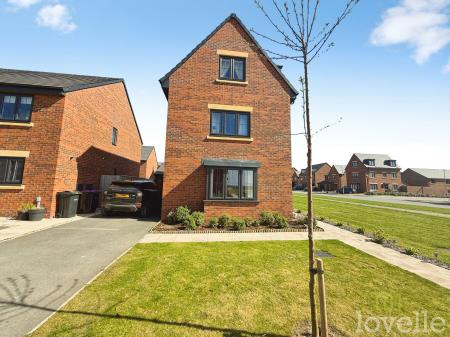
Occupying one of the most enviable positions on the development, this impressive four-bedroom detached home offers generous living accommodation, excellent parking and a fantastic family-friendly setting surrounded by extensive green space.
Priced at an exceptional £255,000 to secure a quick sale, the owners are relocating and are keen not to miss out on their chosen onward property. This represents a rare opportunity to purchase a substantial detached family home at a highly competitive price.
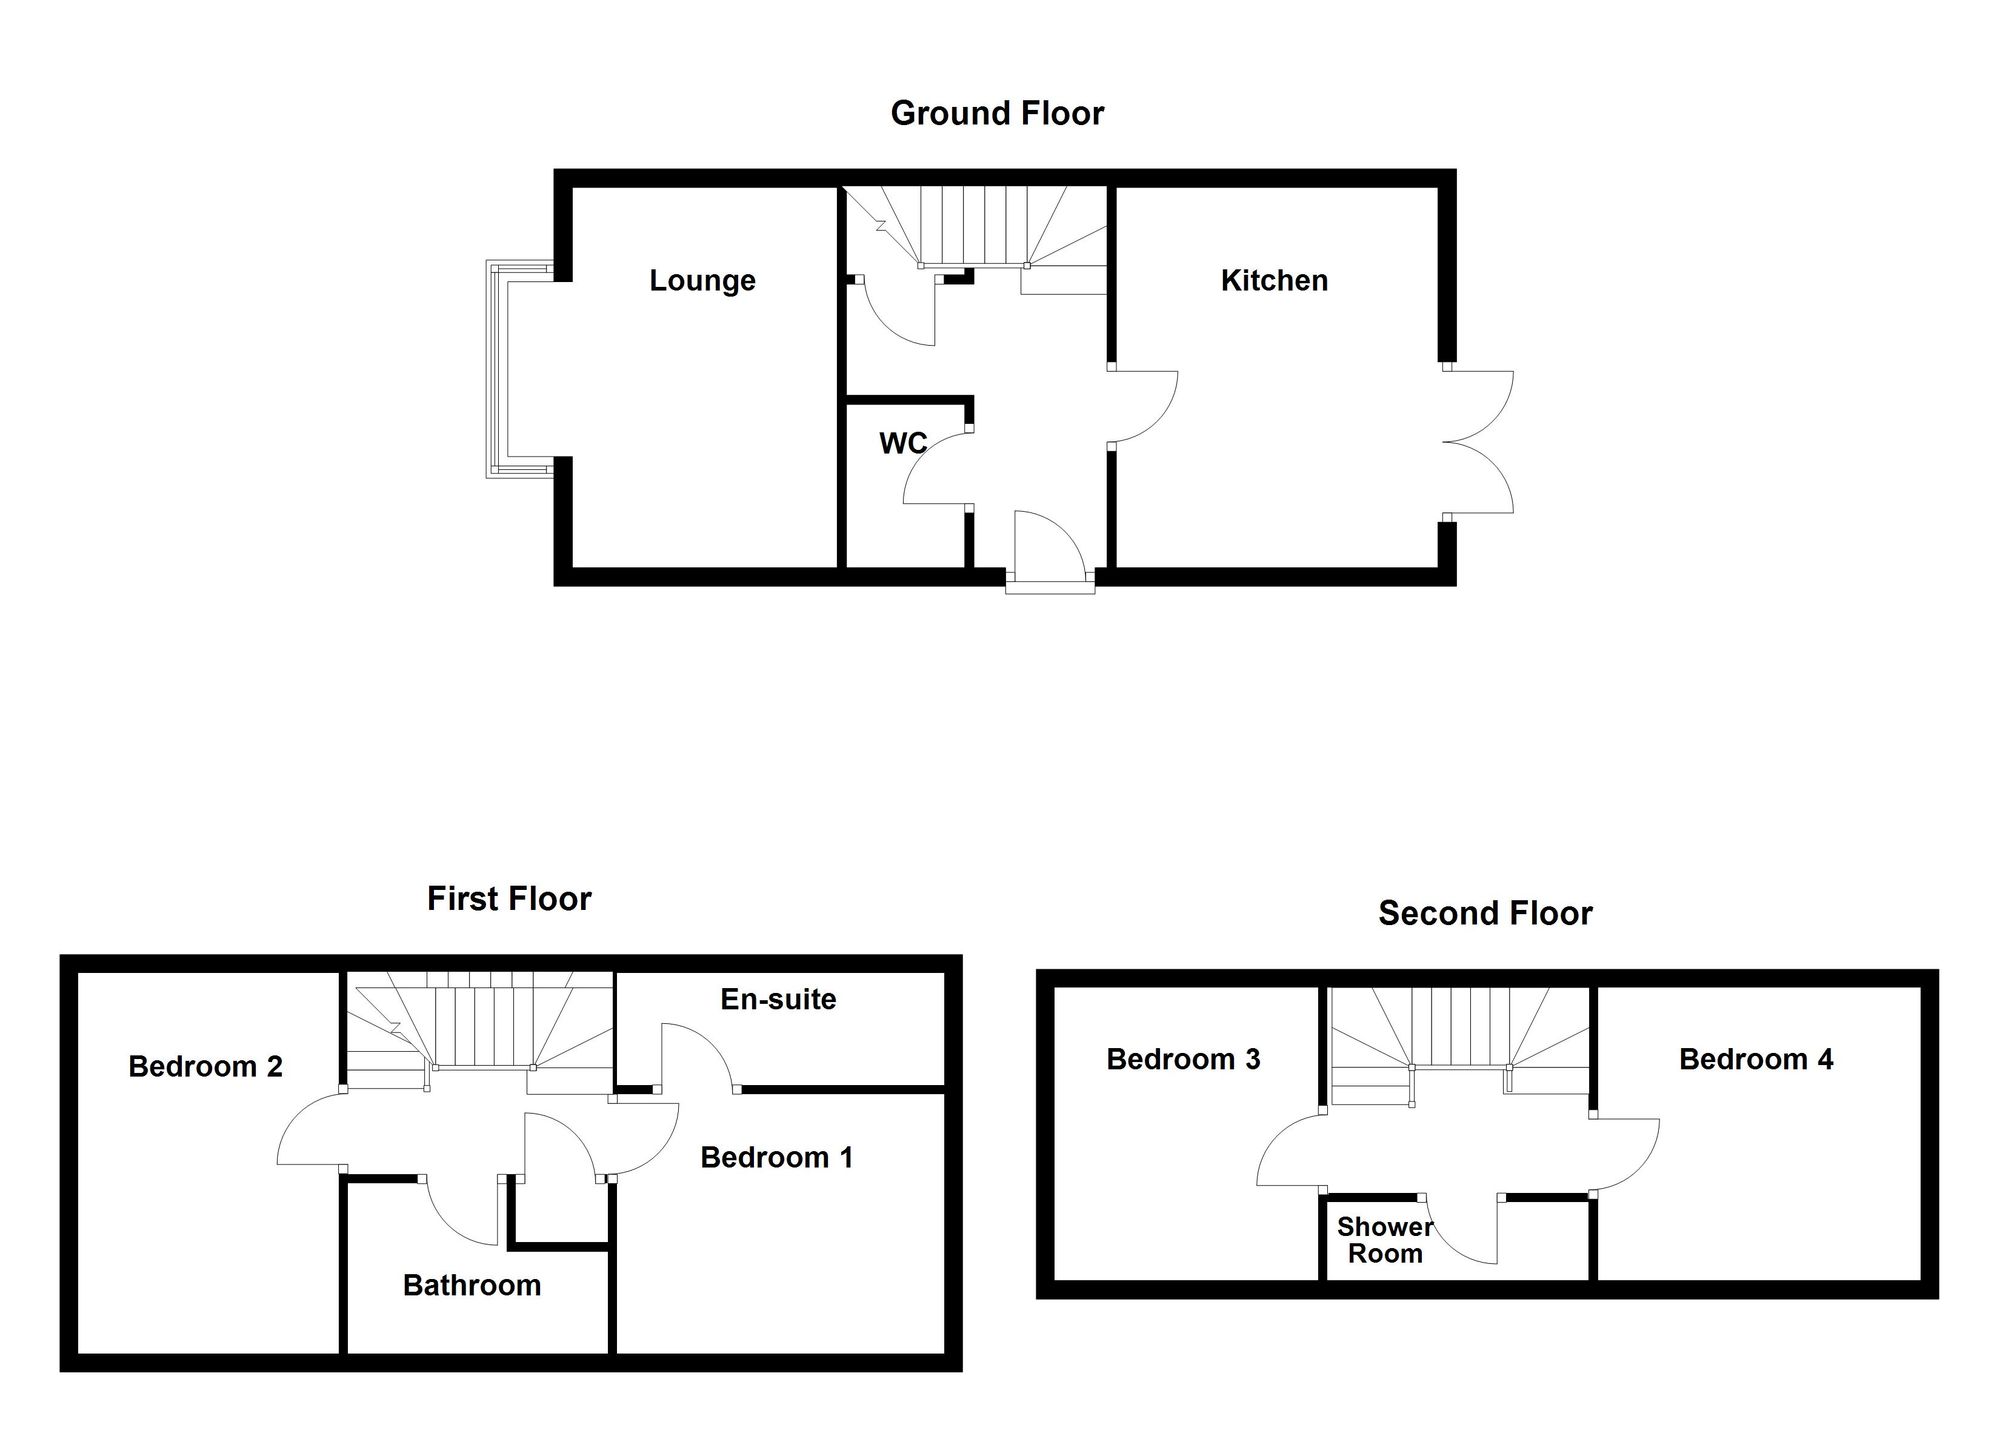
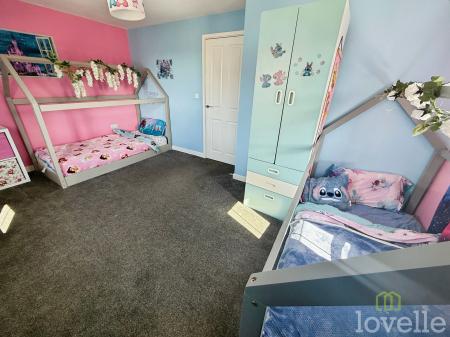
Arranged over three spacious floors, the property offers four generously proportioned bedrooms, all of which are at least double in size.
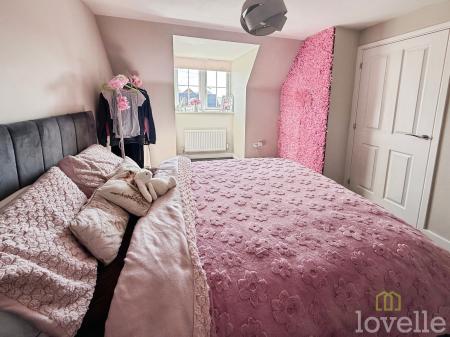
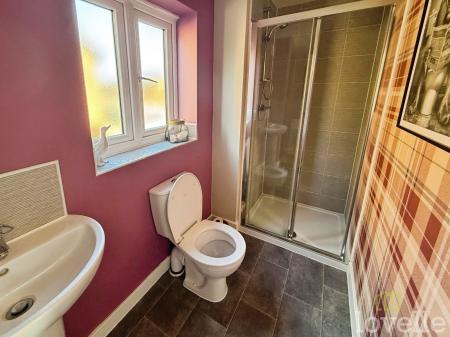
The top floor benefits from its own shower room and WC, making it ideal for older children, guests, teenagers or anyone seeking additional privacy. The middle floor includes the principal bedroom with en-suite facilities, alongside the main family bathroom. A further WC is conveniently located on the ground floor.
Externally, the property continues to impress with:
Commuters are also well served, with Lea train station approximately a five-minute walk away, providing excellent transport links while enjoying the peace and privacy of this desirable location.
At just £255,000, this home represents outstanding value for money and is priced to achieve a quick sale. Opportunities like this are rare, and with the owners committed to their onward move, early interest is expected.
Book your viewing today – homes in this location, at this price, do not stay on the market for long!
Enter Via UPVC door into the entrance hall with laminate flooring, radiator, stairs to first floor accommodation and doors to under-stairs storage, cloakroom, lounge and kitchen diner.
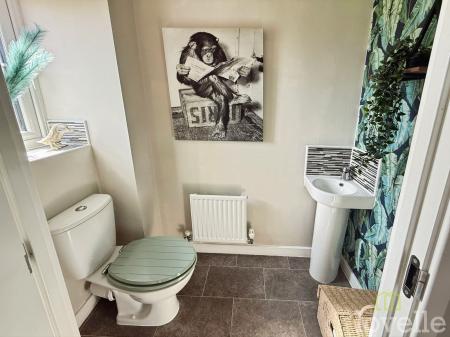
WC, hand wash basin, radiator and window to the front aspect.
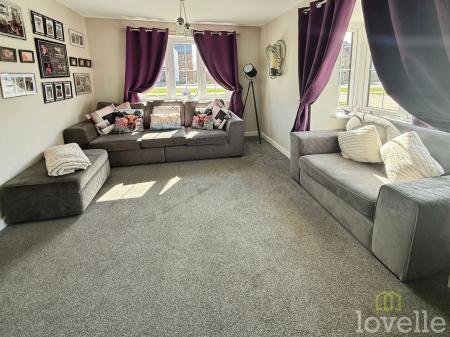
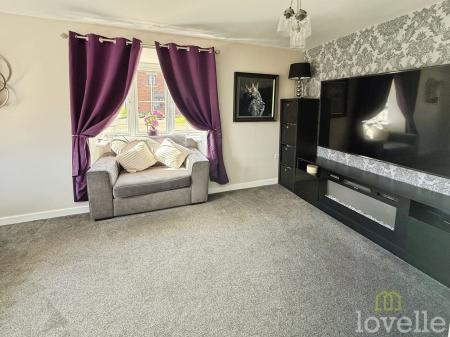
Fitted carpet, radiator, bay window to the side aspect and window to the front aspect.
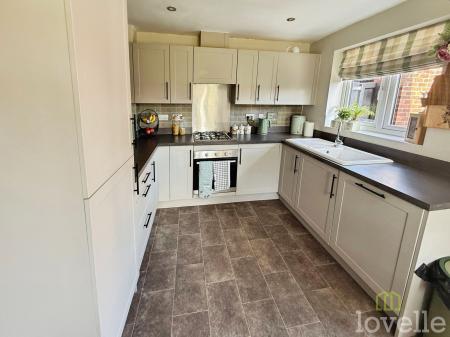
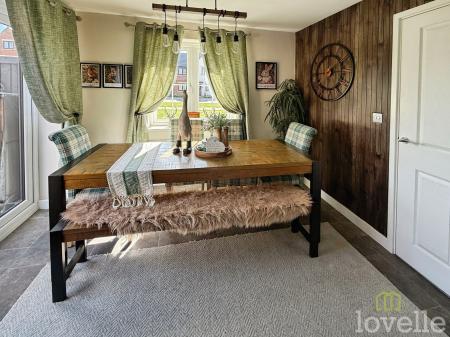
Fitted kitchen comprising of; wall and base units, stainless steel sink with drainer, gas hob, electric oven, integrated fridge freezer and washing machine, window to rear aspect and French doors to rear garden.
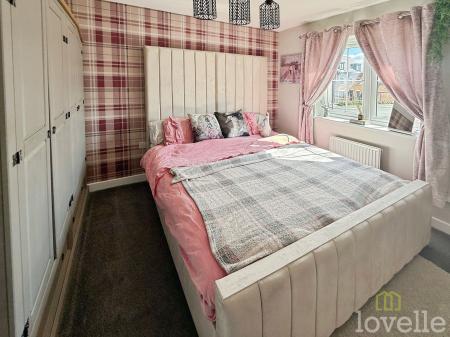
Fitted carpet, radiator, door to the ensuite and window to the front aspect.
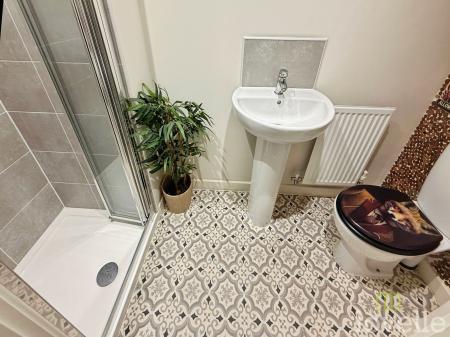
Fitted three-piece suite comprising: walk-in shower, hand wash basin, WC, radiator and window to rear aspect.
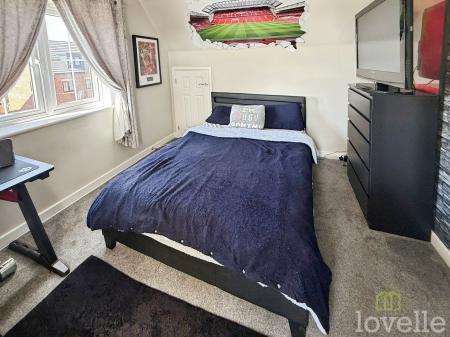
Fitted carpet, radiator and window to the front and side aspect.
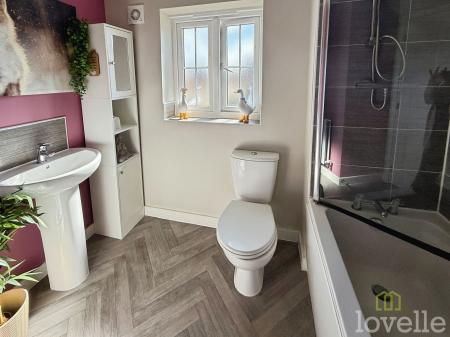
Fitted three-piece suit comprising of bath with overhead shower attachment, hand wash basin, WC, radiator and window to front aspect.
Fitted carpet, radiator and window to the front aspect.
Fitted carpet, radiator and windows to the front and side aspect.
Fitted three-piece suite comprising of; shower, hand wash basin, WC and extractor fan.
To the front of the property is a path leading to the front door.
To the rear of the property is driveway parking for multiple vehicles, a garage and gated access to the rear garden.
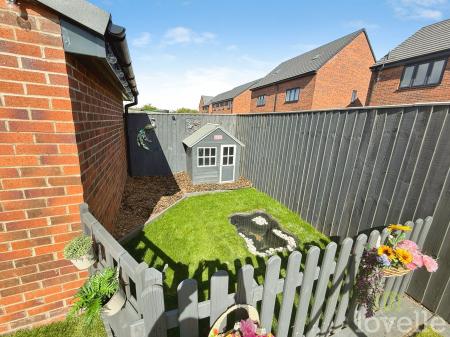
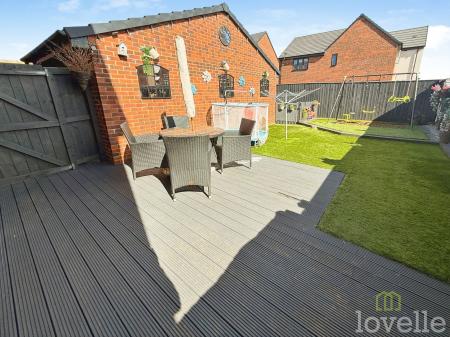
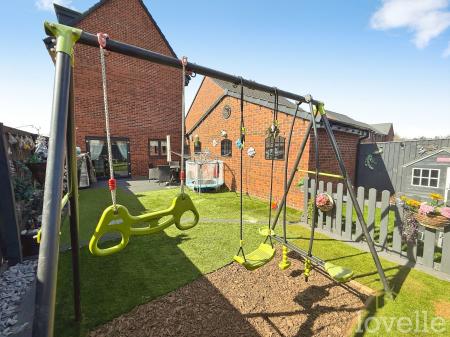
In the rear garden, there is decking and astroturf, which is enclosed by fencing.
Verified Material Information
Council Tax band: C
Tenure: Freehold
Property type: House
Property construction: Standard construction
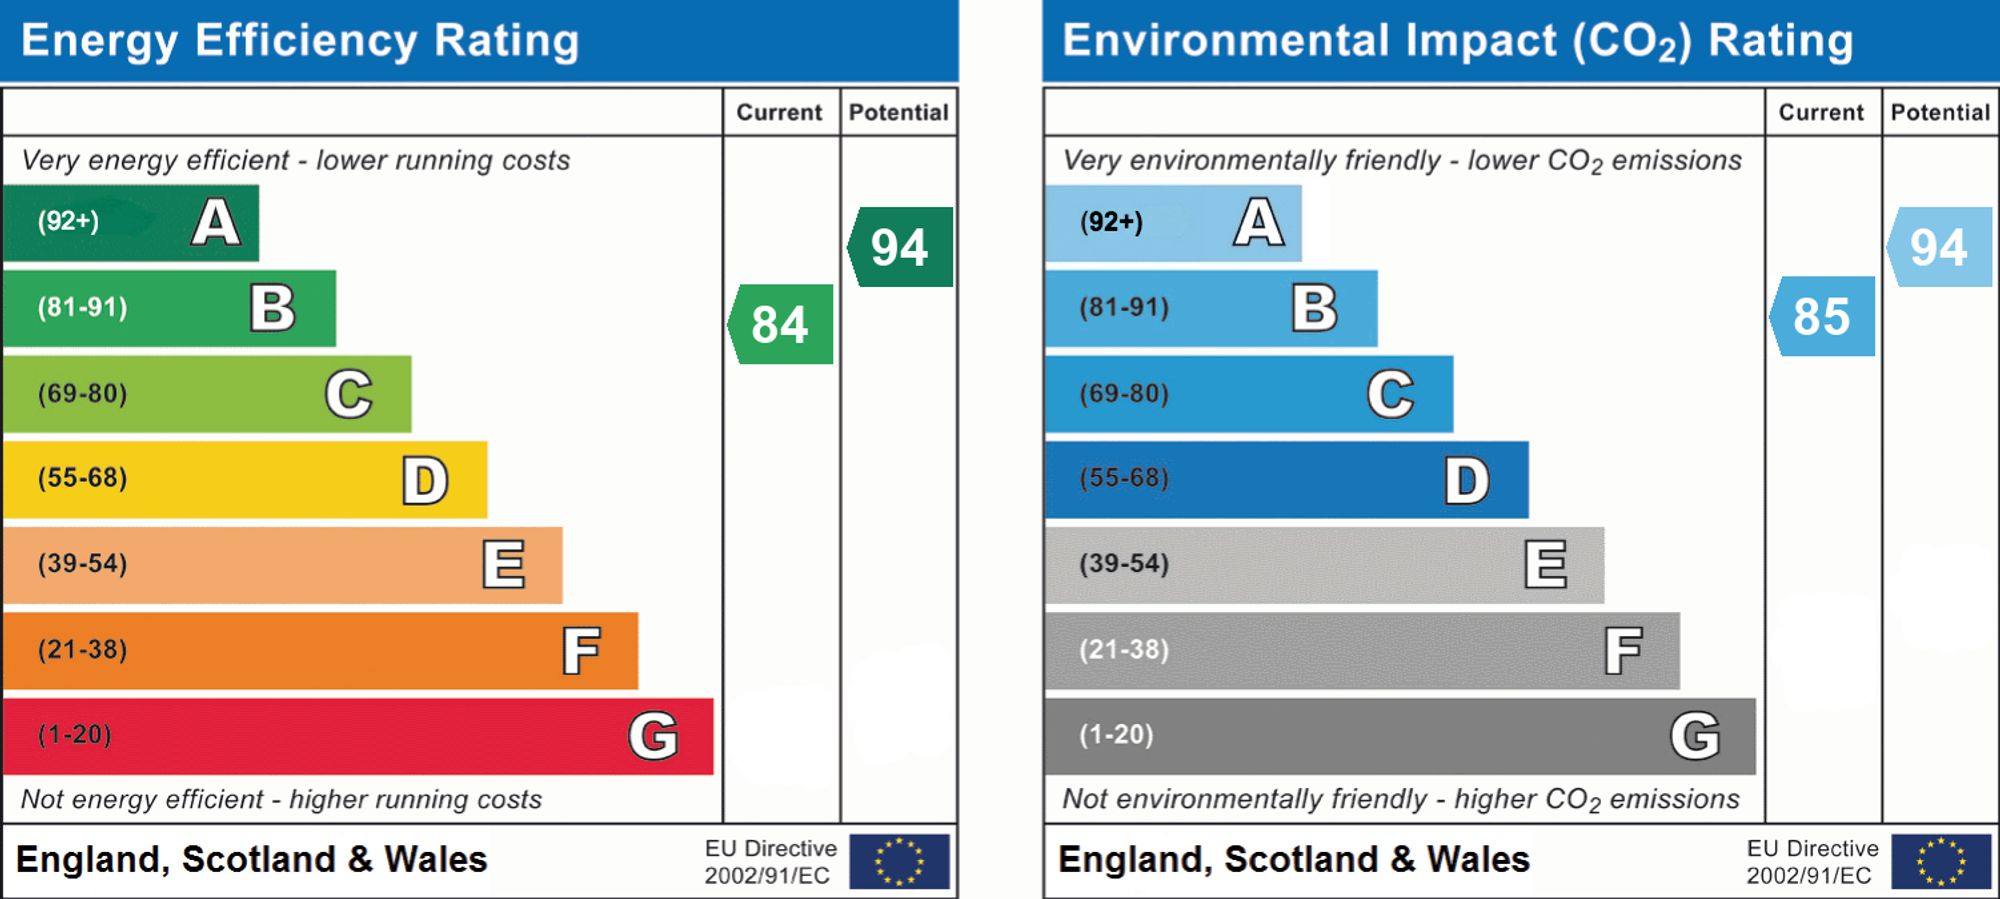
Energy Performance rating: B
Electricity supply: Mains electricity
Solar Panels: No
Other electricity sources: No
Water supply: Mains water supply
Sewerage: Mains
Heating: Mains gas-powered central heating is installed.
Heating features: Double glazing
Broadband: FTTP (Fibre to the Premises)
Parking: Driveway and Garage
Building safety issues: No
Restrictions - Listed Building: No
Restrictions - Conservation Area: No
Restrictions - Tree Preservation Orders: None
Public right of way: No
Long-term area flood risk: No
Historical flooding: No
Flood defences: No
Coastal erosion risk: No
Planning permission issues: No
Accessibility and adaptations: None
Coal mining area: No
Non-coal mining area: No
All information is provided without warranty. Contains HM Land Registry data © Crown copyright and database right 2021. This data is licensed under the Open Government Licence v3.0.
The information contained is intended to help you decide whether the property is suitable for you. You should verify any answers which are important to you with your property lawyer or surveyor or ask for quotes from the appropriate trade experts: builder, plumber, electrician, damp, and timber expert.
| Tax Band | % | Taxable Sum | Tax |
|---|
Struggling to find a property? Get in touch and we'll help you find your ideal property.