4 bedroom Detached house For Sale
Harland Road, Nettleham Fields, Lincoln, LN2
£350,000 | Available

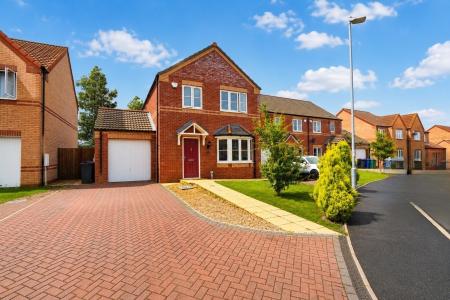
Beautifully presented four-bedroom detached family home situated in a sought-after location. Offering a spacious lounge, modern open-plan kitchen/dining room, utility room, versatile playroom, downstairs WC, four generous bedrooms including a principal bedroom with en-suite, a good-sized enclosed rear garden, driveway and useful storage garage. Ready to move into and ideally positioned close to local schools, amenities and transport links.
Situated in a sought-after residential location on Harland Road, this beautifully presented four-bedroom detached family home offers spacious and versatile accommodation throughout, making it an ideal purchase for growing families. Finished to a modern standard and ready to move straight into, the property benefits from generous living space, a private rear garden and off-road parking.
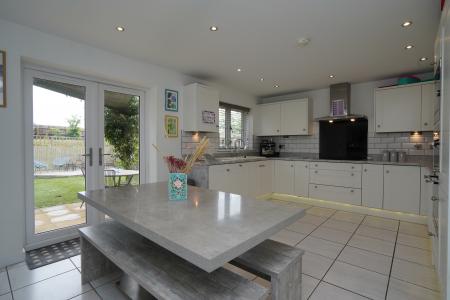
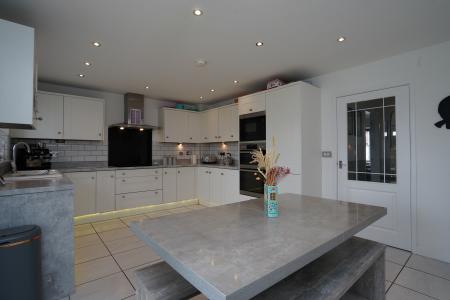
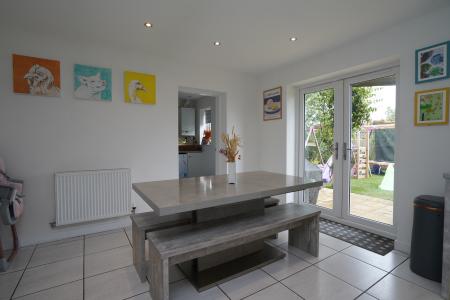
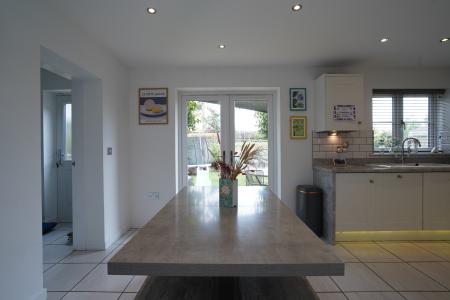
The accommodation briefly comprises an inviting entrance hallway, a spacious lounge, a contemporary open-plan kitchen/dining room with French doors opening onto the rear garden, a useful utility room, a versatile playroom which could also be utilised as a home office or snug, and a convenient downstairs WC.
To the first floor are four well-proportioned bedrooms, with the principal bedroom benefiting from its own en-suite shower room, alongside a modern family bathroom serving the remaining bedrooms.
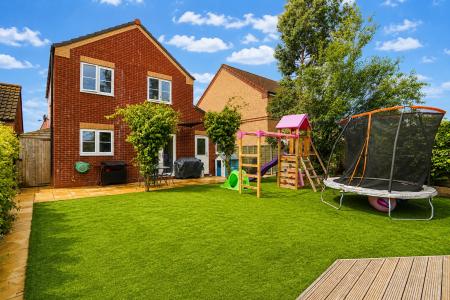
Externally, the property enjoys a generous enclosed rear garden, ideal for families and outdoor entertaining. To the front is a driveway providing off-road parking together with a garage, which is best suited for storage.
Located within easy reach of local schools, shops, amenities and excellent transport links, this fantastic home offers everything a modern family could need. EPC rating: B. Council tax band: D, Tenure: Freehold,
A welcoming entrance hallway providing access to the principal ground floor accommodation, featuring stairs rising to the first floor and useful space for coats and shoes.
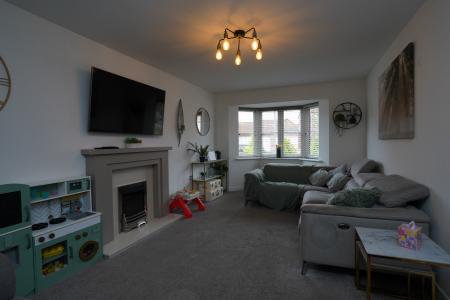
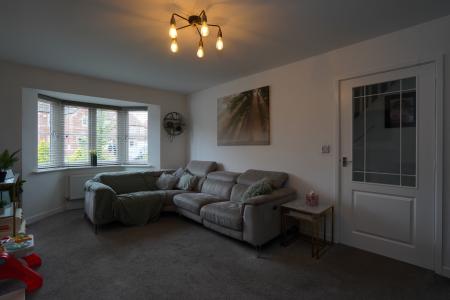
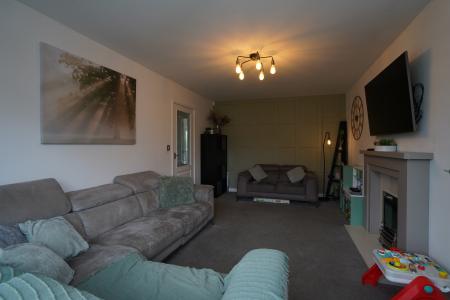
A bright and spacious reception room offering an ideal setting for both relaxing and entertaining, with plenty of space for a range of living room furniture.
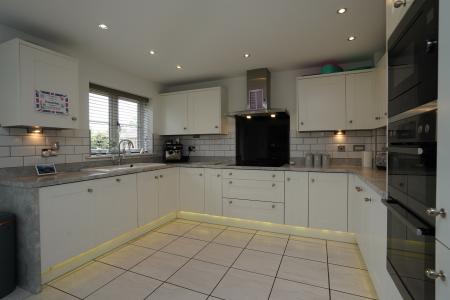
The heart of the home, this impressive open-plan kitchen/dining room is fitted with a modern range of wall and base units complemented by ample worktop space. There is plenty of room for a family dining table, while French doors open directly onto the rear garden, creating a wonderful space for everyday family life and entertaining.
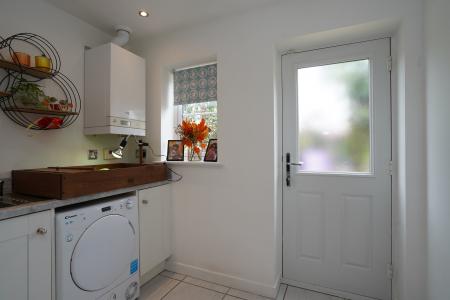
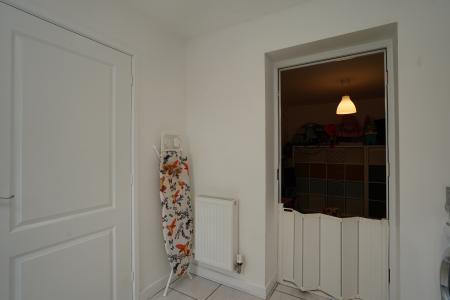
Located off the kitchen, the utility room provides additional worktop space, storage cupboards and room for further appliances, with external access to the rear garden.
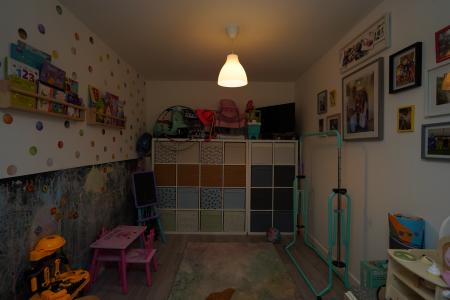
A versatile reception room currently utilised as a playroom, offering flexibility to suit a variety of needs including a home office, snug, family room or hobby space.
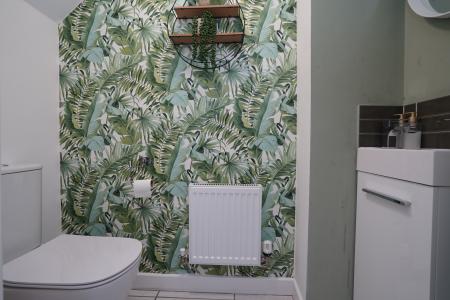
Fitted with a low-level WC and wash hand basin, conveniently positioned for guests and everyday family use.
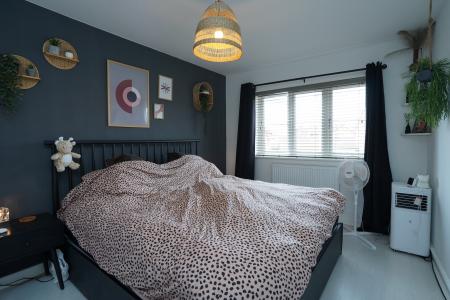
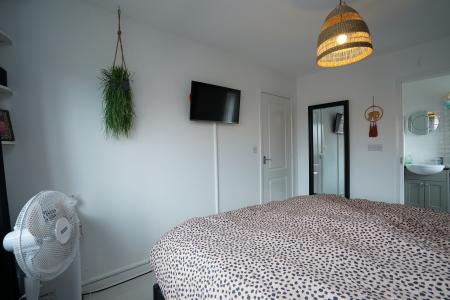
A spacious principal bedroom comfortably accommodating a double bed and additional furniture, further benefiting from its own en-suite shower room.
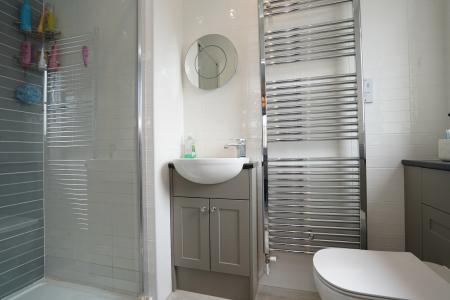
Comprising a shower enclosure, low-level WC and wash hand basin.
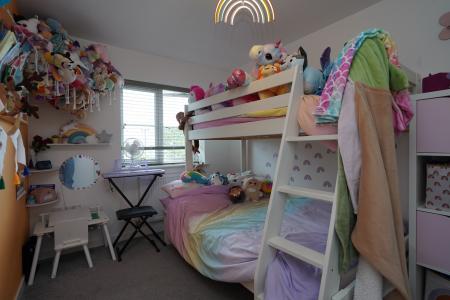
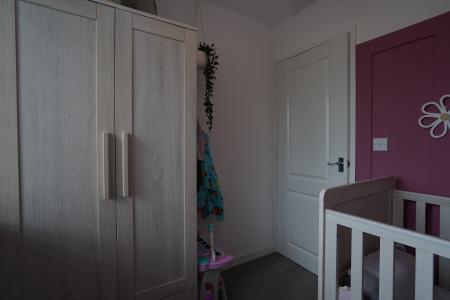
A generous double bedroom enjoying plenty of natural light and offering ample space for bedroom furniture.
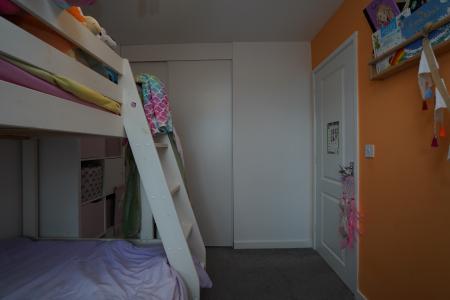
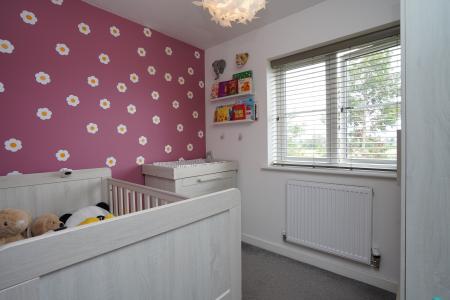
Another well-proportioned bedroom, ideal as a guest room, child's bedroom or home office.
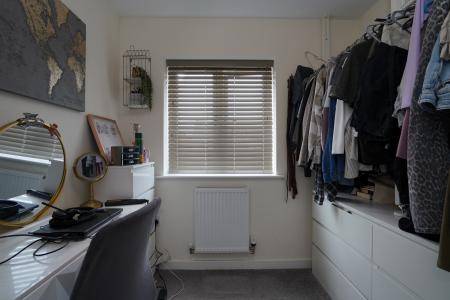
A further good-sized bedroom, providing flexible accommodation for a growing family or those working from home.
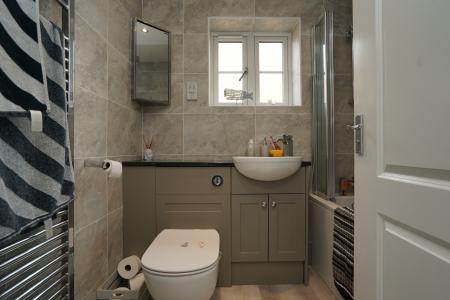
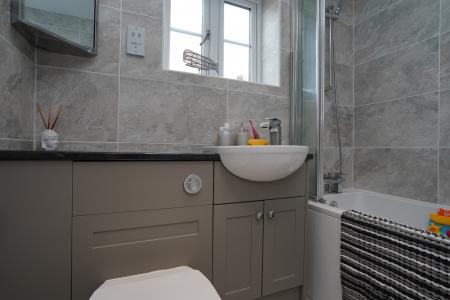
Fitted with a modern three-piece suite comprising a panelled bath with shower over, wash hand basin and low-level WC.
To the front of the property is a driveway providing off-road parking and access to the garage, which is ideal for storage. The enclosed rear garden is generously sized and predominantly laid to lawn, offering an excellent outdoor space for children to play, summer entertaining or simply relaxing.
These particulars are for guidance only. Lovelle Estate Agency, their clients and any joint agents give notice that:-
They have no authority to give or make representation/warranties regarding the property, or comment on the SERVICES, TENURE and RIGHT OF WAY of any property.
These particulars do not form part of any contract and must not be relied upon as statements or representation of fact.
All measurements/areas are approximate. The particulars including photographs and plans are for guidance only and are not necessarily comprehensive.
| Tax Band | % | Taxable Sum | Tax |
|---|
Struggling to find a property? Get in touch and we'll help you find your ideal property.