4 bedroom Detached house For Sale
Tuxworth Way, Louth, LN11
£305,000 | Available

Immaculate 4-bed detached home on Louth's edge. Modern kitchen, en suite, garage, driveway, garden, EPC B. Close to schools, parks, shops and local amenities. Built 2024. Freehold.
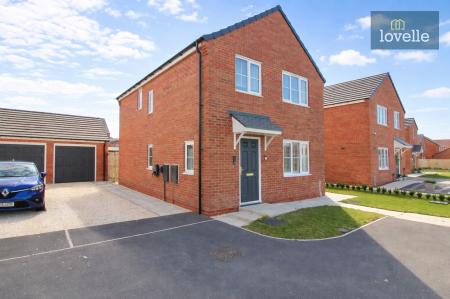
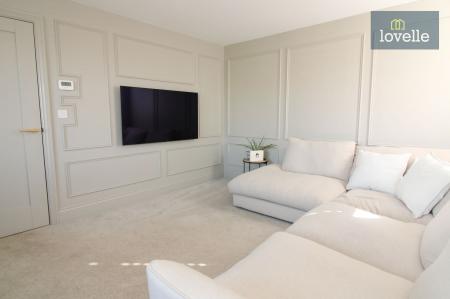
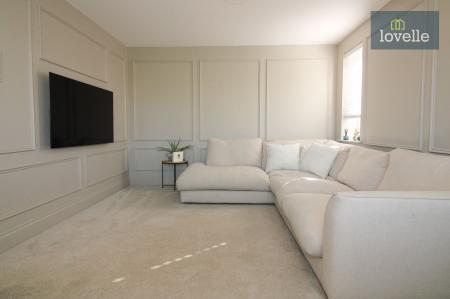
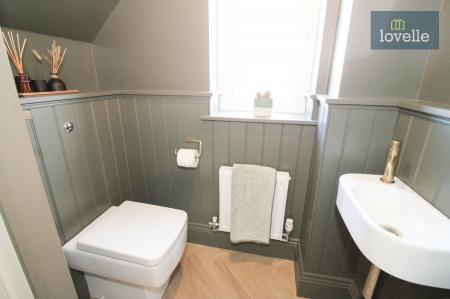
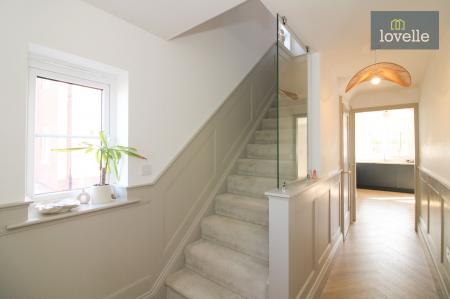
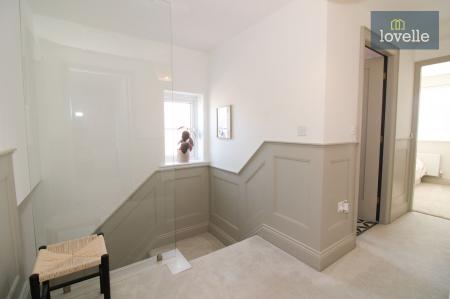
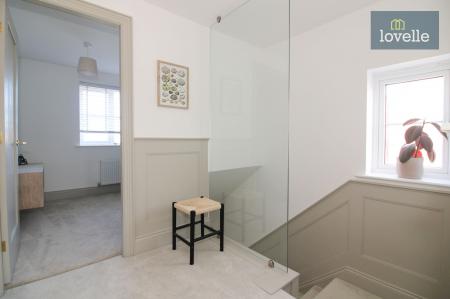
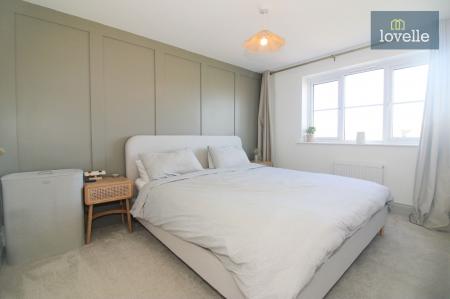
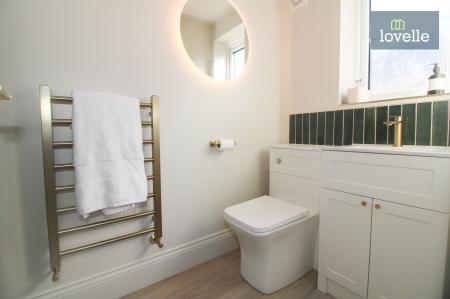
This immaculate four-bedroom detached house is offered for sale on the outskirts of the historic market town of Louth. Built in 2024 as part of a new residential development, the property combines modern energy-efficient living (EPC rating B) with a carefully considered interior finish, including Victorian-style shaker panelled walls. With a spacious reception room, well-appointed kitchen/dining space, ground floor cloakroom and a low-maintenance rear garden, it offers a practical layout well suited to families. The home also benefits from a driveway and brick built single garage, all set overlooking an area of green space.
Situated within easy reach of Louth’s local amenities, the property enjoys a position that places everyday facilities close at hand while still benefitting from a more open, residential setting. Louth is well regarded for its traditional market, independent shops, cafés and restaurants, along with supermarkets and essential services. The town also offers leisure centres, sports clubs and nearby parks, providing a good selection of recreational options.
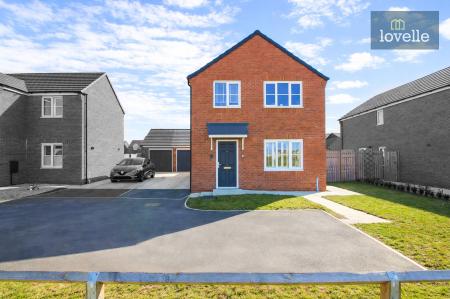
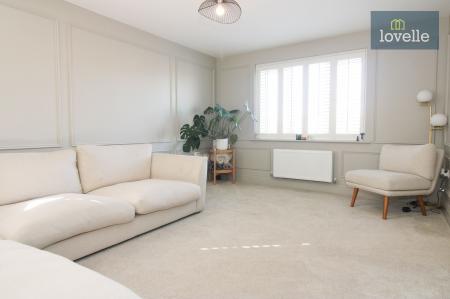
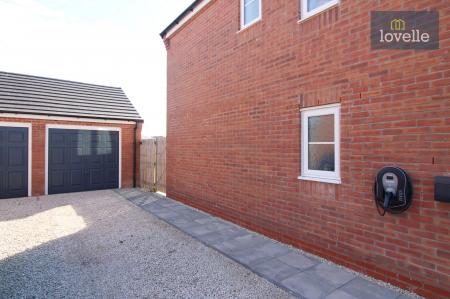
To the front of the property, there is a driveway providing off-road parking leading to a single garage, together with a pleasant outlook over green space. The entrance hall gives access to a ground floor cloakroom and leads through to the principal reception accommodation. The lounge is a generous, welcoming space that lends itself to family use and relaxed entertaining.
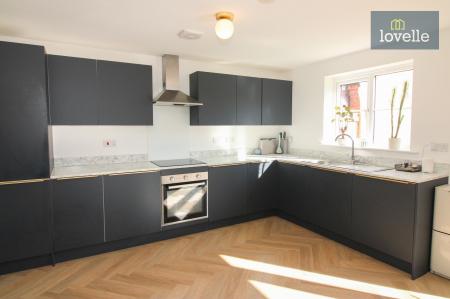
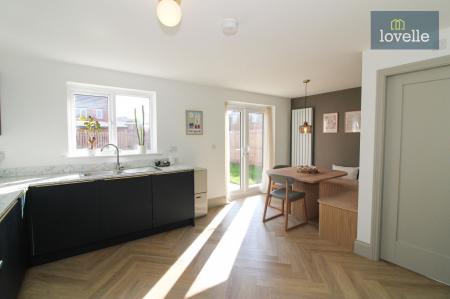
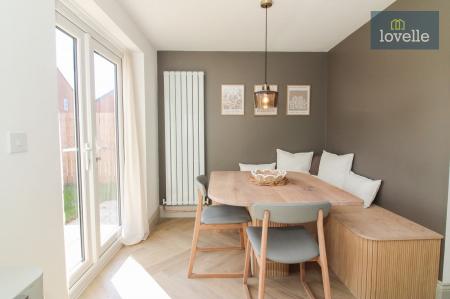
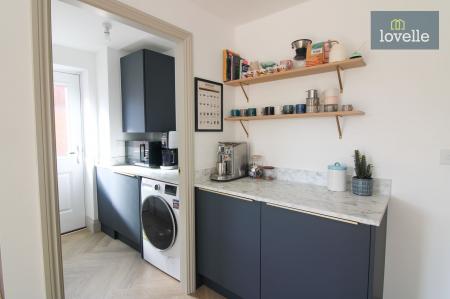
The kitchen diner has been designed with both practicality and style in mind, featuring navy wall and base units and an integrated appliance package, including fridge, freezer, built-in oven, 4-ring induction hob with extractor over, and integrated dishwasher. There is a designated dining area, ideal for family meals or informal gatherings, with patio doors opening directly onto the rear garden to create a natural extension of the living space in warmer months. A separate utility room offers additional storage and space for laundry as well as benefiting from an integrated washing machine and space/plumbing for a tumble dryer, helping to keep the main kitchen area clear and organised.
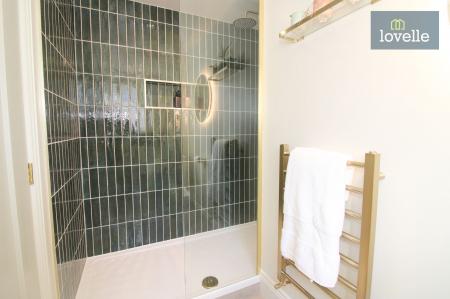
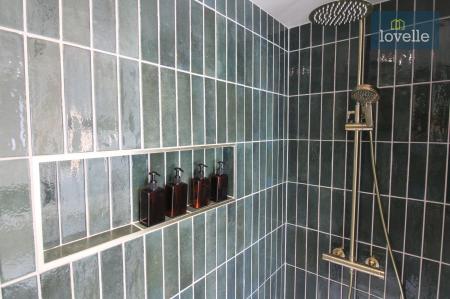
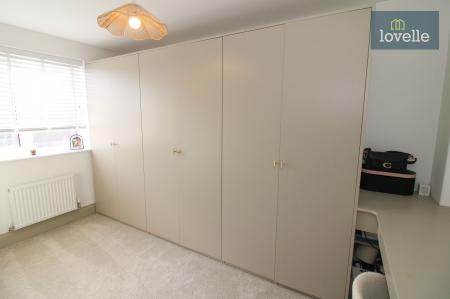
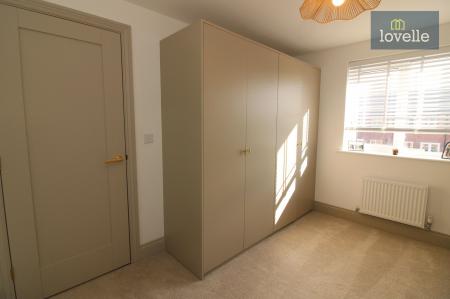
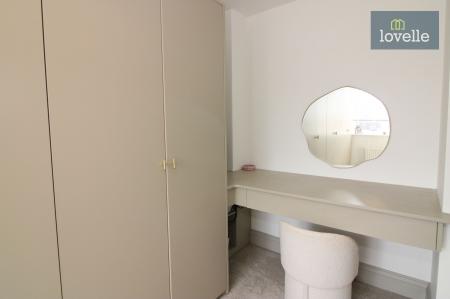
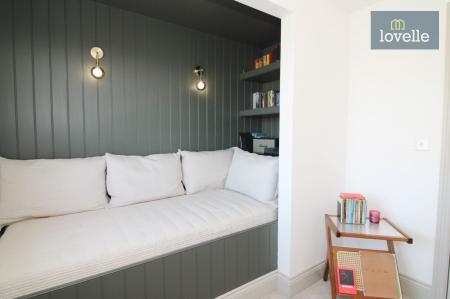
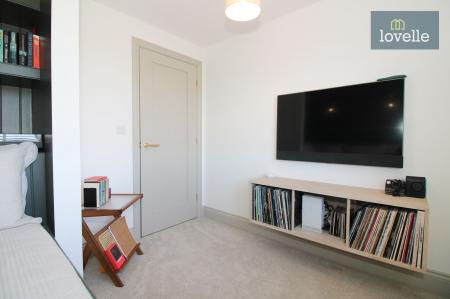
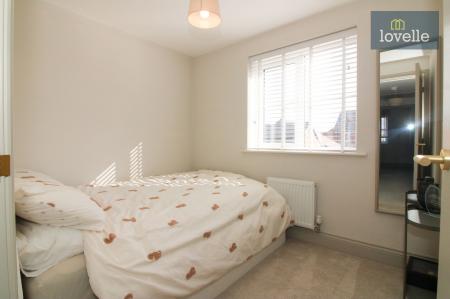
Upstairs, the property provides four generous bedrooms. The master bedroom enjoys the benefit of an en-suite shower room which comprises of an extended shower cubicle with rainfall effect shower and additional handheld attachment, vanity wash hand basin and close coupled WC along with a heated towel rail, all adding comfort and privacy. The second bedroom includes built-in wardrobes and dressing table, and is currently used as a dressing room, offering excellent storage solutions. The third bedroom incorporates a built-in single bunk, making effective use of space and providing flexible sleeping arrangements, especially suited to be used as a snug, home office, children’s room or guest room. The fourth bedroom offers again further versatility for use as a bedroom, study or hobby room as required.
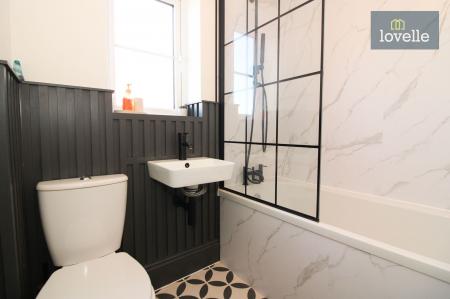
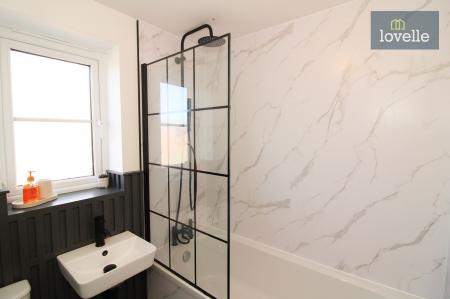
The family bathroom is finished to a high, modern standard and comprises a three-piece suite comprising of a bath with rainfall shower over and handheld attachement, close coupled WC and wall hung wash hand basin, all complemented by a heated towel rail. The specification and fittings have been chosen to provide a contemporary, easy-to-maintain environment.
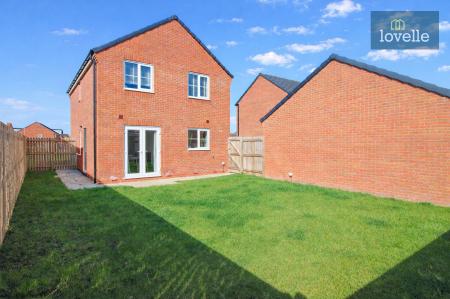
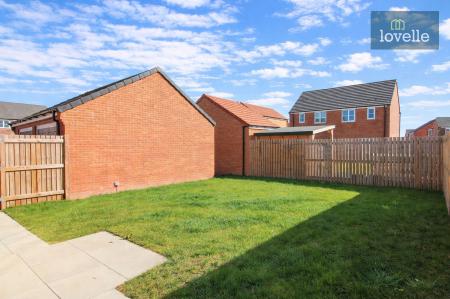
Externally, the low-maintenance rear garden is designed for ease of upkeep while still providing a usable outdoor area for relaxation, play or dining. Pedestrian access is granted to the full perimeter of the property whilst benefitting from high level timber fencing to the perimeters.
The property falls within Council Tax Band D and benefits from uPVC double glazing throughout and gas fired central heating.
Louth itself is known for its educational provision, with a choice of primary and secondary schools in and around the town, including well-regarded options that serve the surrounding residential developments. Local parks and open spaces in Louth provide further opportunities for walking and outdoor activities.
This four-bedroom detached house, for sale in a modern residential setting on the edge of Louth, presents an opportunity for buyers seeking an energy-efficient, recently built family home with a practical interior layout, garden office, garage, driveway parking and access to local amenities, schools and transport connections.
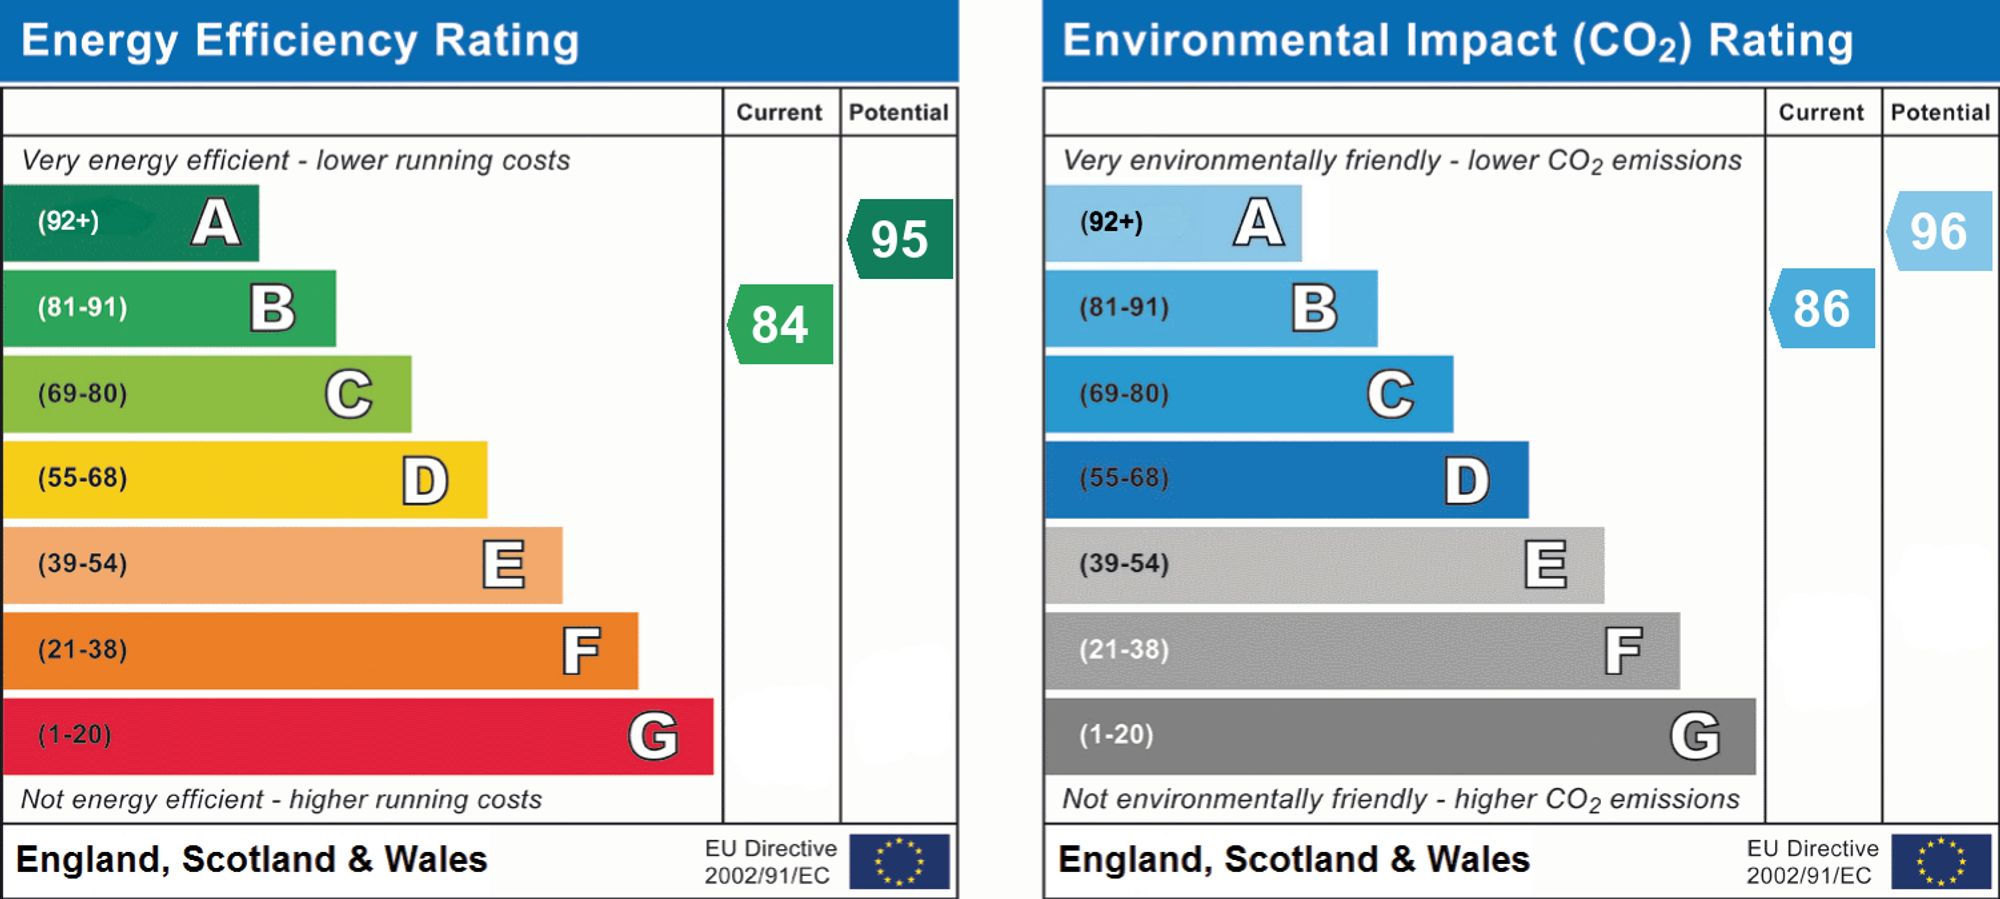
EPC rating: B. Tenure: Freehold,
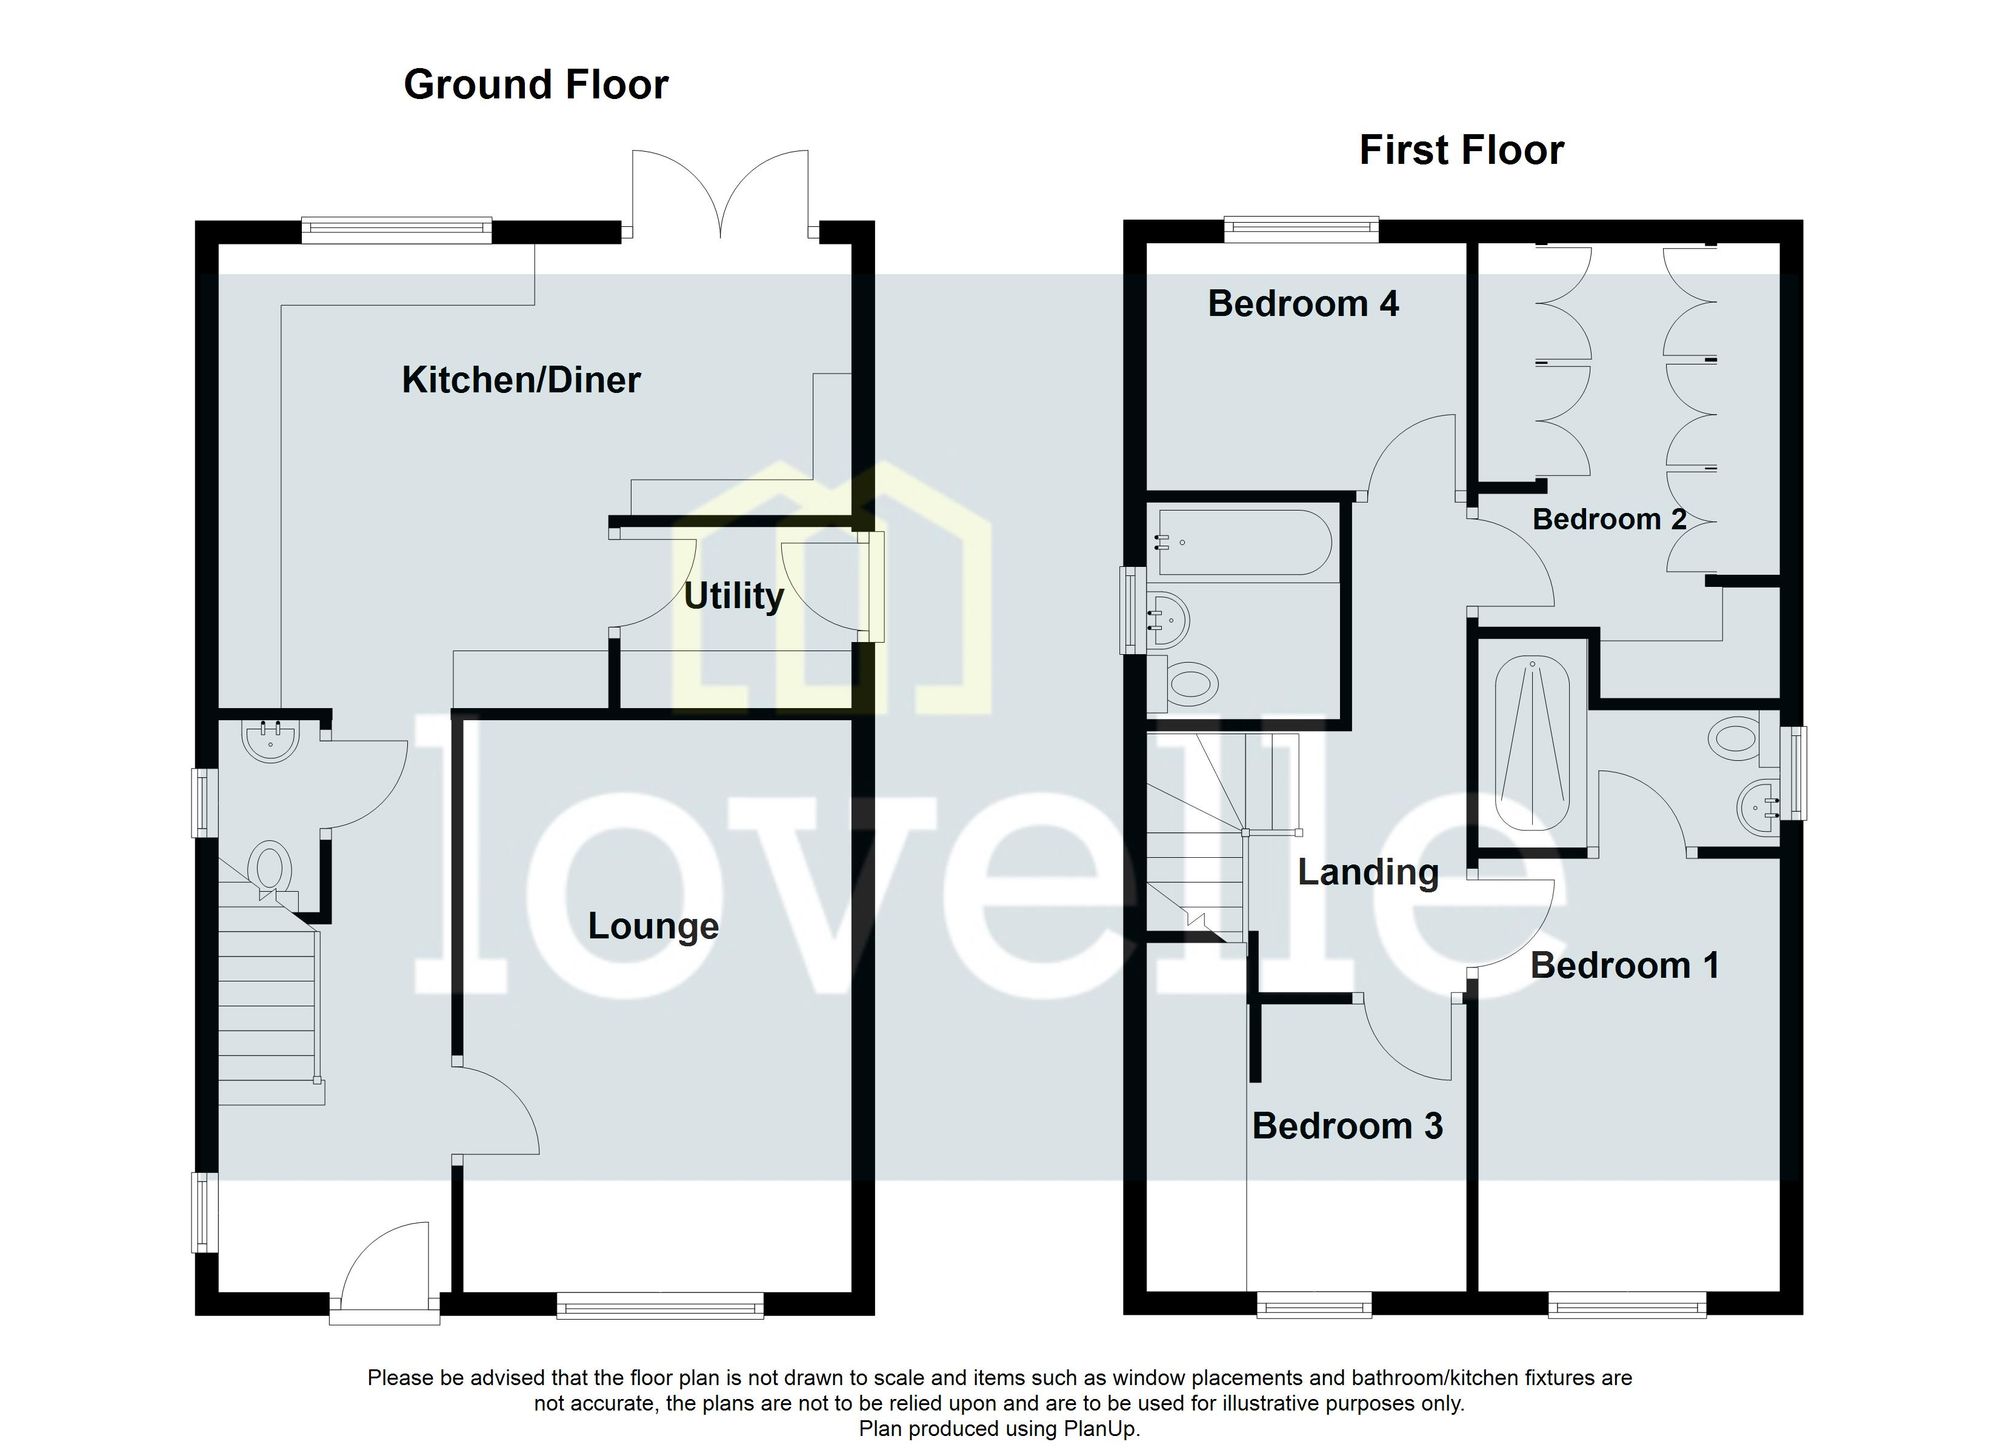
Room Measurements
Ground Floor
Entrance Hall: 6'05" x 16'04"
Cloakroom WC: 5'07" x 2'11"
Lounge: 15'06" x 11'01"
Kitchen Diner: 13'03" (max) x 17'09" (max)
Utility Room: 6'07" x 5'02"
First Floor
Bedroom One: 8'08" x 12'01"
Ensuite: 3'11" x 8'08"
Bedroom Two: 8'08" x 12'01"
Bedroom Three: 8'00" x 8'09"
Bedroom Four: 8'09" x 7'02"
Bathroom: 5'06" x 6'07"
Garage: 9'10" x 20'03"
| Tax Band | % | Taxable Sum | Tax |
|---|
Struggling to find a property? Get in touch and we'll help you find your ideal property.