4 bedroom Detached house For Sale
Acorn Avenue, Louth, LN11
£365,000 | Available

Immaculate four bed family home on large plot in Tennyson Fields, Louth. South west facing garden, garage, spacious kitchen diner, en suite, EPC B, freehold. Quiet no through road.
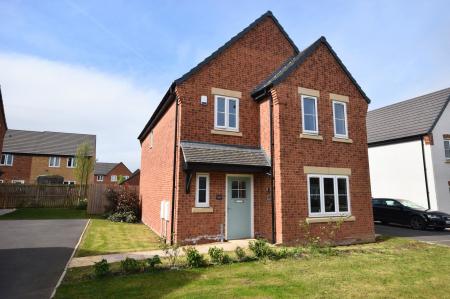
Situated on the popular residential development of Tennyson Fields in Louth on the quiet no through road of Acorn Avenue is this immaculately presented and upgraded family home. The property sits on a larger than average plot for the development with a south west facing rear garden. The well planned, spacious accommodation needs to be viewed internally to appreciate the space on offer.
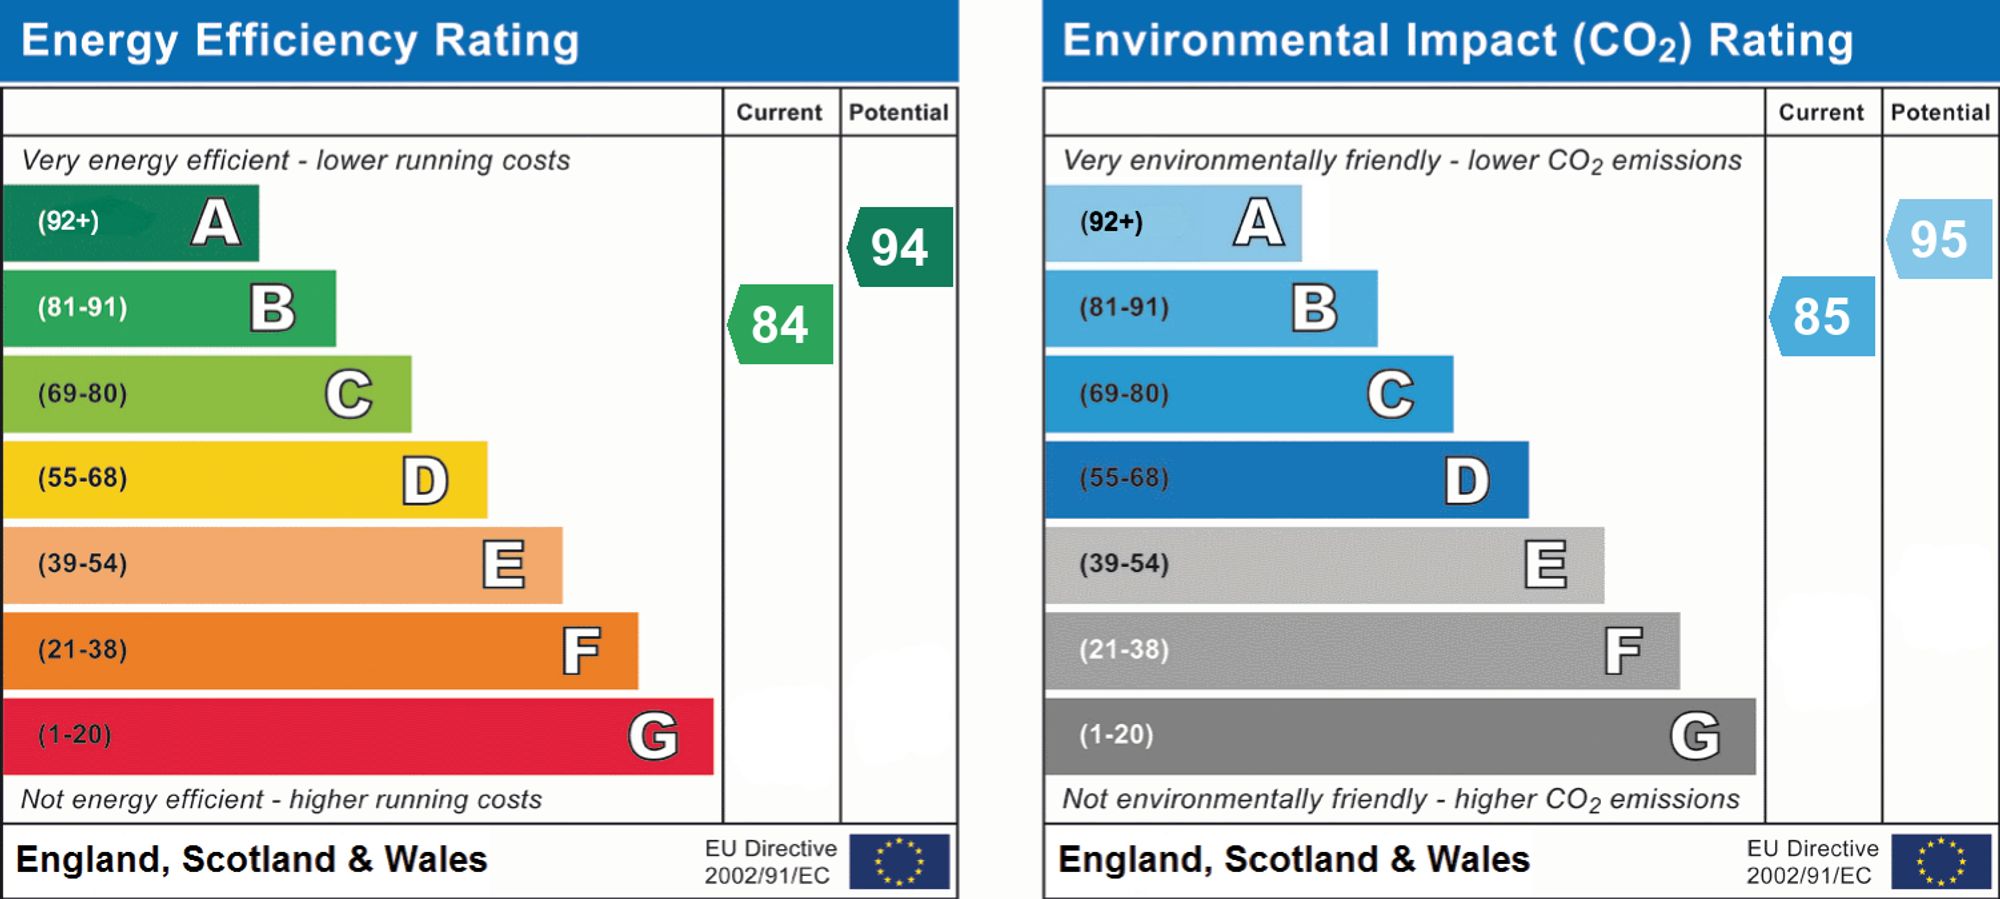
EPC rating: B. Tenure: Freehold,
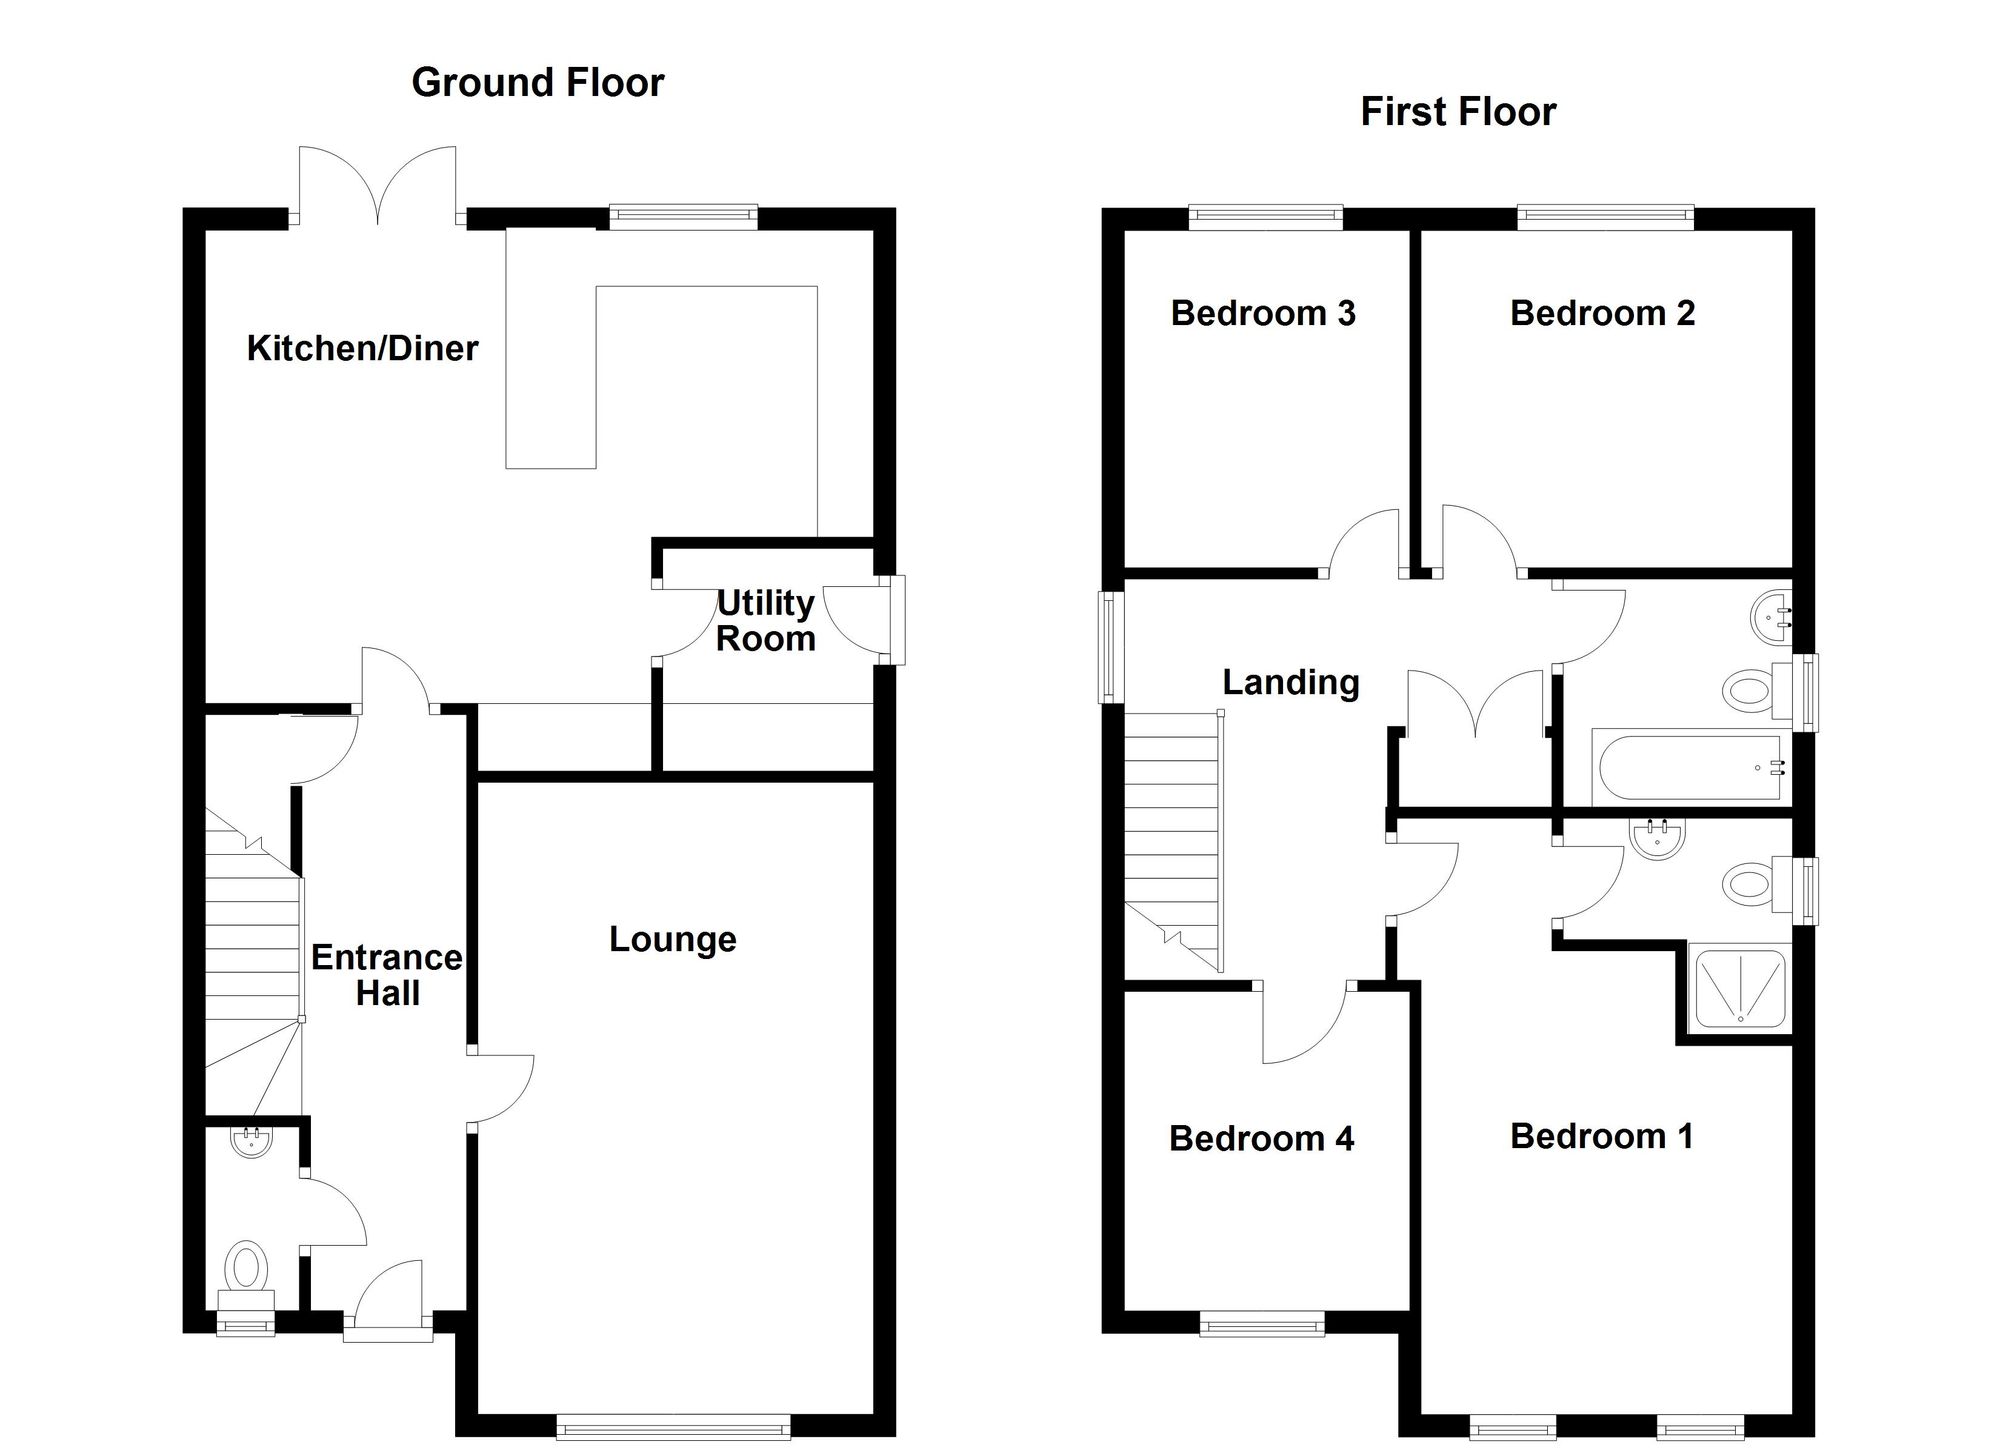
Entrance Hall
7'1" x 17'11" (2.16m x 5.46m)
Composite entrance door to the front elevation. Spindle and balustrade staircase rising to the first floor accommodation with handy under stair storage cupboard currently housing the wall mounted electric consumer unit and telephone point. Wall mounted central heating thermostat. Radiator. Doors leading to the cloakroom WC, lounge and kitchen diner.
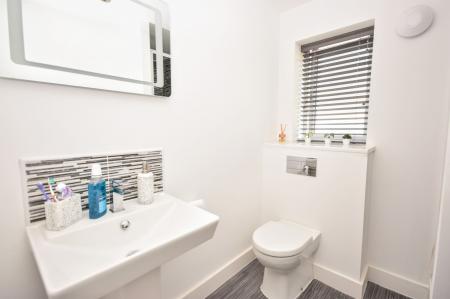
Cloakroom WC
5'1" x 3'0" (1.55m x 0.91m)
UPVC double glazed window to the front elevation. Fitted with a modern white two piece suite comprising of a concealed cistern, dual flush WC and wall hung wash hand basin with stainless steel mixer tap. Tiling to splash areas. Radiator.
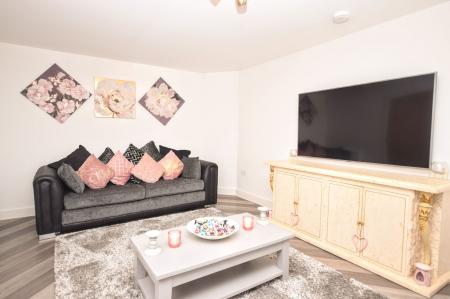
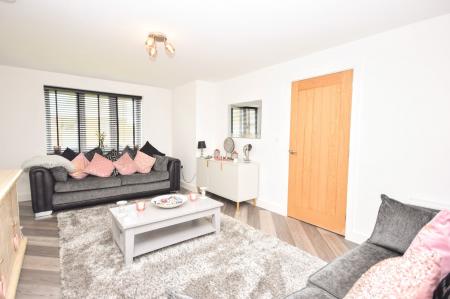
Lounge
11'1" x 18'1" (3.38m x 5.51m)
UPVC double glazed window to the front elevation. TV aerial point. Radiators.
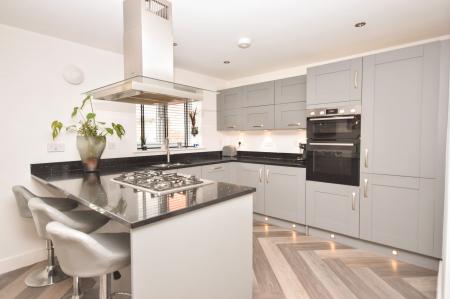
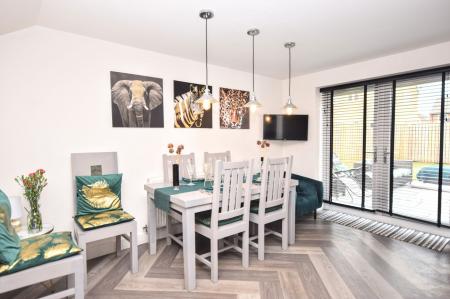
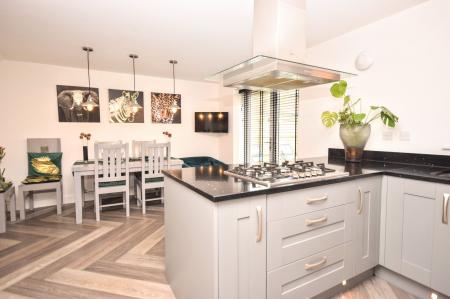
Kitchen Diner
16'0" x 19'0" (4.88m x 5.79m)
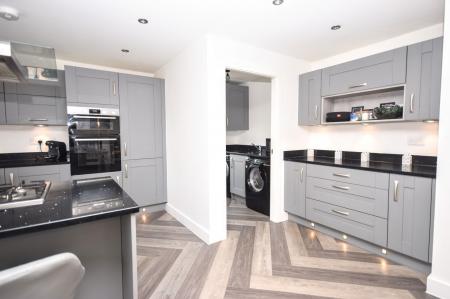
The spacious kitchen diner benefits from uPVC double glazed window and French style patio doors to the rear elevation. The stunning kitchen area consists of a range of shaker style wall and base units with granite work surface continuing into upstands over incorporating a sunken stainless steel one and a half bowl sink unit with worktop drainer and mixer tap with instant boiling water. Built in Bosch oven and grill to face height with five ring gas hob to breakfast bar area with stainless steel chimney style extractor hood over. Integrated fridge, freezer and Zanussi dishwasher. Under wall unit and plinth lighting. TV aerial point. Radiator. Door leading to the utility room.
Utility Room
5'1" x 6'1" (1.55m x 1.85m)
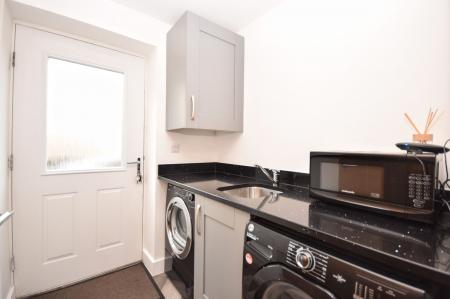
Composite entrance door to the side elevation leading out to the driveway. Wall and base units matching those of the kitchen with granite worksurface continuing into upstands. Sunken stainless steel sunken bowl unit with mixer tap. Wall mounted gas fired Ideal central heating boiler. Plumbing for washing machine and tumble dryer. Radiator.
Landing
UPVC double glazed window to the side elevation. Double airing cupboard currently housing the hot water cylinder. Access to the loft space via the pull down loft hatch. Doors leading to all bedrooms and the family bathroom.
Master Bedroom
11'1" x 10'0" (3.38m x 3.05m)
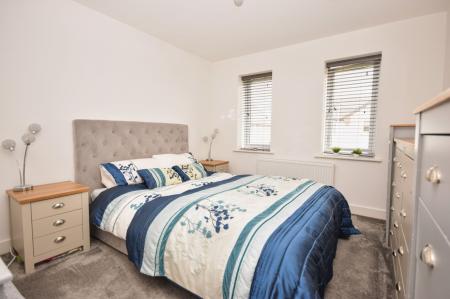
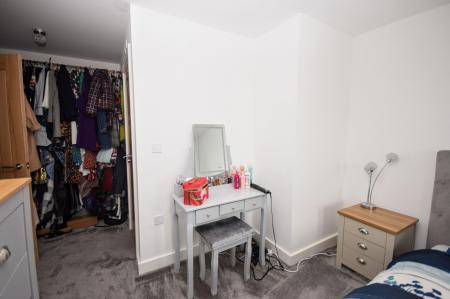
Two uPVC double glazed windows to the front elevation. TV aerial point. Mounted rails for wardrobe area behind the door to the bedroom. Radiator. Door leading to the en-suite shower room.
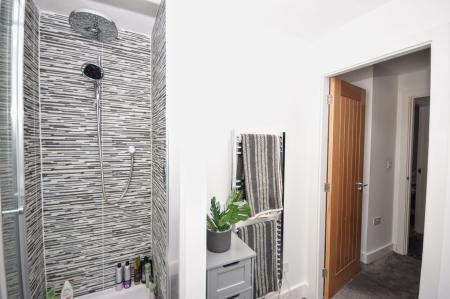
En-Suite Shower Room
UPVC double glazed window to the side elevation. Fitted with a three piece suite comprising of a enclosed shower cubicle with bi fold glass door and mains rainfall effect Mira Bluetooth shower and additional handheld attachment. Concealed cistern dual flush WC and wall hung wash hand basin with stainless steel mixer tap. Attractive tiling to shower and splash areas. Extractor fan. Chrome heated towel rail.
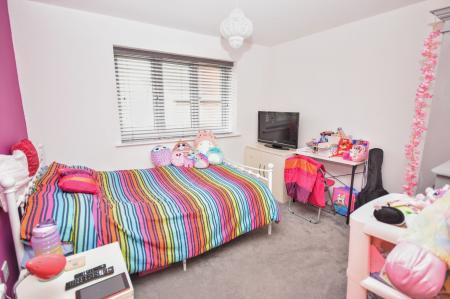
Bedroom Two
10'1" x 10'1" (3.07m x 3.07m)
UPVC double glazed window to the rear elevation. TV aerial point. Radiator.
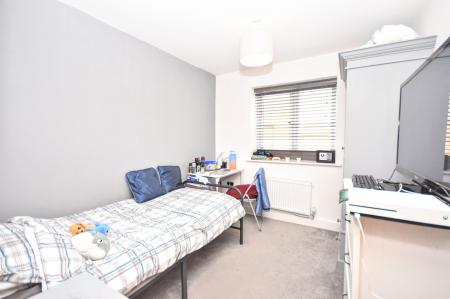
Bedroom Three
8'0" x 9'1" (2.44m x 2.77m)
UPVC double glazed window to the rear elevation. TV aerial point. Radiator.
Bedroom Four
7'1" x 8'1" (2.16m x 2.46m)
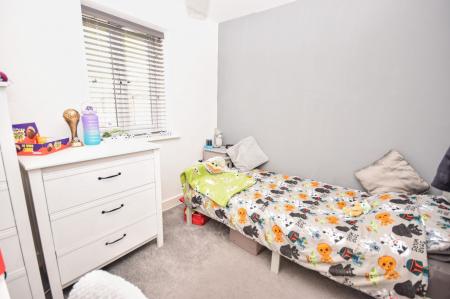
UPVC double glazed window to the front elevation. TV aerial point. Radiator.
Family Bathroom
6'1" x 6'1" (1.85m x 1.85m)
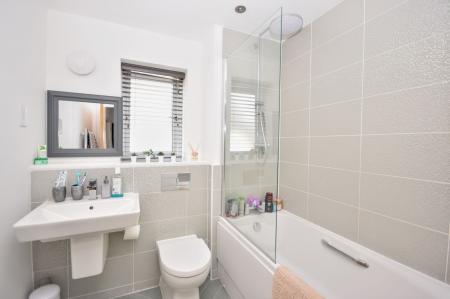
UPVC double glazed window to the side elevation. Fitted with a modern three piece suite comprising of panelled bath with mains rainfall effect shower and additional hand held attachment over, concealed cistern dual flush WC and wall hung wash hand basin with stainless steel mixer tap. Attractive tiling to splash areas. Extractor fan. Electric shaver point. Chrome heated towel rail.
Gardens
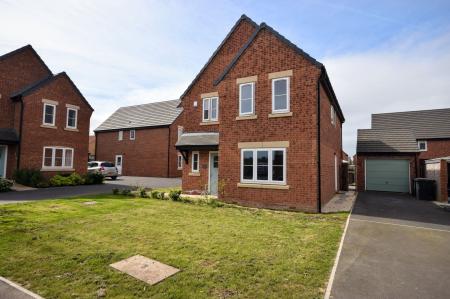
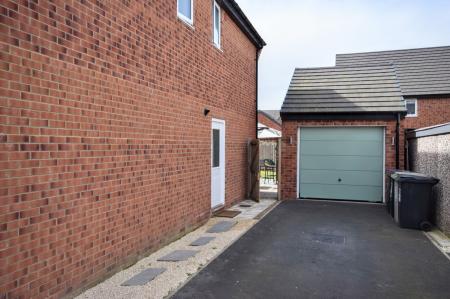
The property sits on a larger than average plot for the development with an open aspect lawned garden to the front and paved footpath leading to the front entrance door. Tarmacked driveway to the side of the property leading to the brick garage and timber pedestrian gate which opens to the rear garden.
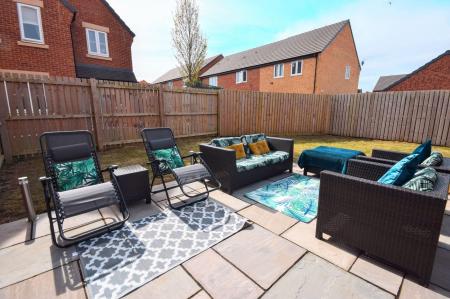
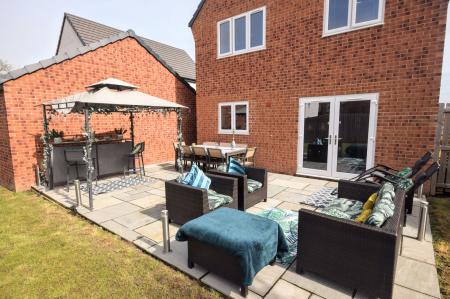
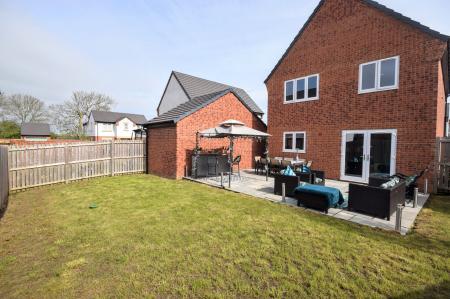
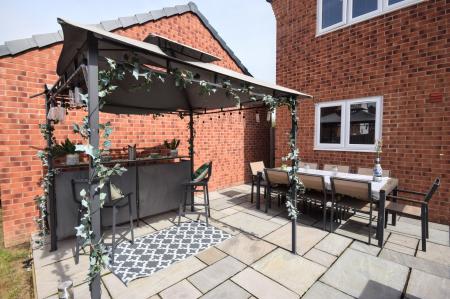
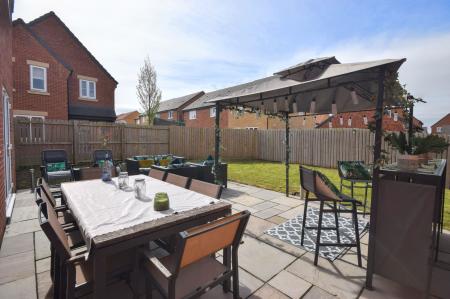
The enclosed south west facing rear garden is predominately laid to lawn with a timber garden fence to the perimeters. Outside lighting, tap and power points with paved patio area perfect for alfresco dining and entertaining.
Garage
The garage can be accessed via the up and over garage door to the front. The brick built garage benefits from light and power points.
| Tax Band | % | Taxable Sum | Tax |
|---|
Struggling to find a property? Get in touch and we'll help you find your ideal property.