Southwold Road, Market Rasen, LN8
4 bedroom Detached house For Sale
£349,950 | Available

NO ONWARD CHAIN - STUNNING DETACHED FAMILY HOME on popular Chantry Park Development. Immaculately presented throughout comprising entrance hall, WC, study, lounge, kitchen diner, 4 bedrooms, ensuite and bathroom. Generous gardens, detached garage and driveway. VIEWING ADVISED OT FULLY APPRECIATE.
NO ONWARD CHAIN - STUNNING DETACHED FAMILY HOME on popular Chantry Park Development. Immaculately presented throughout comprising entrance hall, WC, study, lounge, kitchen diner, 4 bedrooms, ensuite and bathroom. Generous gardens, detached garage and driveway. VIEWING ADVISED OT FULLY APPRECIATE.
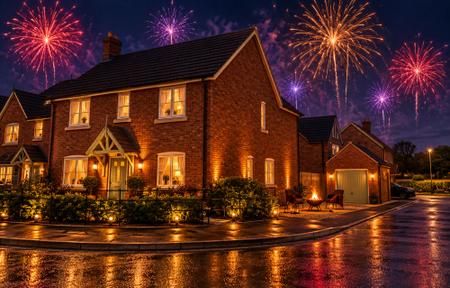
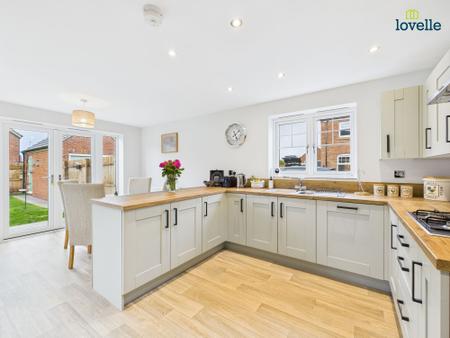
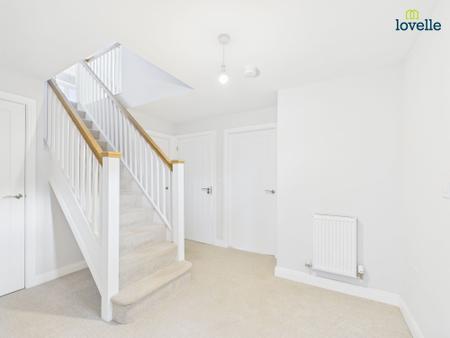
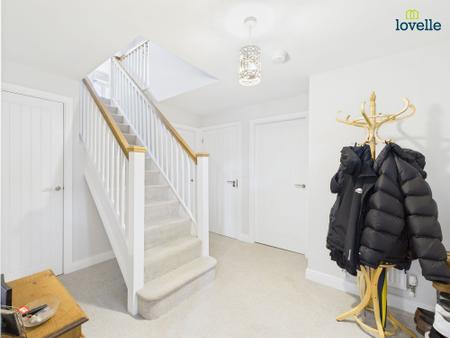
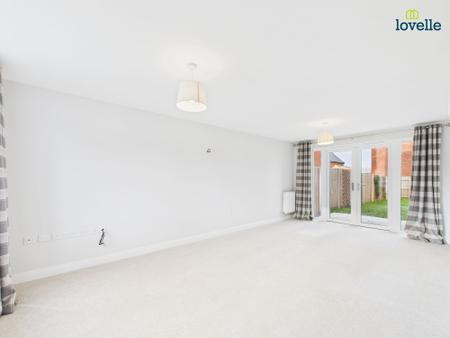
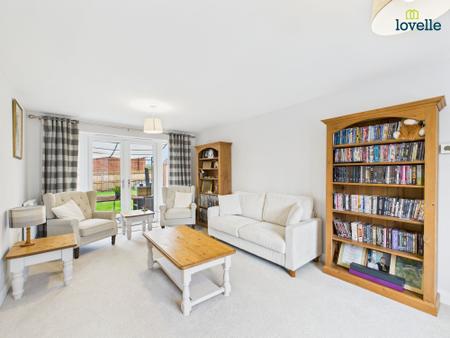
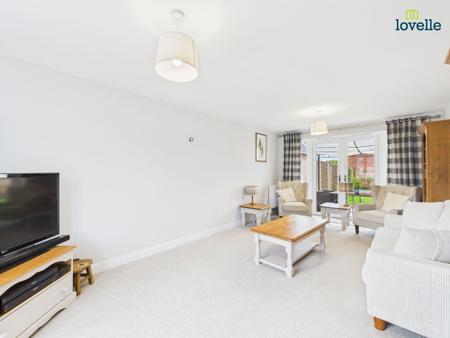
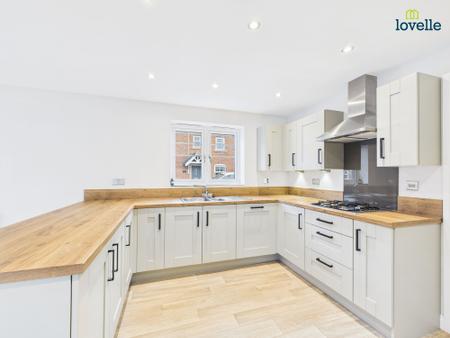
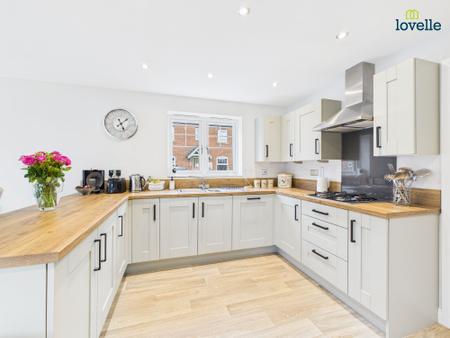
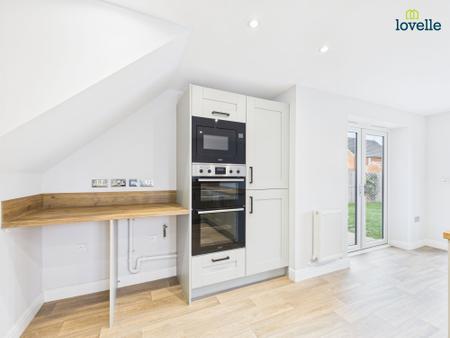
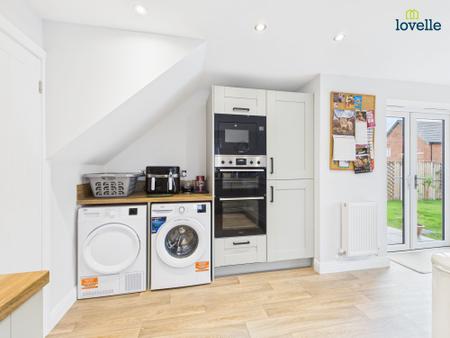
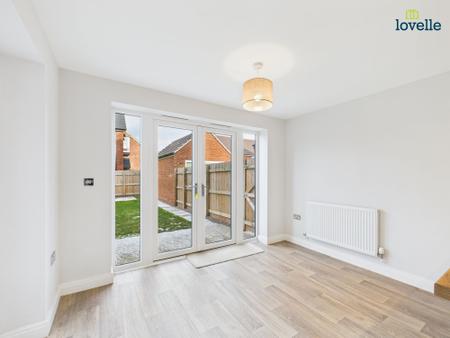
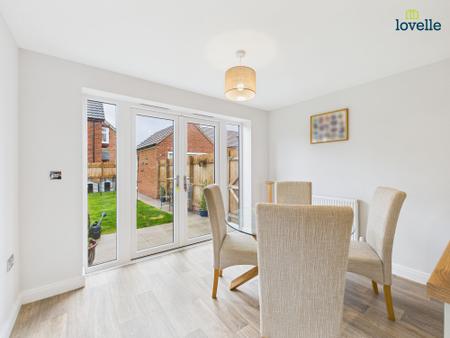
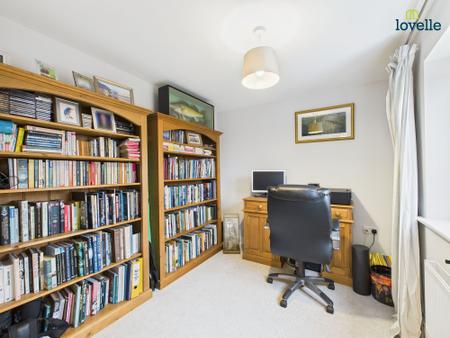
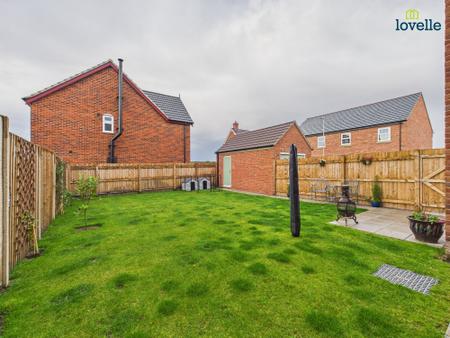
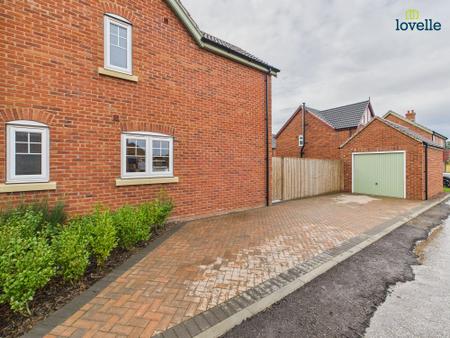
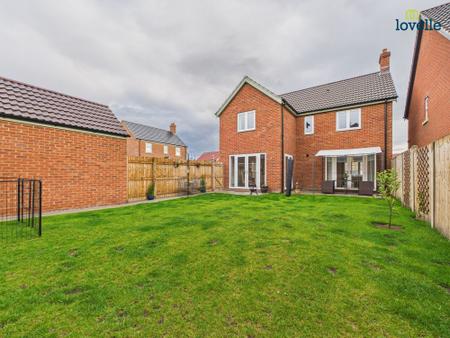
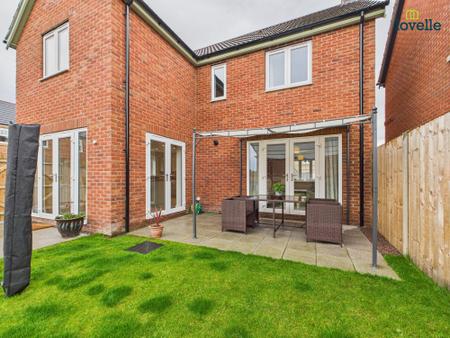
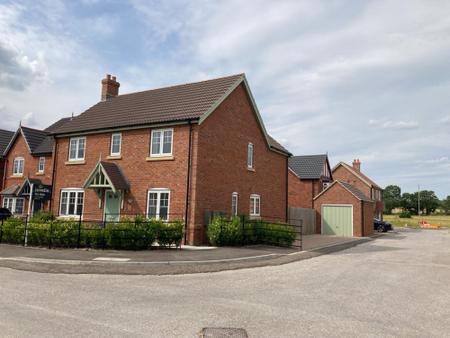
Immaculate Modern Four Bedroom Detached Home situated in the popular market town of Market Rasen. This almost new Four Bedroom Detached Family Home was recently built by renowned local developers, Chestnut Homes and comes with full NHBC warranty. It is designed with modern family living in mind and benefits from a generously sized open plan kitchen-diner with full range of zanussi integrated kitchen appliances and double aspect french doors leading onto the spacious rear garden. The entrance hall impresses with a central staircase, leading off to the large lounge with the double aspect windows, wiring for wall mounted TV and USB sockets, further french doors leading into the garden. There is a separate study, downstairs cloakroom and large walk in storage cupboard. Upstairs there are four good sized double bedrooms, one with fitted wardrobes. An ensuite with double walk-in shower, vanity unit and main family bathroom, also with built in vanity unit completes the internal accomodation on offer. Externally there are front and rear lanscaped gardens, with 2 patio areas, a single detached garage and block paved tandem driveway with parking for 2 cars.
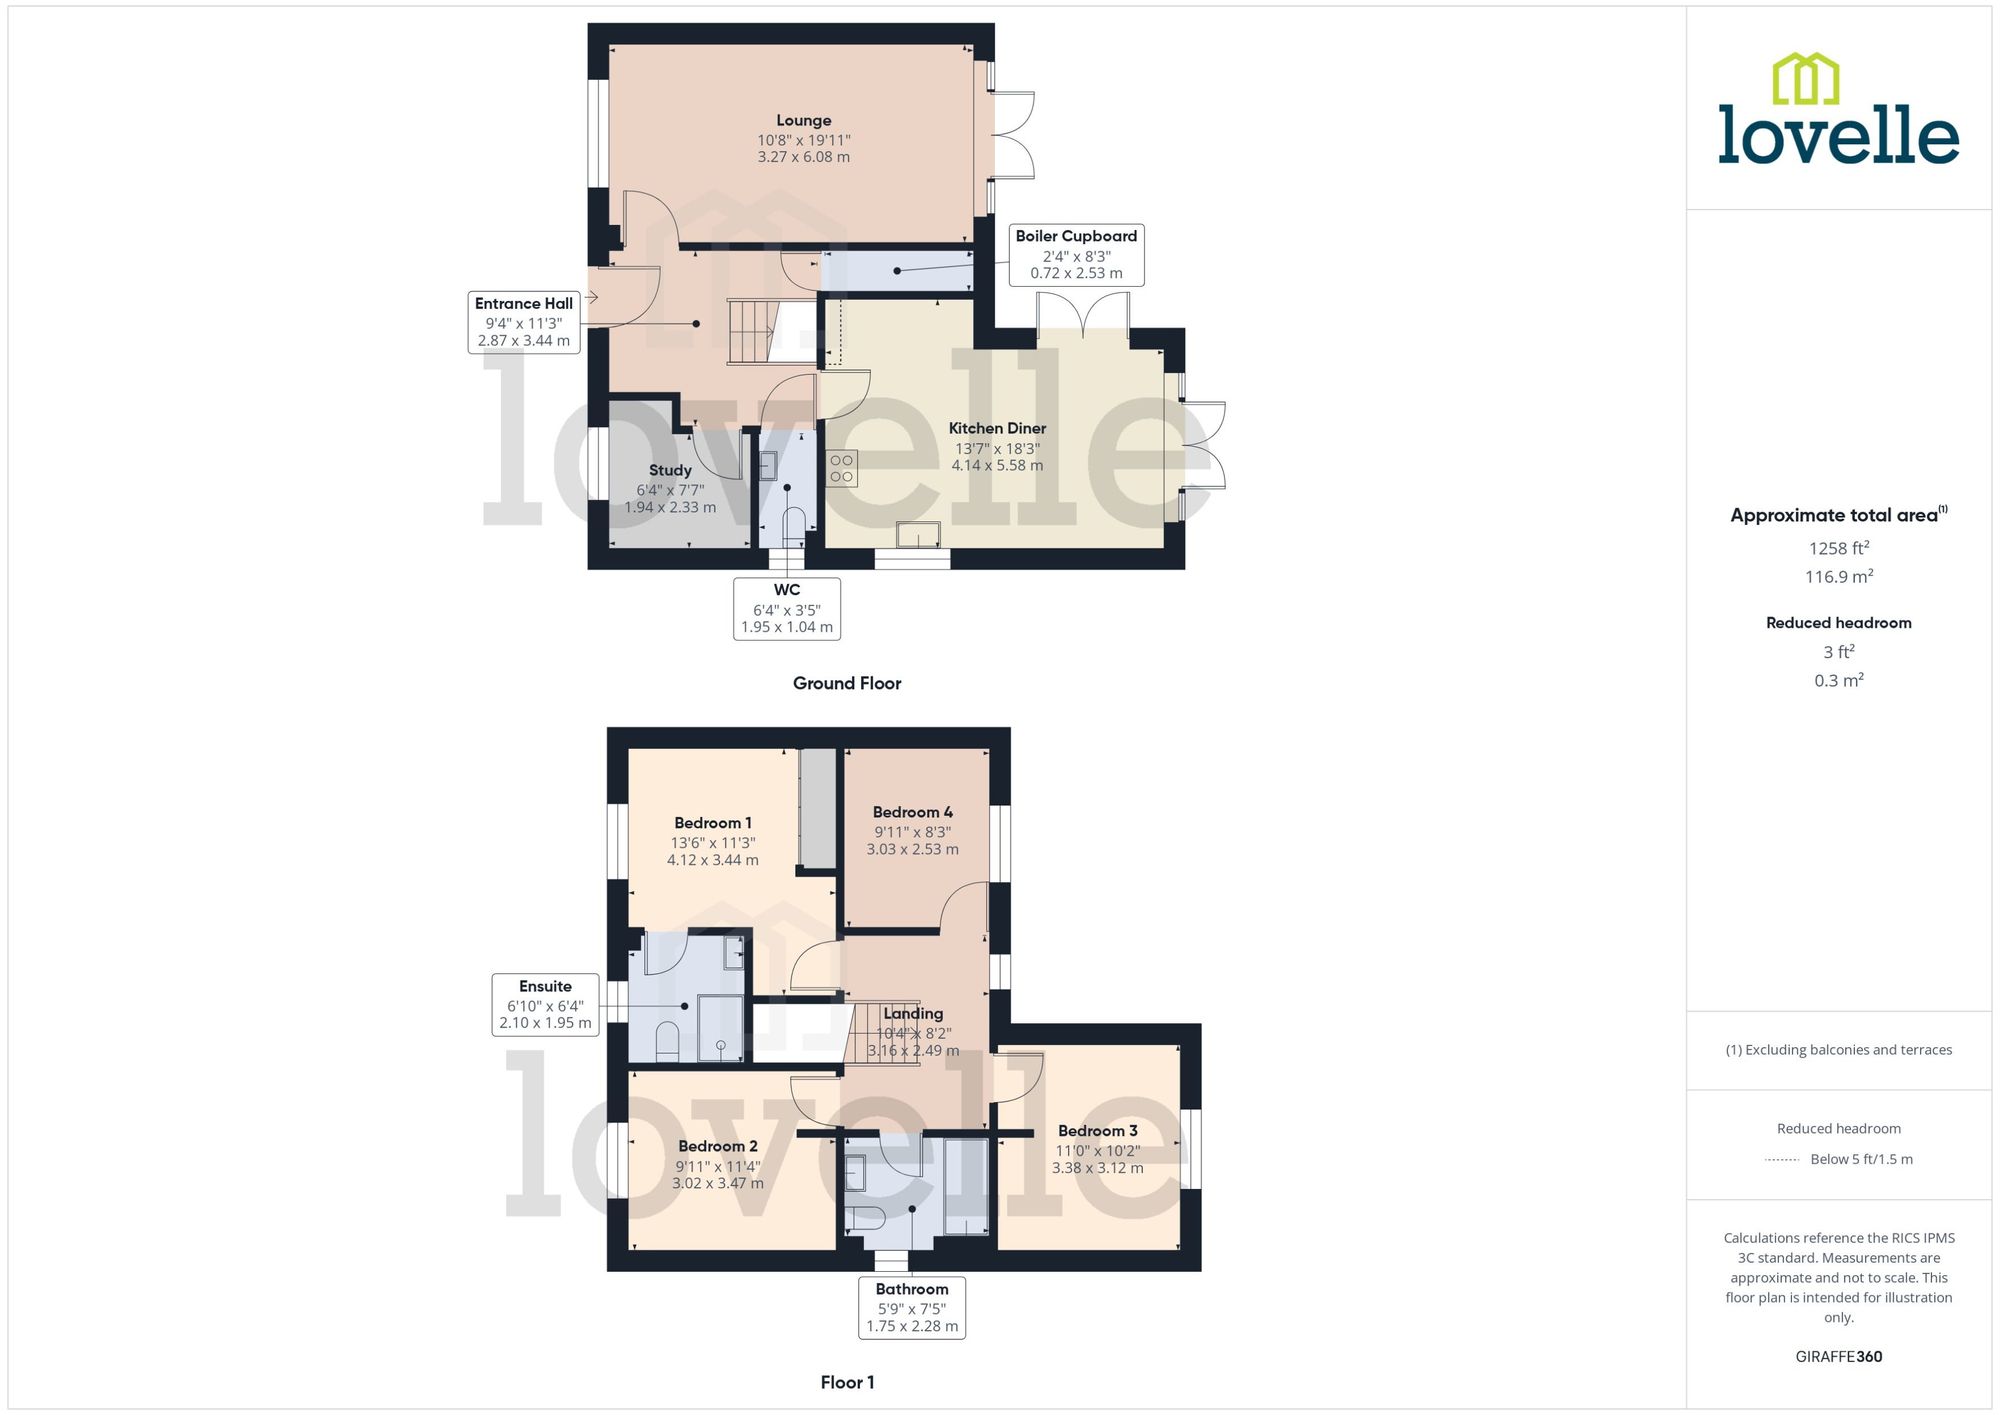
double glazed entrance door, boiler cupboard, radiator and stairs to first floor accommodation
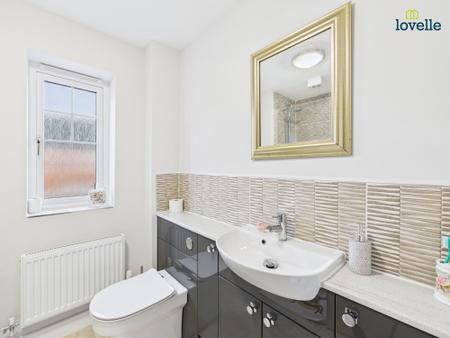
low level WC, hand wash basin, tiled splash backs, vinyl flooring, radiator and double glazed window to side aspect
double glazed window to front aspect and radiator
double glazed window to front aspect, 2 radiators and uPVC French doors to rear aspect
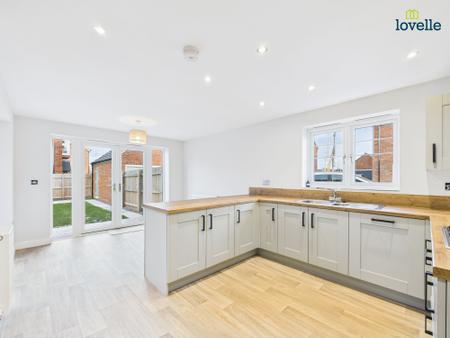
a range of upgraded wall and base units, 4 ring gas hob, integrated dishwasher, stainless steel sink unit, space and plumbing for washing machine, space for tumble dryer, electric oven, integrated microwave, integrated fridge freezer, vinyl flooring, 3 radiators, double glazed window to side aspect, and 2 sets of uPVC French doors
double glazed window to rear aspect, radiator and roof void access
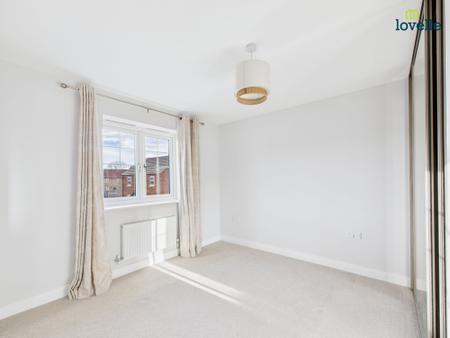
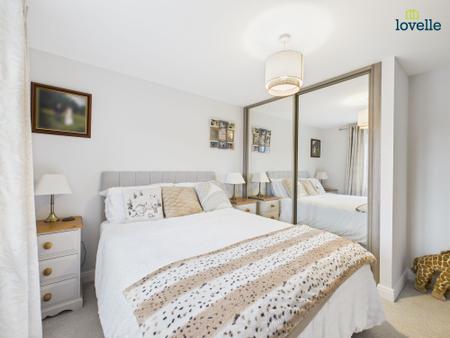
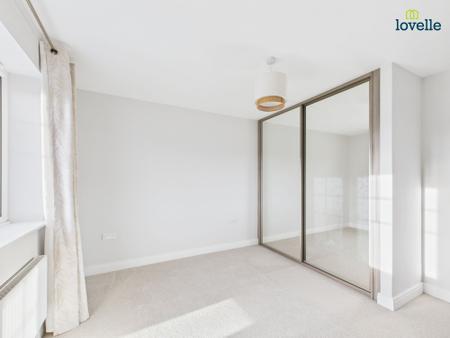
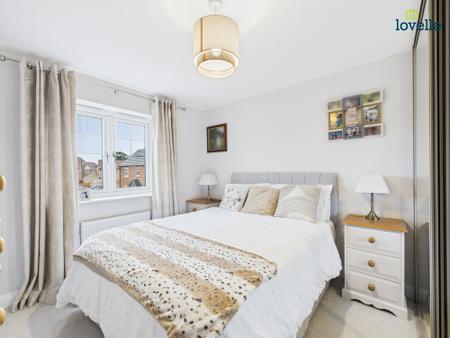
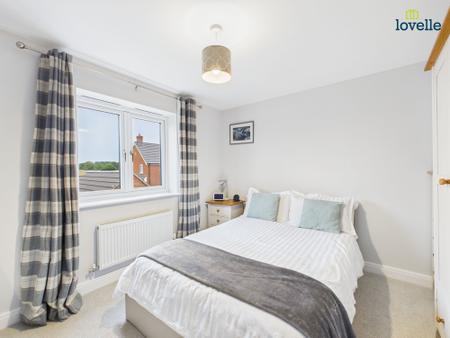
double glazed window to front aspect, radiator and fitted wardrobes
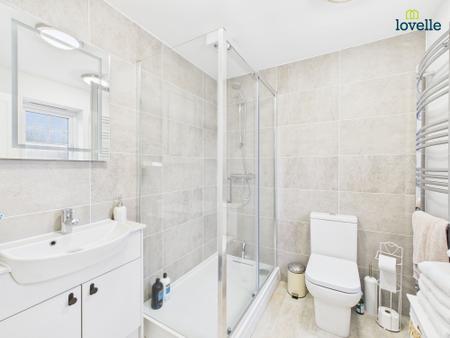
3 piece suite comprising low level WC, vanity hand wash basin, shower cubicle, heated towel rail, tiled splash backs, vinyl flooring and double glazed window to front aspect
double glazed window to front aspect and radiator
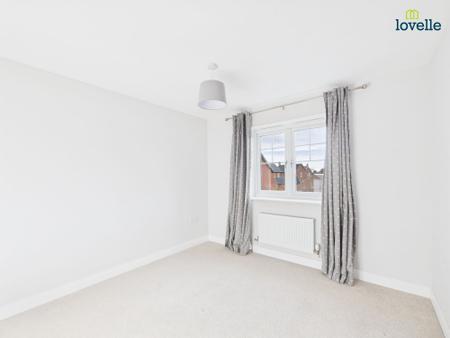
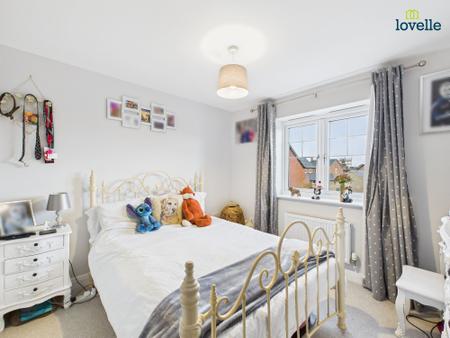
double glazed window to rear aspect and radiator
double glazed window to rear aspect and radiator
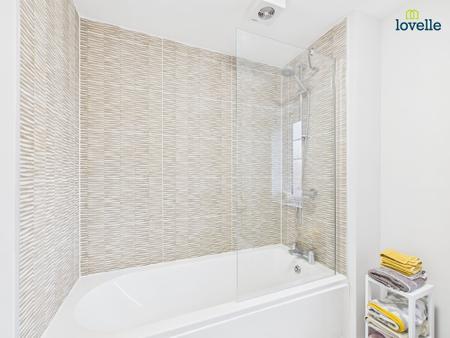
3 piece suite comprising low level WC, vanity hand wash basin, panelled bath with shower over, tiled splash backs, vinyl flooring, radiator and double glazed window to side aspect
| Tax Band | % | Taxable Sum | Tax |
|---|
Struggling to find a property? Get in touch and we'll help you find your ideal property.