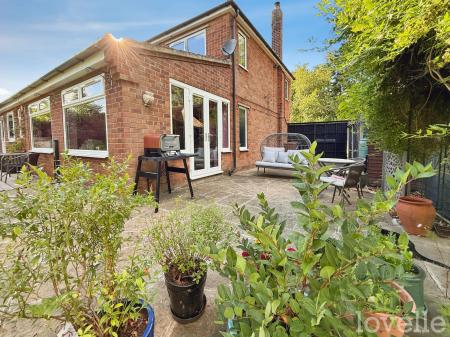
Wickenby Close, North Hykeham, LN6
4 bedroom Detached house For Sale
Offers over £400,000 | Available
Lincoln – North Hykeham
32 The Forum,
North Hykeham,
Lincolnshire,
LN6 8HW

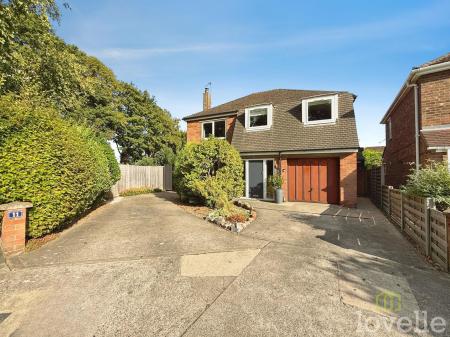
Spacious four double bedroom detached home with open plan living, modern kitchen, flexible rooms, driveway, garage, and large plot. Close to amenities, schools, and transport links.
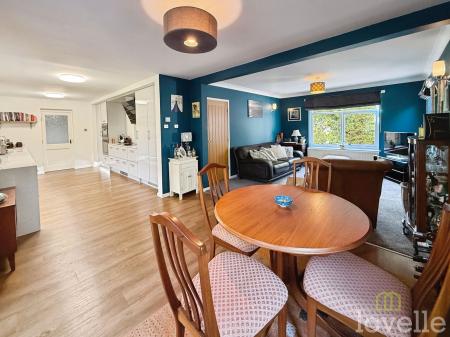
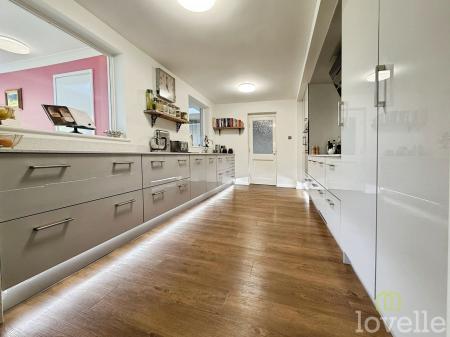
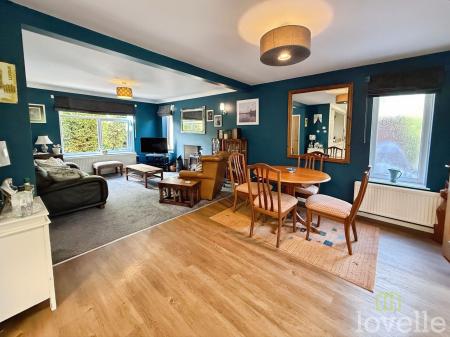
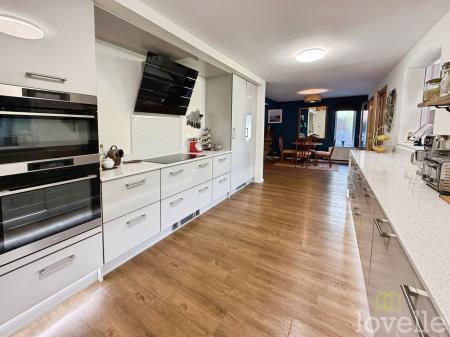
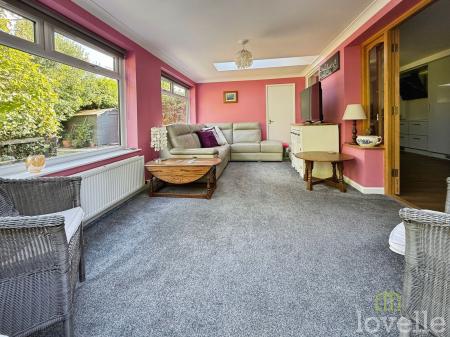
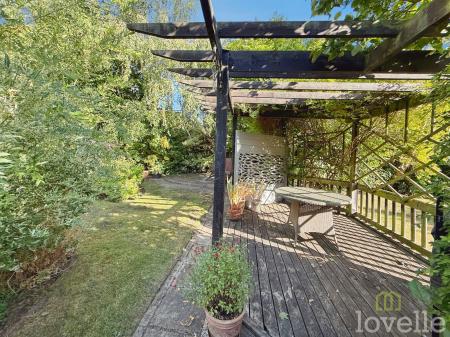
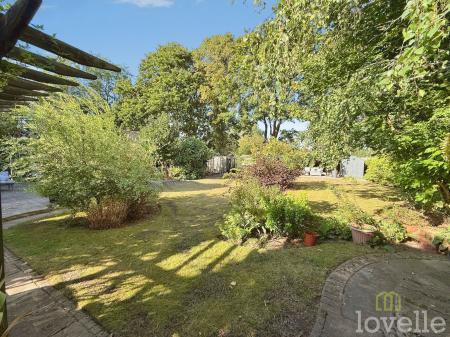
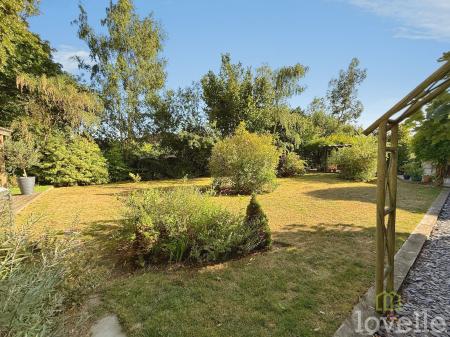
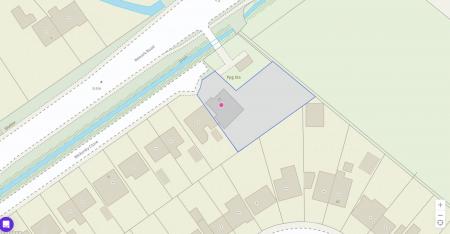
Welcome to this stunning four double bedroom detached home, perfectly designed for modern family living and offering a fantastic sense of space throughout. As you step inside, you’ll immediately notice the impressive open plan kitchen, dining, and living area, which creates a welcoming hub for both every-day life and entertaining guests. The kitchen is stylish and contemporary, featuring sleek cabinetry and integrated appliances (ideal for those who love to cook or host gatherings), while the dining and living zones flow seamlessly together to offer versatile options for relaxation or play. This property has been thoughtfully extended, providing even more room for a growing family or anyone needing flexible living space, whether that’s for a home office, playroom, or a cosy snug. Each of the four bedrooms is a genuine double, giving everyone their own comfortable retreat, and the modern décor throughout ensures you can move straight in without lifting a paintbrush. The family bathroom and additional facilities are finished to a high standard, making daily routines a breeze. Set on a larger than average plot, the house benefits from an impressive sense of privacy and space between you and your neighbours. The practicalities are all taken care of too, with a driveway and garage providing ample parking and storage options (perfect for busy mornings or when guests come to visit). This home really does tick all the boxes for family life, with plenty of room to grow, entertain, and relax. Located close to a range of local amenities, you’ll have shops, schools, and transport links all within easy reach, making day-to-day living convenient and stress-free. Whether you’re upsizing, relocating, or simply looking for a home that offers more, this property is sure to impress with its spacious layout, modern finish, and thoughtful design touches. Don’t miss your chance to make this perfect family home your own - properties like this, with such a versatile layout and high-quality finish, are rarely available for long. Book your viewing today and discover just how much this exceptional home has to offer.
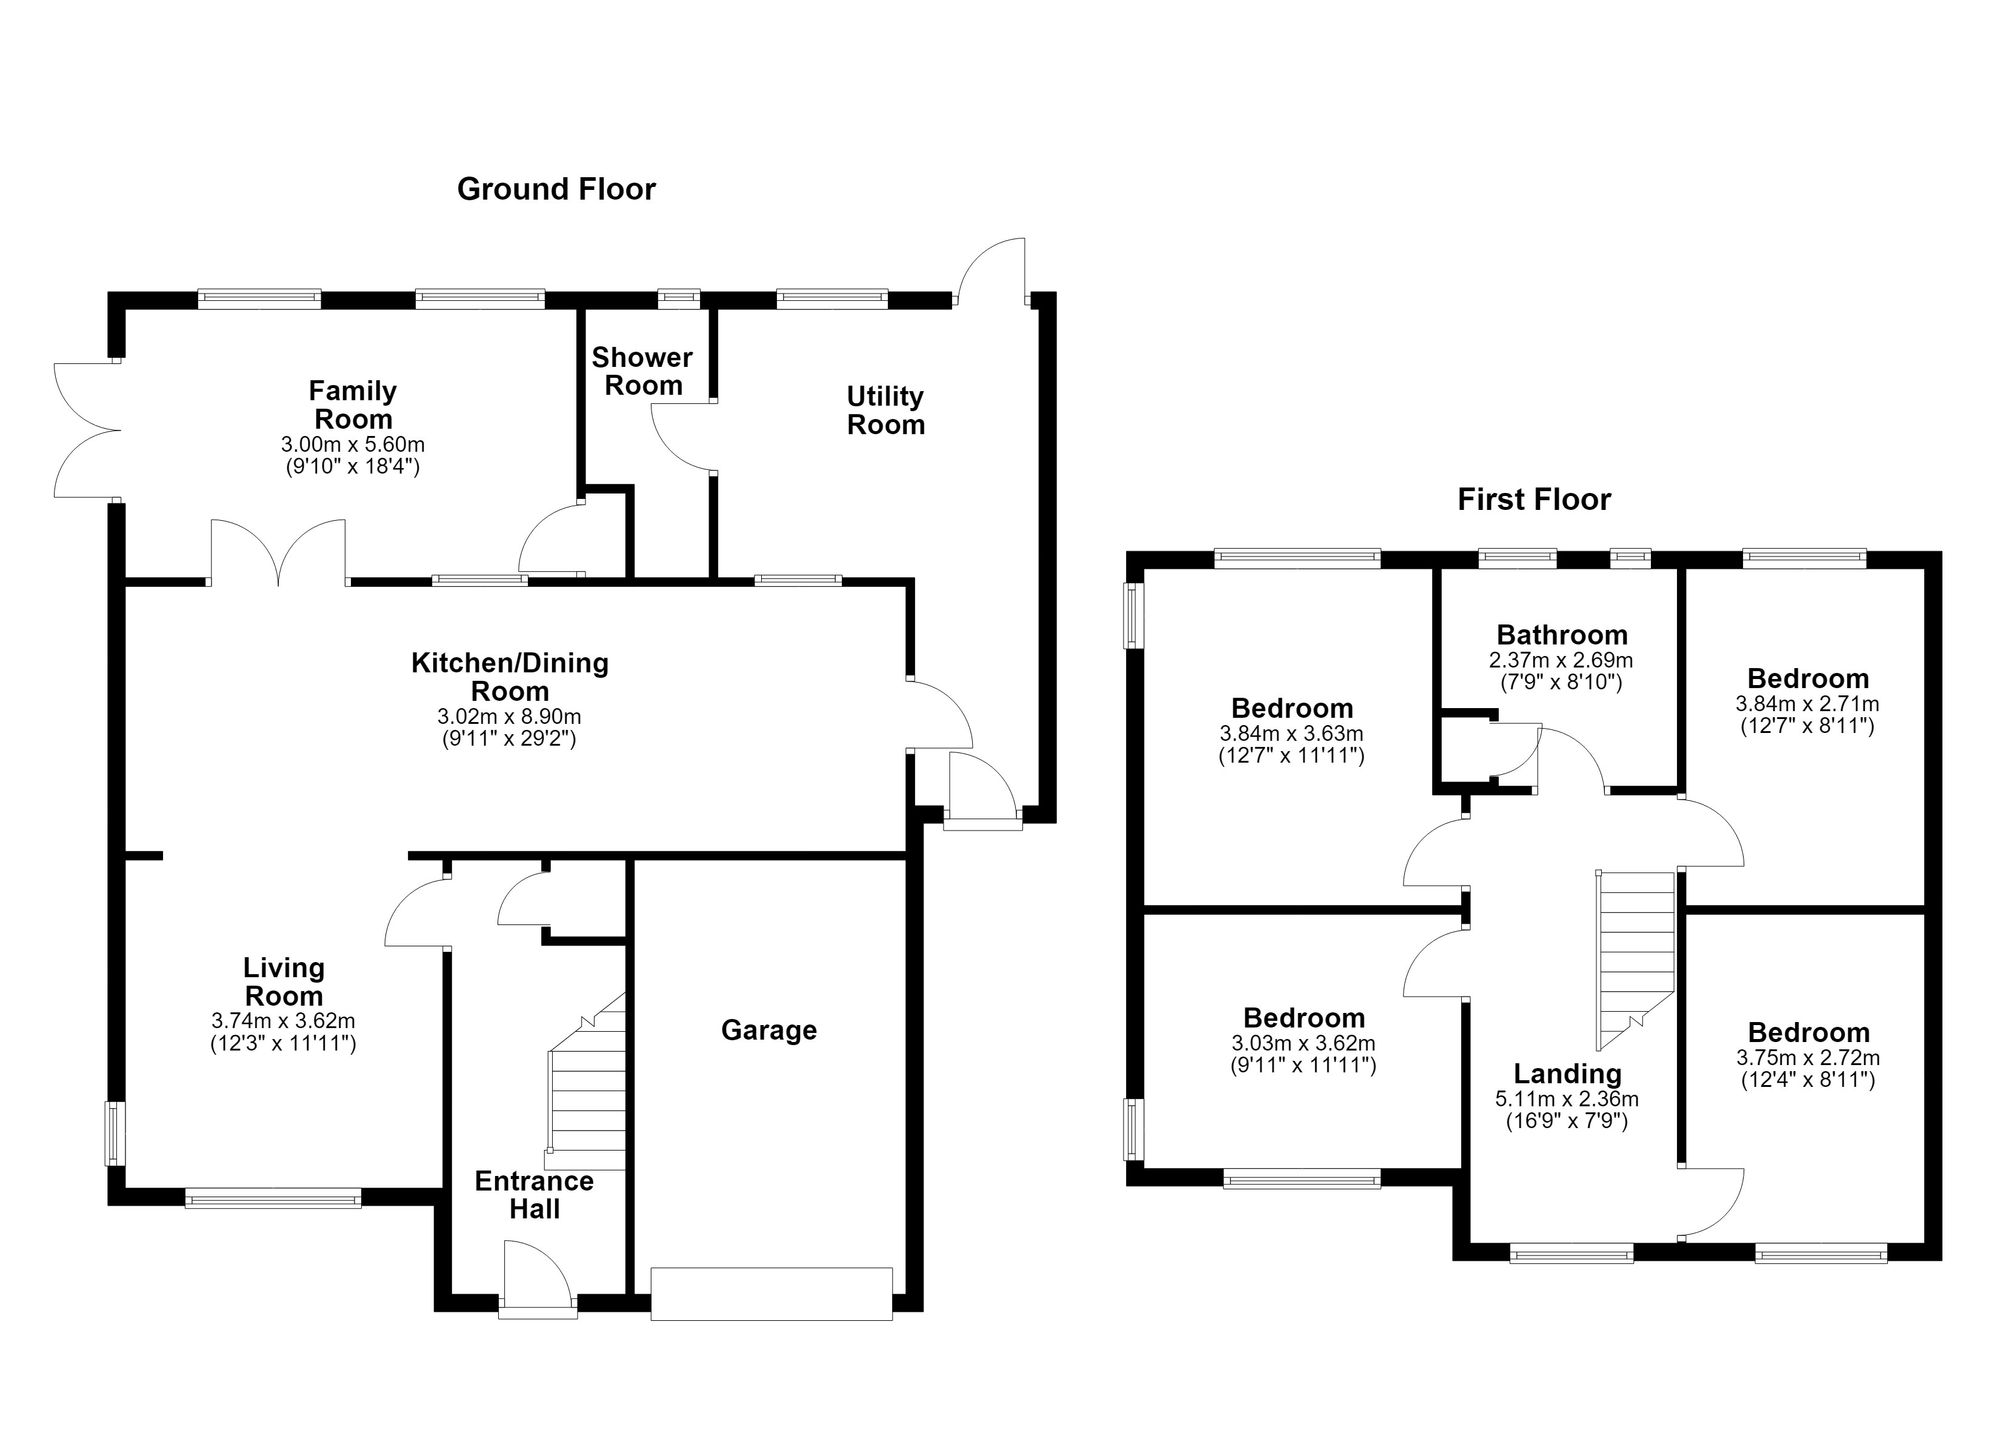
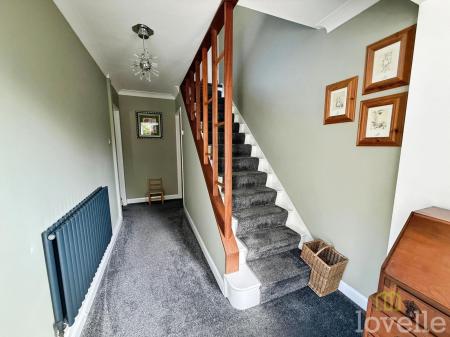
A spacious entrance hall giving access to the living room, stairs to the first floor, understairs storage, and a radiator
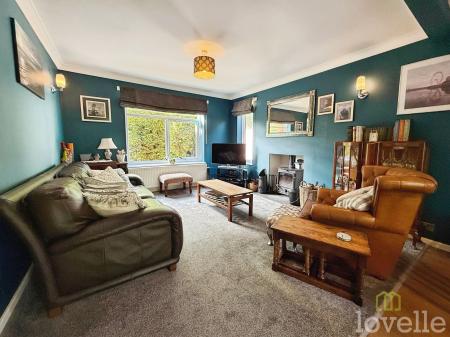
Double glazed windows to both the front and side aspects, feature multi-fuel stove, opening to the kitchen/diner, and a radiator
A large modern open-plan kitchen diner comprising a range of base units with Silestone quartz worktops, integral fridge and freezer, induction hob with extractor fan, combi microwave oven and pyrolytic oven, integral dishwashers, Silestone sink with mixer tap, windows to the rear aspect, and a radiator
Two double glazed windows to the rear aspect as well as UPVC doors leading to the rear garden, built in storage and a radiator.
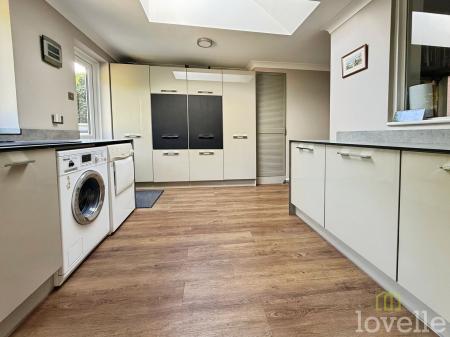
Double glazed window to the rear aspect as well as Upvc door leading to the rear garden, as well as Upvc doors to the front, a range of base units with composite workshop, space and plumbing for a washing machine, space for a tumble dryer, tall cupboard with boiler (installed December 2024) and storage, sink with mixer taps and a radiator
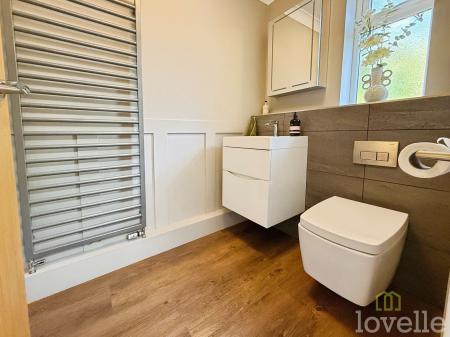
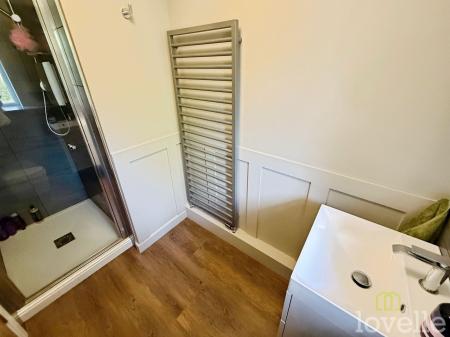
Double glazed frosted glass window to the rear aspect, a walk-in shower cubicle with tiled splashback, hand wash basin with wall-hung vanity unit, WC, and a heated towel rail
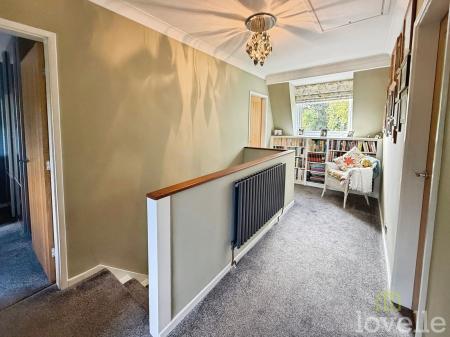
A bright and spacious landing area with a double glazed window to the front aspect, large loft access which is fully boarded and light, and a radiator
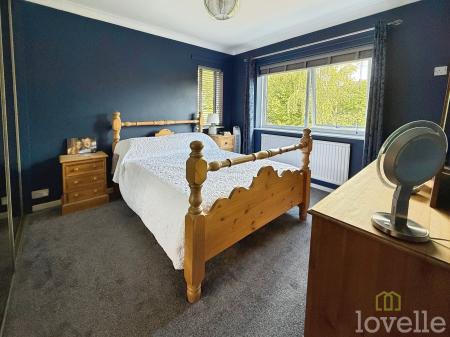
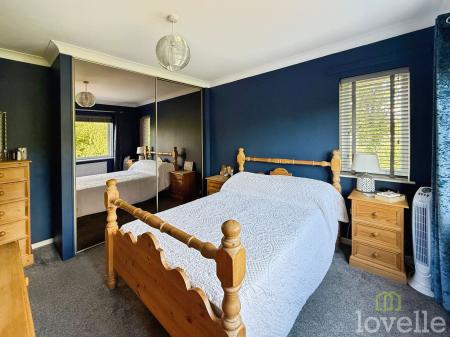
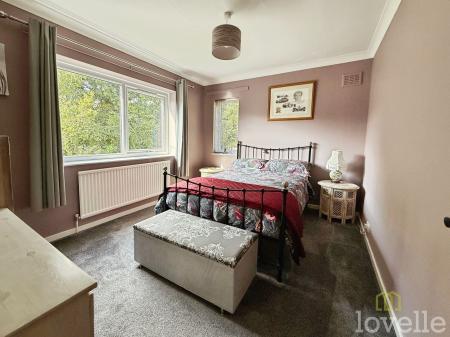
Double glazed windows to both the side and rear aspect, fitted wardrobes, and a radiator
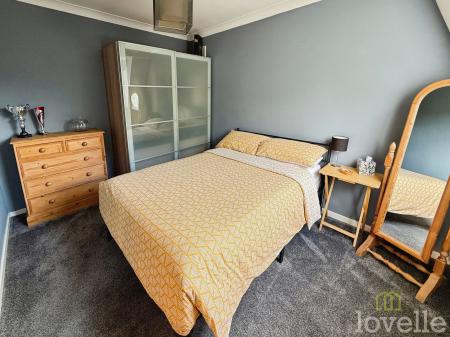
Double glazed windows to both the front and side aspect, and a radiator
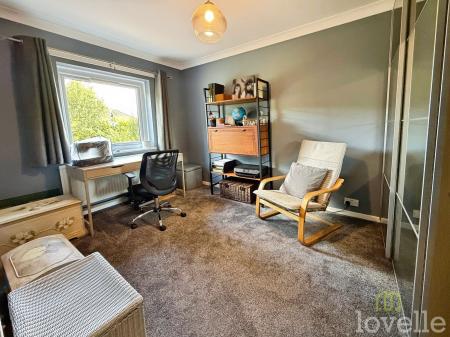
Double glazed window to the rear aspect, and a radiator
Double glazed window to the front aspect, and a radiator
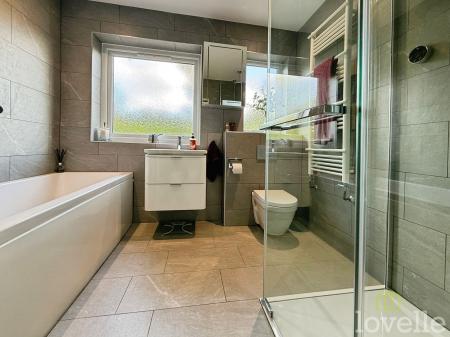
Double glazed frosted glass windows to the rear aspect, a modern four piece bathroom suite comprising of walk-in shower cubicle with rainfall shower, bathtub, hand wash basin with vanity unit, airing cupboard, WC, and a heated towel rail
Costs and tenure
Tenure: Freehold
Council tax band: D
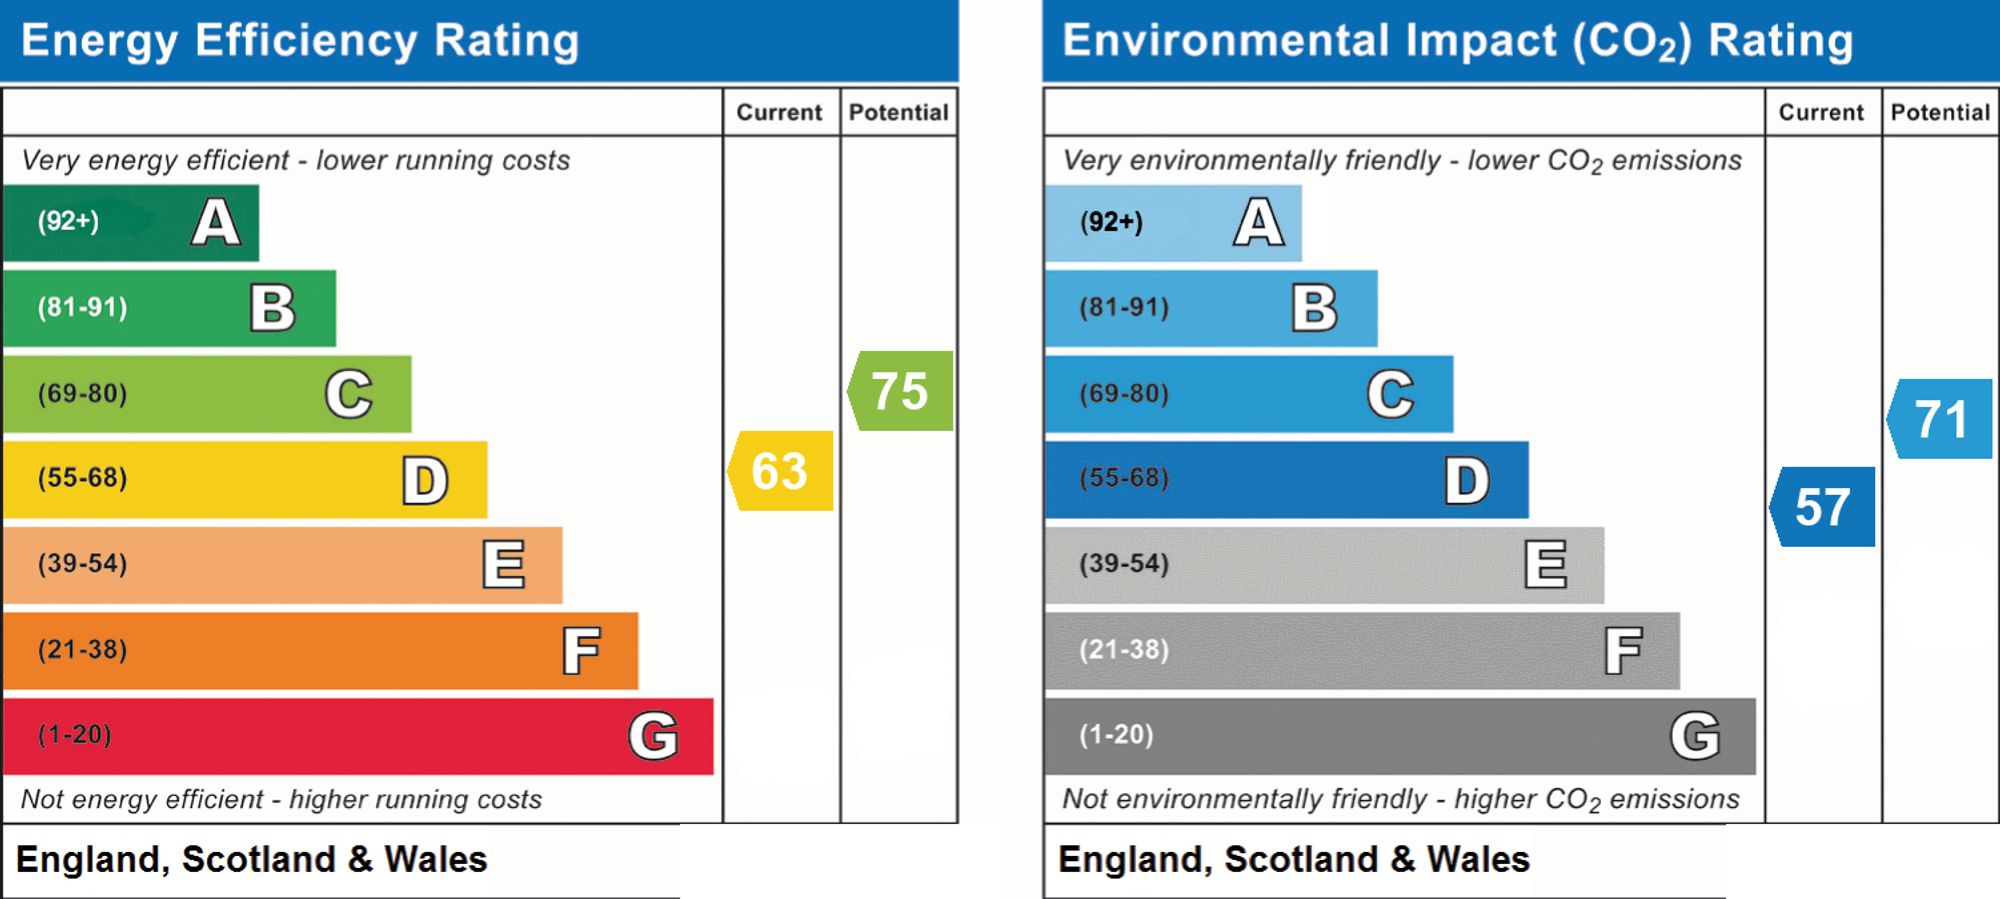
EPC rating: TBC
## The building
Detached house, standard brick and block construction
Accessibility adaptations: None
Loft: insulated and boarded, accessed by A loft ladder is fitted in the ceiling
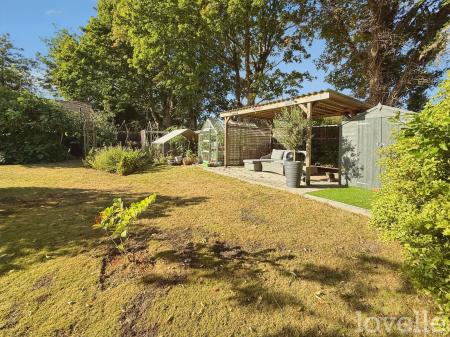
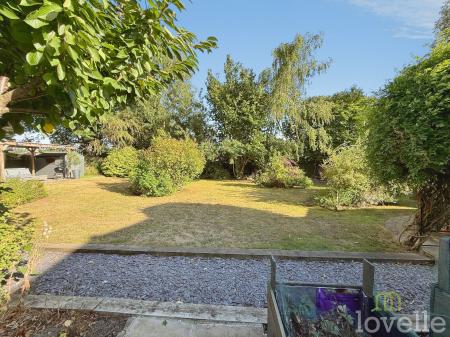
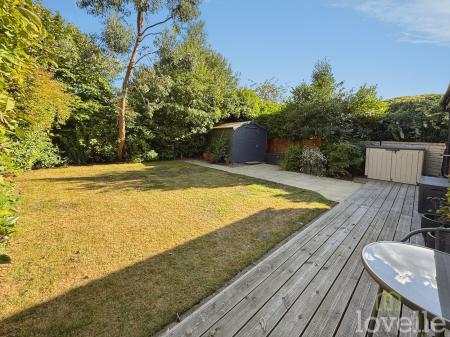
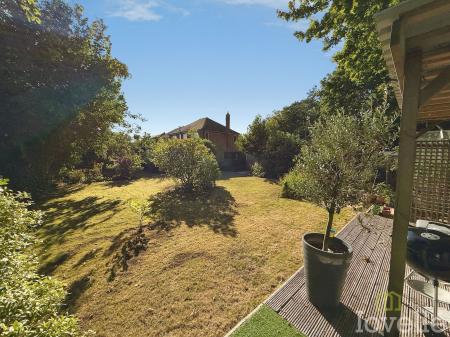
Outside areas: Front garden, Rear garden, and Side garden
No spray foam insulation
## Services
Mains electricity
Mains water
Mains foul drainage
Mains surface water drainage
Mains gas central heating
Heating features: Double glazing and wood burner
Broadband: FTTP (Fibre to the Premises)
Mobile coverage: O2 good, Vodafone good, Three good, EE good
Parking: Driveway, Gated, Garage, Off Street, and Private
Not in a controlled parking zone
No disabled parking available
## Risks and restrictions
Not a listed building
Not in a conservation area
No tree preservation order
Title register restrictions (LL115337):
- The property must only be used as a single private home and not for any business purposes.
- The owner cannot use the property as a pub, hotel, or club, and is not allowed to sell alcohol on the premises.
- The owner must not do anything on the land that causes a nuisance, annoyance, or disturbance to the neighbours or the local church congregation.
- The owner must not do anything that might lower the value of the neighbouring land.
- The owner is responsible for looking after and maintaining the boundary fences on the south-eastern and south-western sides of the property.
- No changes can be made to the outside of the house, and no new buildings or extensions can be added, without first getting written permission from Barker & Sons (Lincoln) Limited.
Long-term flood risk: yes — River and sea flooding risk: Low; Surface water flooding risk: Very Low; Reservoir flooding risk: At risk; Groundwater flooding risk: Unlik...
All information is provided without warranty. Contains HM Land Registry data © Crown copyright and database right 2021. This data is licensed under the Open Government Licence v3.0.
The information contained is intended to help you decide whether the property is suitable for you. You should verify any answers which are important to you with your property lawyer or surveyor or ask for quotes from the appropriate trade experts: builder, plumber, electrician, damp, and timber expert.
| Tax Band | % | Taxable Sum | Tax |
|---|
Struggling to find a property? Get in touch and we'll help you find your ideal property.