Jubilee Road, North Somercotes, LN11
4 bedroom Detached house For Sale
£290,000 | Available

Spacious four-bedroom detached home in North Somercotes with modern kitchen, flexible living, owned solar panels, large gardens, ample parking and outdoor entertaining areas. EPC D. Council Tax C.
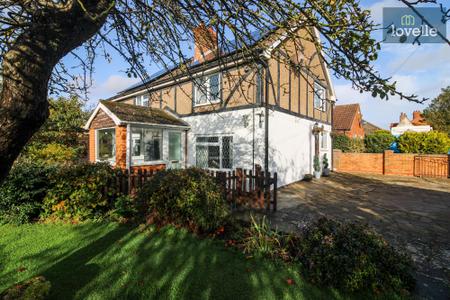
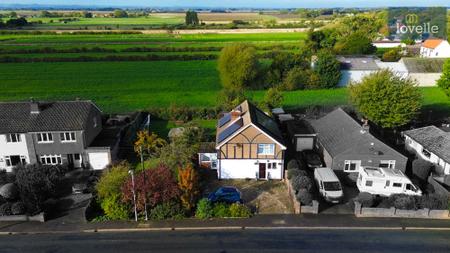
Lovelle Estate Agency are delighted to bring to the market this spacious and versatile four-bedroom detached family home, situated on Jubilee Road in the popular coastal village of North Somercotes. Occupying a generous plot with established gardens extending around the front, side and rear of the property, this attractive home offers well-proportioned accommodation arranged over two floors, combining traditional character features with modern improvements. Notable highlights include a stunning contemporary kitchen/diner, an impressive exposed brick inglenook fireplace with cast iron multi-fuel burner, flexible ground floor accommodation and the benefit of 24 owned solar panels, making this an appealing opportunity for families and those seeking a home with generous outside space in a well-established village setting.
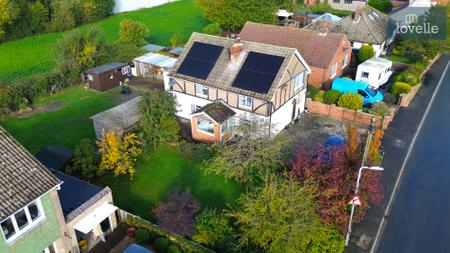
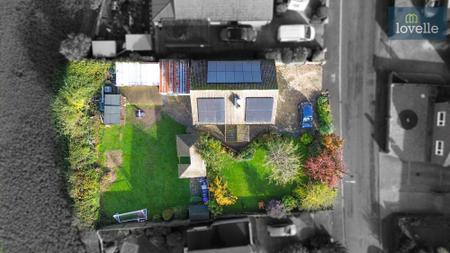
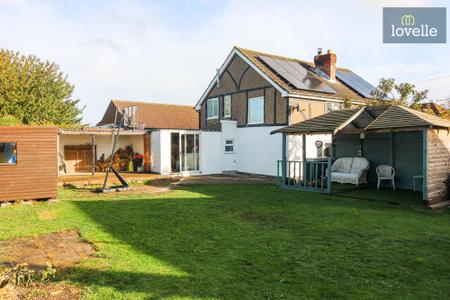
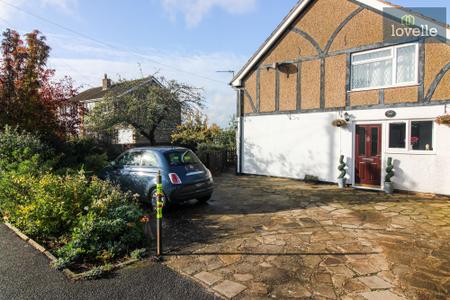
The property is approached via a driveway providing ample off-road parking for numerous vehicles, with lawned gardens extending around the house and incorporating an abundance of mature trees, established shrubs and colourful flower borders. The gardens provide a particularly appealing setting for the property, offering generous areas of lawn alongside a variety of spaces in which to relax, entertain or enjoy the surroundings.
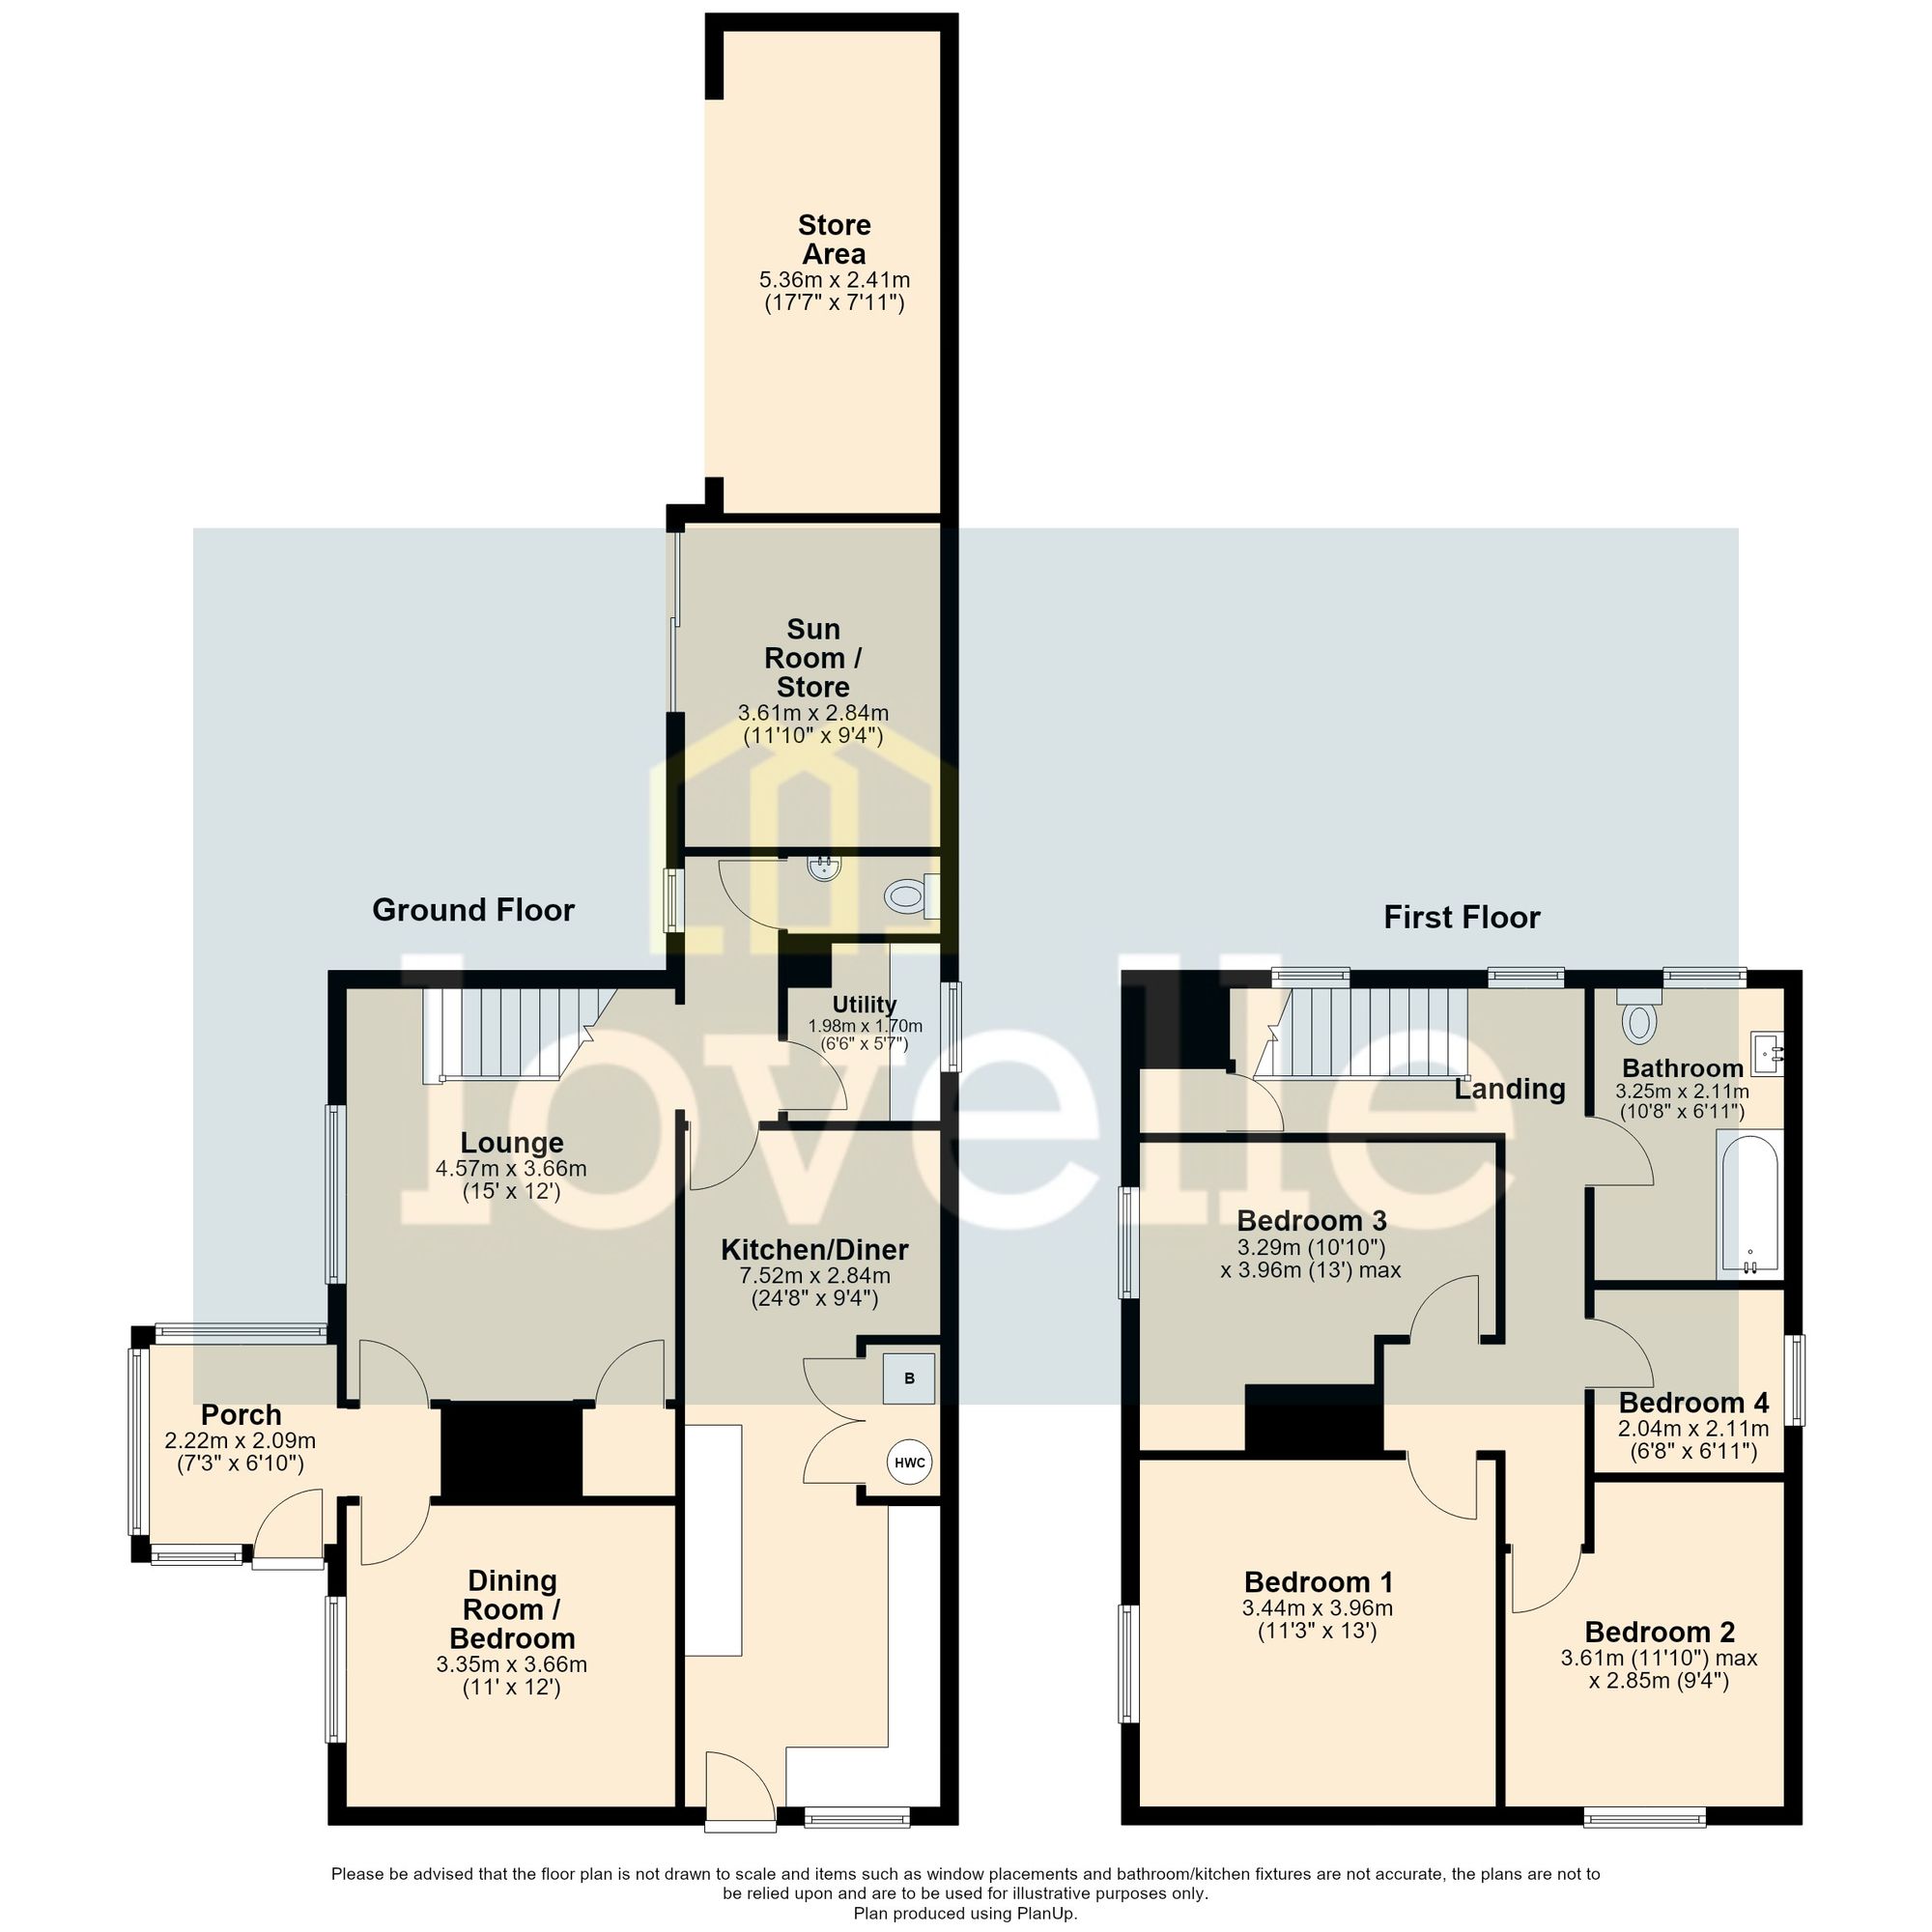
The accommodation can be accessed through either the main entrance porch, positioned to the side of the property, or via a separate entrance door opening directly into the kitchen/diner. The entrance porch provides a welcoming approach to the home and leads through to the principal reception accommodation, comprising a spacious lounge and separate dining room.
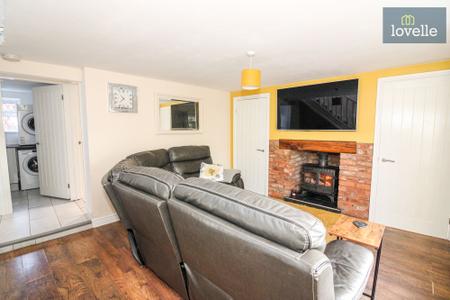
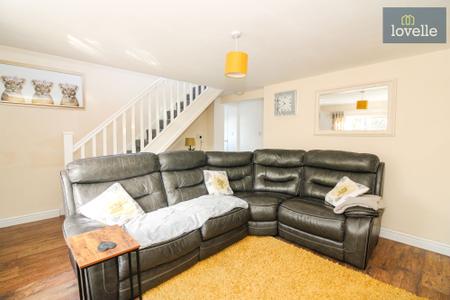
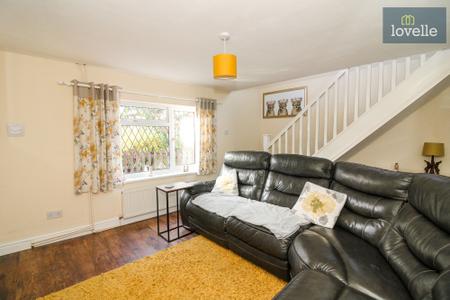
The lounge is a particularly characterful room, with its focal point being a magnificent, exposed brick inglenook fireplace incorporating a cast iron multi-fuel burner, creating a warm and inviting atmosphere. The generous proportions provide ample space for a variety of lounge furnishings, making this an ideal room for relaxing or entertaining, along with the handy addition of a storage cupboard to the side of the chimney breast. A staircase rises from the lounge to the first-floor accommodation, whilst an open connection to the inner hallway provides access to the additional ground floor facilities.
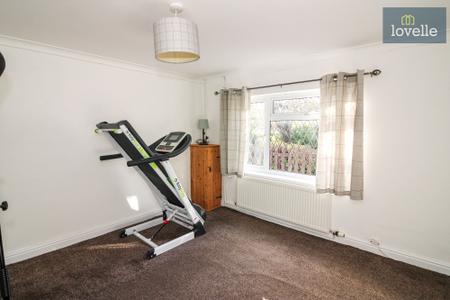
The separate dining room offers excellent versatility and can comfortably accommodate a family dining table and associated furniture. Equally, the room lends itself perfectly to use as an additional double bedroom, providing the opportunity for ground floor sleeping accommodation should this be required. This flexibility is particularly appealing for growing families, multi-generational living or purchasers wishing to adapt the accommodation to suit their individual needs.
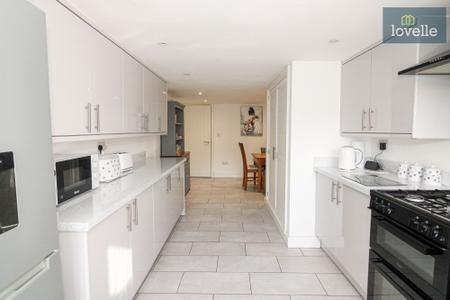
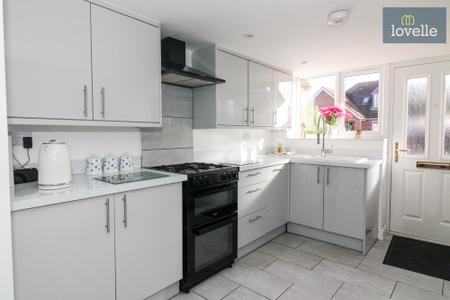
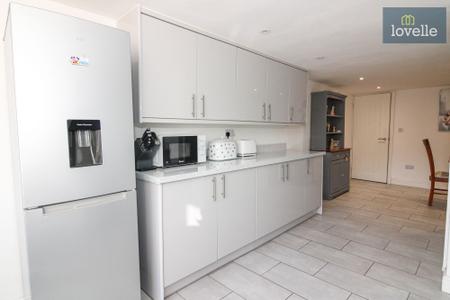
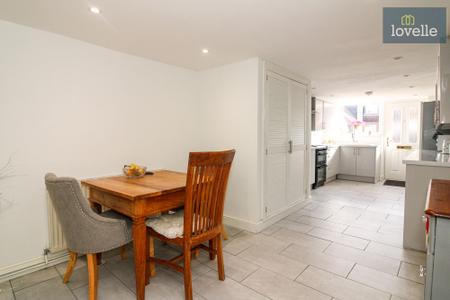
The kitchen/diner is another standout feature of the home, having been fitted with a stunning modern grey kitchen comprising an extensive range of wall and base units complemented by attractive worksurfaces. These incorporate a ceramic one-and-a-half bowl sink unit with drainer and mixer tap, whilst provision is made for a cooker with both electric and LPG gas connections. The kitchen offers excellent storage and preparation space, with a particularly useful double airing cupboard housing the Worcester oil-fired central heating boiler and hot water cylinder. A dedicated dining area provides ample room for a table and chairs, creating a sociable and practical space for everyday family meals and entertaining. The kitchen also benefits from its own external entrance, providing convenient access to the driveway and surrounding gardens.
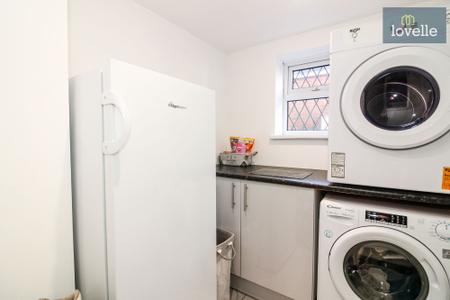
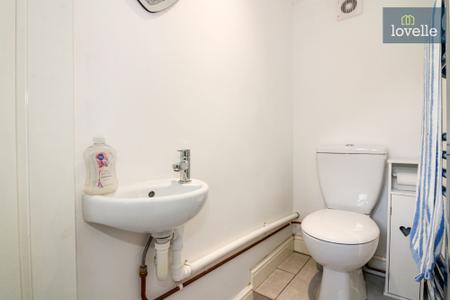
A door from the kitchen leads into the inner hallway, which connects with the lounge and provides access to the utility room and ground floor cloakroom. The utility room has been thoughtfully fitted with a base unit and worksurface matching those found in the kitchen, maintaining a consistent finish throughout these practical areas. Plumbing and space are provided for a washing machine and tumble dryer, helping to keep laundry facilities separate from the main kitchen. The adjacent cloakroom is fitted with a close-coupled WC and wash hand basin, providing a convenient addition to the ground floor accommodation.
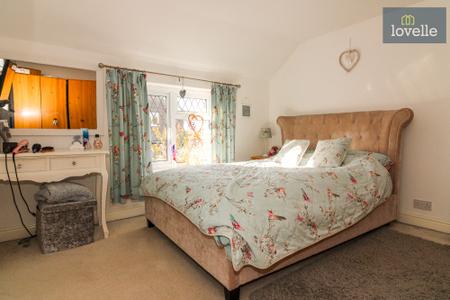
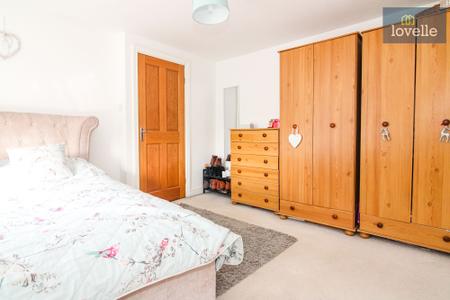
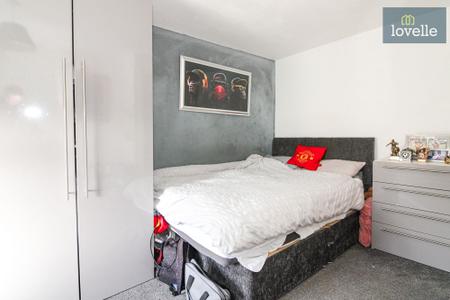
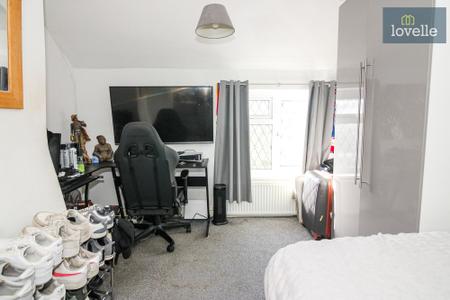
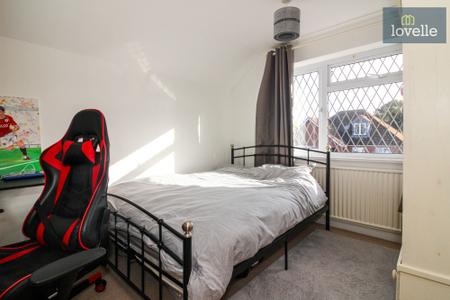
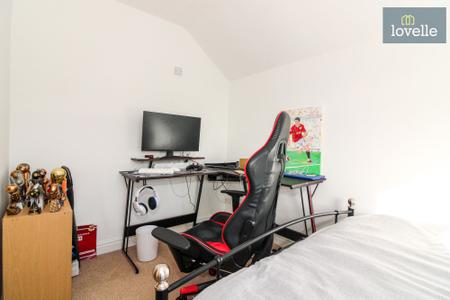
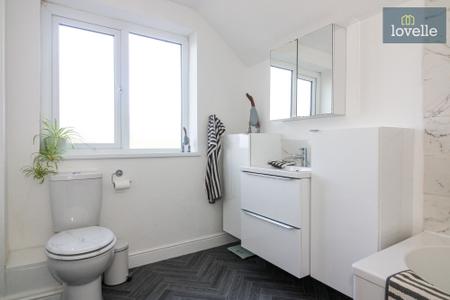
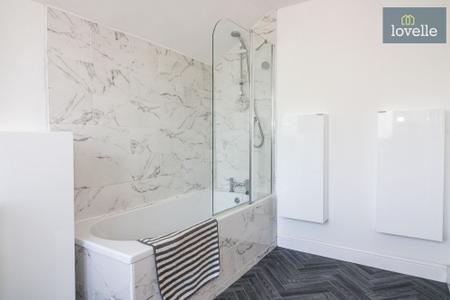
To the first floor, the landing provides access to four bedrooms, three of which are generously proportioned double rooms offering ample space for bedroom furniture, including wardrobes, chests of drawers and dressing tables or desks. The fourth bedroom, whilst smaller in size, provides a particularly useful additional room and would make an ideal home office, nursery, dressing room or occasional bedroom, depending upon the requirements of the purchaser. Combined with the flexibility of the ground floor dining room, the property offers a layout capable of adapting to a wide range of family arrangements and lifestyles. Completing the first-floor accommodation is a modern family bathroom, fitted with a stylish three-piece suite comprising a panelled bath with mains shower over, close-coupled WC and vanity wash hand basin with useful storage beneath. A further four built-in storage cupboards provide excellent space for toiletries, towels and other bathroom essentials, making this a particularly practical and well-appointed room for everyday family use.
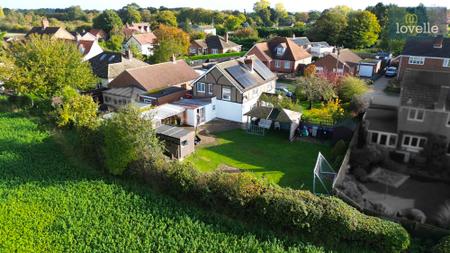
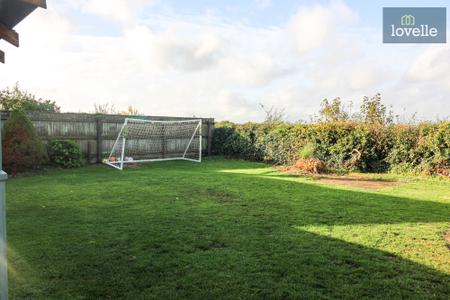
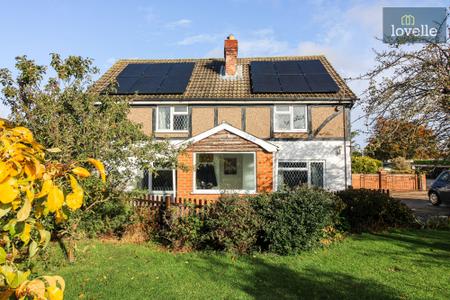
Externally, the property benefits from lawned areas wrapping around the front, side and rear of the house. Mature trees and shrubs provide an established feel, whilst well-stocked flower borders add colour and interest throughout the growing seasons. The generous outside space offers plenty of opportunities for gardening, family activities and outdoor relaxation, with a variety of distinct areas adding to the appeal of the grounds.
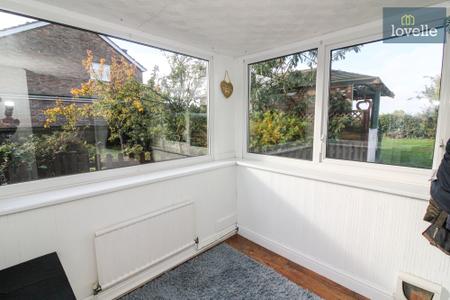
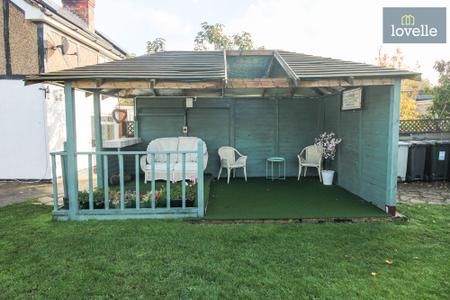
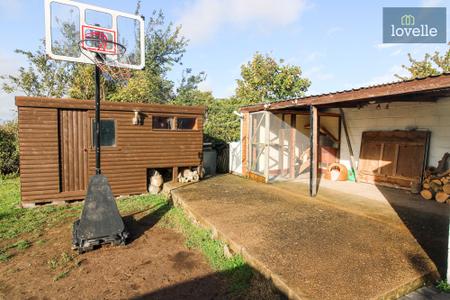
To the rear of the property is a useful sunroom/store area, accessed via a sliding patio door, providing additional sheltered space with potential for a variety of practical uses. A particularly attractive feature of the garden is the substantial sheltered timber decked area, creating an excellent setting for outdoor dining, entertaining friends and family or simply enjoying the garden surroundings. The grounds also incorporate a timber garden shed, together with a further timber summer house/shed benefiting from light and power, providing useful storage or hobby space. In addition, there is a hardstanding area with a timber cover over, offering further practical outside space.
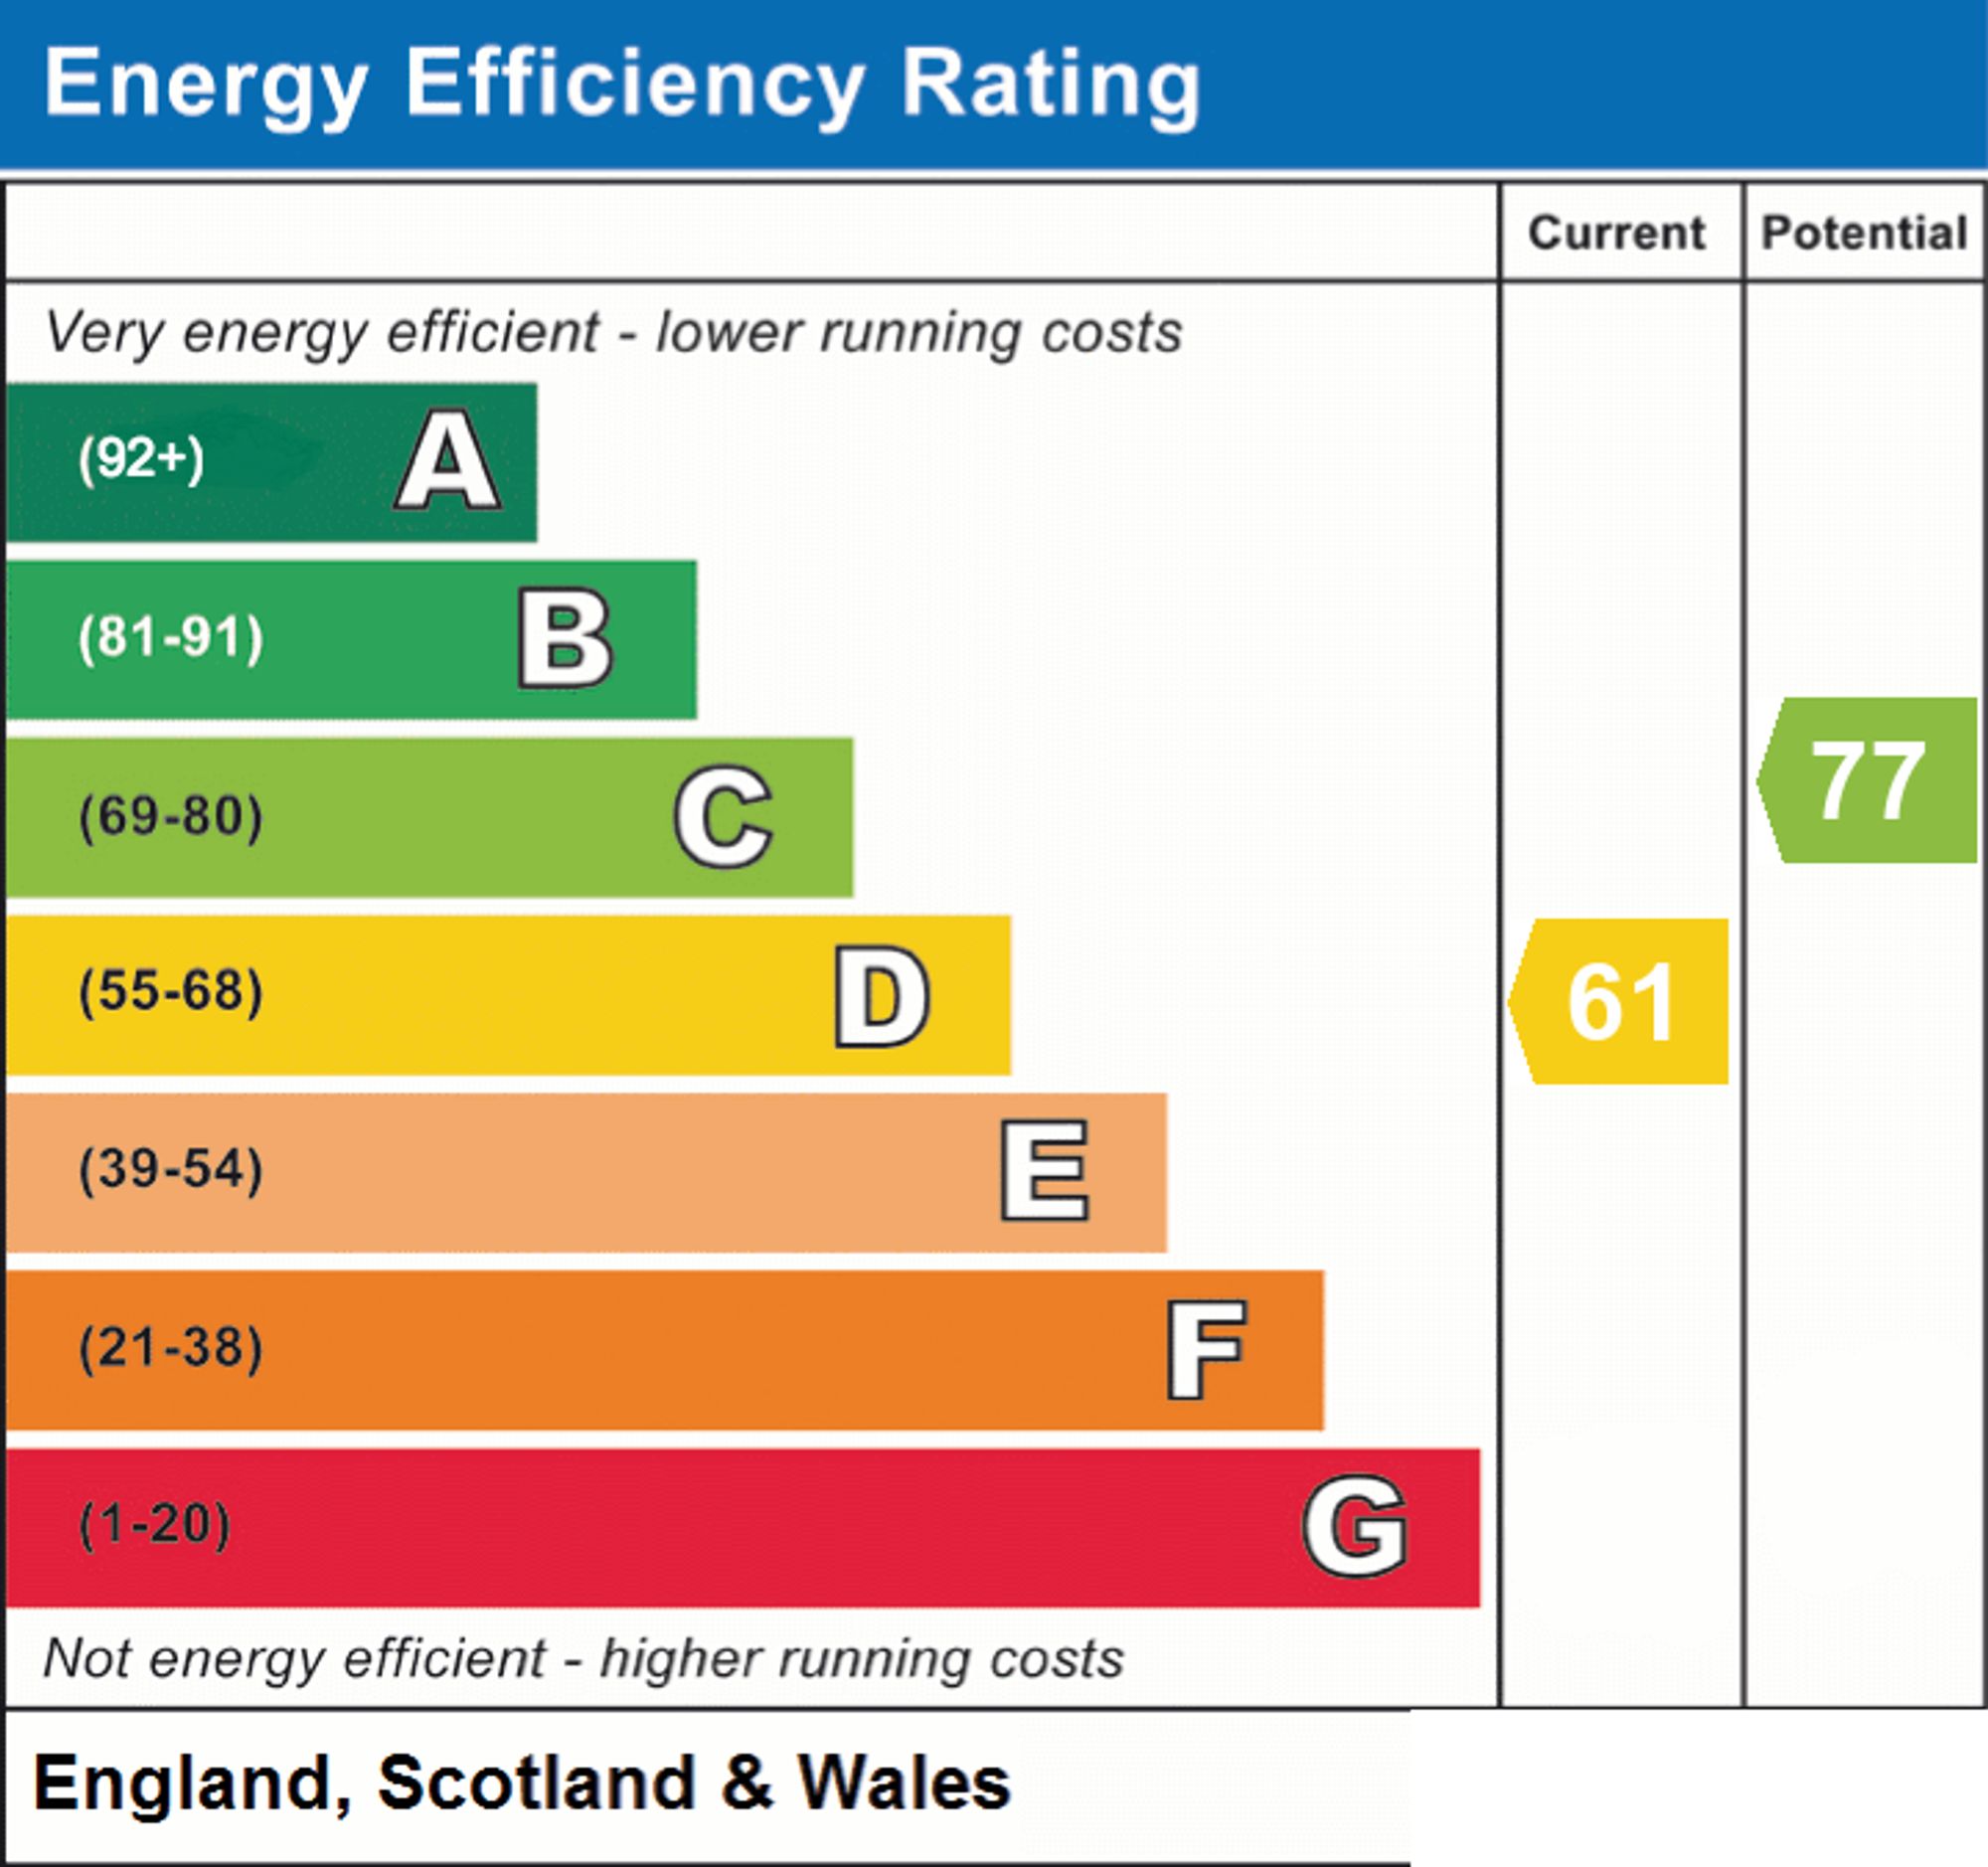
The property benefits from oil-fired central heating, with a Worcester boiler, mains sewerage and 24 owned solar panels installed to the roof. The solar panel installation is a particularly attractive addition, offering the potential to offset some of the property's electricity consumption. The property has an EPC rating of D and falls within Council Tax Band C.
Overall, this is a spacious and appealing detached family home offering an excellent balance of character, modern comforts, flexible accommodation and generous established gardens. With its versatile reception rooms, three well-proportioned double bedrooms, additional fourth bedroom and substantial outside entertaining space, the property provides an opportunity for purchasers seeking a comfortable family home in the popular village of North Somercotes.
| Tax Band | % | Taxable Sum | Tax |
|---|
Struggling to find a property? Get in touch and we'll help you find your ideal property.