Onslow Street, Anlaby, HU10
4 bedroom Detached house For Sale
£335,000 | Available
Cottingham
Unit 4 Kings Parade,
King Street,
Cottingham,
East Riding,
HU16 5QQ

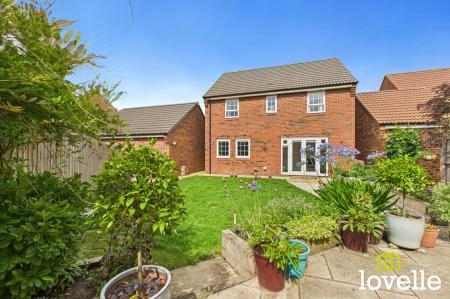
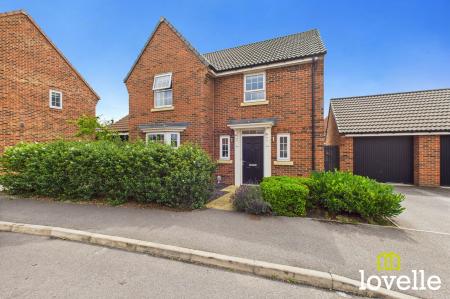
This superb detached home is tastefully styled throughout and offers open plan living to the rear over a delightful mature garden that enjoys a Southerly facing aspect.
This superb, detached family home has been enhanced by the current owners internally and externally. Tastefully styled and immaculately presented throughout, the property boasts excellent sized rooms and open plan living!
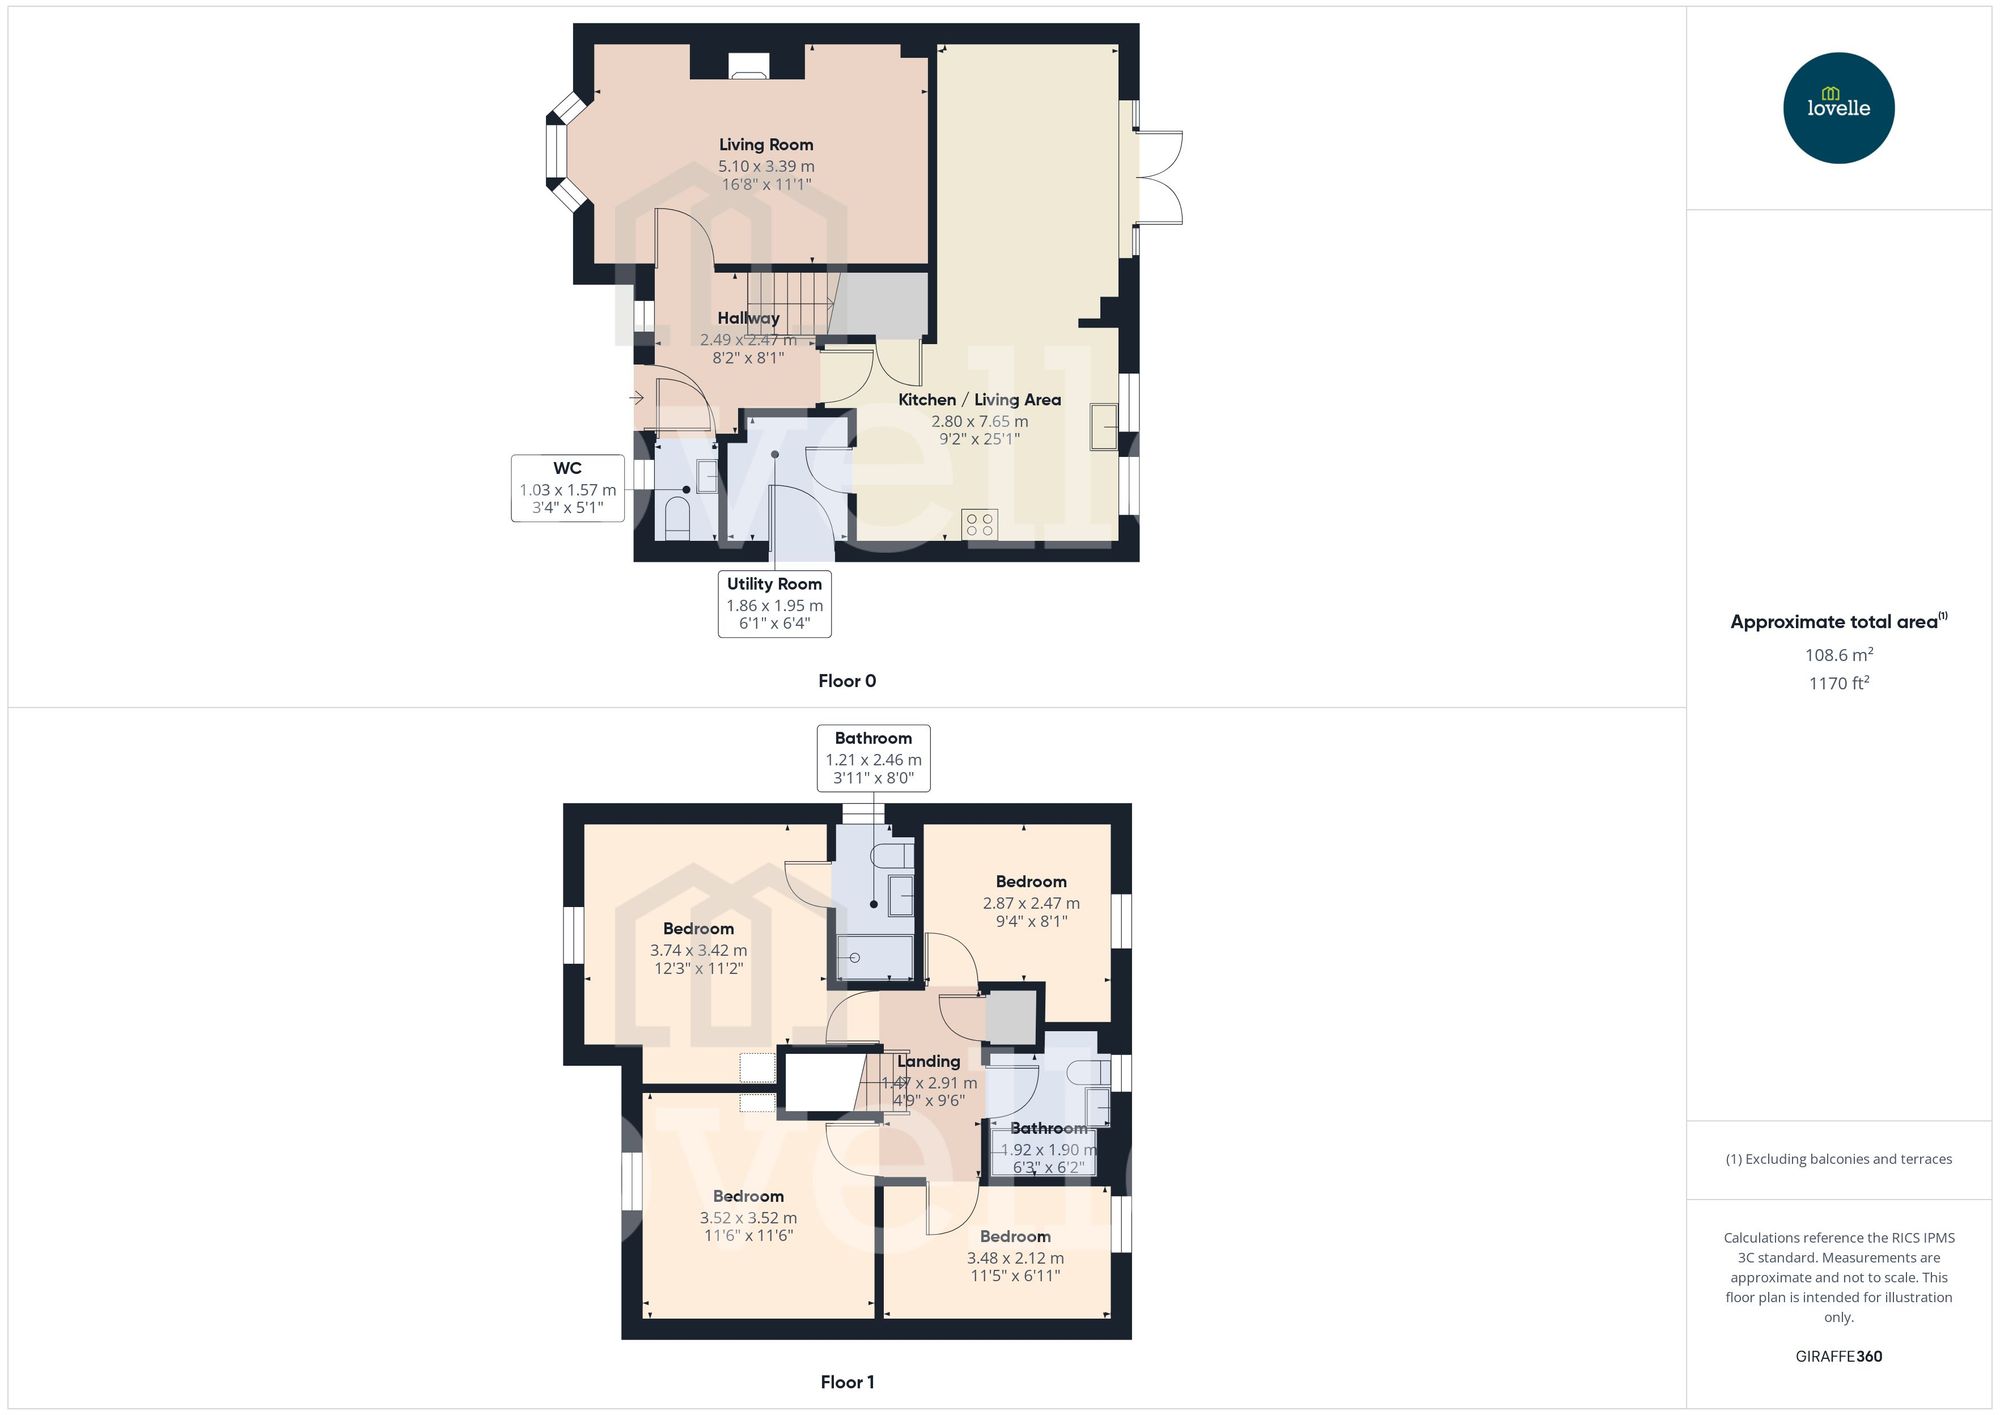
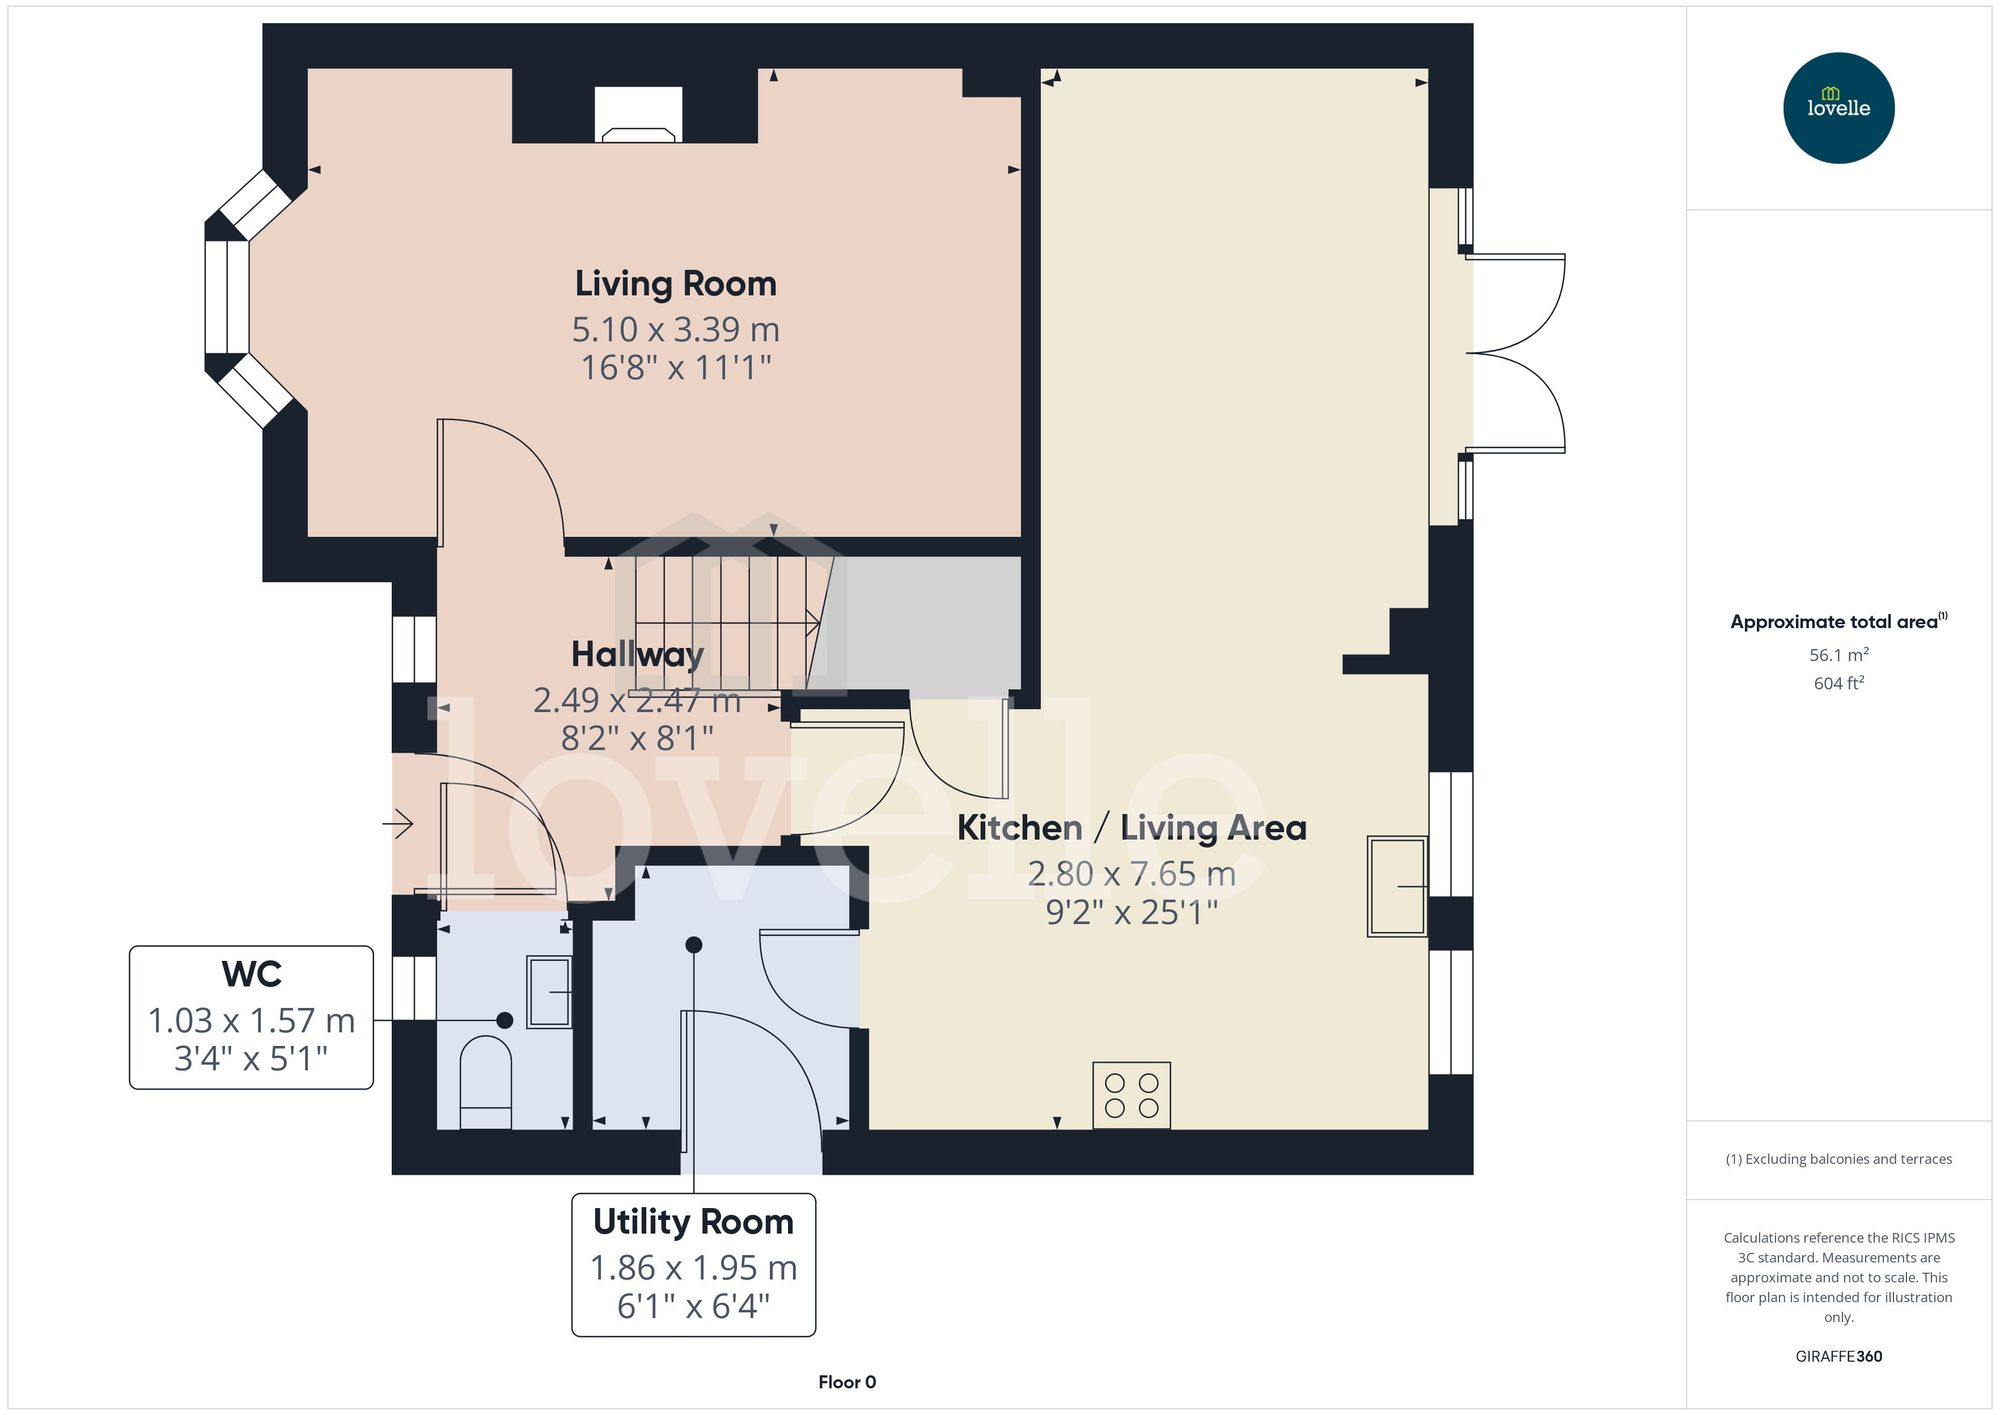
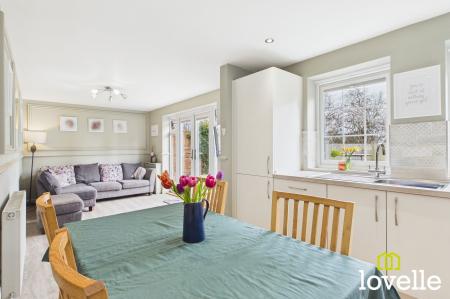
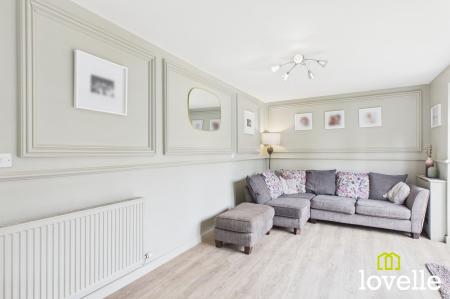
As you enter this beautiful home, there is a welcoming entrance hall enhanced with half height panelling. To the front is a cosy lounge featuring a decorative chimney breast adding a great focal point to the room. The hallway also provides access to a downstairs WC, and leads to the fantastic open plan living dining kitchen, with French doors opening onto the stunning rear garden. The kitchen itself boasts a range of neutral, contemporary units with integrated appliances. The utility room is accessed from the kitchen which has spaces for a washing machine and dryer, and also has a side access door.
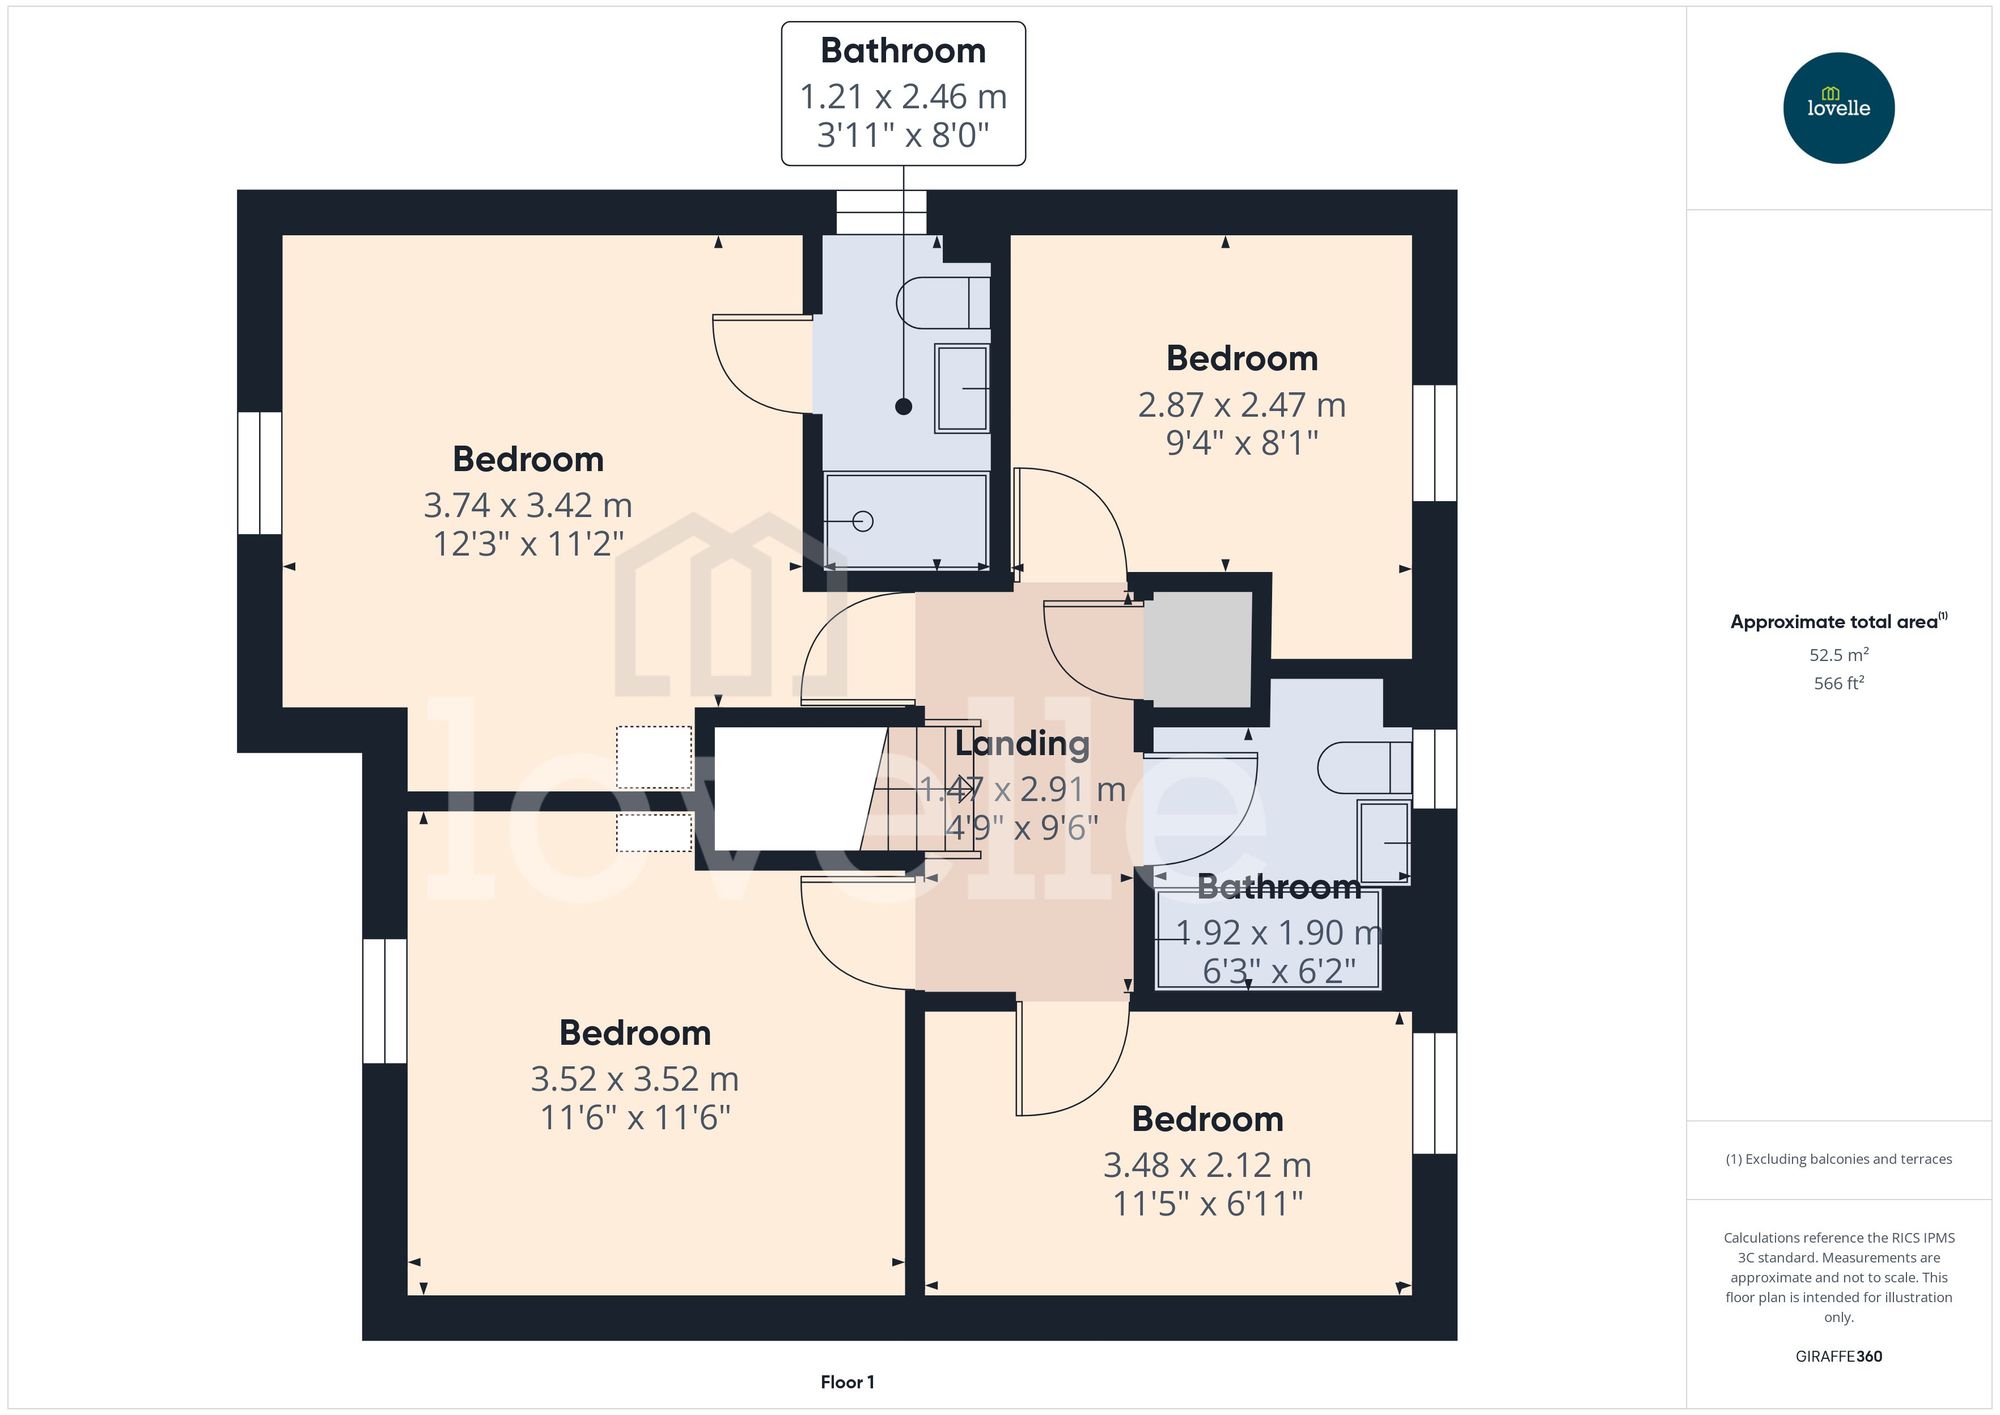
To the first floor there are four ample sized bedrooms, with an en-suite to the principal bedroom and a family bathroom. Both bathroom and en-suite are fitted with three piece suites and are finished with neutral tiling.
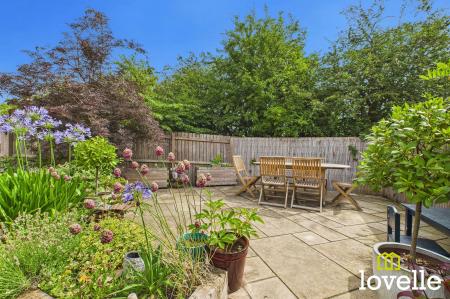
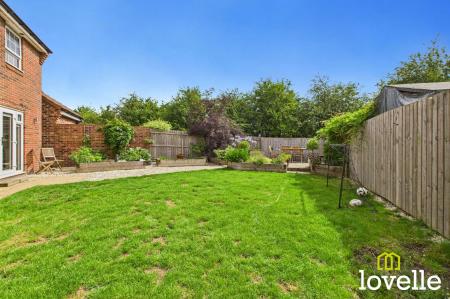
Externally, the property has a single garage with ample storage and up and over vehicle door, driveway providing off street parking, a lovely front garden with mature planting and a fabulous rear garden! Enjoying a Southerly facing position, the rear garden offers several patio areas, a spacious lawned area, planting beds, with mature decorative planting.
The property is situated at the edge of the popular David Wilson development off Lowfield Road, Anlaby. The development itself has a children’s park and is well positioned for the local shops including a post office, Sainsburys local, greengrocers, Boots pharmacy and an array of other shops. There is also a retail park with Morrisons supermarket, M&S Food and several other stores located approximately one mile away.
Entrance to the property is via a composite entrance door. The welcoming entrance hall provides access to the lounge, kitchen diner and downstairs WC. There is also an understairs storage cupboard, stairs to the first floor accommodation, uPVC window to the front elevation and a central heating radiator.
With a close-coupled W.C, pedestal wash basin, a uPVC window to the front elevation & a central heating radiator.
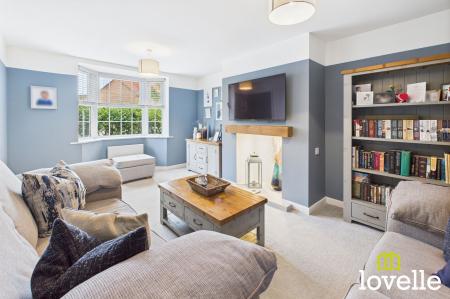
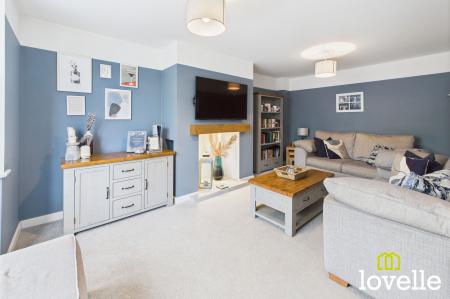
Adding warmth to the room the faux chimney breast is the focal point, with a tiled hearth and downlighting. There is a uPVC walk in bay window to the front elevation & a central heating radiator.
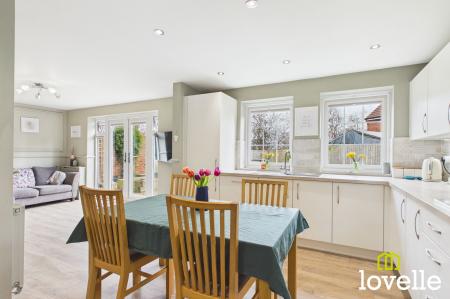
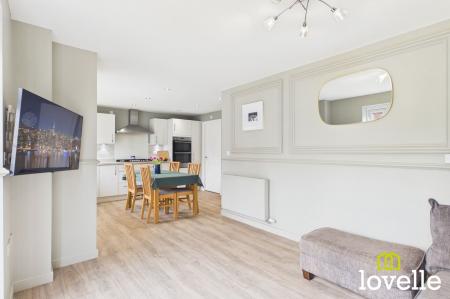
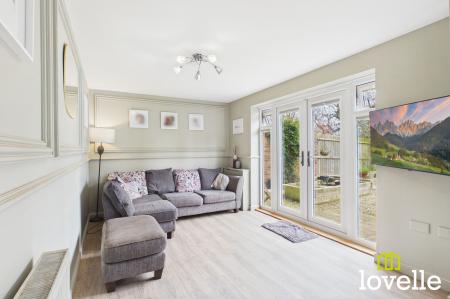
Spanning the width of the property and overlooking the garden, this room offers an excellent space for the entire family. There are French doors to the rear with side panels, a uPVC window to the rear from the kitchen area & a central heating radiator.
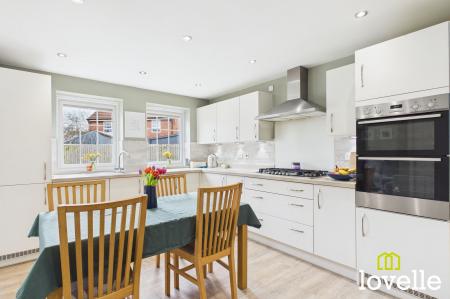
The kitchen is fitted with a range of wall, base and larder units, having complementary worksurfaces, decorative tiled splashback & under cupboard lighting. Integrated appliances including a high-level double oven, dishwasher & larder fridge freezer. There is a five-ring gas hob with externally-vented extraction over.
Fitted with a range of wall & base units as a continuation of the main kitchen, tiling is to the splashback & half-height to the walls. Spaces & plumbing is provided for a washing machine & tumble dryer, an IDEAL Gas combination boiler is housed discreetly within a wall unit. There is a central heating radiator & composite door leads out to the side path & driveway.
Providing access to all bedrooms, the family bathroom and a spacious landing cupboard. Loft access and central heating radiator.
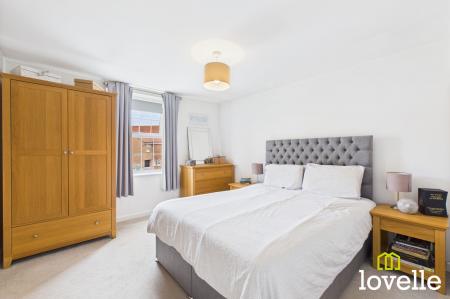
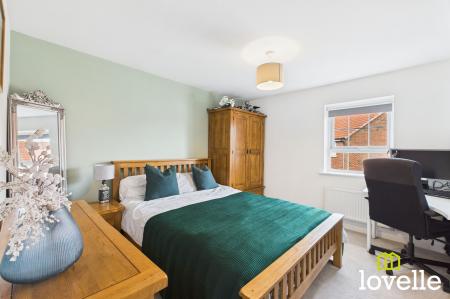
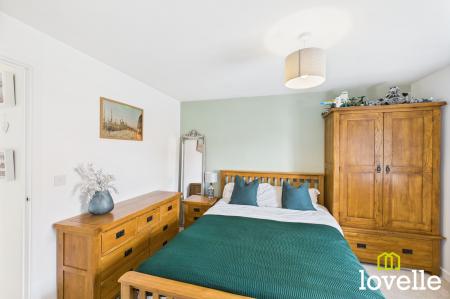
With uPVC window to the front elevation and central heating radiator, this room boasts an ensuite bathroom.
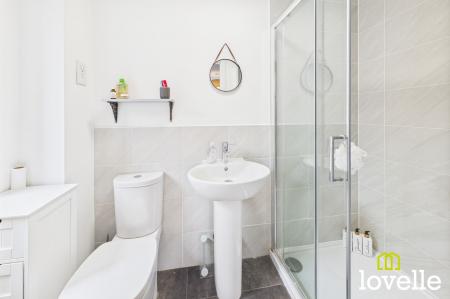
Fitted with a three piece suite comprising shower cubicle, low flush WC and pedestal wash hand basin. There is a uPVC window to the side elevation, tiling to the walls and a central heating radiator.
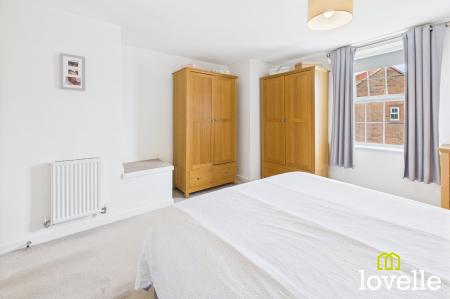
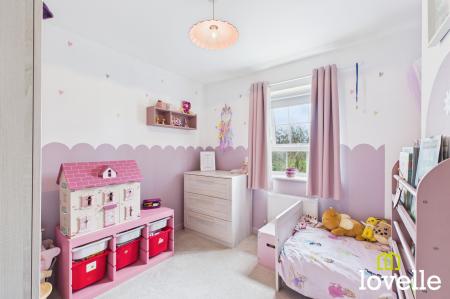
With uPVC window to the front elevation and central heating radiator.
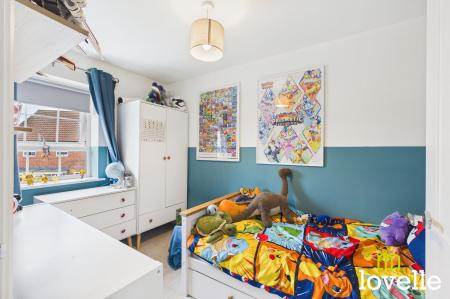
With uPVC window to the rear elevation and central heating radiator.
With uPVC window to the rear elevation and central heating radiator.
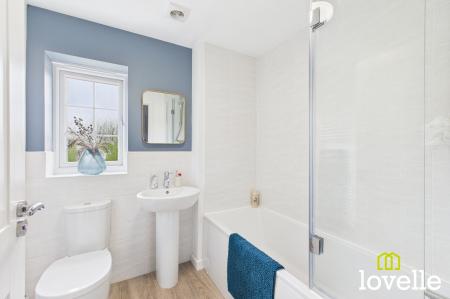
Fitted with a three piece suite comprising bath with shower over and glass shower screen, low flush WC and pedestal wash hand basin. There is a uPVC window to the rear elevation, tiling to the walls and a central heating radiator.
| Tax Band | % | Taxable Sum | Tax |
|---|
Struggling to find a property? Get in touch and we'll help you find your ideal property.