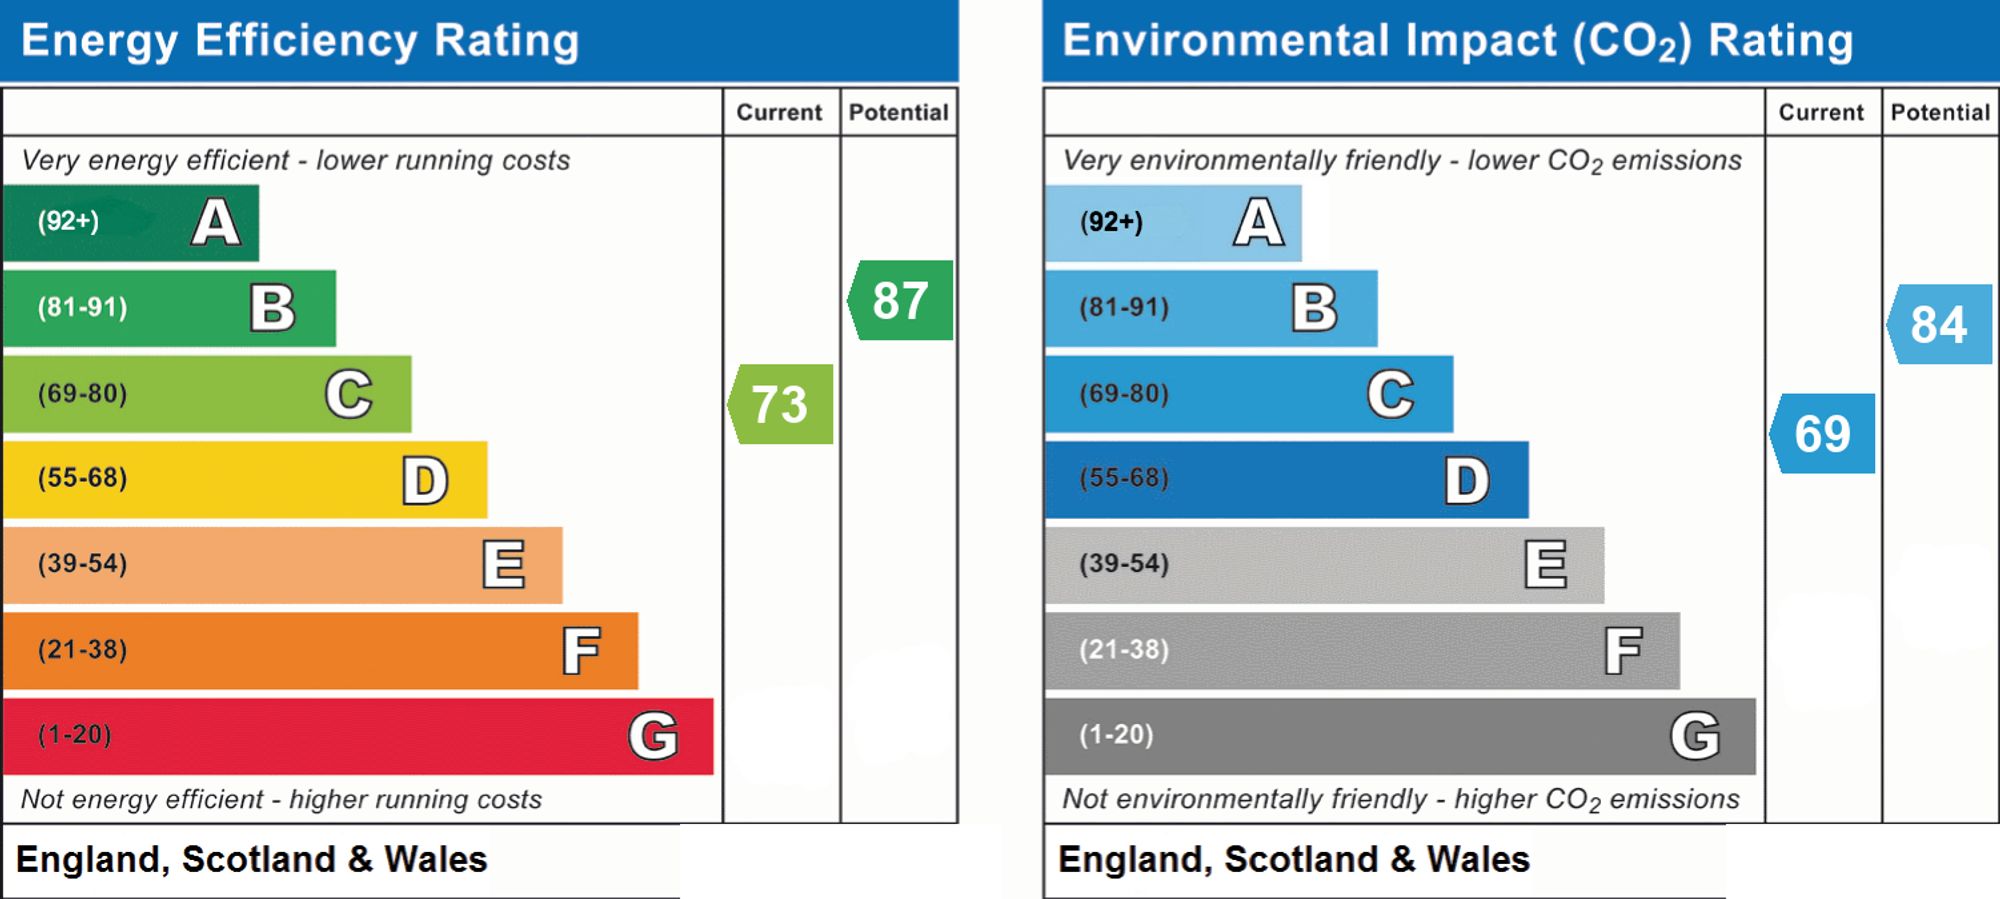
Ferry Lane, Winteringham, North Lincolnshire, DN15
4 bedroom Detached house For Sale
£325,000 | Available
Barton Upon Humber
9 King Street,
Barton-upon-Humber,
North Lincolnshire,
DN18 5ER

**NO CHAIN**
FOUR BEDROOM DETACHED FAMILY HOME, WITH VIEWS OF THE SURROUNDING PASTURES.
**NO CHAIN**
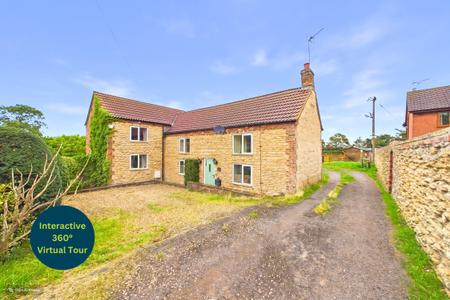
Set at the edge of the picturesque village of Winteringham is this superb detached home. Ready for a family or someone looking to escape the busy city lifestyle.
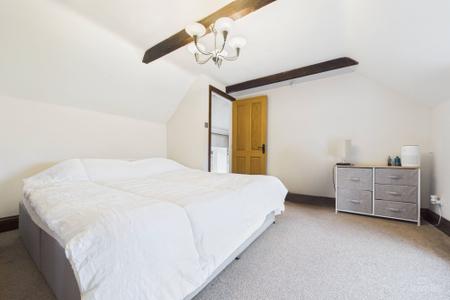
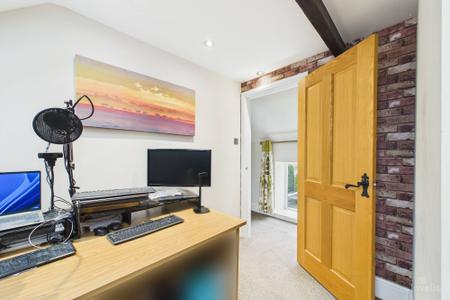
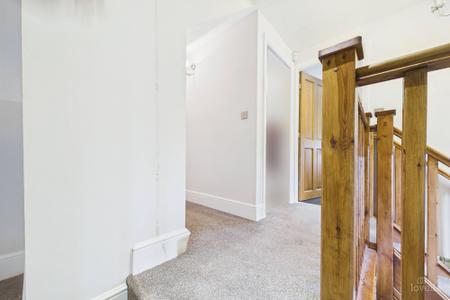
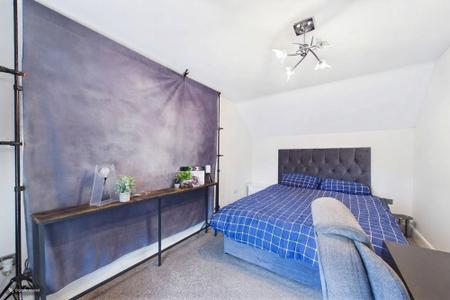
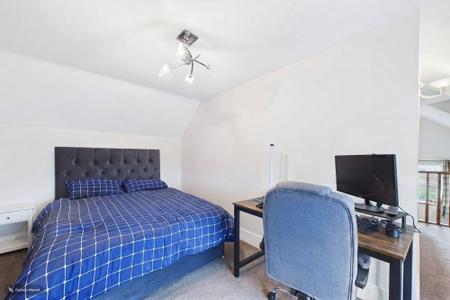
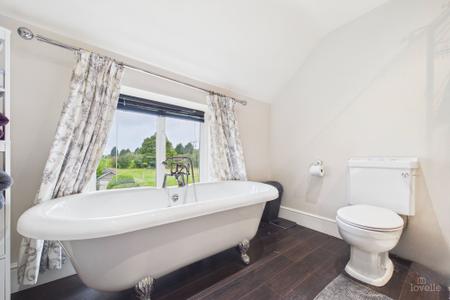
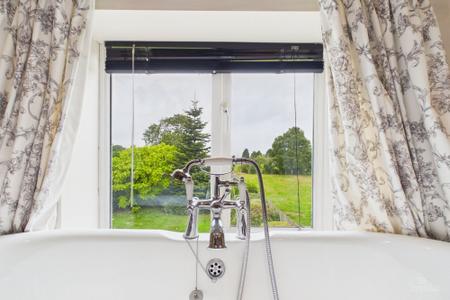
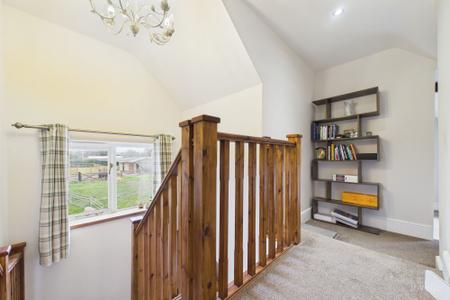
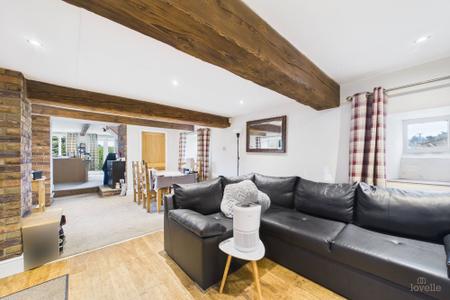
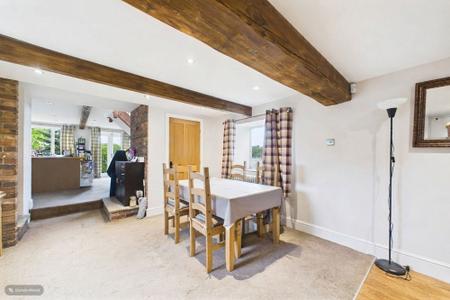
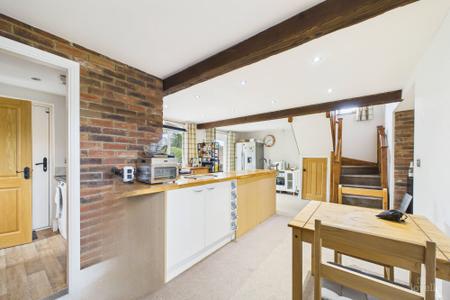
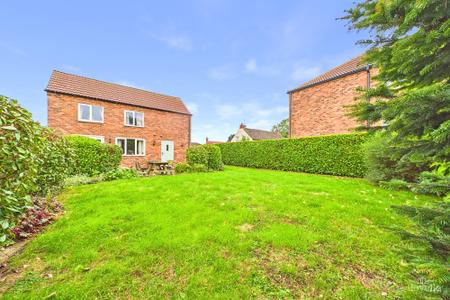
Approaching this home it opens with a spacious driveway and gated access to the rear garden. As you enter through the front door a bright open-plan living room welcomes you in. With dining and living areas, perfect to entertain family and friends in. Further on, there is a family kitchen overlooking the rear garden with a breakfast area. Great for busy mornings. Not to forget, the utility room and downstairs WC, adding practicality and convenience to the property. While the first floor offers four bedrooms. With the principal one having an en-suite and the rest benefitting from a boutique style family bathroom. With views of the surrounding pastures.
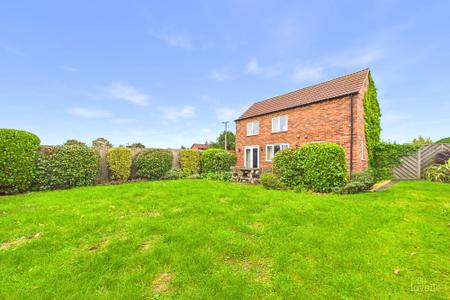
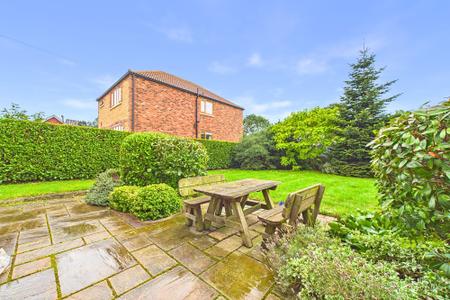
As you make your way out, the rear garden opens its possibilities, being perfect for outdoor entertaining or just to enjoy a quiet moment to yourself.
Arrange your viewing today!
BROADBAND TYPE:
Standard- 4 Mbps (download speed), 0.5 Mbps (upload speed),
Superfast- 67 Mbps (download speed), 15 Mbps (upload speed),
Ultrafast - 1800 Mbps (download speed), 220 Mbps (upload speed).
MOBILE COVERAGE:
Outdoors - Great,
Indoors - Good,
Available - O2, Vodafone.
*We are required by law to conduct anti-money laundering checks on all those selling or buying a property. Whilst we retain responsibility for ensuring checks and any ongoing monitoring are carried out correctly, the initial checks are carried out on our behalf by Landmark who will contact you once you have had an offer accepted on a property you wish to buy. The cost of these checks for buyers is £30.00 (incl. VAT) per client, which covers the cost of obtaining relevant data and any manual checks and monitoring which is required. This fee will need to be paid by you in advance of us issuing a memorandum of sale, directly to Landmark, and is non-refundable. We will receive some of the fee taken by Landmark to compensate for its role in the provision of these checks.
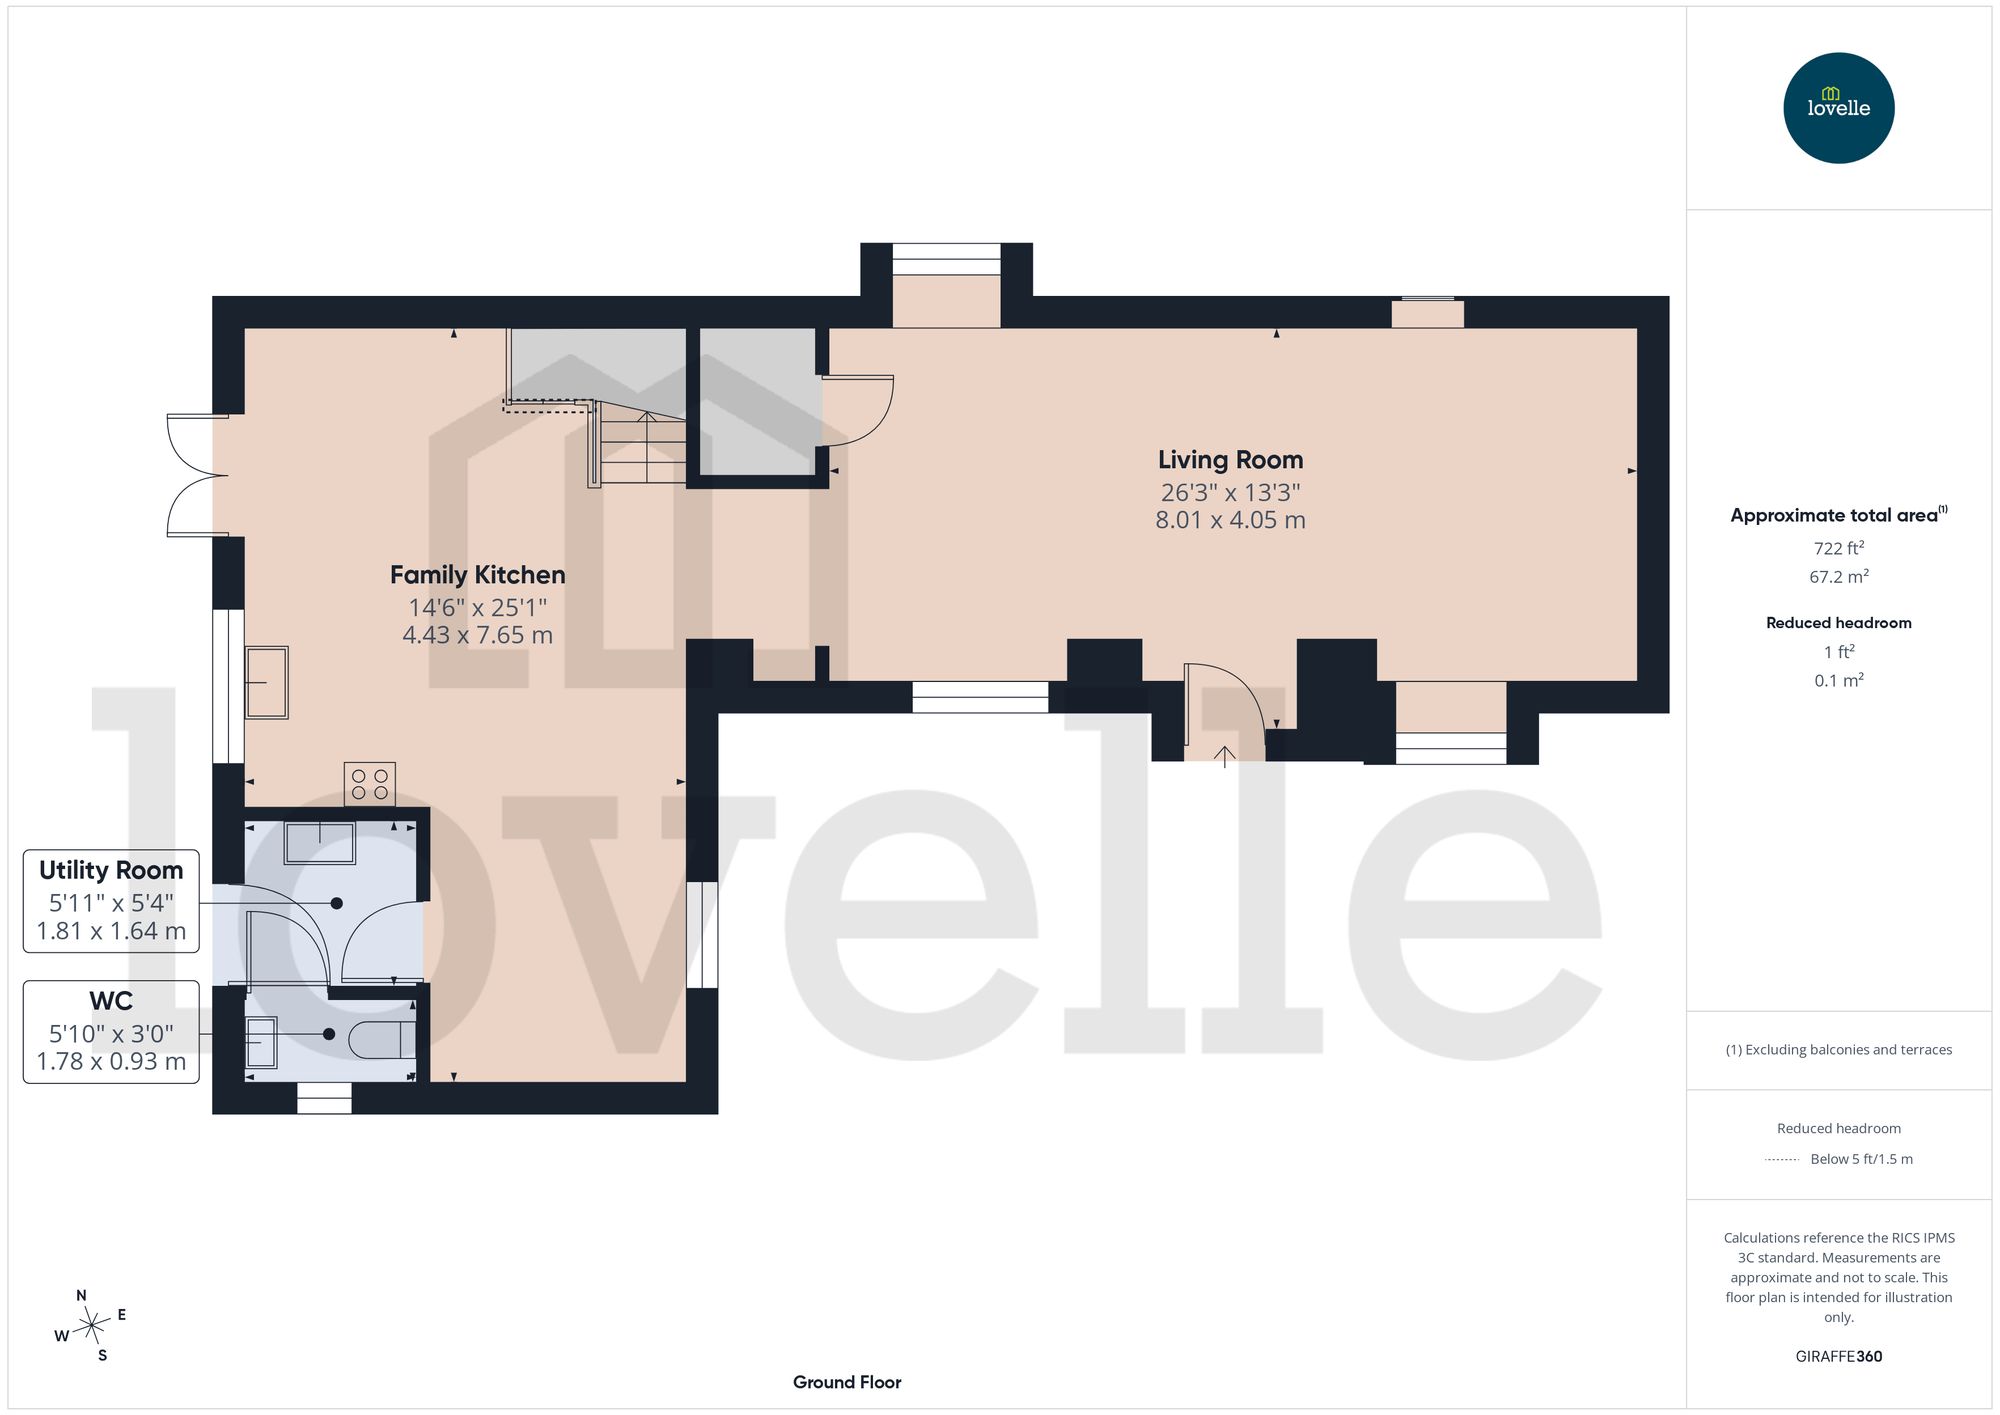
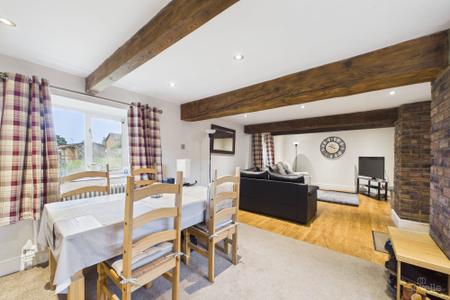
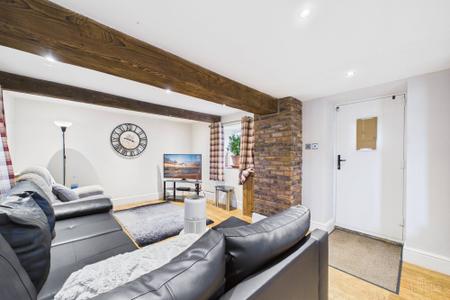
Entered through a composite door into the living room.
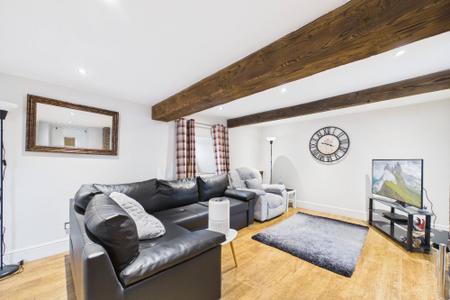
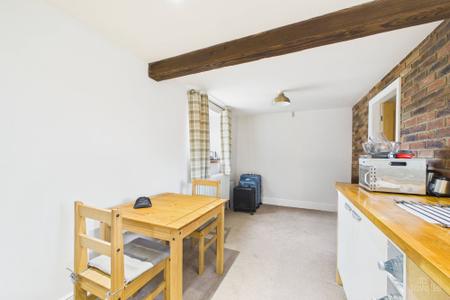
Spacious room divided into a lounge and dining area. Accented by exposed brick walls and wooden beams. Adding whimsical charm. Dual aspect with windows to the side elevations.
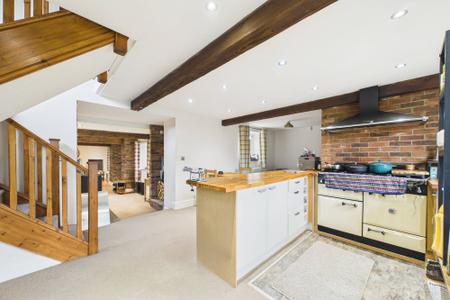
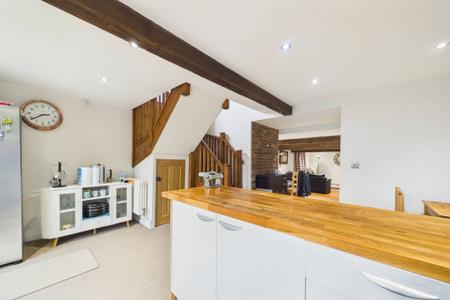
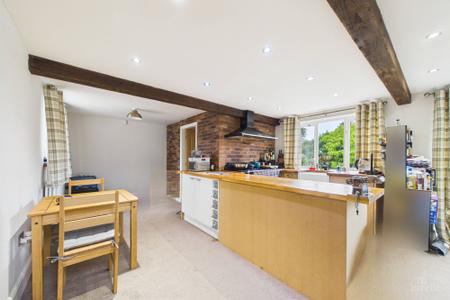
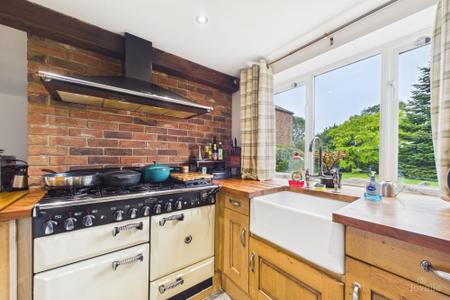
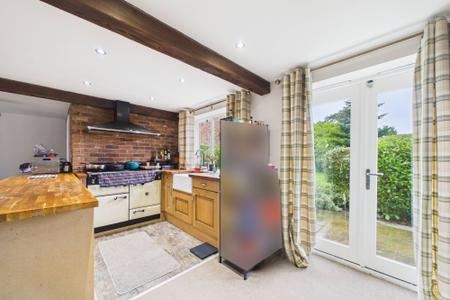
Range of base units with contrasting beech block work surfaces. Freestanding range cooker with multiple ovens and a multiring gas hob, extraction canopy over. Inset Belfast sink with a swan neck mixer tap and space for a tall fridge freezer. Dual aspect having windows to the front and rear elevation and double opening French doors to the rear garden.
Finished with a breakfast area.
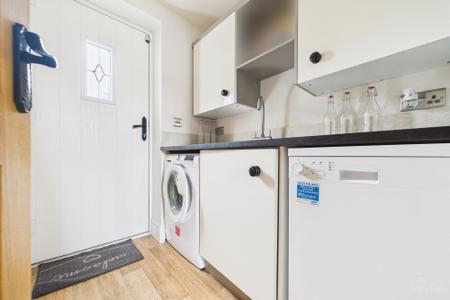
Wall and base units with a contrasting work surface. Plumbing for a washing machine and space for a tumble dryer. Stainless steel sink and drainer with a swan neck mixer tap.
Composite door to the rear elevation.
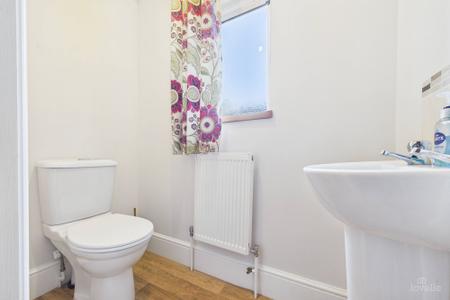
Two piece suite incorporating a push button WC and a pedestal wash hand basin with hot and cold water taps. Window to the side elevation.
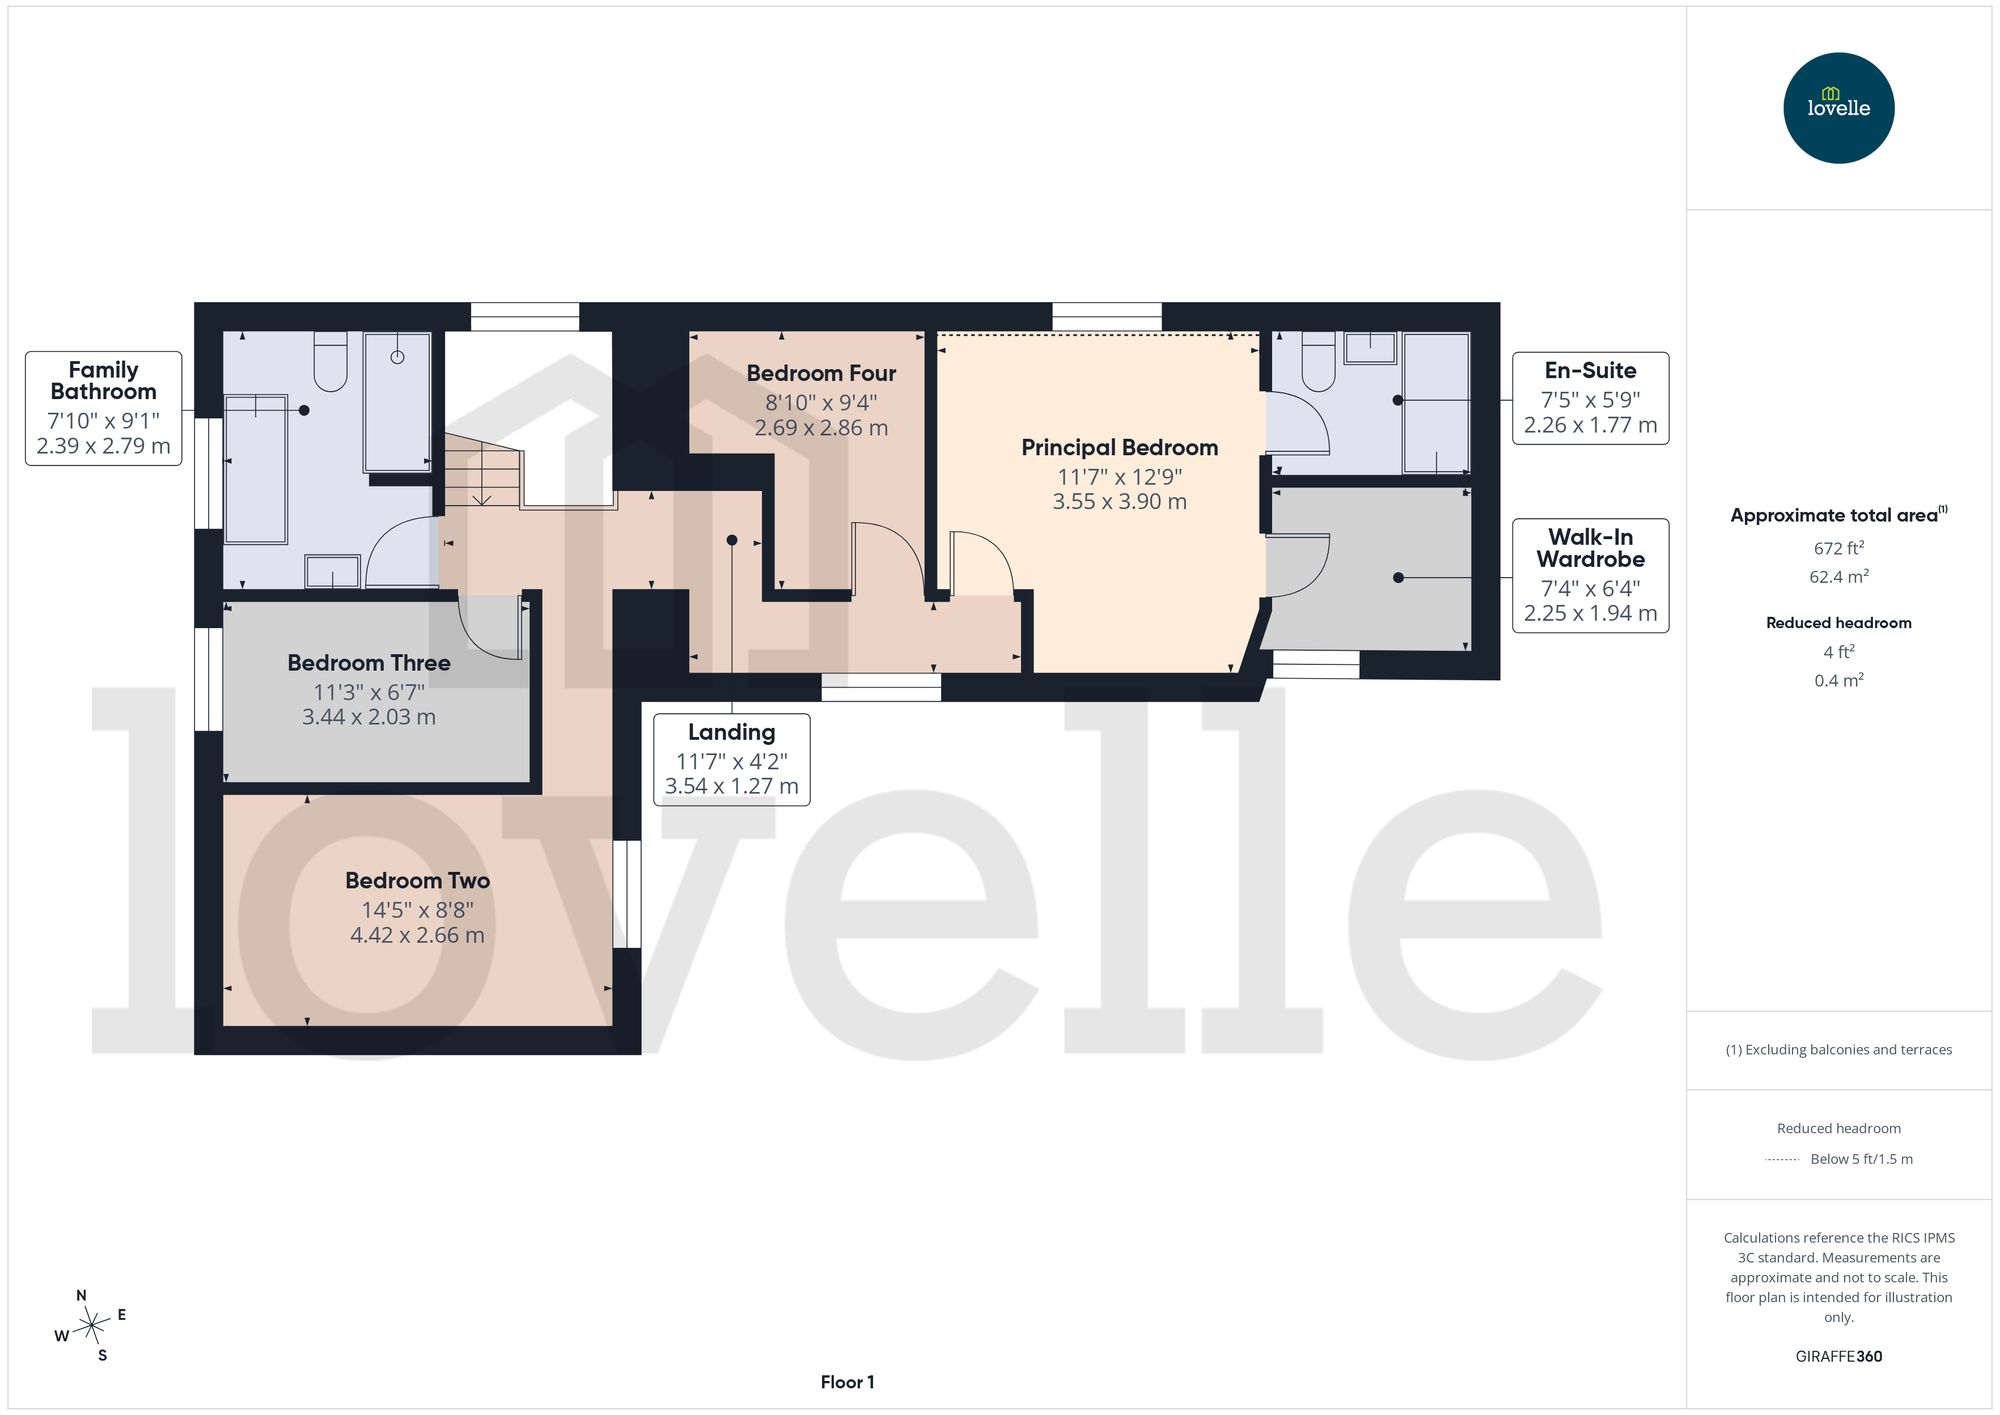
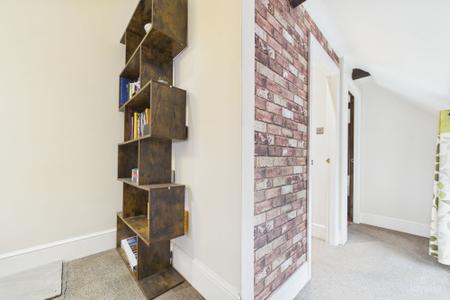
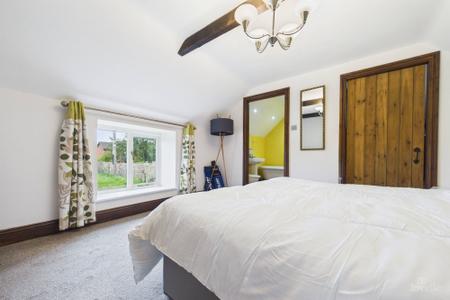
Window to the side elevation. Doors to the walk-in wardrobe and en-suite.
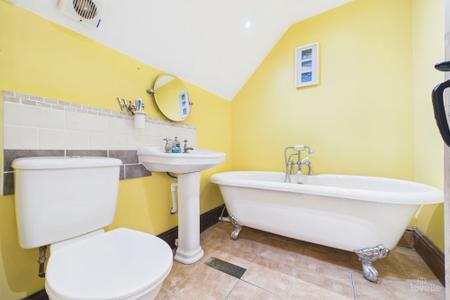
Three piece suite incorporating a freestanding bathtub with a telephone style shower attachment and a mixer tap, push button WC and a pedestal wash hand basin with hot and cold water taps.
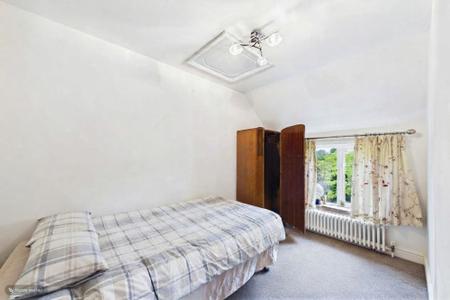
Window to the front elevation.
Window to the rear elevation.
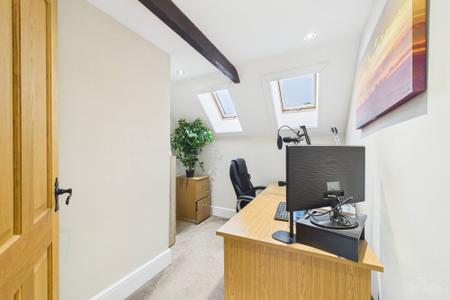
Two roof windows to the side elevation.
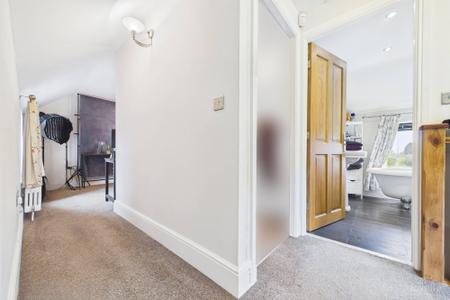
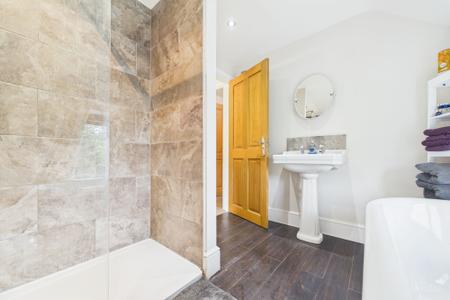
A boutique style four piece suite incorporating a freestanding bathtub with a telephone style shower attachment, Walk-in shower cubicle with a shower over, low flush WC and a pedestal wash hand basin with hot and cold water taps. Chrome effect towel rail radiator and a window to the rear elevation.
| Tax Band | % | Taxable Sum | Tax |
|---|
Struggling to find a property? Get in touch and we'll help you find your ideal property.