



Devon Street, Cottingham, HU16
4 bedroom End of terrace house For Sale
Offers over £240,000 | Available
Cottingham
Unit 4 Kings Parade,
King Street,
Cottingham,
East Riding,
HU16 5QQ

A fabulous four bedroom home, bursting with traditional features. Dutifully maintained & upgraded & offering large reception rooms, huge kitchen diner, an established private garden & much more!
Enter the spacious hallway your eyes are immediately drawn upwards to the original plasterwork corbels, decorative coving & a period ceiling rose, all setting the tone for the perfect blend of traditional features & modern upgrades which present themselves as you journey around this fabulous home.
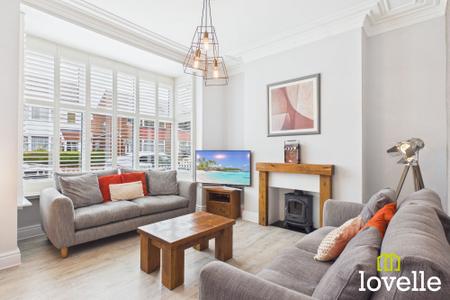
Through into the impressive sitting room, a full height walk-in bay window floods the room with natural daylight while period plasterwork coving adorns the high ceiling. A grand reception room in which to entertain friends or relax at the end of a busy day.
Along the hallway & to the second reception room, nestled in the centre of the house & currently used as sitting room. This room offers versatility in use such as an office, play room or a dining room. High ceilings & a large window onto the rear garden make this a bright, airy & welcoming space. A large understairs storage cupboard is accessed directly from this room.
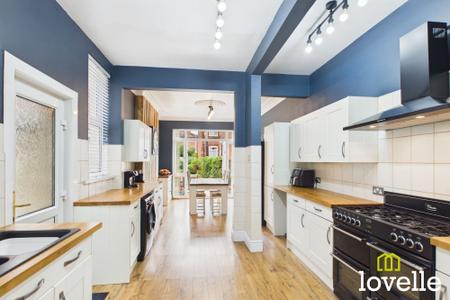
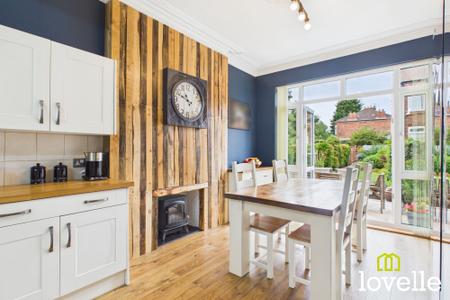
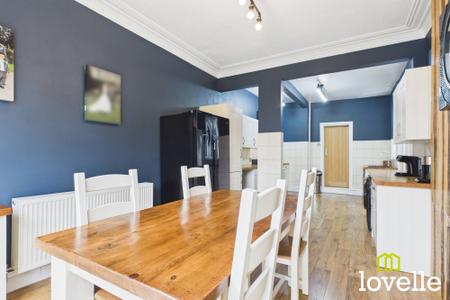
Through the sliding, barn-style Oak door & into the rear of the property you are met by the open & spacious kitchen diner. Dual-aspect windows & a glazed door flank the side elevation, flooding the room with all-day sunshine. An elegant & timeless Shaker kitchen is topped with solid Oak worksurfaces, natural stone-effect tiling warm the colour pallet & a Belling range cooker with a large extraction hood over completes the styling.
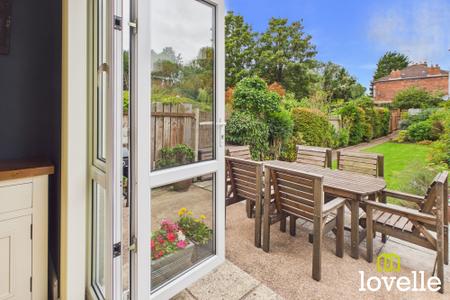
The dining area is a seamless extension of the kitchen, period plasterwork coving & ceiling rose are to the high ceiling, driftwood panelling is to the chimney breast framing an electric, stove style fire. Double French doors open onto the patio & private rear garden allowing outdoor & indoor living to flow effortlessly.
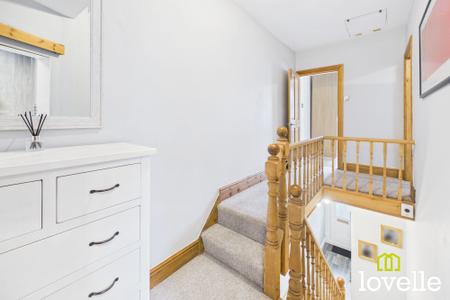
Up to the first floor is a large, split level landing providing access to the four bedrooms, family bathroom & loft storage area.
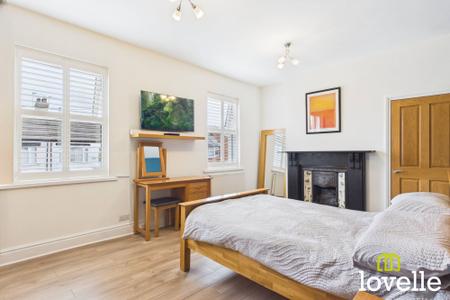
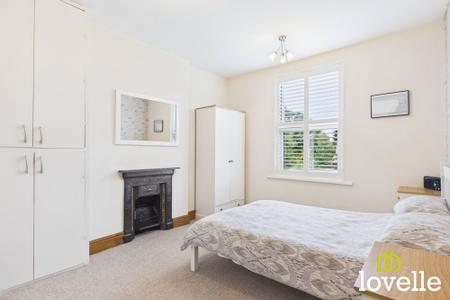
The principal bedroom is a large double room with dual-aspect windows to the front of the property, flooded with daylight it offers a range of fitted wardrobes, a wall closet & a stunning period slate, cast-iron & tiled fireplace.
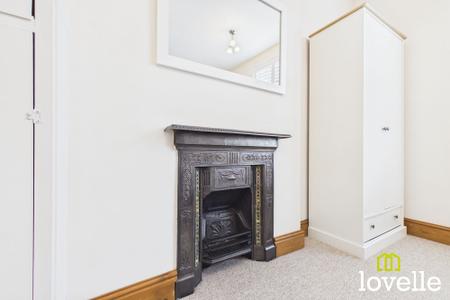
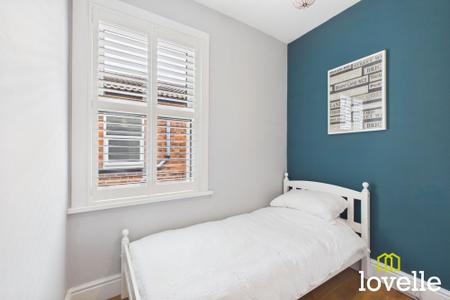
Bedroom No. 2 is a generous double room with a window to the rear elevation, there is a wall closet & an original cast iron fireplace adding period charm. Bedroom No. 3 is to the rear of the property, this is another large double room with a window offering views over the rear garden & a beautiful period cast iron fireplace. Bedroom No. 4 is to the side of the property & is a generous single room, this could also be a home office or nursery.
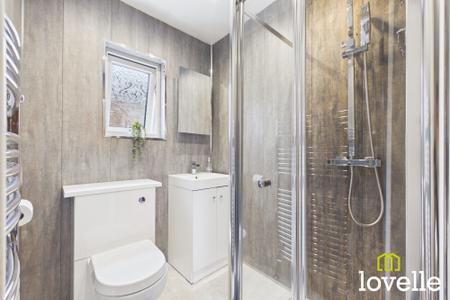
An elegant family bathroom sits between the bedrooms, it boasts a high-specification, three piece suite with a dual-head thermostatic shower, large wash basin & close-coupled W.C. finished with bright Chrome fittings & a Chrome towel radiator.
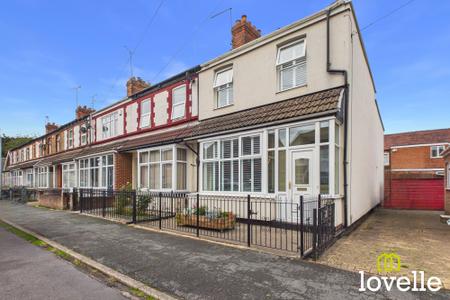
Outside & to the front of the property is a block-paved courtyard sat behind decorative wrought-iron fencing. To the rear of the property is a large, private & enclosed established garden featuring a patio area adjacent to the house & a lawned area framed by established borders of mature shrubbery. A gravel path leads down to three timber garden sheds & rear access out to Exeter Street & Cottingham Train Station. There are two traditional outhouses, one has been re-purposed as laundry room, the other is a convenient store room, both are fitted with power & lighting.
This stunning family home offers period features, huge amounts of space & practical storage, alongside elegant styling. It has been wonderfully maintained & dutifully upgraded by it’s current owners & benefits from a full program of exterior insulation, completed by Hodgsons of Hull in 2014 making this large Victorian property unbelievably energy efficient. Only a few moments walk from Cottingham train Station & 10 minutes walk from the Village centre, we expect interest in this property to be extremely high!
An enclosed entrance lobby providing a convenient storm porch. The room is formed by fully double glazed units & a half-glazed entrance door, the walls are plastered & the floor is tiled & a further half-glazed uPVC door leads to the hallway.
A spacious hallway providing access to both reception rooms & the kitchen diner beyond, carpeted stairs lead to the first floor. Period features include decorative plasterwork coving, corbels & ceiling rose & the original pitch pine staircase with balustrade & spindles. All internal doors have been updated to Oak in a modern style, architraves & skirting have also been replaced & the room boasts impressively high ceilings.
A large reception room to the front of the property, flooded with natural light from the large walk-in bay window. A solid Oak fire surround houses an electric, log-burning-stove style fire. The room features high ceilings, decorative plasterwork coving & ceiling rose. The bay window is fitted with custom-made plantation shutters, the floor is laid to wood-effect laminate, the timber architraves & skirting have also been replaced.
A second reception room or dining room with a large window to the rear garden, laid to laminate flooring & with custom-made plantation shutters to the window. Access to the understairs storage cupboard is via this room & also to the kitchen diner, via an Oak, sliding barn-style door.
A vast, triple-aspect room with two large windows & a half-glazed door to the side elevation, double French doors with side & top lights are to the rear elevation, all flooding the room with natural daylight. The kitchen features a range of shaker-style base & wall units in bright white with solid Oak worksurfaces over, there is natural stone-effect splashback tiling, a fabulous Belling range oven with extraction over, with space provided for a dishwasher & washing machine. A high ceiling, plasterwork coving, a large & decorative ceiling rose feature fireplace are to dining area.
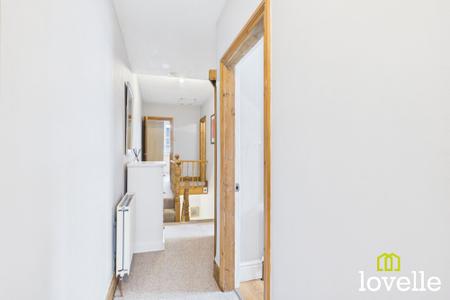
A large & impressive split-level landing, providing access to the four bedrooms, the family bathroom & access to the loft storage area via a ceiling hatch.
A large double bedroom to the front of the property filled with light from the dual-aspect windows, both fitted with custom-made plantation shutters. The room is laid to laminate flooring, there are fitted wardrobes in natural Oak, a stunning slate fire surround framing an original cast iron & tiled fire insert with a tiled hearth. A recently installed, natural Oak door leads to a wall closet & the timber skirting & architraves have been replaced in this room.
A spacious double bedroom located in the centre of the property with a large window overlooking the rear garden. The room is laid to laminate flooring, there is recently-installed natural Oak door leading to a wall closet & a wonderfully original cast iron fireplace. The timber skirting & architraves have been replaced in this room & the window is fitted with custom-made plantation shutters.
A fabulously presented family bathroom featuring a three-piece suite, comprising of a corner cubicle with dual-head thermostatic shower, a close coupled W.C & a large wash basin sat within a storage cupboard. The walls are full-lined with water-proof panelling, the suite & fittings are modern, stylish & of high specification, there is a mirrored vanity unit & a Chrome towel radiator.
A large double bedroom to the rear of the property featuring a large window with views over the rear garden, the window is fitted with custom-made plantation shutters. There is an original cast-iron fireplace as the focal point, the room is laid to carpet, architraves & skirting have been replaced & there is a full-height, fitted airing cupboard which houses the recently serviced Worcester Bosch gas combi boiler.
A generous single bedroom located to the side of the property, laid to laminate flooring & with a large window to the side elevation. The window is fitted with custom-made plantation shutters, the architrave & skirting in this room have been replaced.
| Tax Band | % | Taxable Sum | Tax |
|---|
Struggling to find a property? Get in touch and we'll help you find your ideal property.


