Tulip Way, North Somercotes, LN11
4 bedroom House For Sale
£475,000 | Available

Immaculate four-bed detached home in North Somercotes. Modern, energy-efficient, double garage, large plot, open field views, solar panels, 1GB internet, flexible living, exclusive development.
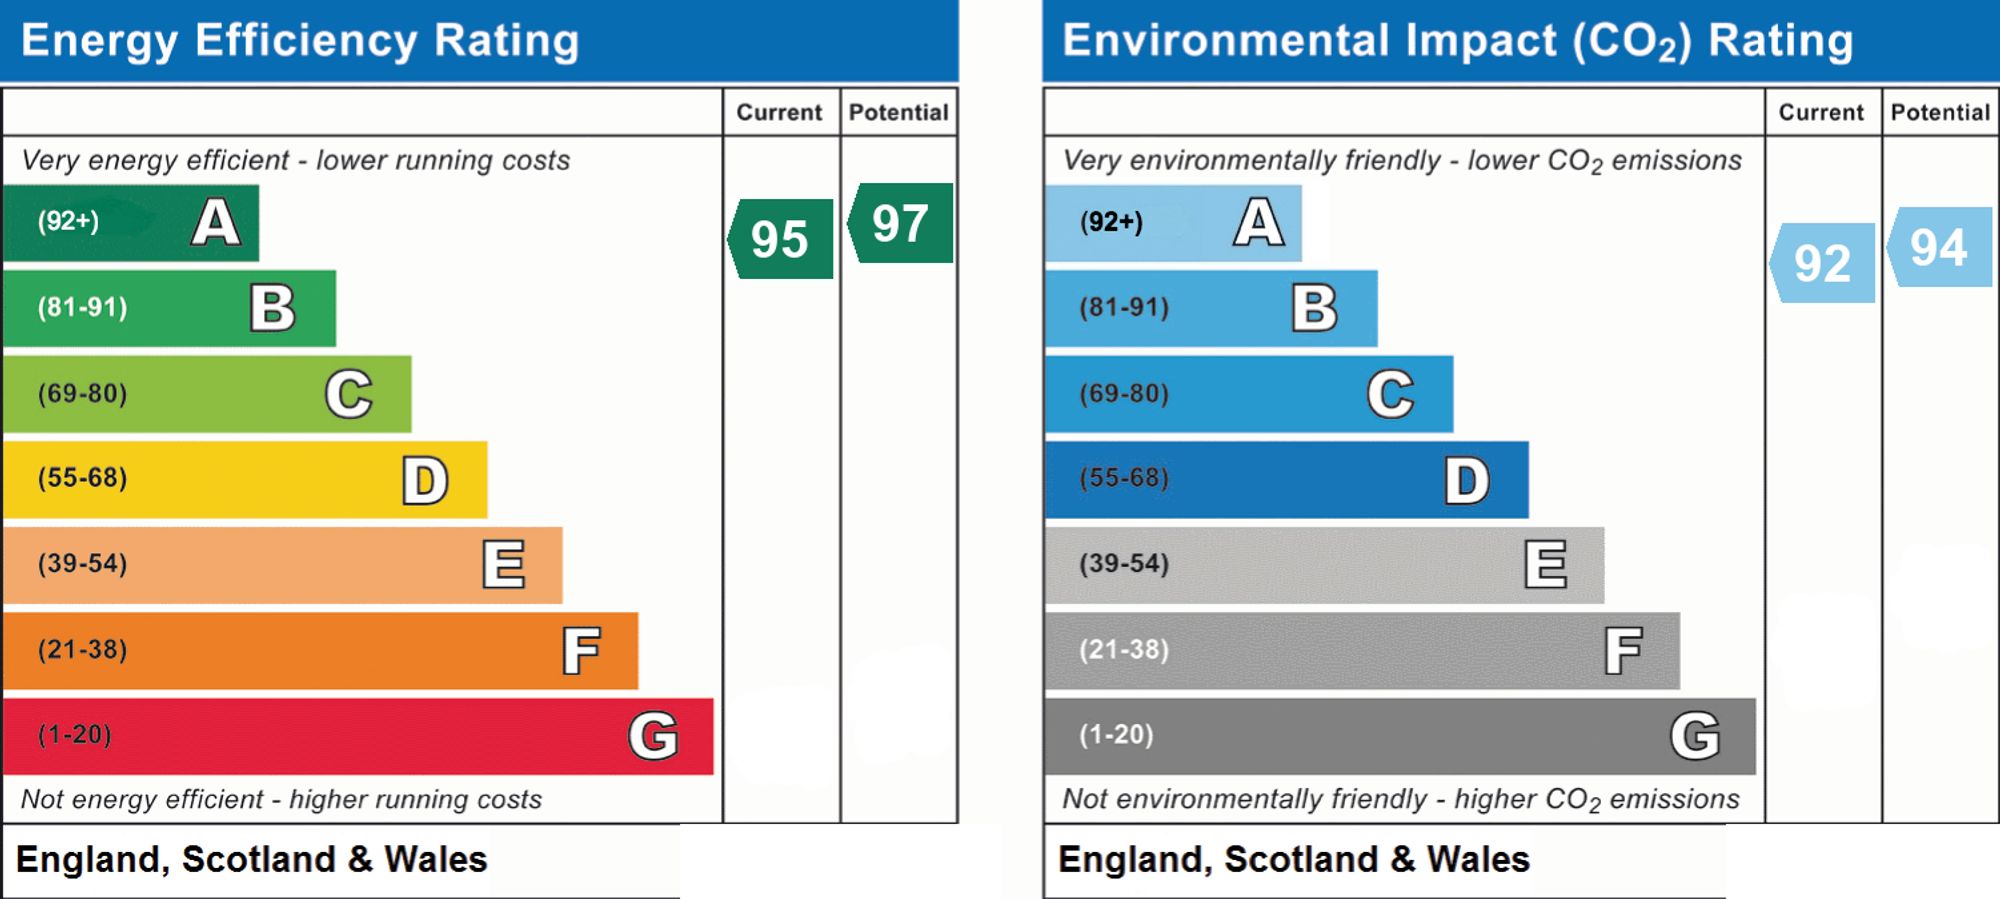
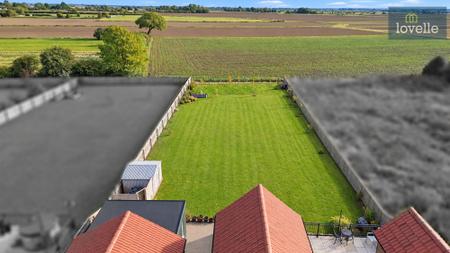
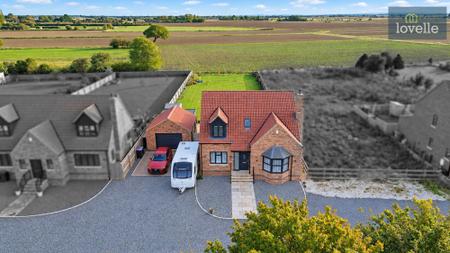
This immaculate four-bedroom detached home is for sale on a small executive development on the edge of North Somercotes, near Louth, offering just under 2,000 sq. ft of accommodation on a plot of approximately one third of an acre with open field views to the rear, an EPC rating of A, ten roof-mounted solar panels and 1GB internet connection to the property.
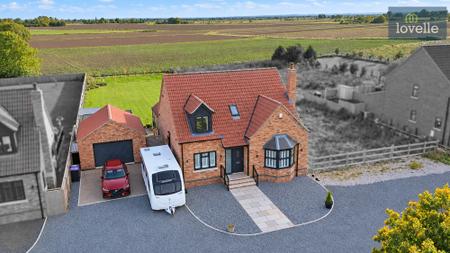
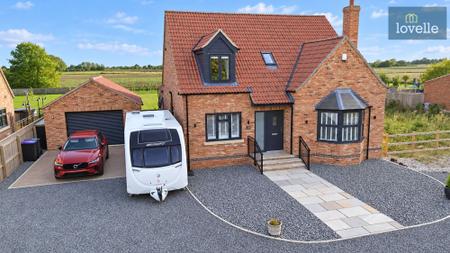
Built in 2022, the house forms part of an exclusive scheme of only five homes, approached via a private road off Conisholme Road. To the front there is a generous driveway providing off-road parking for numerous vehicles and/or a caravan or motorhome, together with a detached brick-built double garage with electric roller door and a side personnel door, giving excellent storage and secure parking.
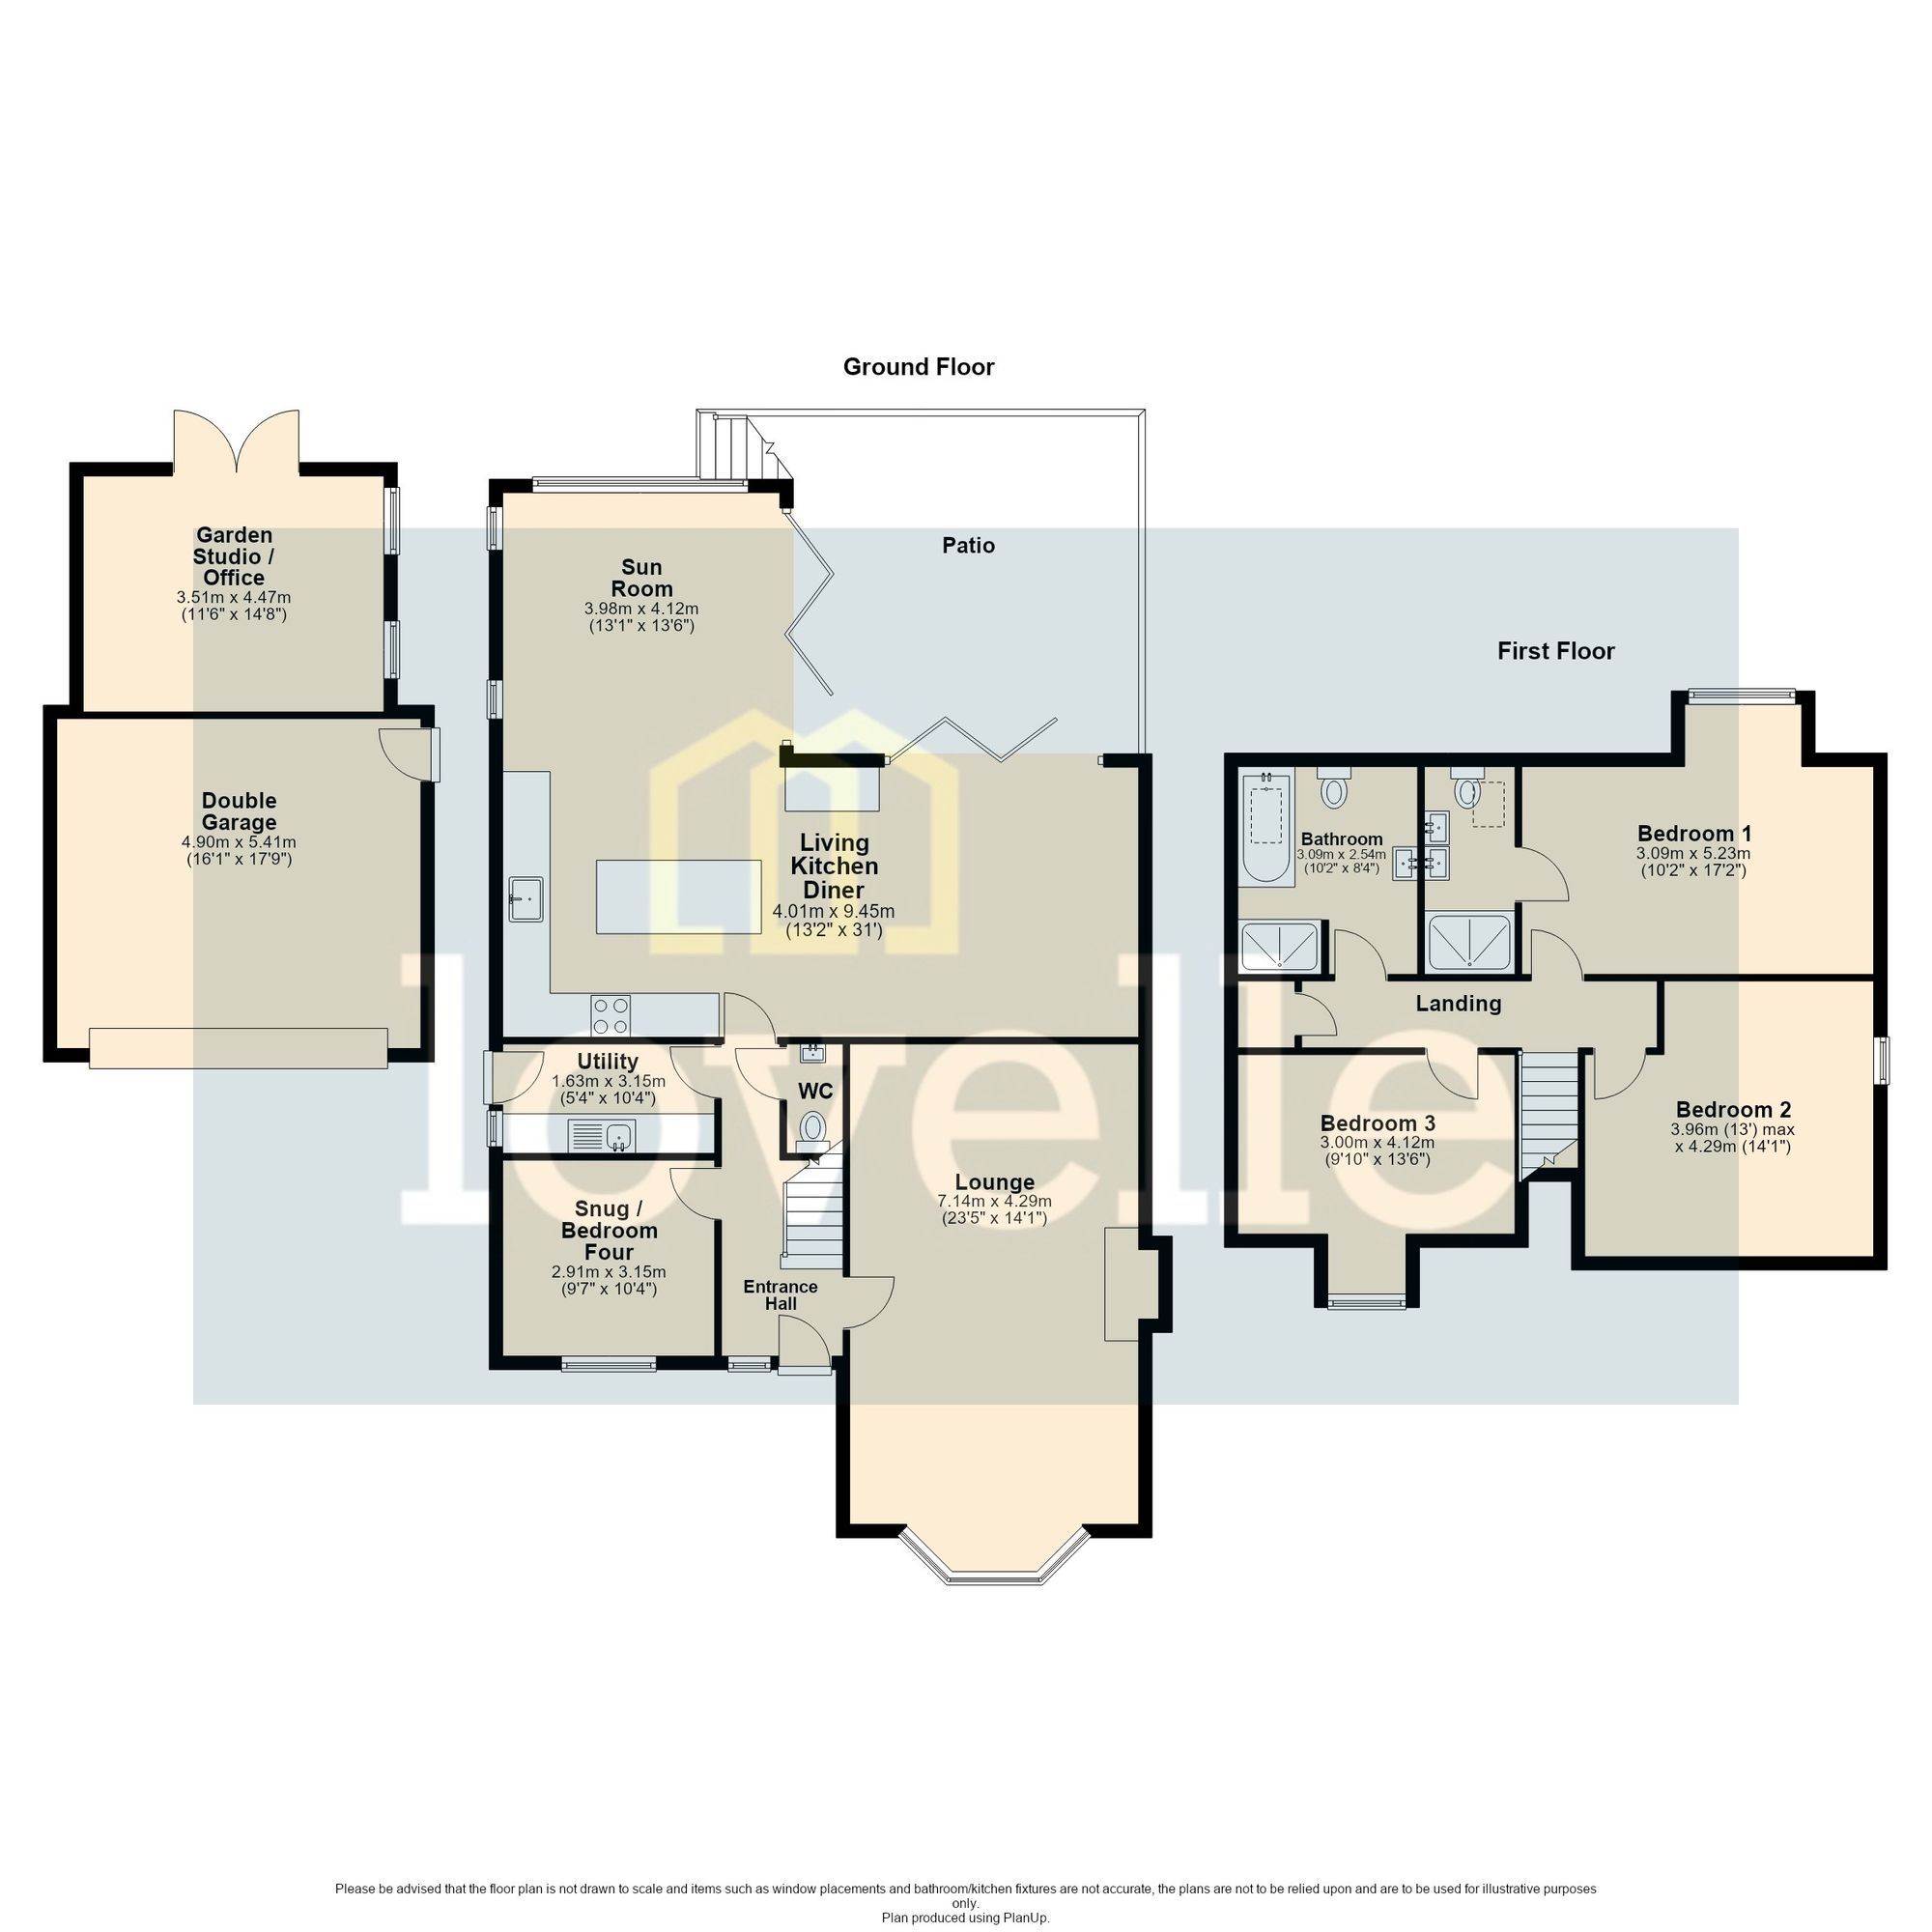
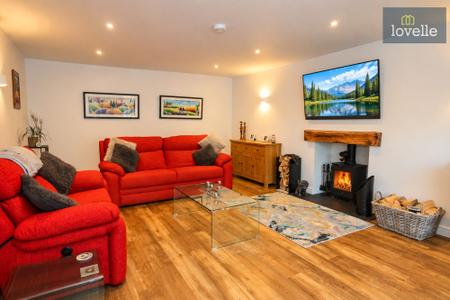
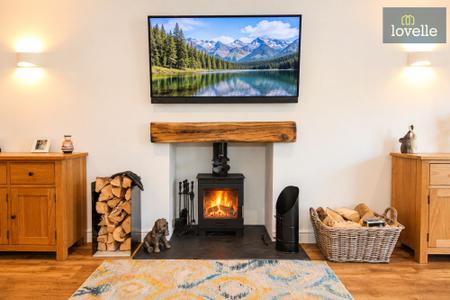
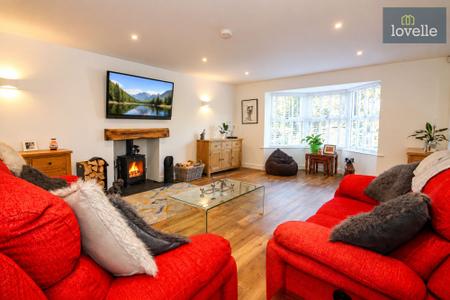
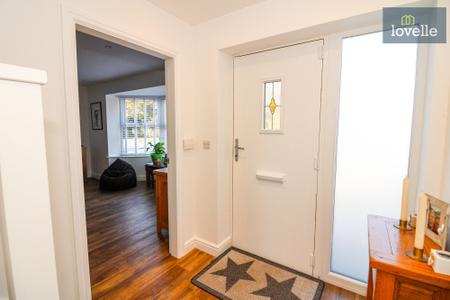
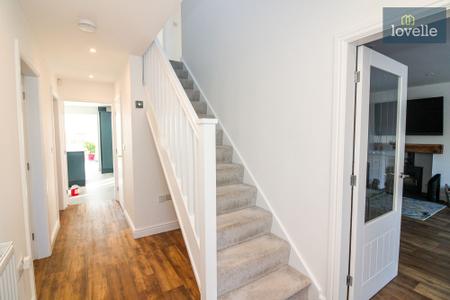
Three steps rise to the front entrance, opening into an inviting entrance hall which provides access to all ground floor rooms and a staircase to the first-floor accommodation. To the front, the main lounge is a well-proportioned reception room with an angled bay window and a feature inglenook fireplace housing a cast iron multi-fuel burner with a wall-hung wooden mantle, creating a stunning focal point of the room.
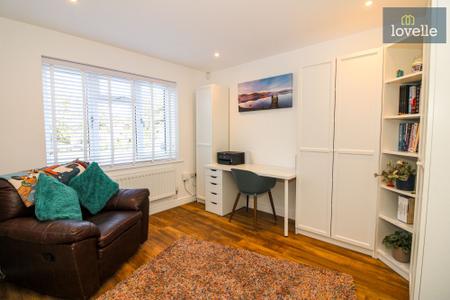
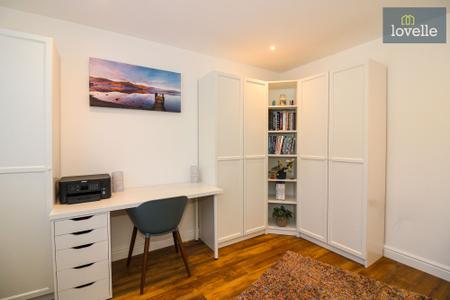
A second reception room is arranged as an office but offers flexibility to be used as a separate sitting room, study or a ground floor fourth bedroom, as required. Off the hall there is also a ground floor cloakroom with WC, providing a practical facility for residents and visitors.
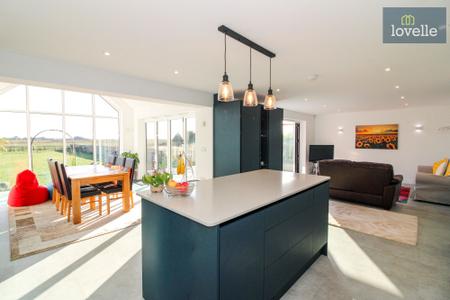
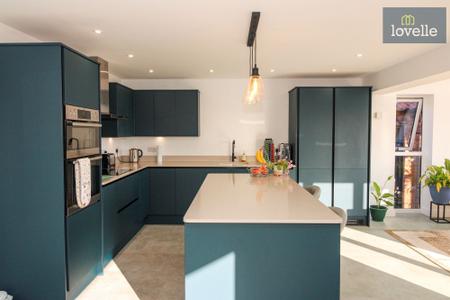
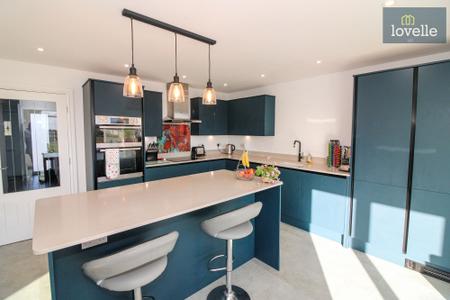
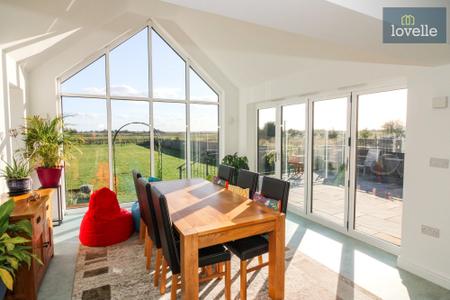
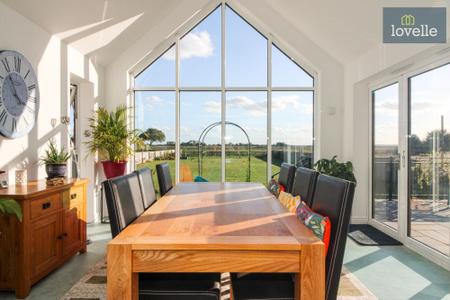
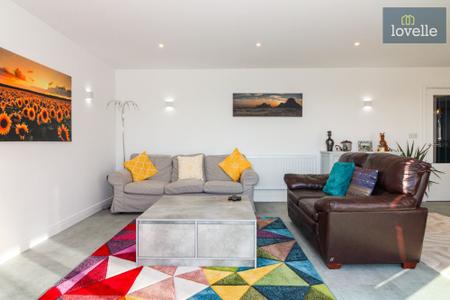
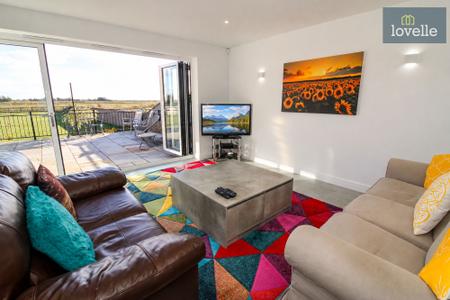
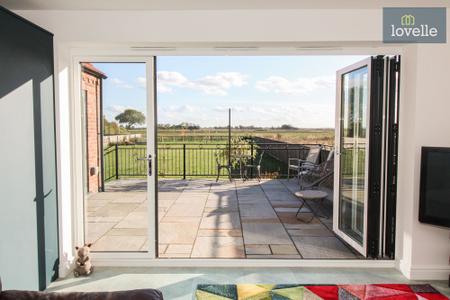
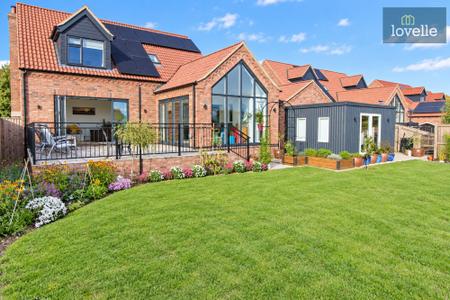
To the rear of the house lies a substantial L-shaped living kitchen diner, designed as the principal day-to-day living space. A floor-to-vaulted-ceiling window draws in natural light and frames the outlook over the garden and fields beyond. The kitchen is fitted with a range of modern wall and base units with quartz work surfaces and a matching island unit incorporating a breakfast bar area. Integrated appliances include a face-height double oven, dishwasher, full-height fridge and freezer, and a four-ring induction hob with chimney-style extractor. A sunken ceramic sink with mixer tap and worktop drainer completes the high-quality specification. This open-plan area flows through to dining and informal seating zones, both of which benefit from bi-fold doors opening onto a large, elevated patio with wrought iron balustrade and steps leading down to the lawn, creating a strong link between the house and garden.
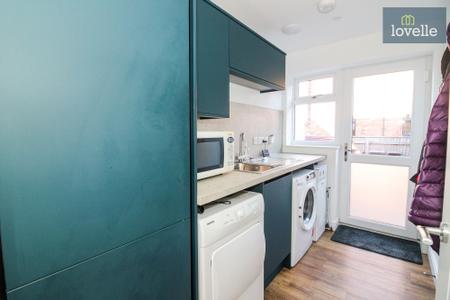
Off the entrance hall, a separate utility room provides additional storage and worktop space with units matching those in the kitchen, along with a stainless-steel single bowl sink with mixer tap and drainer and plumbing for a washing machine and tumble dryer. A side door gives direct access to the driveway, and the utility also houses the oil-fired central heating boiler.
To the first floor, the landing includes a sizeable airing cupboard housing the hot water cylinder with shelving for linen storage. A pull-down loft hatch with ladder provides access to a boarded loft space, offering useful additional storage.
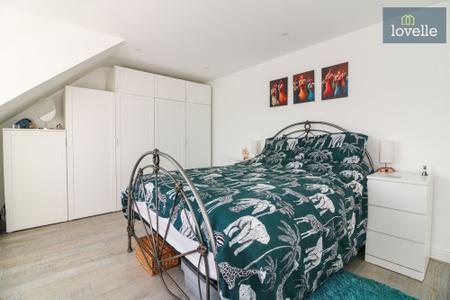
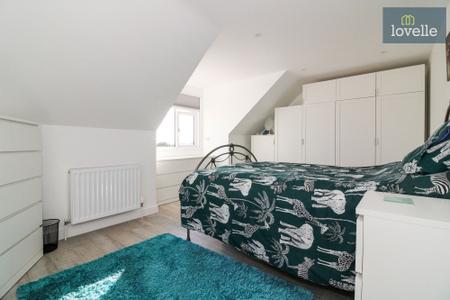
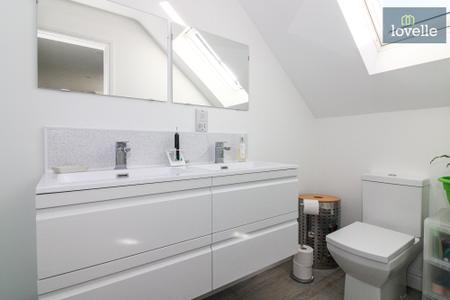
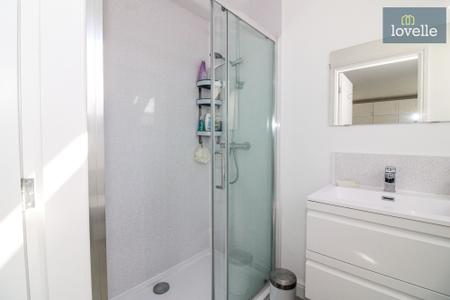
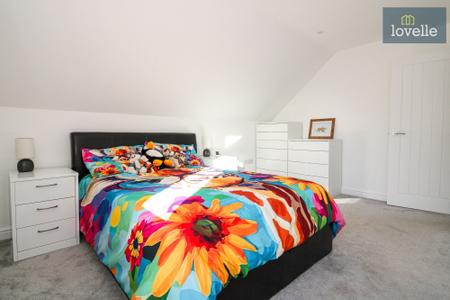
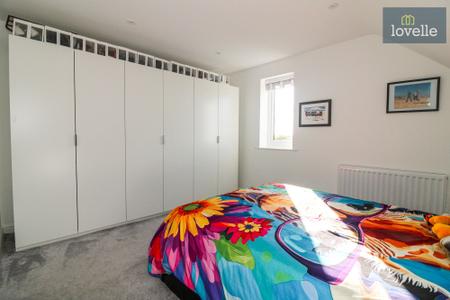
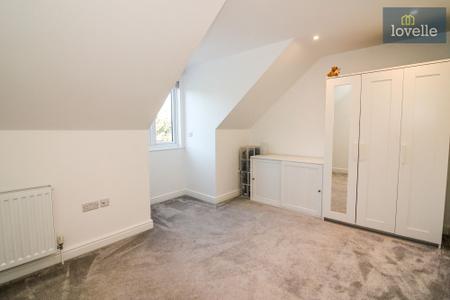
All three principal bedrooms to the first floor are generous doubles. The main bedroom enjoys far-reaching views over open fields to the rear and benefits from an en suite shower room comprising a double shower cubicle with mains shower, “his and hers” wash hand basins with storage below and a close-coupled WC.
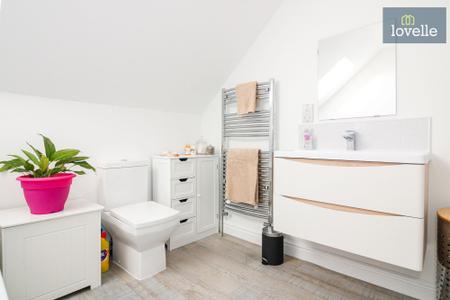
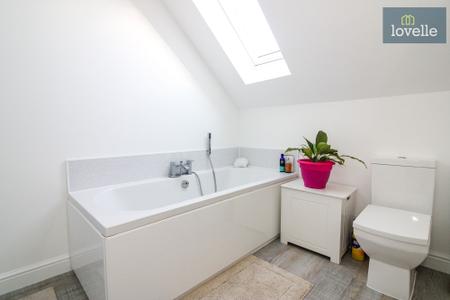
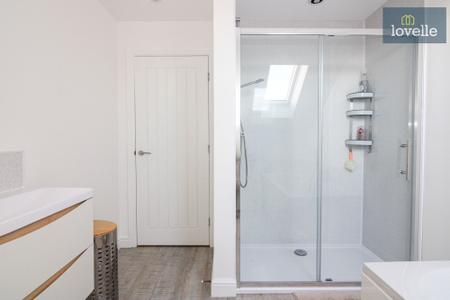
The family bathroom services the other bedrooms and is fitted with a modern four-piece suite including a double shower cubicle with mains shower, panelled bath, close-coupled WC and vanity wash hand basin with storage beneath.
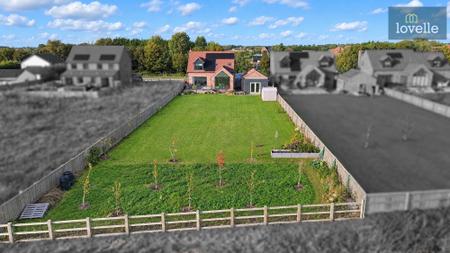
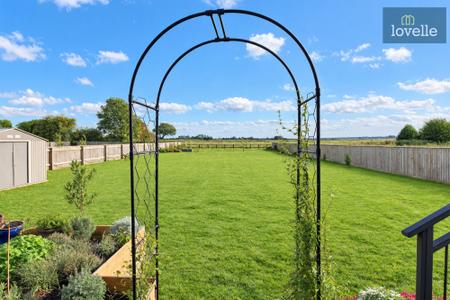
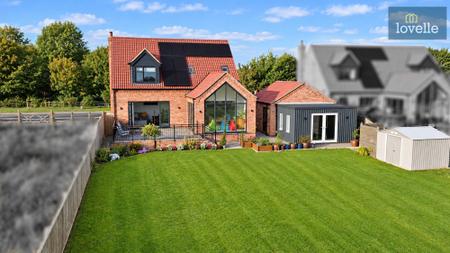
Externally, the large rear garden is predominantly laid to lawn with timber fencing to the boundaries and low-level fencing at the rear to maximise the rural outlook. Within the garden there is a useful garden studio/home office, currently used as a gym, accessed via French doors and benefiting from power, lighting and a hardwired ethernet link providing a versatile additional space for work or leisure.
North Somercotes is a well-served coastal village between Louth, Mablethorpe and Cleethorpes, offering day-to-day amenities including local shops, convenience stores, pubs and primary and secondary schooling. The nearby coast provides access to beaches and coastal walking, with Donna Nook nature reserve and the wider Lincolnshire coastline within easy driving distance. Louth, a short drive away, offers a broader range of independent retailers, supermarkets and leisure facilities.
This four-bedroom detached house for sale in North Somercotes combines modern construction, energy-efficient features including solar panels, high-speed broadband, flexible three/four-bedroom accommodation, extensive parking with double garage and a large plot with open countryside views in a coastal village setting.
| Tax Band | % | Taxable Sum | Tax |
|---|
Struggling to find a property? Get in touch and we'll help you find your ideal property.