4 bedroom Semi-detached bungalow For Sale
Conisholme Road, North Somercotes, LN11
£299,950 | Available

Spacious four double bedroom semi-detached bungalow in North Somercotes. Large 0.25 acre plot, ensuite, utility, garage, ample parking, and generous gardens. EPC D. Freehold.
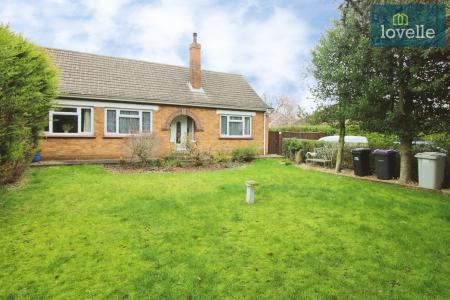
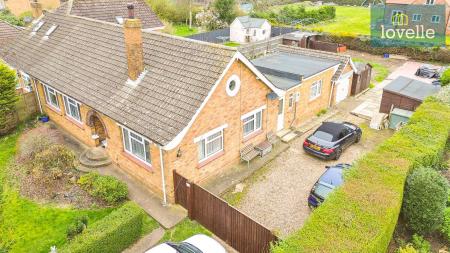
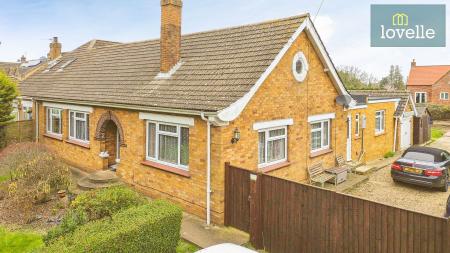
Situated in the heart of the popular residential coastal village of North Somercotes is this deceptively spacious four double bedroom semi-detached bungalow sitting on a generous 0.25 acre plot. The property has been extended over the years to provide well planned spacious family accommodation. Internal viewing is a must to appreciate the space on offer with both the bungalow and the plot itself!
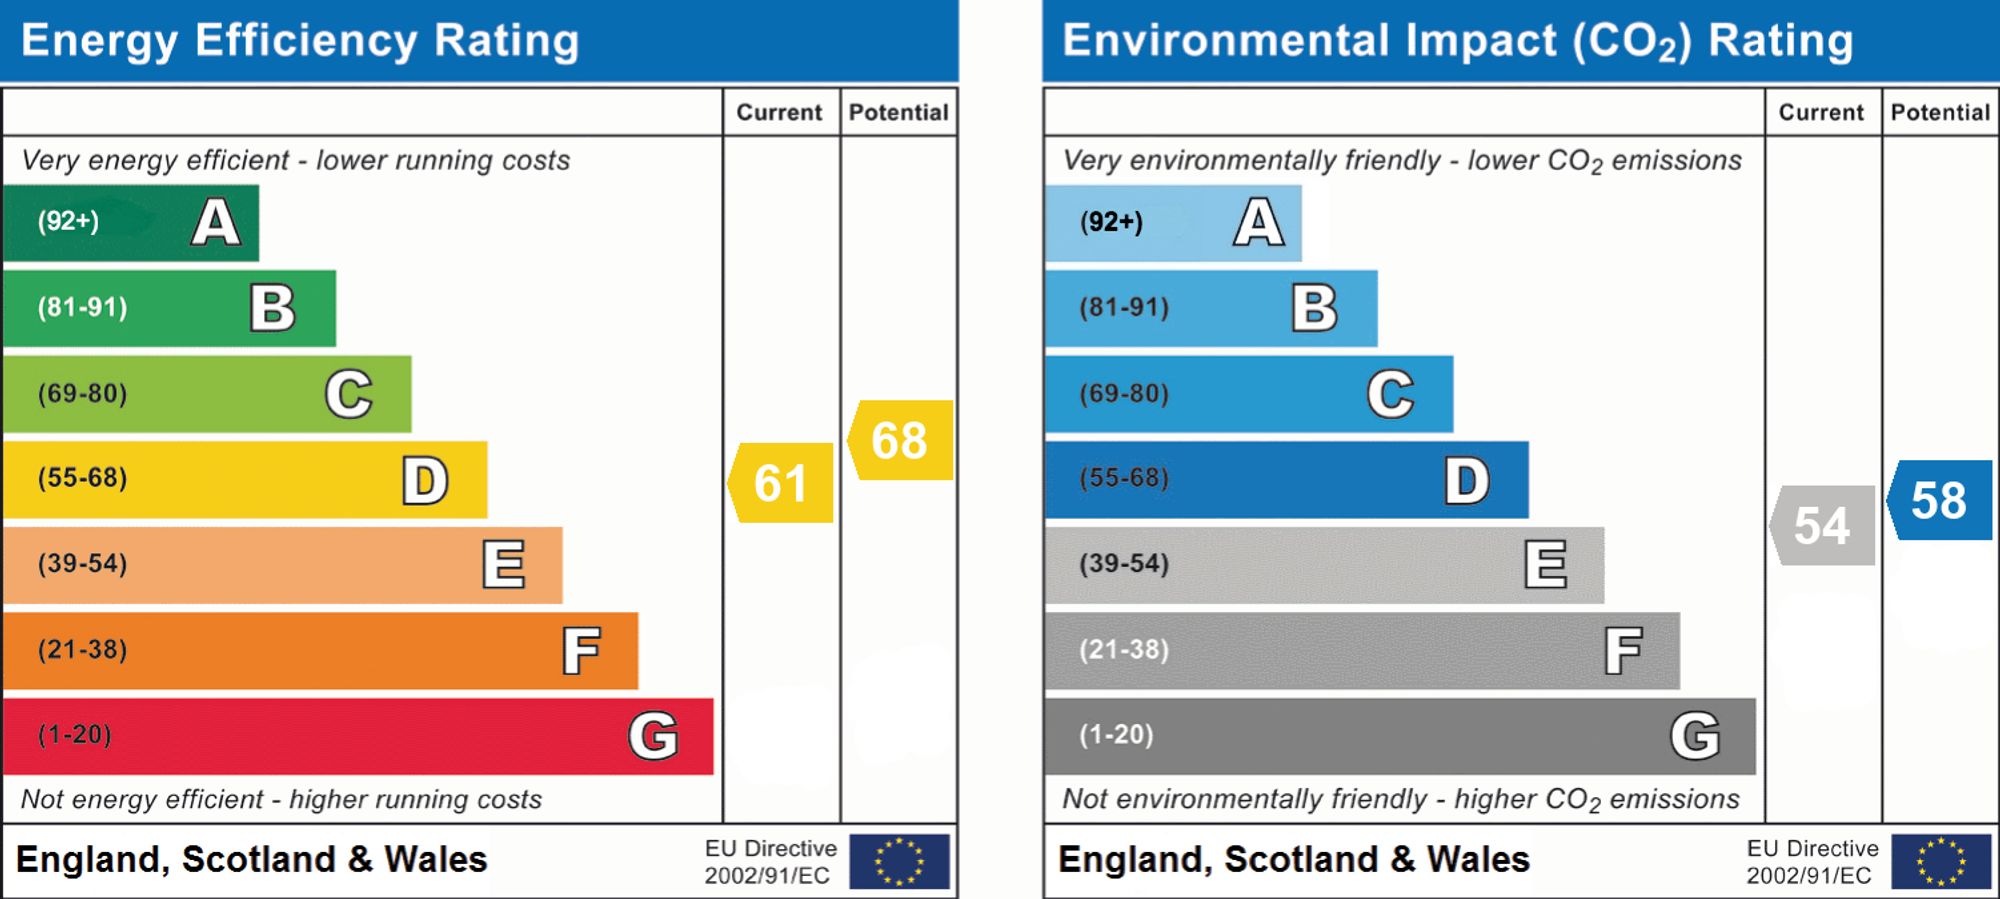
EPC rating: D. Tenure: Freehold,
Entrance Hall
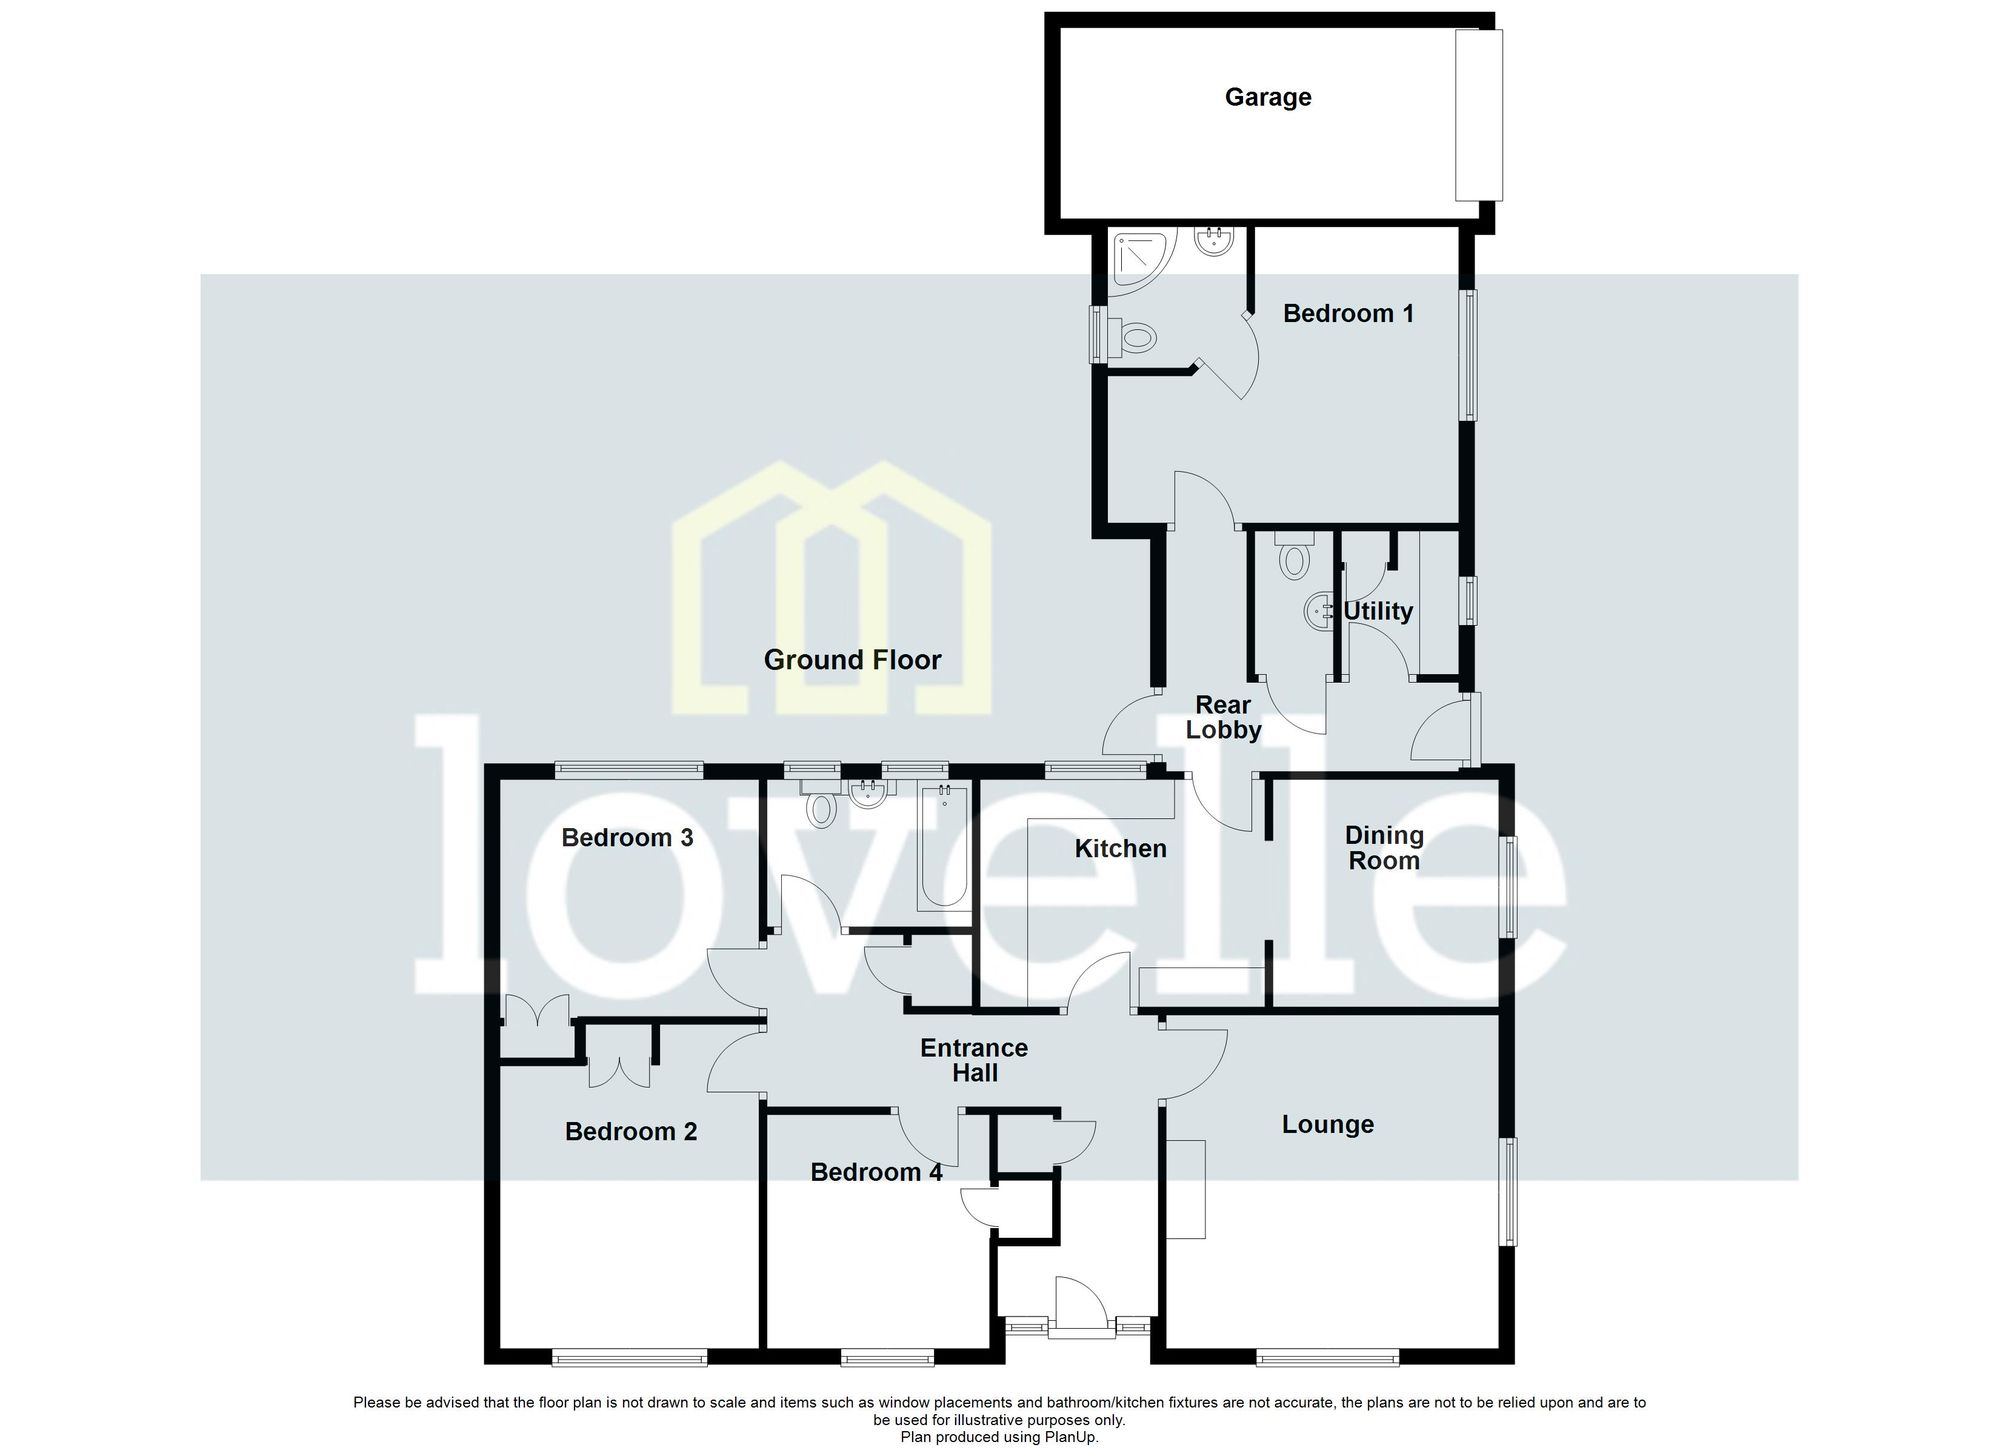
UPVC glazed entrance door to the front elevation with matching double glazed side panels. coving to the ceiling. Handy cloak cupboard equipped with shelving and a rail. Additional large airing cupboard. Electric consumer unit. Dado rail. Parquet style flooring. Doors leading to the lounge, kitchen, bedrooms 2,3,4 and the family bathroom. Radiator.
Lounge
13'11" x 13'6" (4.24m x 4.11m)
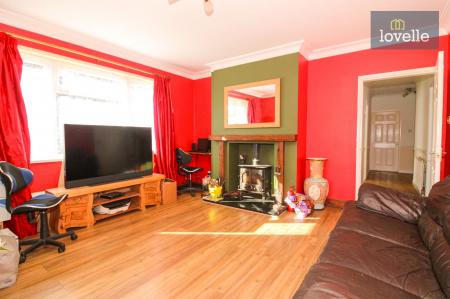
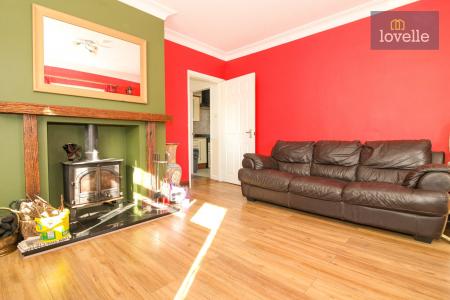
Dual aspect uPVC double glazed windows to the front and side elevations. Coving to the ceiling. TV aerial and telephone points. The focal point of the lounge is the cast iron multi fuel burner sat in an inglenook fireplace with wooden fire surround and granite hearth.
Kitchen
11'11" x 9'11" (3.63m x 3.02m)
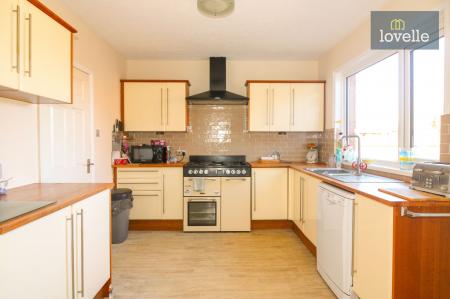
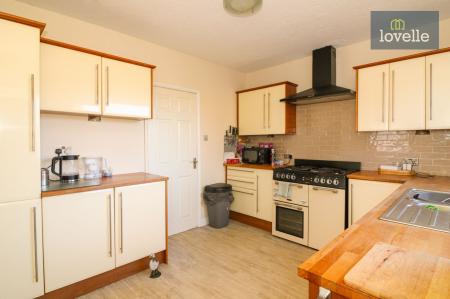
UPVC double glazed window to the rear elevation. Fitted with a range of high gloss finish cream wall and base units with complementary worksurfaces over incorporating a stainless steel single bowl sink unit with drainer and mixer tap. Attractive brick style tiling to splash areas. Integrated fridge freezer. Plumbing for dishwasher. LPG gas cooker point. Radiator. Door leading to the rear porch and open arch through to the dining room.
Dining Room
9'5" x 9'5" (2.87m x 2.87m)
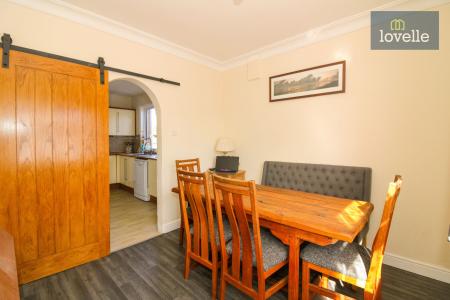
UPVC double glazed window to the side elevation. Coving to the ceiling. Tv aerial point. Radiator.
Rear Porch
UPVC entrance door to both side elevations. Doors leading to the cloakroom WC, Utility room and Bedroom One. Radiator.
Cloakroom WC
Fitted with a two piece suite comprising of a close coupled WC and a wall mounted wash hand basin. Tiling to splash areas. Extractor fan. Radiator.
Utility Room
6'0" x 4'11" (1.83m x 1.5m)
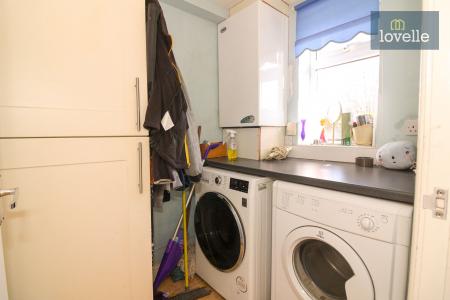
UPVC double glazed window to the side elevation. Fitted worksurface with plumbing below for washing machine and dryer. Wall mounted oil fired central heating boiler installed November 2024. Larder unit for additional storage.
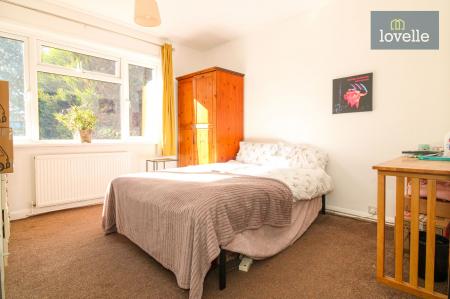
Bedroom One
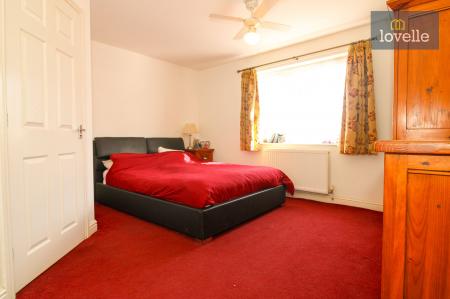
15'3" x 13'7" (4.65m x 4.14m)
UPVC double glazed window to the side elevation. Radiator. Door leading to the ensuite shower room.
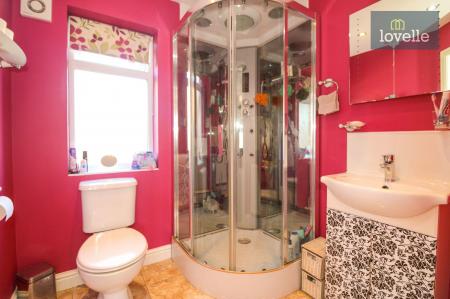
En-Suite Shower Room
6'4" x 6'5" (1.93m x 1.96m)
UPVC double glazed window to the side elevation. Fitted with a modern three piece suite comprising of a Insignia shower unit with numerous jets, rainfall effect shower head and additional hand held attachment and speakers. Close coupled dual flush WC and a vanity wash hand basin with storage below and a stainless steel mixer tap. Tiling to the splash areas. Extractor fan. Radiator.
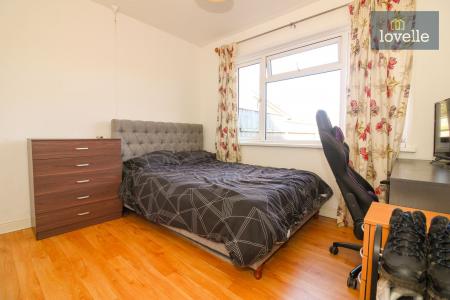
Bedroom Two
11'7" x 10'9" (3.53m x 3.28m)
UPVC double glazed window to the front elevation. Built in double wardrobe. Radiator.
Bedroom Three
9'11" x 10'10" (3.02m x 3.3m)
UPVC double glazed window to the rear elevation. Telephone point. Double fitted wardrobe. Radiator.
Bedroom Four
9'8" x 9'5" (2.95m x 2.87m)
UPVC double glazed window to the front elevation. Built in single wardrobe. Radiator.
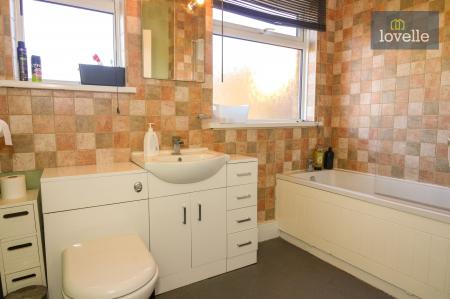
Family Bathroom
8'7" x 6'2" (2.62m x 1.88m)
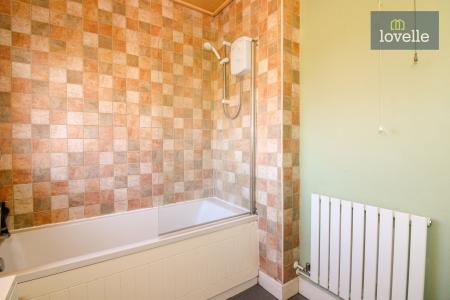
UPVC double glazed windows to the rear elevation. Fitted with a modern three piece comprising of a panelled bath with waterfall effect mixer tap, vanity wash hand basin with waterfall effect mixer tap along with a concealed cistern dual flush WC. Attractive modern tiling to splash areas. Radiator.
Outside
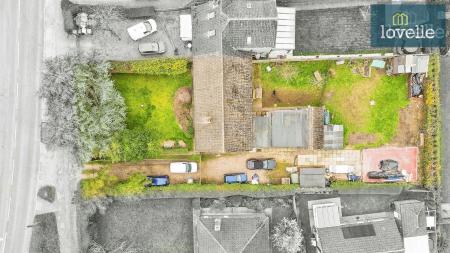
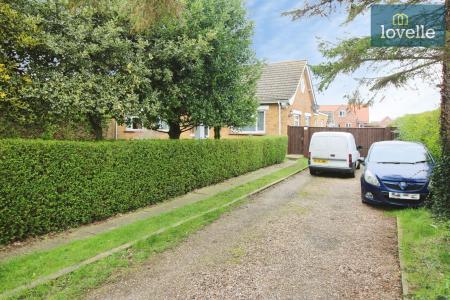
Five bar timber gates and a single private pedestrian gate provide both vehicular and pedestrian access from Conisholme Road to the extensive gravelled driveway which provides off road parking for several vehicles. The front garden is predominantly laid to lawn with a gravelled border and a wide range of mature trees, shrubs and hedging
making up the perimeters.
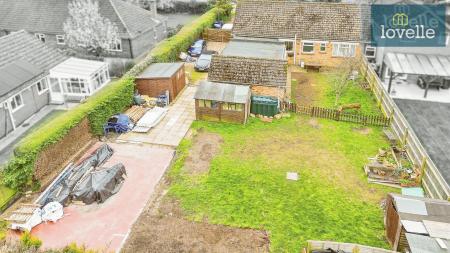
This sizeable rear garden is accessed via the large timber double gates to the side of the property which continues the gravelled driveway leading to the spacious garage which benefits from light and power. The garden is predominantly laid to lawn.
| Tax Band | % | Taxable Sum | Tax |
|---|
Struggling to find a property? Get in touch and we'll help you find your ideal property.