4 bedroom Semi-detached house Sold STC
Dore Avenue, North Hykeham, LN6
£340,000 | SSTC
Lincoln – North Hykeham
32 The Forum,
North Hykeham,
Lincolnshire,
LN6 8HW

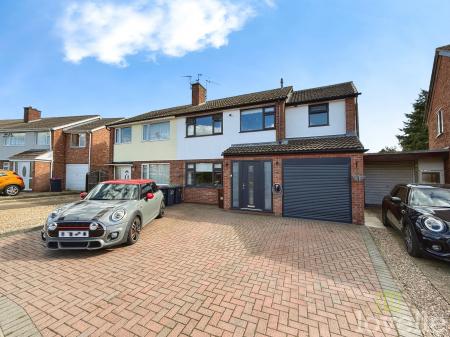
An immaculate and spacious four-bedroom extended semi-detached house, ideally situated in a sought-after location with excellent amenities and transport links, featuring three reception rooms (including a home office), an open-plan kitchen, stylish interiors, a beautiful garden, garage, and driveway parking—perfect for modern family living.
Presenting an immaculate, extended semi-detached house in a sought-after location, ideal for families seeking a spacious and modern residence. This exceptional four-bedroom property is nestled amidst excellent local amenities, nearby parks, reputable schools, and convenient public transport links.
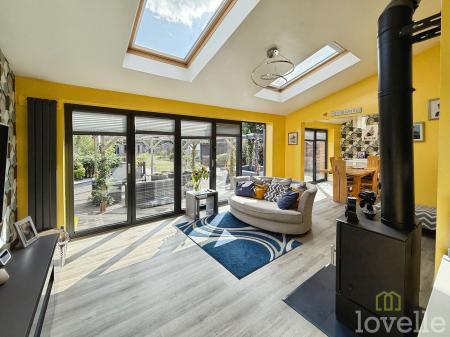
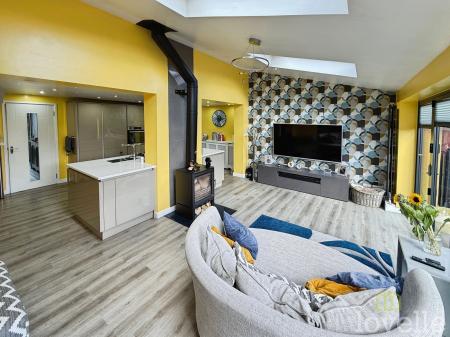
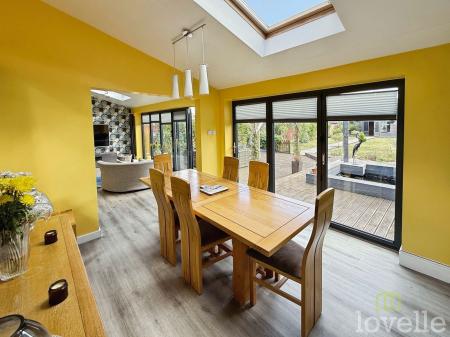
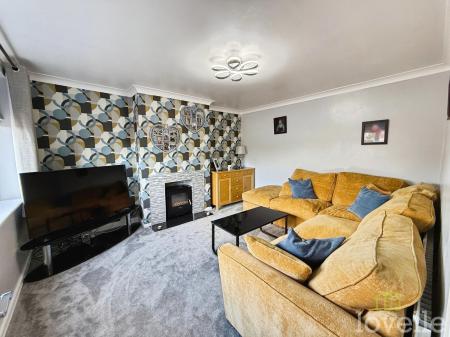
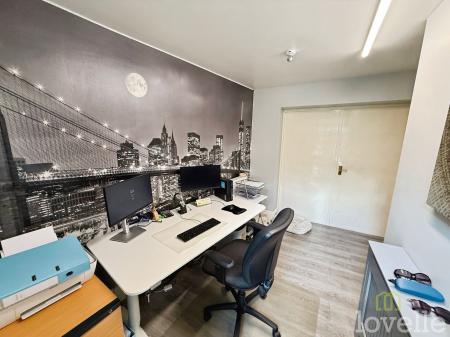
On entry, you are greeted by three versatile reception rooms. The first, fitted with large windows, floods the space with natural light, creating a bright and welcoming atmosphere. The second reception room features a stunning open-plan layout with direct access to the garden via bi-folding doors, seamlessly blending indoor and outdoor living – perfect for entertaining or enjoying alfresco dining. The third reception is comfortably set up as a home office, catering to modern work-from-home needs.
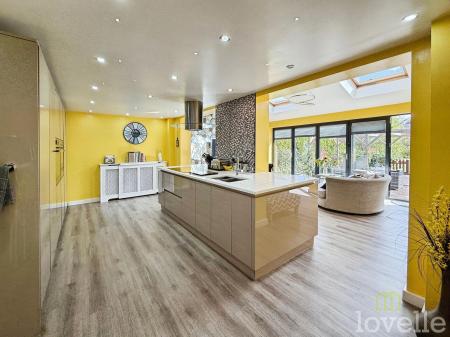
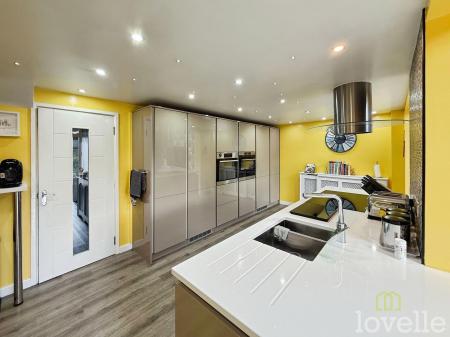
The heart of the home is the open-plan kitchen, elegantly designed with a central island, quality quartz worktops, and integrated appliances. Ample dining space and natural light make it an ideal setting for family gatherings and everyday living.
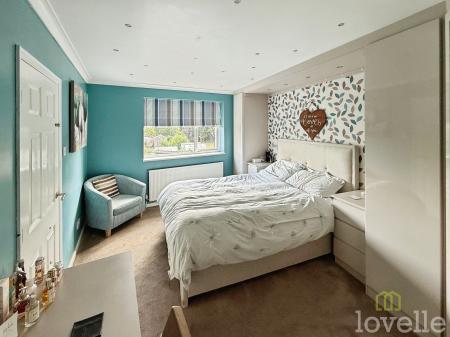
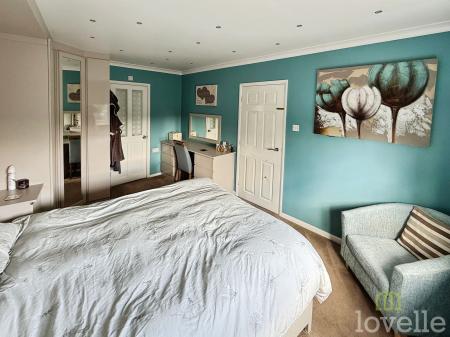
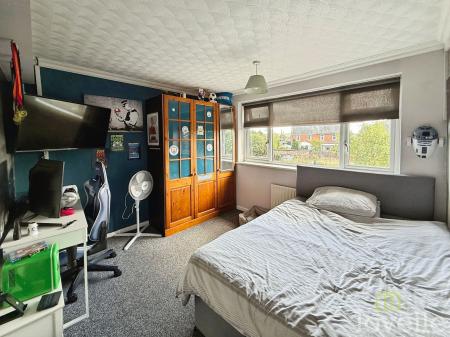
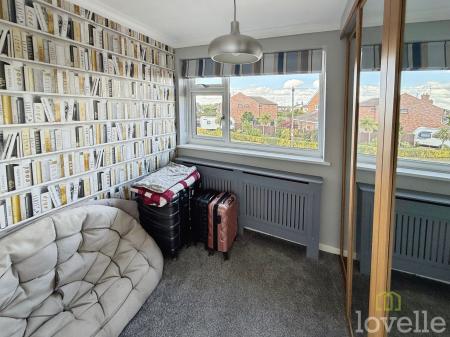
Four bedrooms provide comfortable accommodation, including a generous master with en-suite and built-in wardrobes. Two further double bedrooms offer flexibility for family or guests, while the fourth bedroom also benefits from built-in storage.
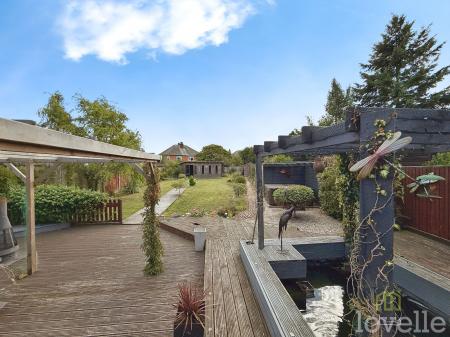
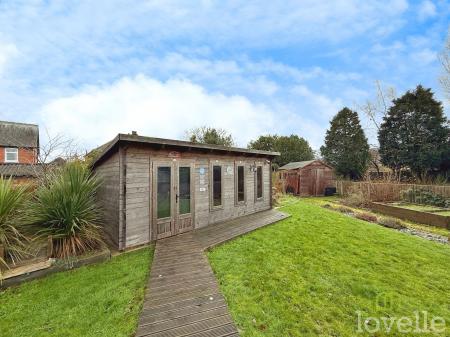
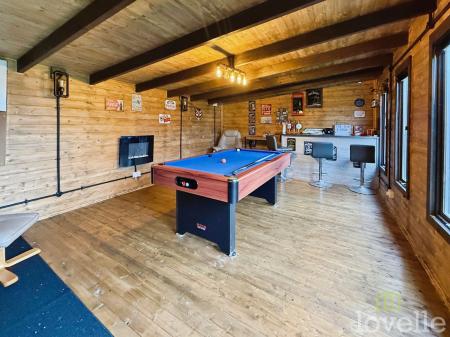
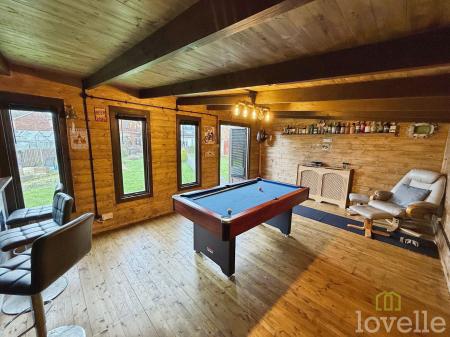
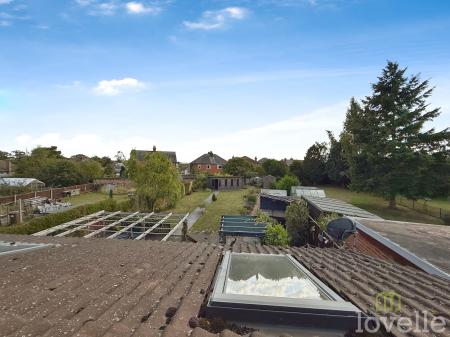
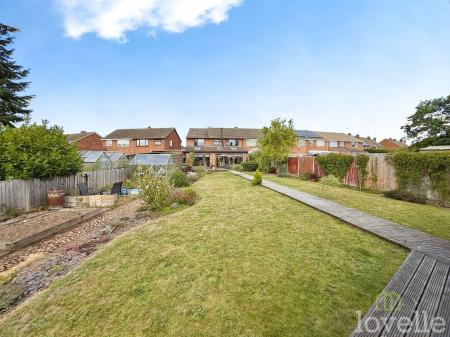
Outside, the property boasts a beautifully maintained garden, a single garage, and driveway parking, offering both private outdoor space and practical convenience.
This outstanding home effortlessly combines style and functionality in a well-connected, family-friendly environment. Early viewing is highly recommended to fully appreciate the quality and thoughtful design on offer.
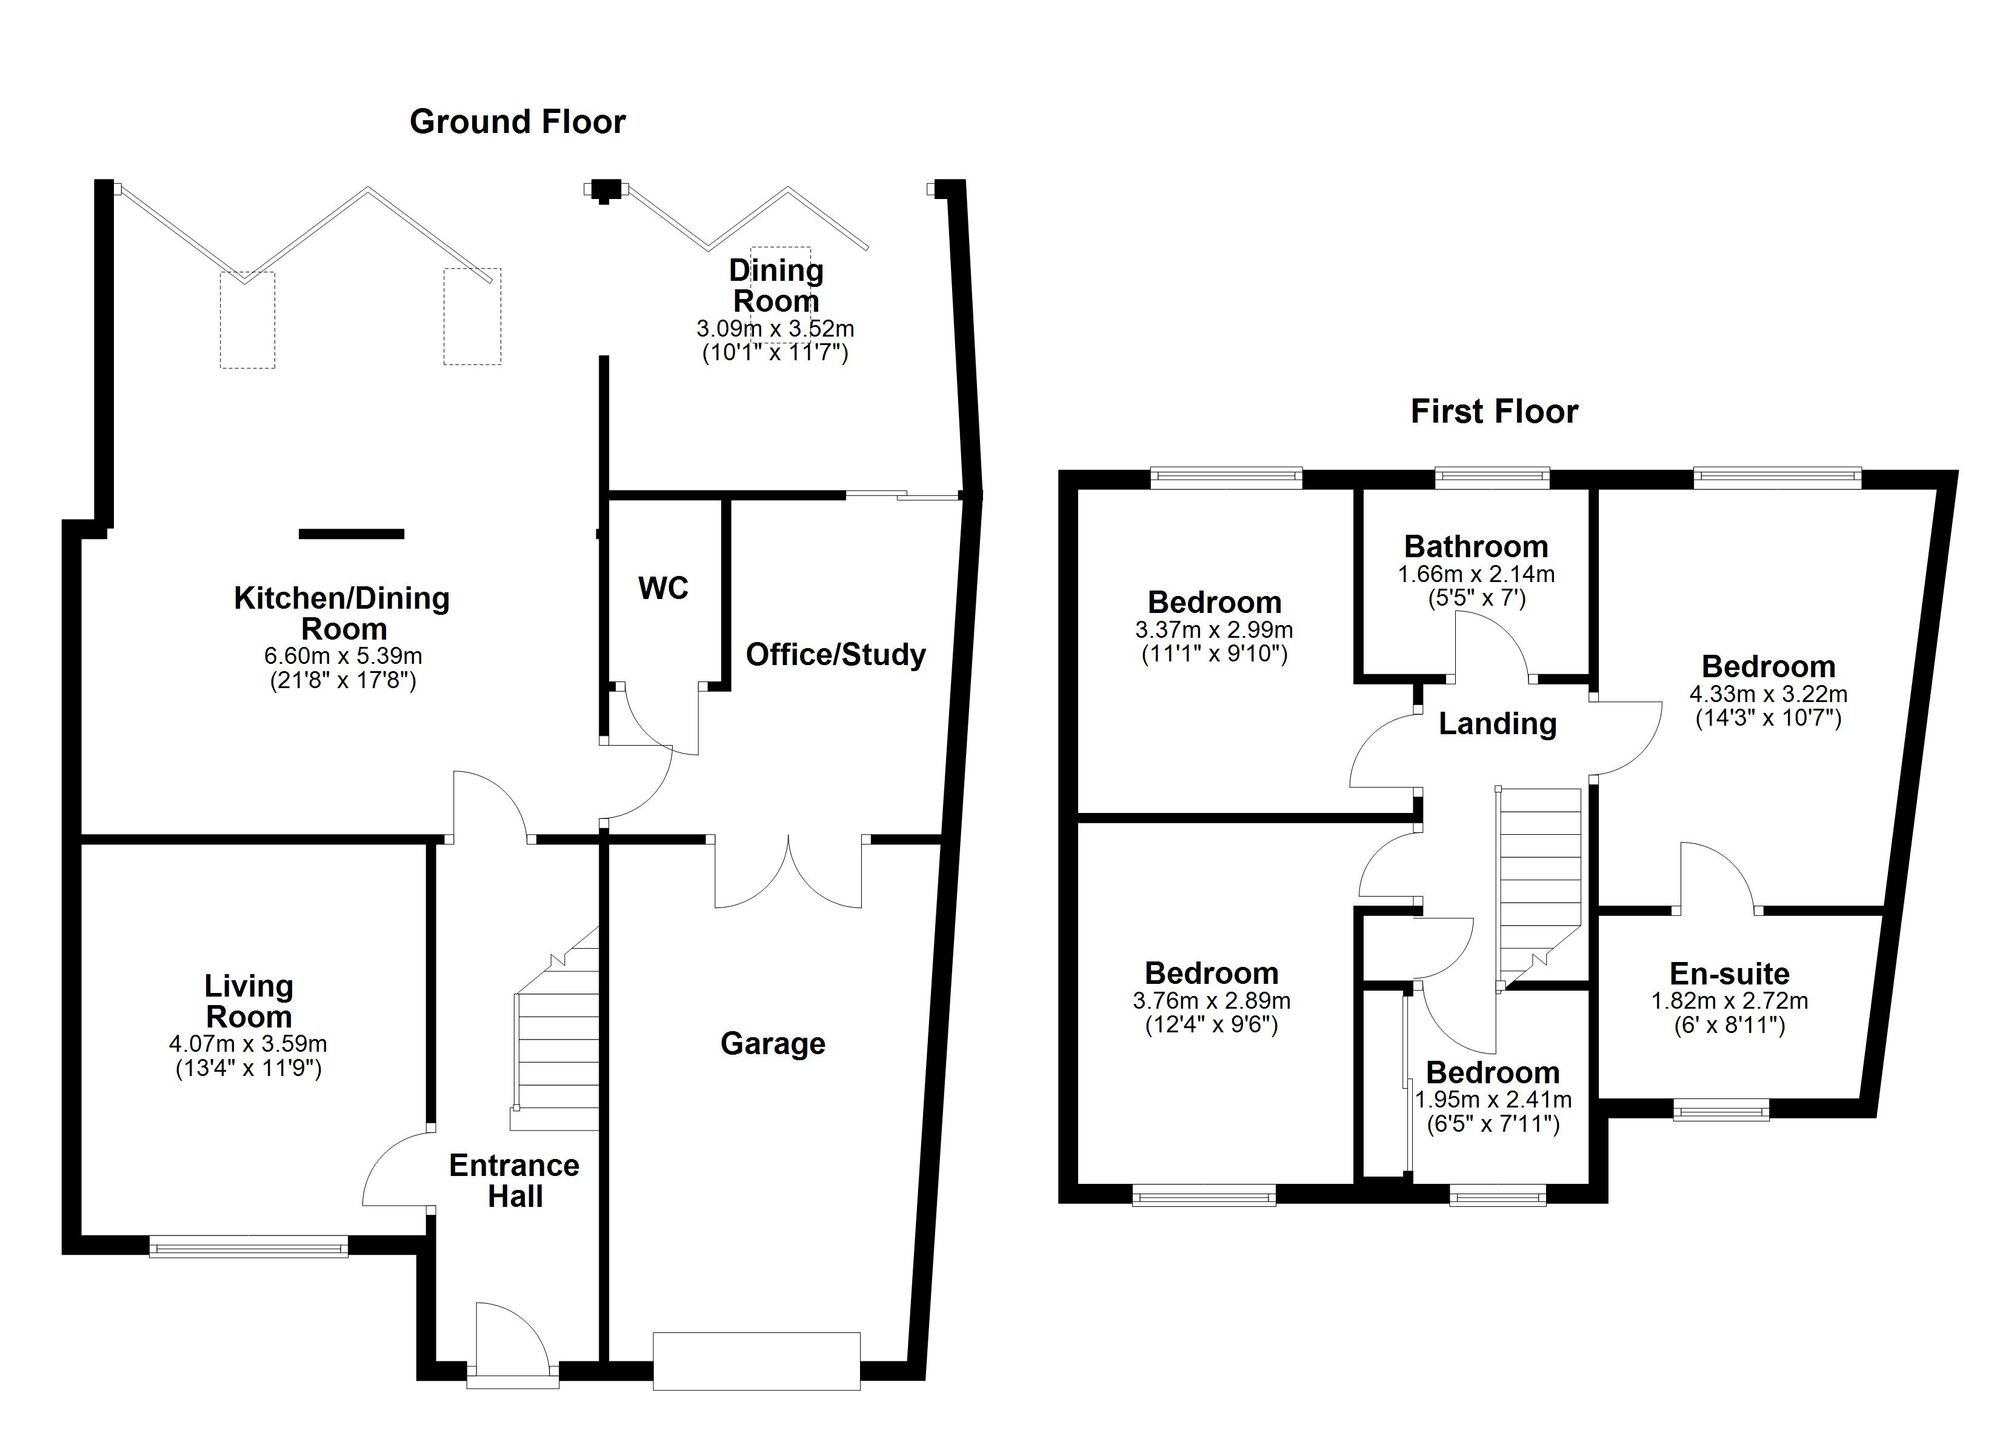
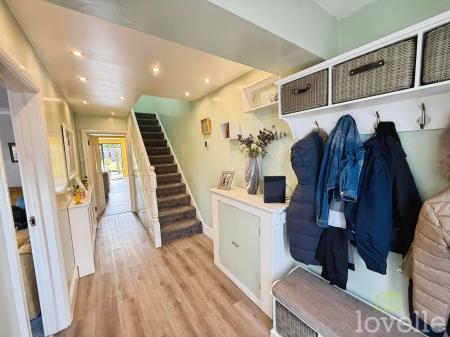
Giving access to the majority of rooms on the ground floor, stairs to the first floor, understairs storage and a radiator
Double-glazed the window to the front aspect, a feature fireplace, and a radiator
Bi-fold doors to the rear aspect, velux windows, a range of modern base units with quartz worktop, induction hob with extraction fan, full-length integral fridge and freezer, double ovens with one combining as a microwave as well, integral washing machine, multi fuel burner, sink with boiling tap and a radiator.
Open plan to the kitchen/diner, bi-folding doors, velux window and a radiator,
A space being utilised as a home office but could have various uses for a growing family.
Low-level WC and hand wash basin.
Spacious landing area access to all rooms on the first floor and an airing cupboard
Double-glazed window to the rear aspect, fitted wardrobes, access to the en-suite and a radiator
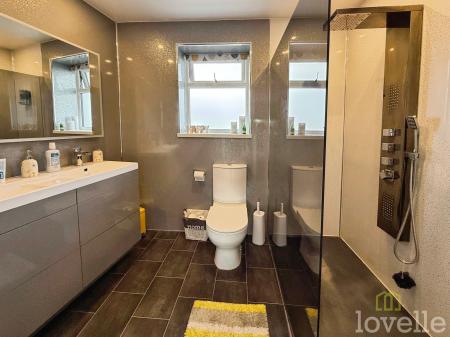
Double-glazed frosted glass window to the front aspect, a modern three-piece shower suite comprising of walk-in shower with glass screen, his and hers hand wash basin with vanity unit, mermaid board splashback, WC and heated towel rail.
Double-glazed frosted glass window to the front aspect, a modern three-piece shower suite comprising of walk-in shower with glass screen, his and hers hand wash basin with vanity unit, mermaid board splashback, WC and heated towel rail.
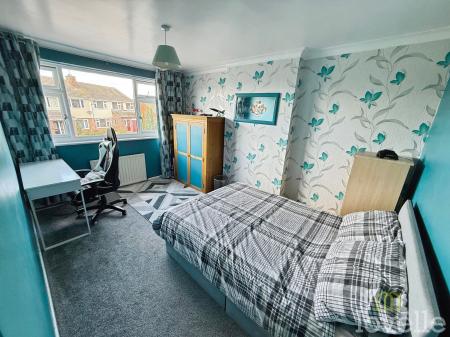
Double glazed window to the front aspect and a radiator
Double glazed window to the front aspect, fitted wardrobes and a radiator
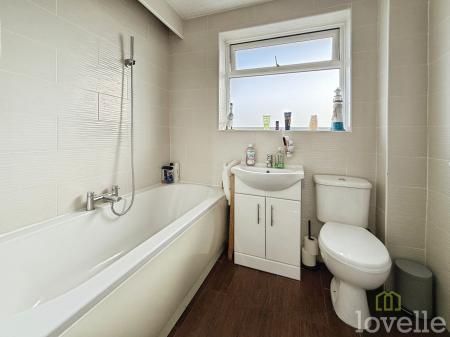
Double glazed frosted glass window to the rear aspect, a three-piece bathroom suite comprising: bathtub with overhead shower and glass screen, tiled splashback, hand wash basin with vanity unit, tiled flooring, WC and a radiator
Council Tax band: C
Tenure: Freehold
Property type: House
Property construction: Standard construction
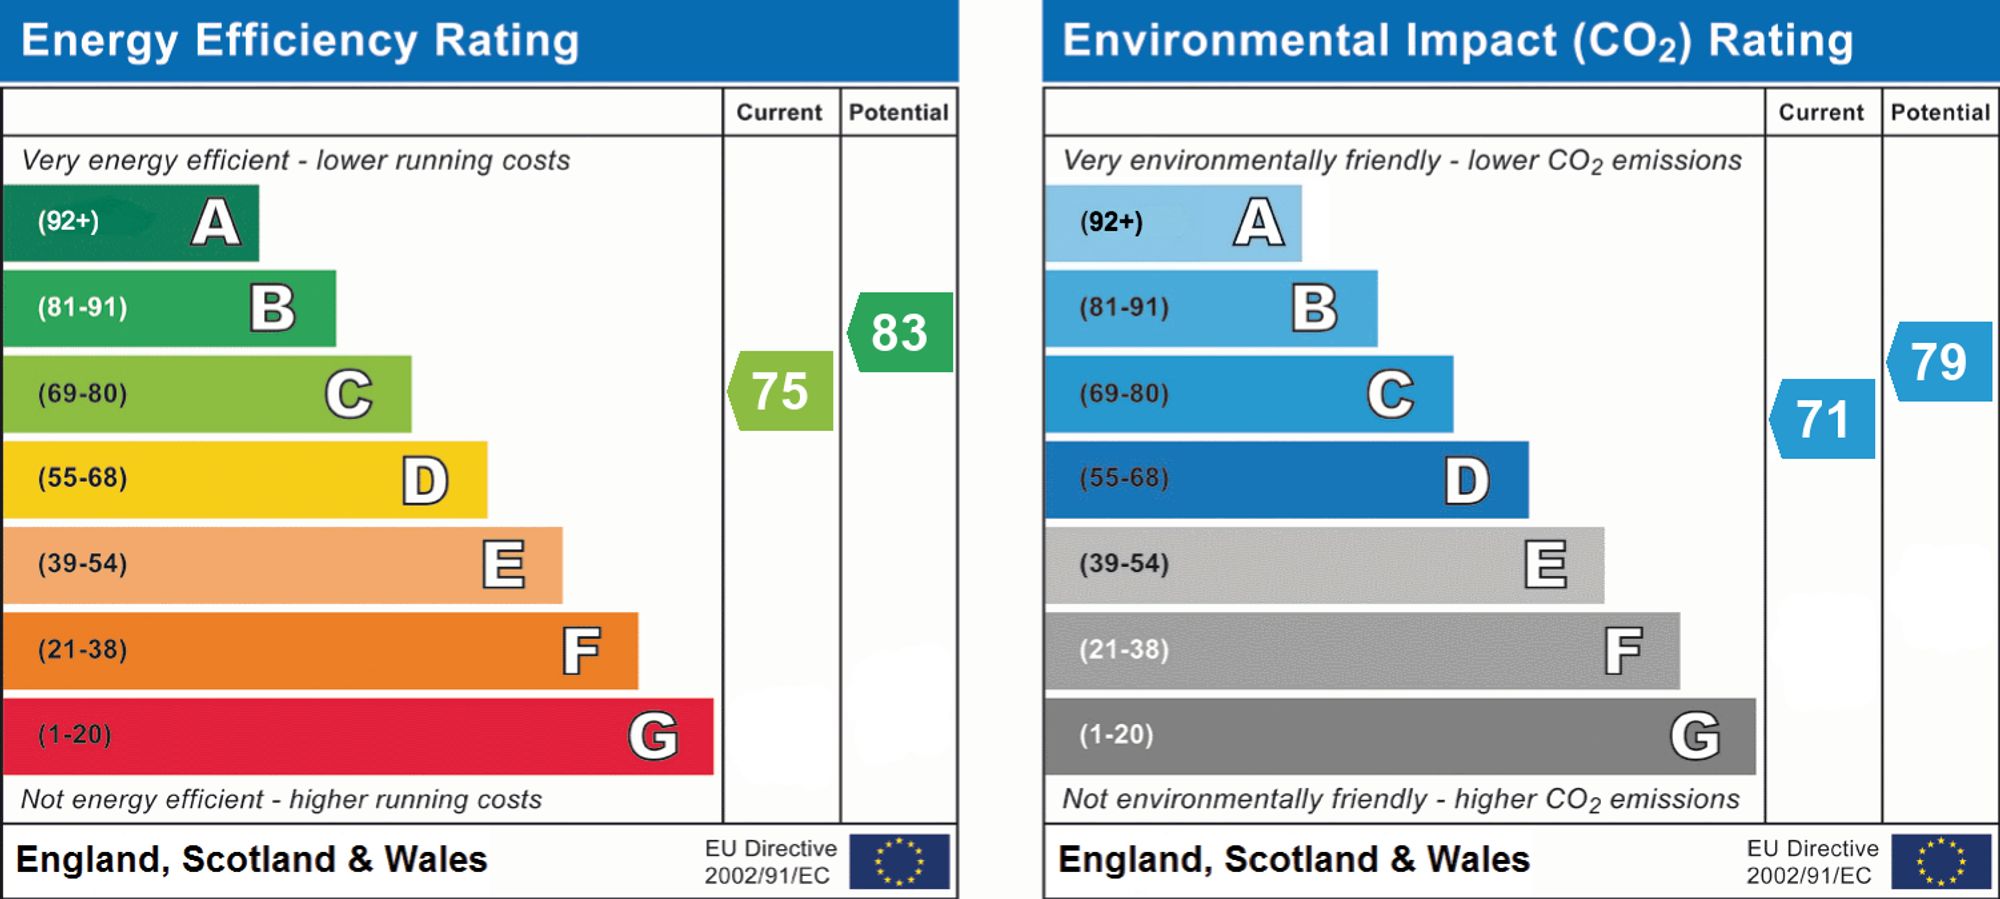
Energy Performance rating: C
Electricity supply: Mains electricity
Solar Panels: No
Other electricity sources: No
Water supply: Mains water supply
Sewerage: Mains
Heating: Mains gas-powered central heating is installed.
Heating features: Double glazing and Wood burner
Broadband: FTTP (Fibre to the Premises)
Mobile coverage: O2 - Good, Vodafone - Good, Three - Good, EE - Good
Parking: Driveway
Building safety issues: No
Restrictions - Listed Building: No
Restrictions - Conservation Area: No
Restrictions - Tree Preservation Orders: None
Public right of way: No
Long-term area flood risk: No
Historical flooding: No
Flood defences: No
Coastal erosion risk: No
Planning permission issues: No
Accessibility and adaptations: None
Coal mining area: No
Non-coal mining area: No
All information is provided without warranty. Contains HM Land Registry data © Crown copyright and database right 2021. This data is licensed under the Open Government Licence v3.0.
The information contained is intended to help you decide whether the property is suitable for you. You should verify any answers which are important to you with your property lawyer or surveyor or ask for quotes from the appropriate trade experts: builder, plumber, electrician, damp, and timber expert.
| Tax Band | % | Taxable Sum | Tax |
|---|
Struggling to find a property? Get in touch and we'll help you find your ideal property.