4 bedroom Terraced House For Sale
Barkham Street, Wainfleet All Saints, PE24
£200,000 | Available

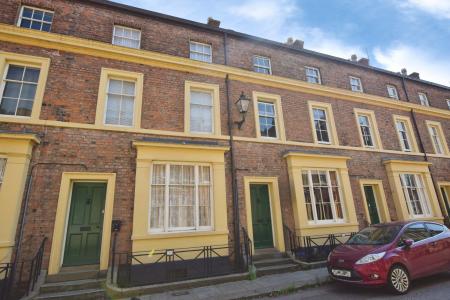
Grade II Listed Four-Bedroom Victorian Townhouse in the Heart of Wainfleet This impressive Grade II Listed early Victorian townhouse presents a rare opportunity to acquire a home of exceptional character and historical significance within a designated Conservation Area. Built in 1847 and designed by the renowned architect Sydney Smirke for the Bethlem Hospital estate, the property showcases elegant London-inspired architecture and retains a wealth of period features, beautifully blending heritage with spacious and versatile accommodation.
Grade II Listed Four-Bedroom Victorian Townhouse in the Heart of Wainfleet This impressive Grade II Listed early Victorian townhouse presents a rare opportunity to acquire a home of exceptional character and historical significance within a designated Conservation Area. Built in 1847 and designed by the renowned architect Sydney Smirke for the Bethlem Hospital estate, the property showcases elegant London-inspired architecture and retains a wealth of period features, beautifully blending heritage with spacious and versatile accommodation. The property offers four well-proportioned bedrooms, each benefitting from the charm and individuality expected of a home of this era. Two well-appointed bathrooms provide practicality for family living and visiting guests alike. On the ground floor are two generous reception rooms, offering flexible space for both formal entertaining and everyday family life. Throughout the home, original architectural details have been carefully preserved, creating a welcoming atmosphere that celebrates the property's historic character.To the rear, an attractive enclosed garden provides a private and peaceful outdoor retreat, thoughtfully complementing the traditional style of the property and offering an ideal space for relaxing, gardening, or outdoor dining. The property further benefits from freehold tenure, electric heating, original single-glazed windows in keeping with its listed status, and on-street parking to the front. Situated on historic Barkham Street in the charming market town of Wainfleet All Saints, Lincolnshire, the property enjoys a convenient location approximately five miles from the popular coastal resort of Skegness. Wainfleet is renowned for its rich heritage, attractive historic architecture, and strong sense of community, while offering a range of everyday amenities including a supermarket, primary school, independent shops, cafés, public houses, and other local services. The town is well connected, with a railway station providing direct services to Skegness, Boston, and Nottingham, making it an excellent choice for commuters and those looking to enjoy both the Lincolnshire coast and countryside. Combining historical significance, generous accommodation, and an enviable market town setting, this distinctive home offers a unique opportunity to enjoy period living in a highly desirable location. EPC rating: F. Council tax band: A, Tenure: Freehold,
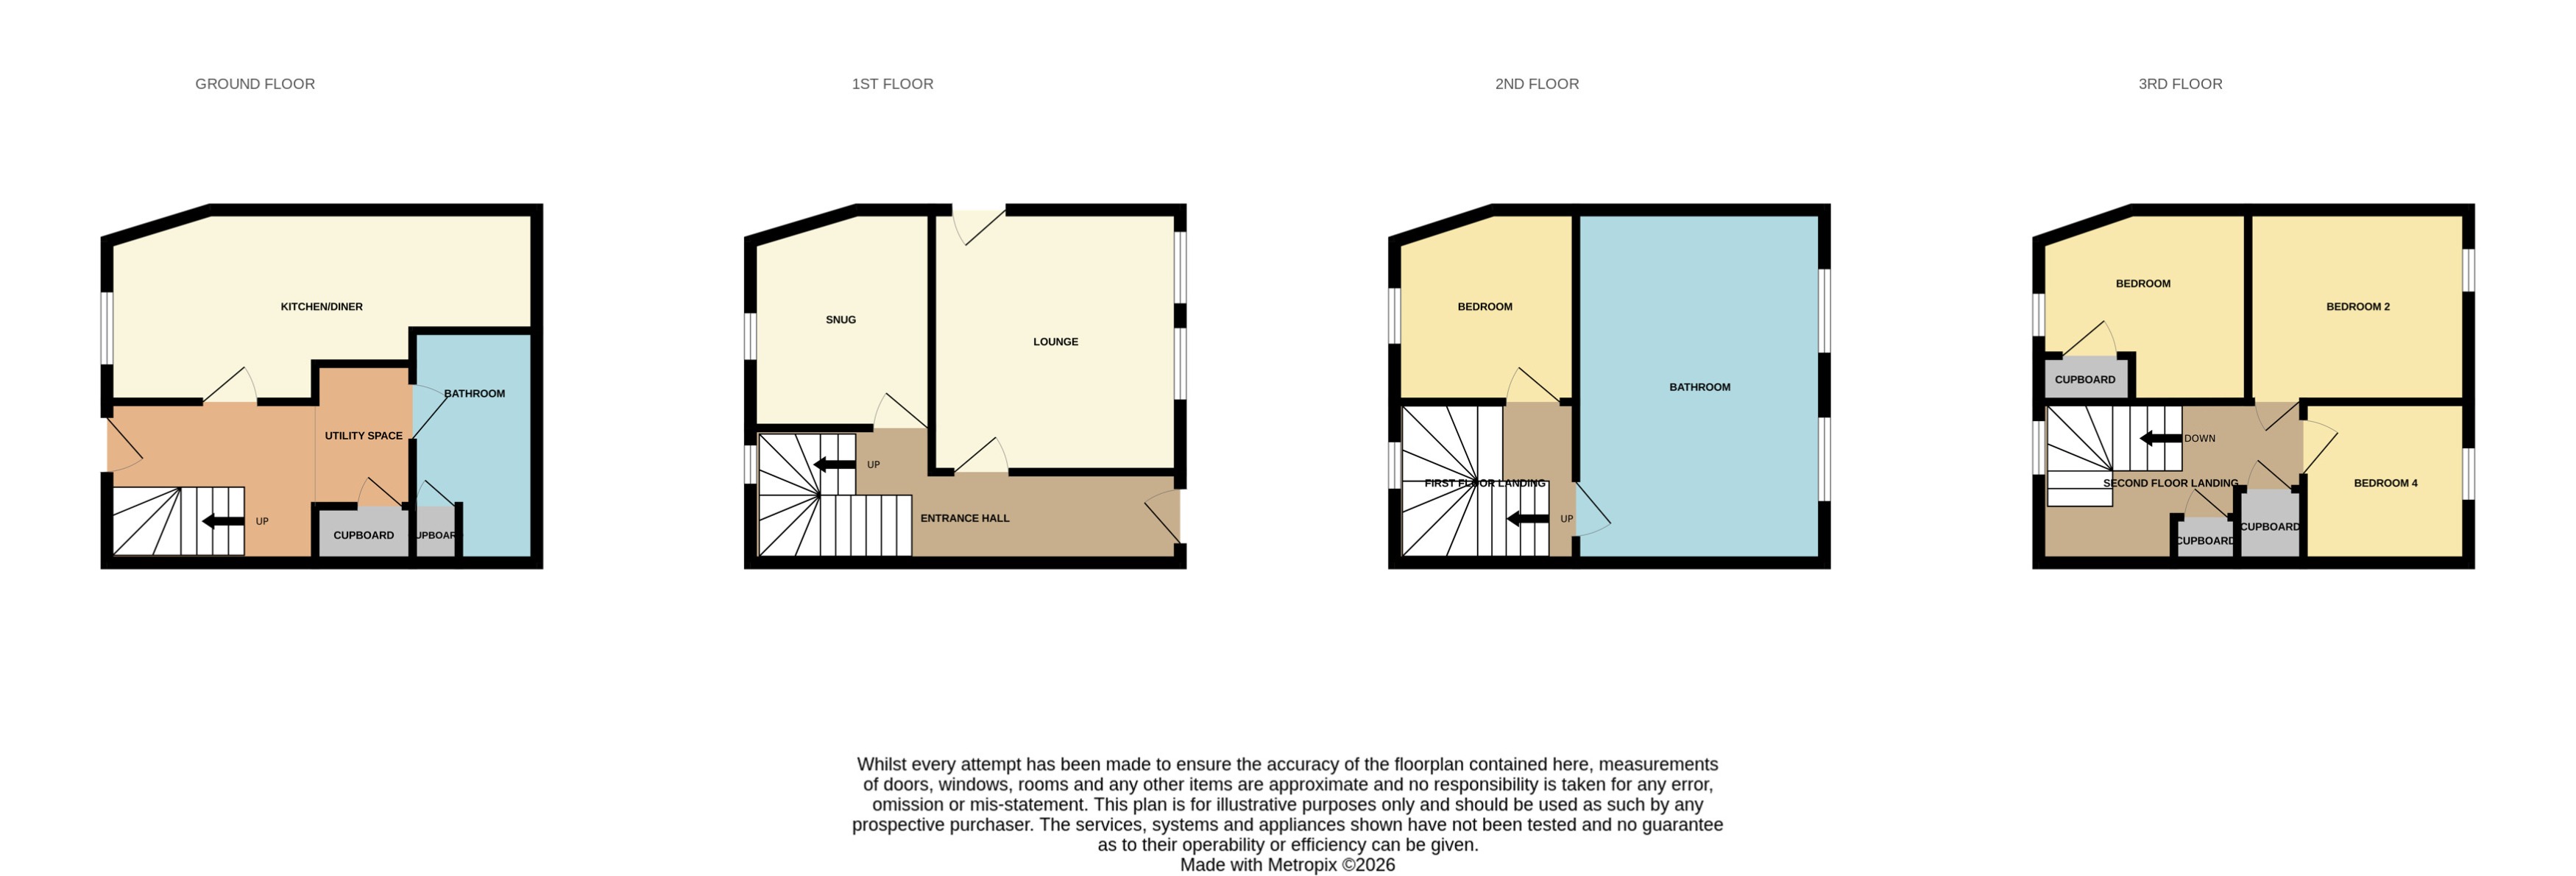
Entered via wooden front door into hall, thermostatically controlled heater, doors to;
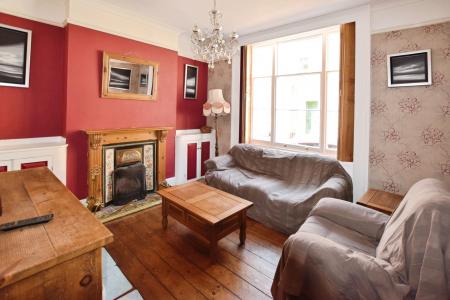
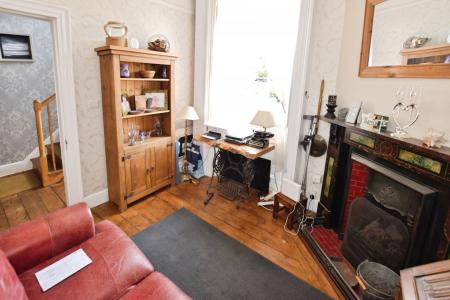
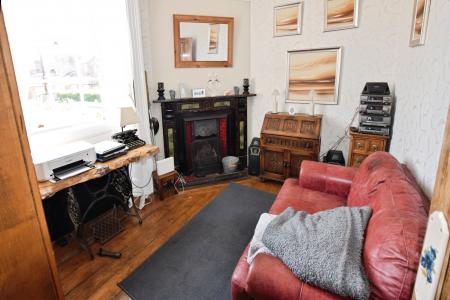
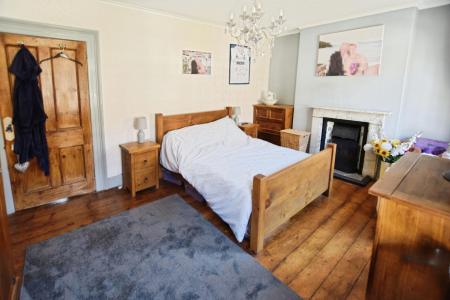
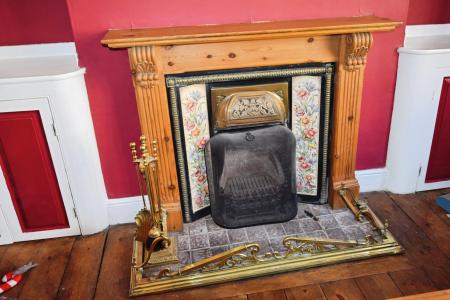
Window to the front aspect with original shutters, fire open to hearth and surround, fitted chimney breast cupboards, thermostatically controlled heater.
With window to the rear aspect, original wooden shutters, open fire with surround and hearth & thermostatically controlled heater .
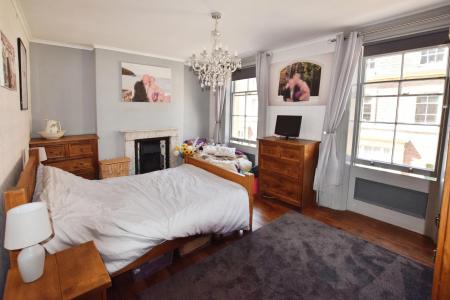
With two sash windows, decorative fire and surround and hearth,thermostatically controlled heater.
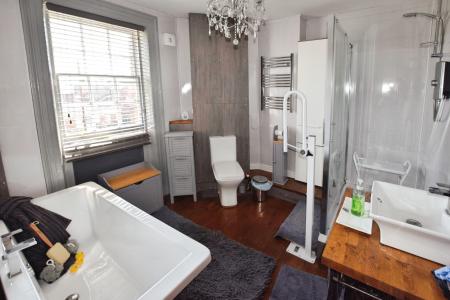
With sash window to the rear aspect, freestanding bath with mixer tap, porcelain sink, shower enclosure with electric shower and glass surround, low level WC, with storage cupboard, electric towel rail and extractor fan.
With two fitted storage cupboards, loft hatch.
With fitted cupboard housing hot water tank, sash window to the rear aspect, thermostatically controlled heater.
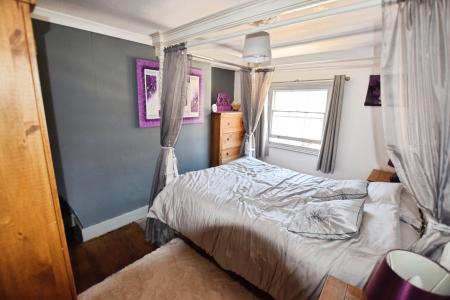
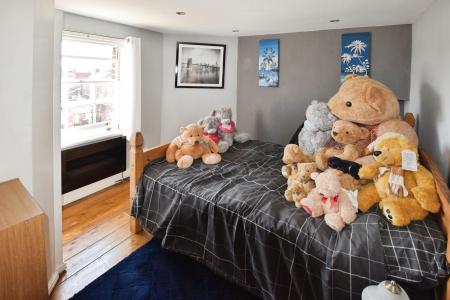
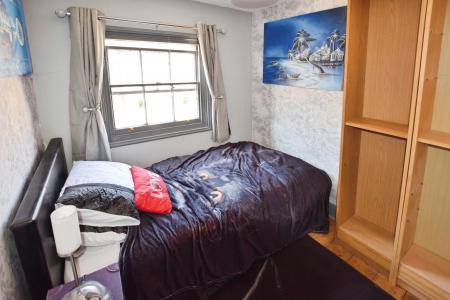
With sash window to the front aspect, thermostatically controlled heater.
With sash window to the front aspect, thermostatically controlled heater.
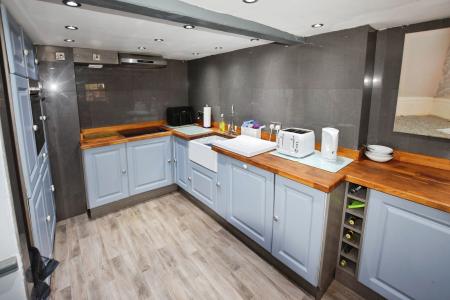
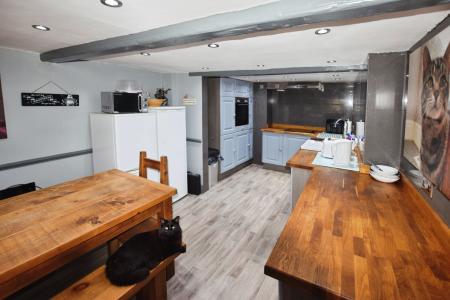
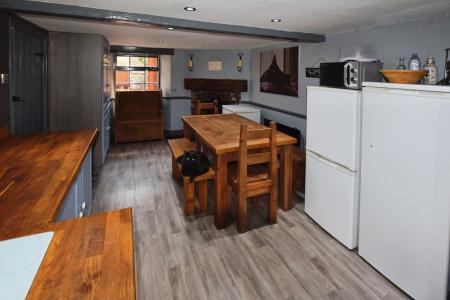
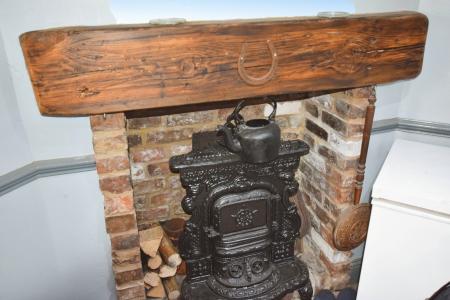
With window to the rear aspect, fitted with a range of base and wall cupboards with solid wooden worktops over, Belfast porcelain inset sink, with integrated electric hob with extractor over, integrated electric oven, integrated dishwasher, space for free standing fridge/freezer, electric radiator, feature fireplace, with decorative wooden and stone display.
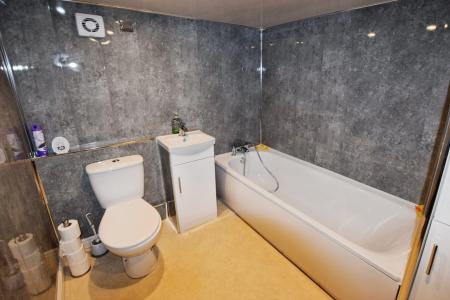
With Low level WC, vanity sink, panel bath with mixer tap, electric towel rail, extractor fan, fitted storage cupboard.
Space and plumbing for washing machine with storage and thermostatically controlled heater.
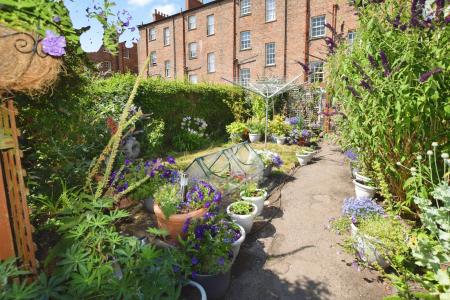
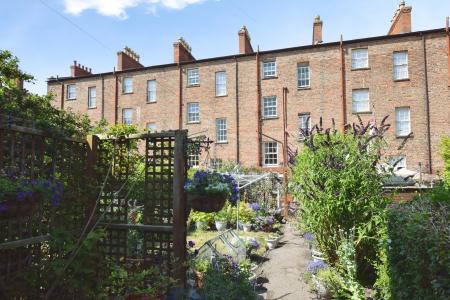
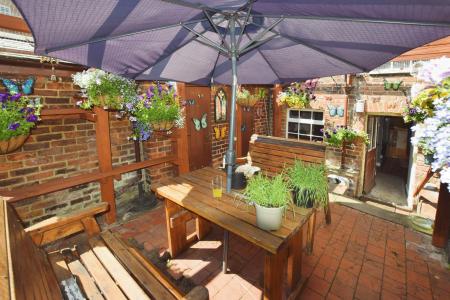
With steps up to the garden at the rear, patio area, two brick build stores, walled patio area, currently secured for pets. A further rear garden, enclosed by hedges laid to lawn with plants and shrubs. Parking at the rear, owner has established its use and is not in deeds, further street parking at the front as detailed in the property title deeds for one car.
The property has mains sewerage, mains water and electric. We have not tested any heating systems, fixtures, appliances or services. Lovelle Estate Agency and our partners provide a range of services to buyers, although you are free to use an alternative provider. If you require a solicitor to handle your purchase and/or sale, we can refer you to one of the panel solicitors we use. We may receive a fee if you use their services. If you need help arranging finance, we can refer you to the Mortgage Advice Bureau who are in-house. We may receive a fee if you use their services.
Quaint, historic Market Town located 5 miles south of the coastal town of Skegness. Amenities include; primary school, regular bus services, regular Markets, train station, mini supermarket, various other shops, petrol station, pubs/restaurants C of E Churches and Methodist Church and its own brewery! Wainfleet stands on the River Steeping which many people fish and enjoy the wildlife and countryside that surrounds the town
On leaving Skegness take the first righthand turn for Wainfleet, follow this road and on entering the town Barkham Street will be found on the right hand side with 6 Barkham Street is marked by the for sale board.
Council Tax band: A
Tenure: Freehold
Property type: House
Property construction: Standard construction
Energy Performance rating: F
Electricity supply: Mains electricity
Solar Panels: No
Other electricity sources: No
Water supply: Mains water supply
Sewerage: Mains
Heating: Electric
Heating features: Single Glazing
Broadband: FTTC (Fibre to the Cabinet)
Mobile coverage: O2 - Great, Vodafone - Great, Three - Great, EE - Great
Parking: On Street
Building safety issues: Not Known
Restrictions - Listed Building: Grade II
Restrictions - Conservation Area: Yes
Restrictions - Tree Preservation Orders: Not Known
Public right of way: No
Long-term area flood risk: Not Known
Historical flooding: Not Known
Flood defences: No
Coastal erosion risk: No
Planning permission issues: Not Known
Accessibility and adaptations: None
Coal mining area: No
Non-coal mining area: No
This property falls within the geographical area of East Lindsey District Council - 01507 601111.
https//www.e-lindsey.gov.uk/
By appointment with the Agent Lovelle Estate Agency, telephone 01754 769769. We recommend prior to making an appointment to view, prospective purchasers discuss any particular points likely to affect their interest in the property with one of our property consultants who have seen the property in order that you do not make a wasted journey.
If you are interested in this property then it is important that you contact us at your earliest convenience. We will require certain pieces of personal information from you in order to provide a professional service to you and our client. The personal information you have provided to us may be shared with our client, the seller, but it will not be shared with any other third parties without your consent other than the stated reasons detailed within our privacy policy. More information on how we hold and process your data is available on our website https://www.lovelle.co.uk/privacy-policy/ and you can opt-out at any time by simply contacting us. For any offer, you wish to make we will need to establish certain details before negotiation can take place. This is so that our vendor can make an informed choice when negotiating and accepting your offer. You will be asked to provide formal I.D. and address verification, as required under the new Money Laundering Legislation.
You might also have one or two questions for us, such as which solicitor to choose, or which mortgage lender has the best offers available for me. We have a one-stop shop to satisfy all of these needs so please ask. Budgeting correctly and choosing the right mortgage for a move is vital. For independent mortgage and insurance, advice call our mortgage advisor on 01754 769769 to arrange an appointment.
A copy of the full Energy Performance Certificate for this property is available upon request unless exempt. Advisory Notes - Please be advised if you are considering purchasing a property for Buy To Let purposes, from 1st April 2018 without an EPC rated E or above it will not be possible to issue a new tenancy, or renew an existing tenancy agreement.
These particulars are for guidance only. Lovelle Estate Agency, their clients and any joint agents give notice that:- They have no authority to give or make representation/warranties regarding the property, or comment on the SERVICES, TENURE, and RIGHT OF WAY of any property. These particulars do not form part of any contract and must not be relied upon as statements or representations of fact. All measurements/areas are approximate. The particulars including photographs and plans are for guidance only and are not necessarily comprehensive.
Intending purchasers will be required to provide identifications documentations via our compliance provider, Moverly, at a cost of £10 per person. This will need to be actioned at the offer stage and we would ask for your cooperation in order that there will be no delay in agreeing.
| Tax Band | % | Taxable Sum | Tax |
|---|
Struggling to find a property? Get in touch and we'll help you find your ideal property.