West Parade, Lincoln, LN1
4 bedroom Terraced House For Sale
£235,000 | Available

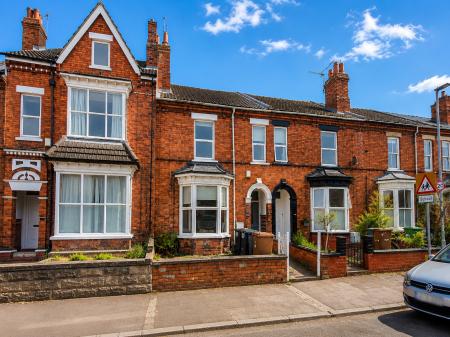
Substantial four-bedroom property in Lincoln's popular West End, offered vacant with no onward chain. Ideally suited to both owner-occupiers and investors, with spacious accommodation, generous rear garden and potential to reconfigure into a five-bedroom, five-en-suite HMO, subject to the necessary consents.
Situated within the highly sought-after West End of Lincoln, this substantial four-bedroom property offers spacious and versatile accommodation together with excellent potential for a variety of purchasers. Currently vacant and offered with no onward chain, the property is equally suited to an owner-occupier looking for a generous family home or an investor seeking a property with established HMO potential.
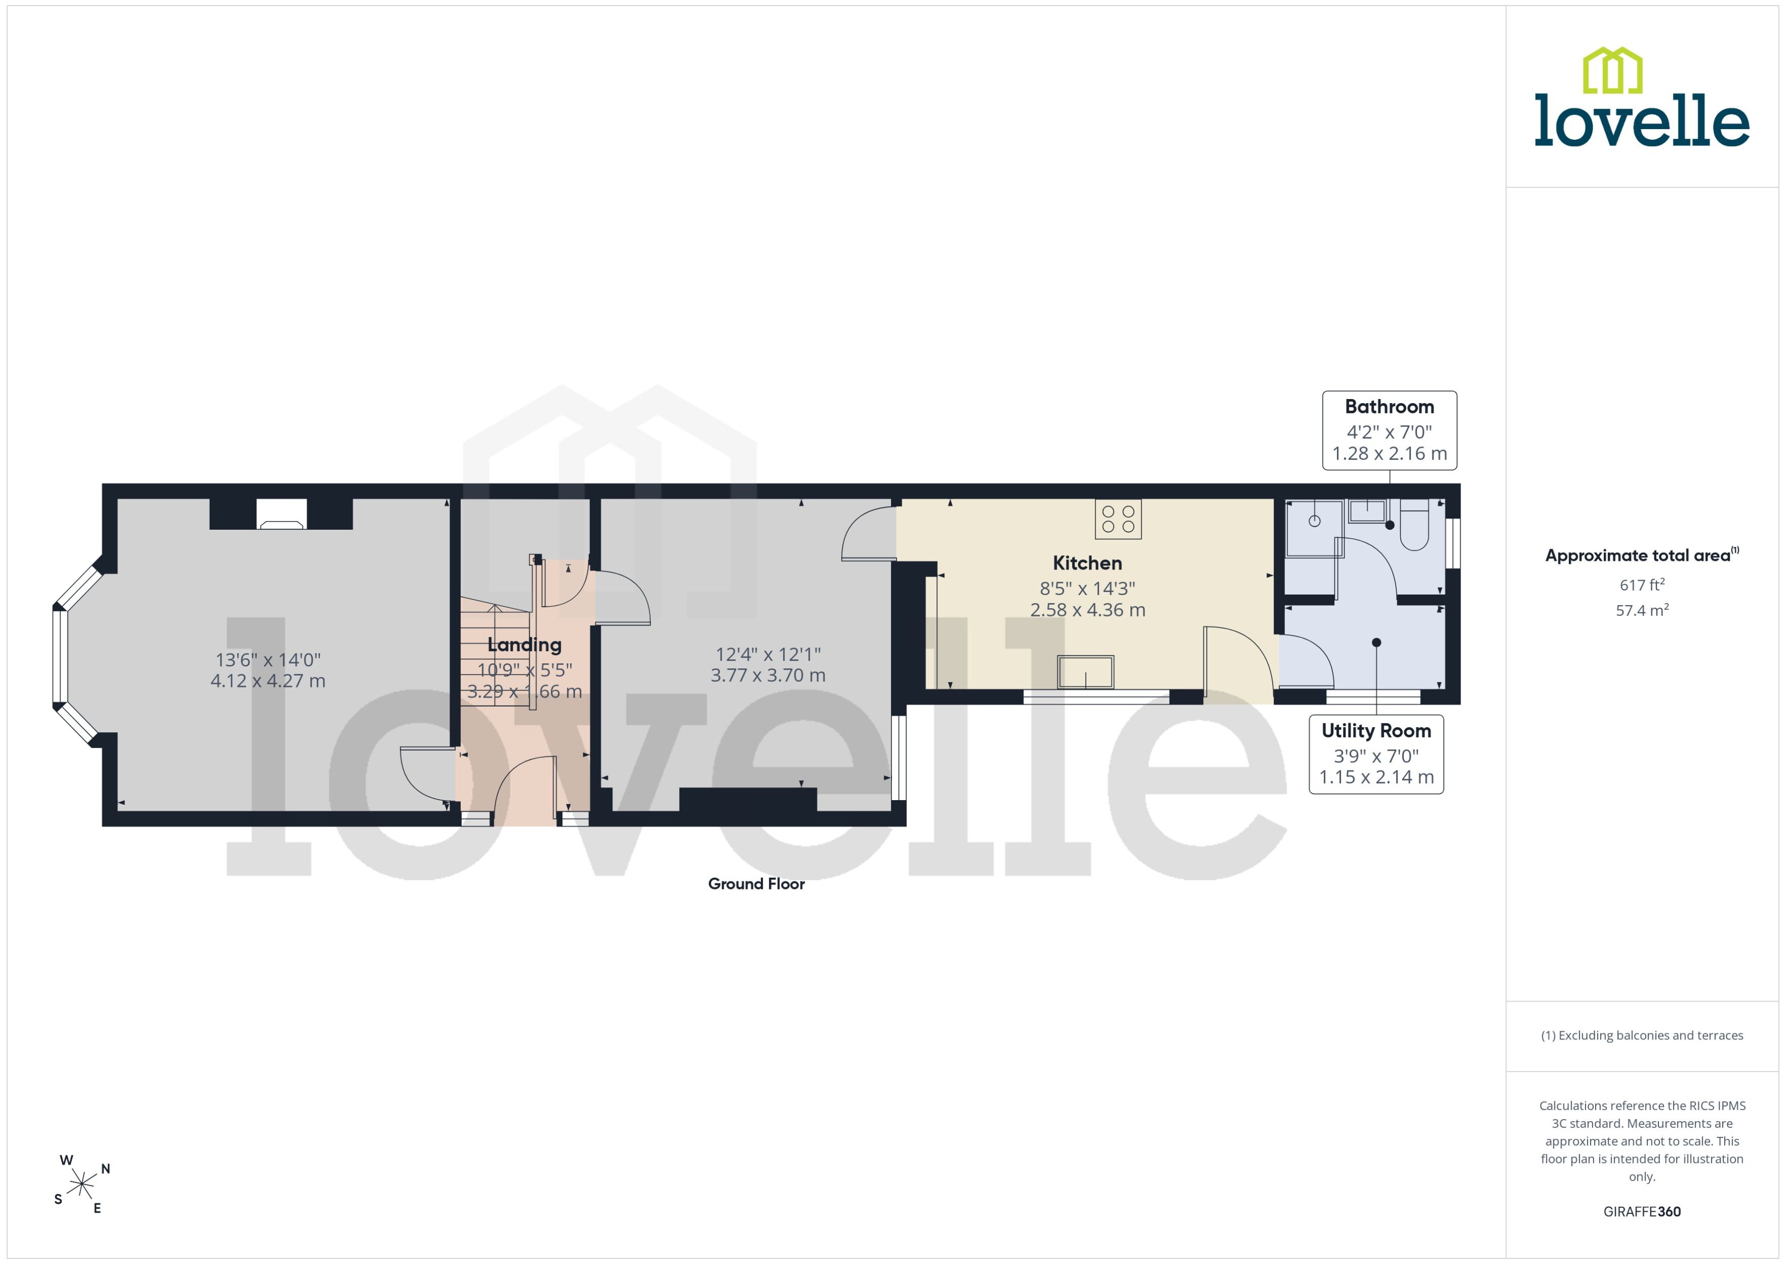
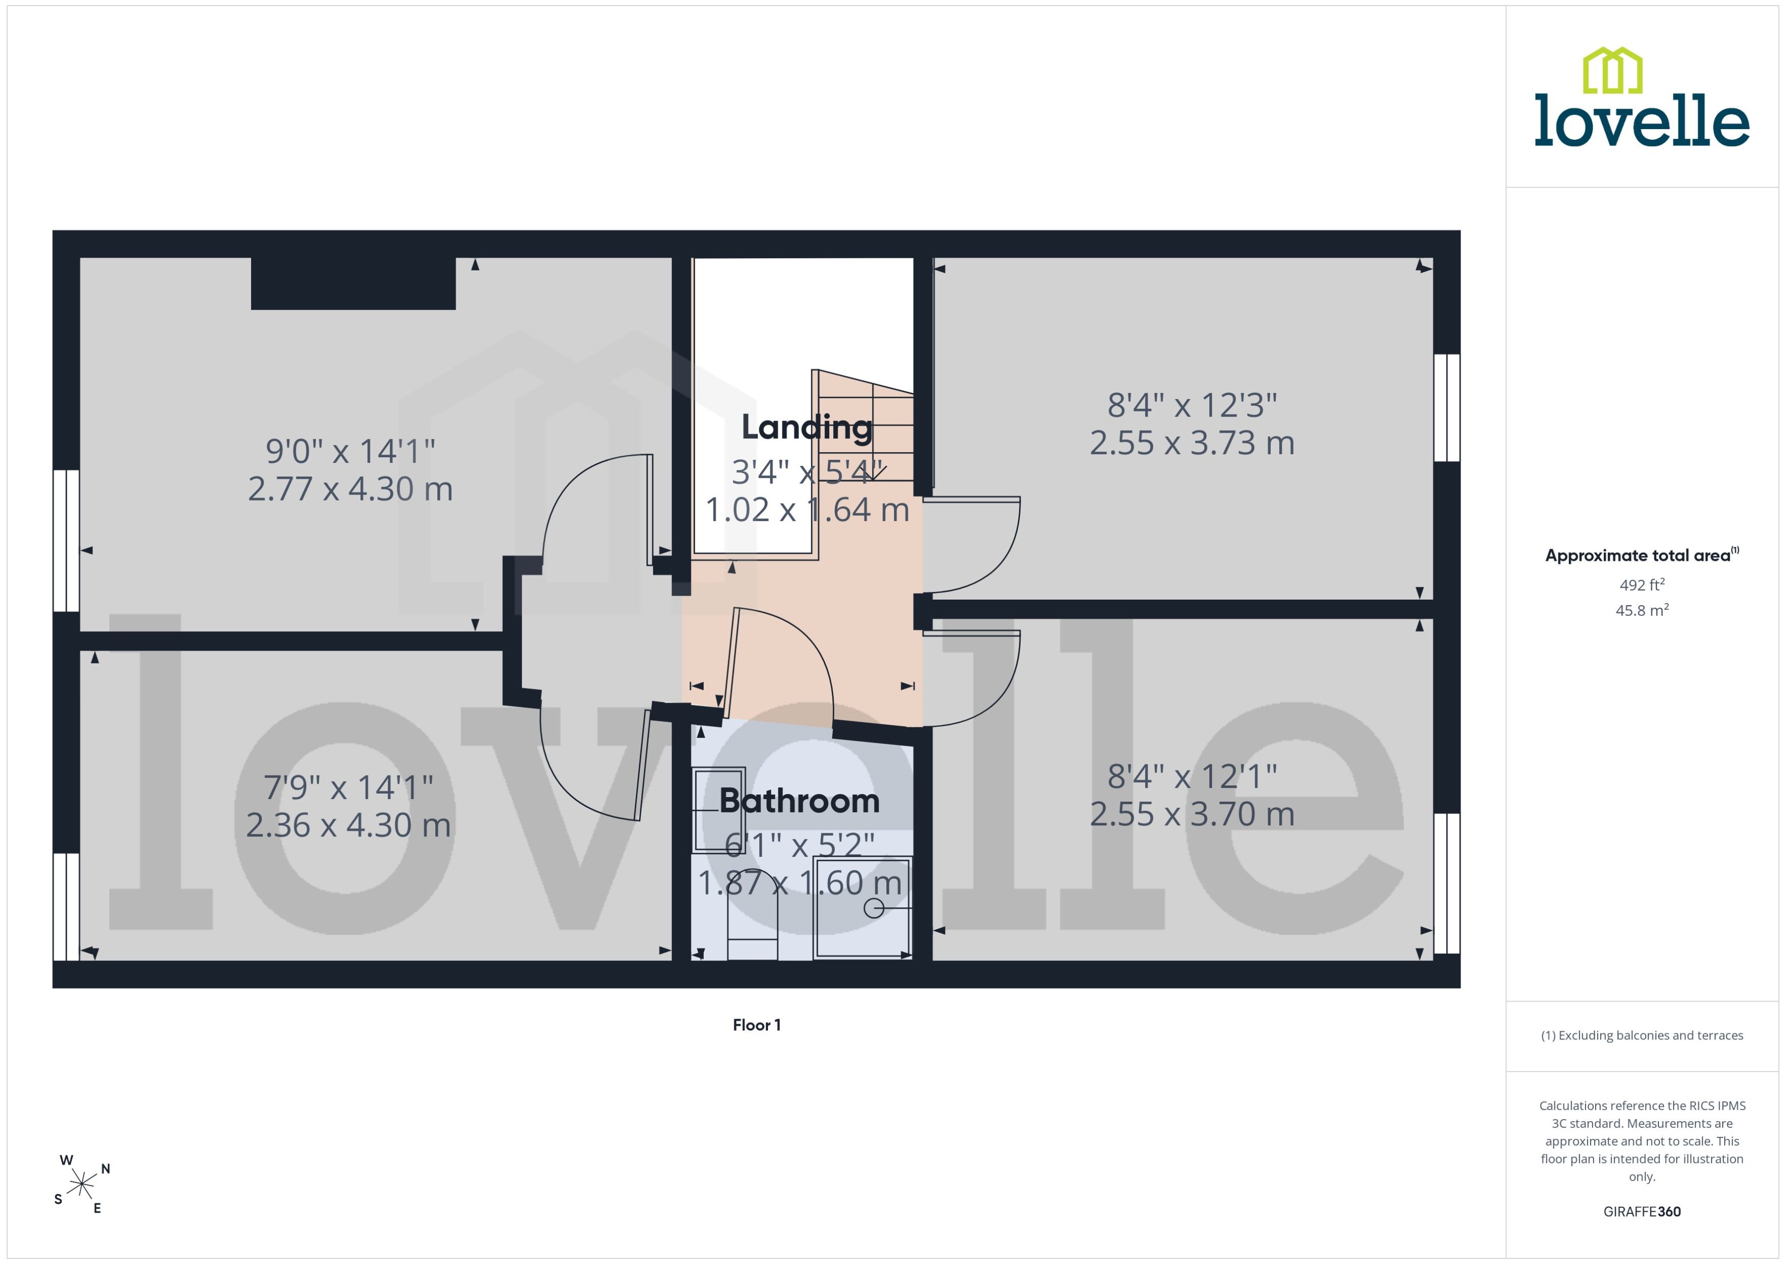
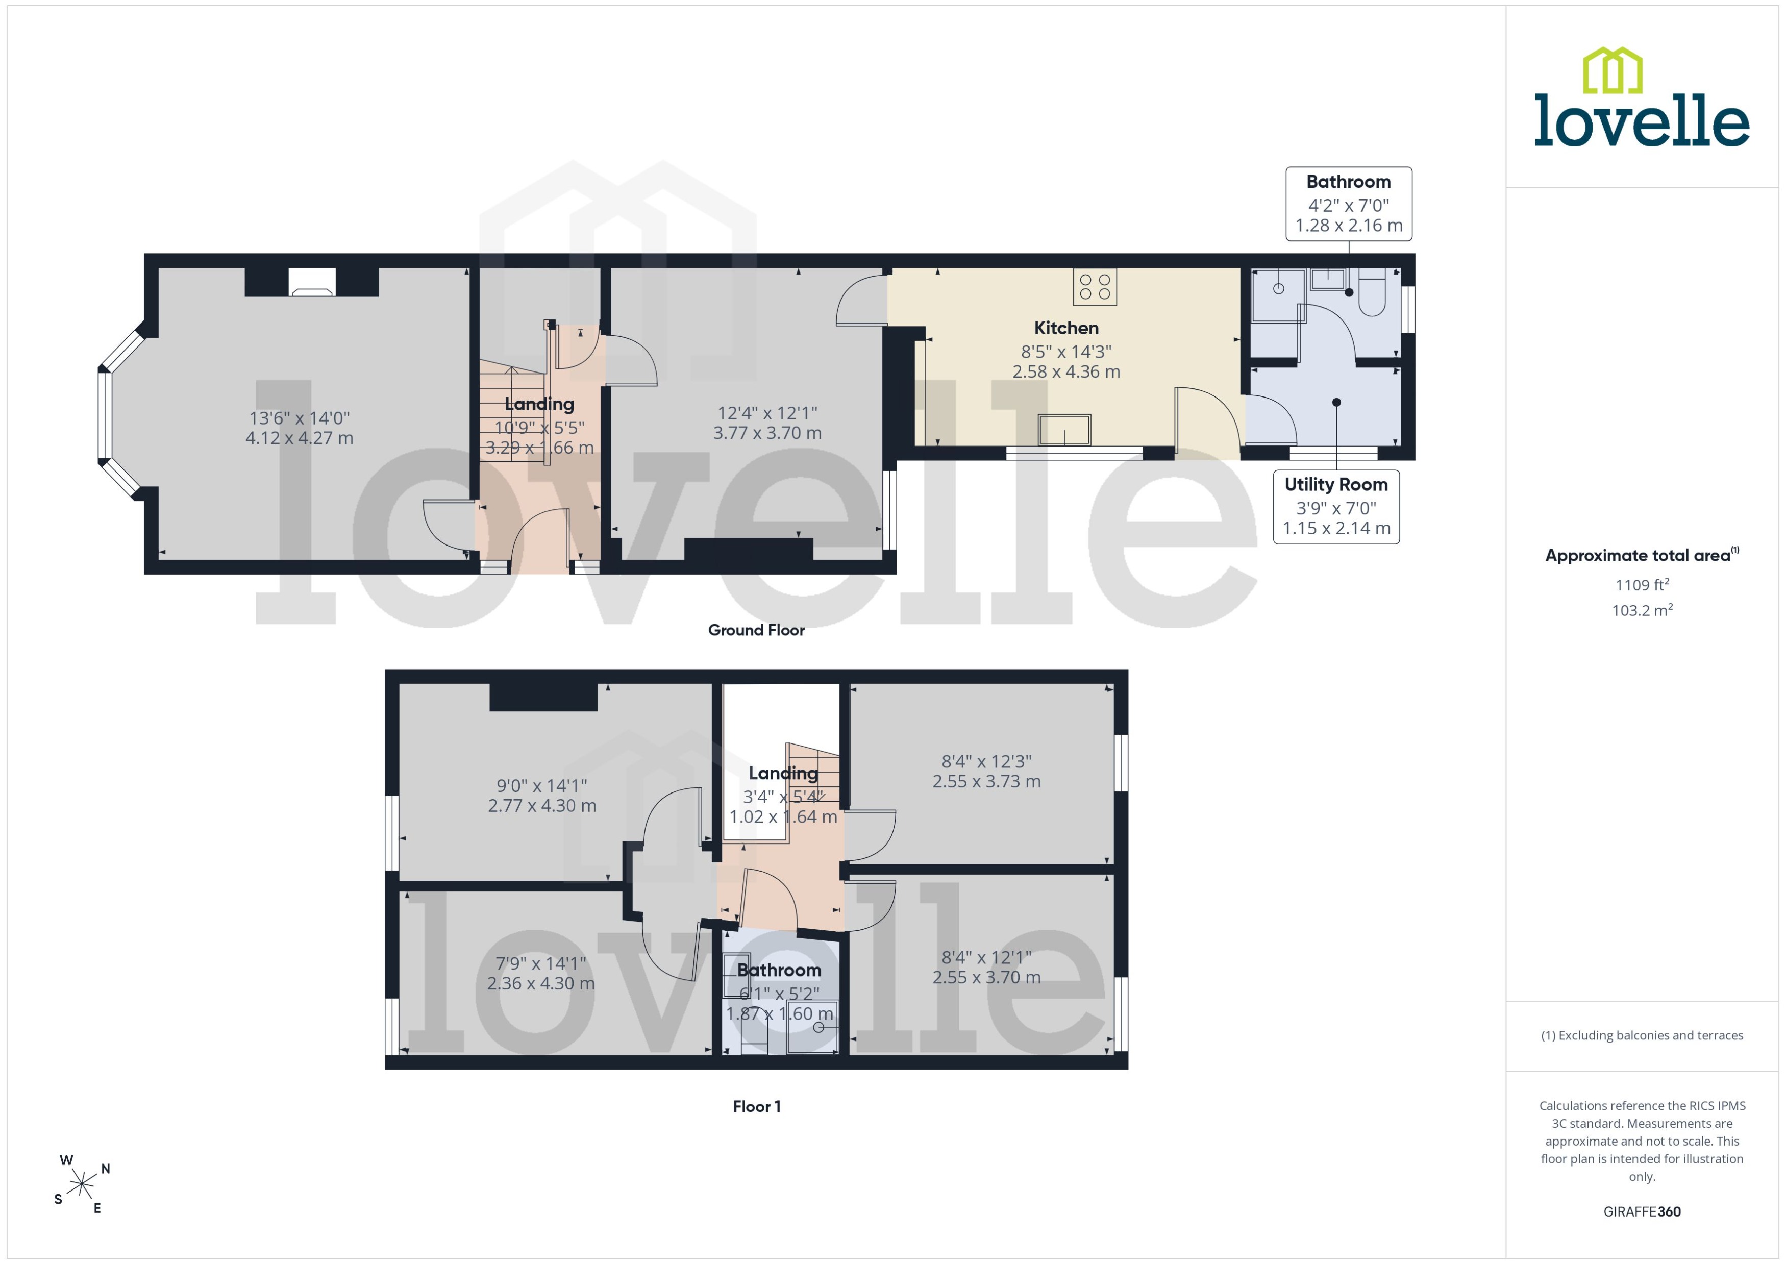
The accommodation is arranged over two floors and briefly comprises a private entrance passage, entrance hallway, spacious bay-fronted lounge, separate dining room, kitchen, utility area and ground floor shower room. To the first floor are four well-proportioned bedrooms and a further shower room.
The generous proportions and flexible layout make this an appealing family home, with plenty of space for bedrooms, home working and entertaining. The separate reception rooms and good-sized kitchen provide practical living accommodation, while the enclosed rear garden offers valuable outside space.
For investors, the property also presents an exciting opportunity. Previously operated as a four-bedroom HMO, the existing layout offers scope to potentially reconfigure the accommodation to create five bedrooms and five en-suites, subject to the necessary planning, licensing and building regulations consents. This provides flexibility for a purchaser looking to retain the property as an HMO and maximise its future rental potential.
The property's location is another major attraction. West Parade is particularly popular with students and is conveniently positioned for the University of Lincoln, Lincoln city centre and a wide range of shops, amenities, restaurants and transport links. At the same time, the established residential surroundings and substantial accommodation make the property equally appealing to families looking for a home within easy reach of the city.
Offered to the market vacant, this is a genuinely versatile property with the potential to suit both owner-occupiers and investors alike. EPC rating: D. Council tax band: B, Tenure: Freehold,
Accessed via a private entrance passageway, with a front entrance door leading into the main hallway and a further door providing access to the rear garden.
A spacious entrance hallway providing access to the ground floor accommodation, with stairs rising to the first floor, radiator, attractive ornate coving and useful understairs storage cupboard.
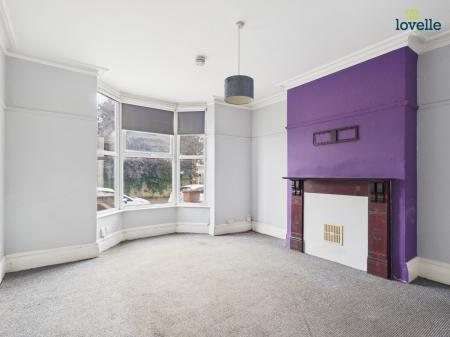
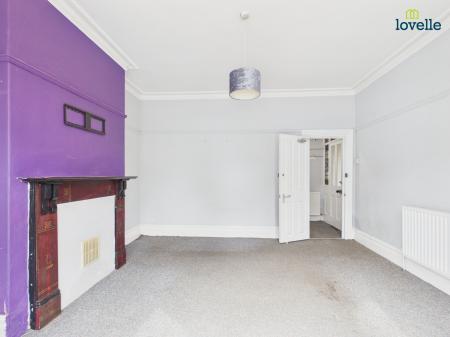
A generous and characterful reception room featuring a large walk-in bay window to the front aspect, creating a bright and welcoming space. The room also benefits from an attractive slate fire surround, ornate coving and radiator.
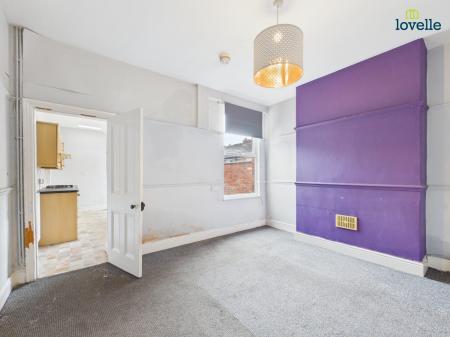
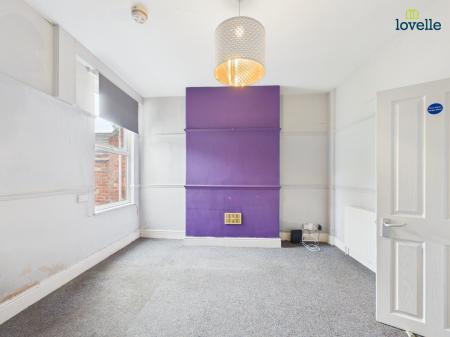
A well-proportioned separate dining room with radiator, offering an excellent additional reception space for family dining, entertaining or flexible use.
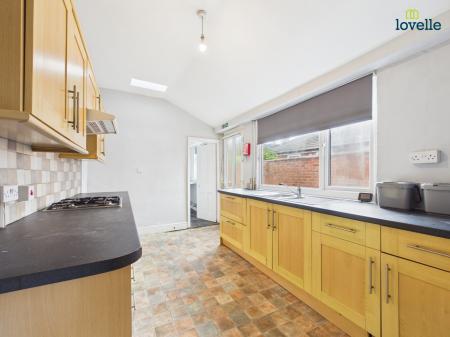
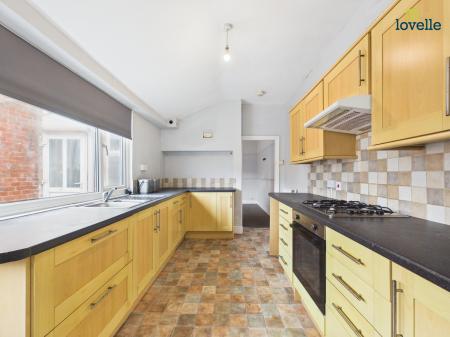
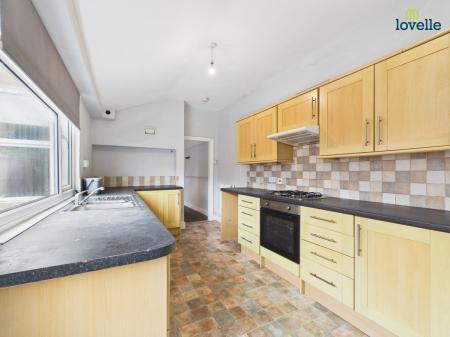
A generous kitchen fitted with a range of matching wall and base units, stainless steel sink unit, built-in oven, hob and cooker hood, together with space for a range of additional appliances. A uPVC door provides direct access to the rear garden.
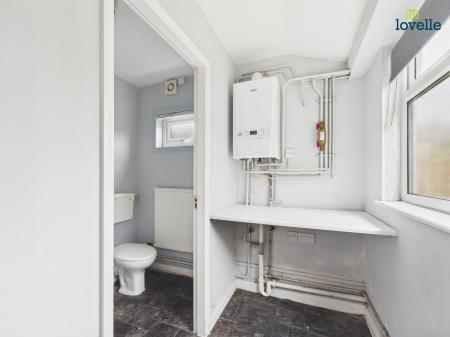
A useful separate utility area with plumbing for a washing machine, worksurfacing, central heating boiler and tiled-effect vinyl flooring.
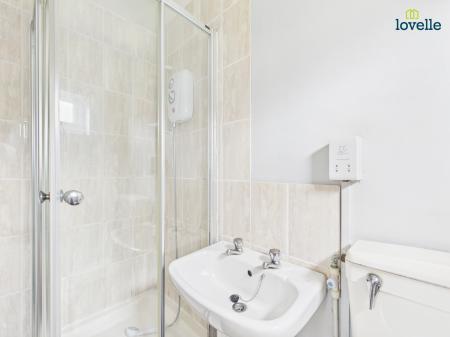
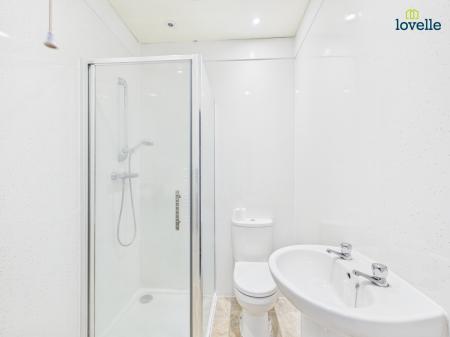
Fitted with a three-piece suite comprising shower cubicle with electric shower, pedestal wash hand basin and low-level WC. Further benefits include tiled-effect vinyl flooring, radiator and extractor.
The first floor landing provides access to all four bedrooms and the additional shower room, with useful circulation space between the rooms.
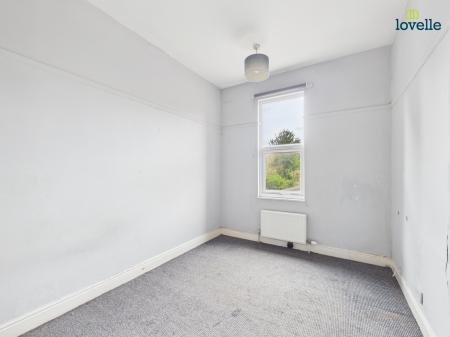
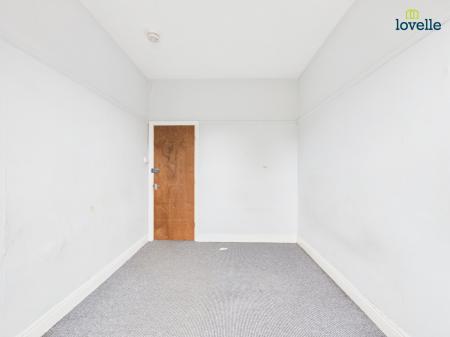
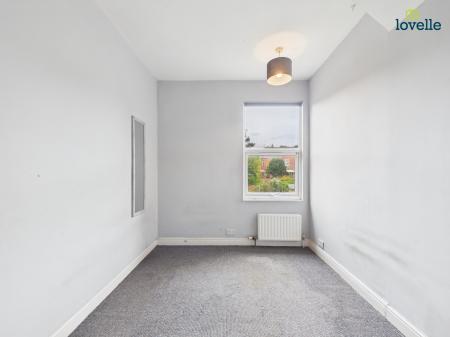
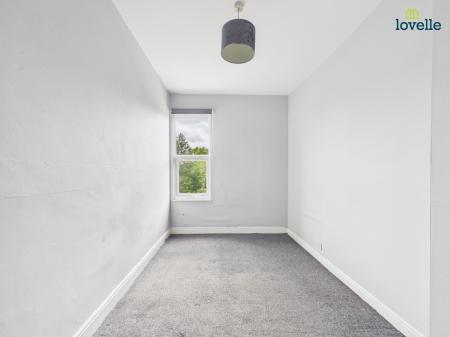
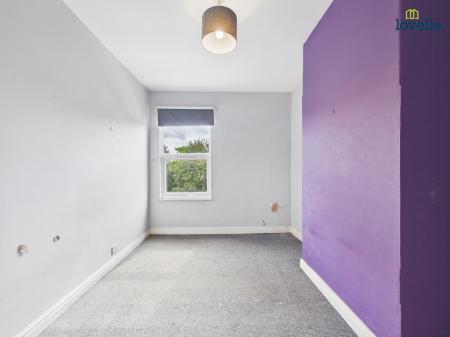
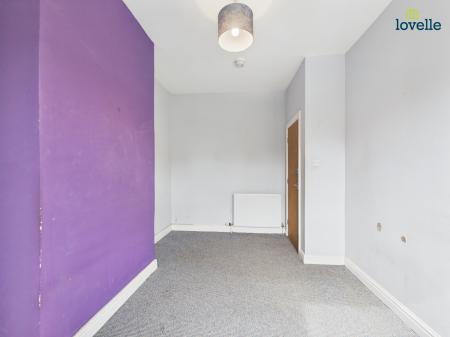
A particularly spacious bedroom with radiator, offering excellent flexibility as a principal bedroom, guest room or additional living space depending on the purchaser's requirements.
A well-proportioned second bedroom with radiator, providing comfortable accommodation with excellent potential for use as a double bedroom or home office.
A further well-sized bedroom with radiator, offering versatile accommodation suitable for a variety of uses.
A good-sized fourth bedroom with radiator, completing the property's generous first-floor accommodation.
Fitted with a three-piece suite comprising shower cubicle with mains-fed shower, pedestal wash hand basin and low-level WC. The room also benefits from aquaboard splashbacks, tiled-effect vinyl flooring, heated towel rail, LED downlights and extractor.
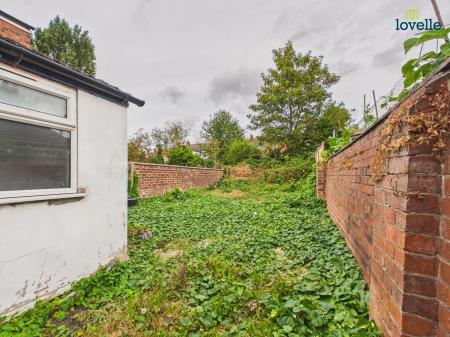
To the rear of the property is a generous enclosed garden, providing a valuable outside space for relaxation, entertaining and family use, while also offering an attractive feature for potential tenants should the property be retained as an HMO.
These particulars are for guidance only. Lovelle Estate Agency, their clients and any joint agents give notice that:-
They have no authority to give or make representation/warranties regarding the property, or comment on the SERVICES, TENURE and RIGHT OF WAY of any property.
These particulars do not form part of any contract and must not be relied upon as statements or representation of fact.
All measurements/areas are approximate. The particulars including photographs and plans are for guidance only and are not necessarily comprehensive.
| Tax Band | % | Taxable Sum | Tax |
|---|
Struggling to find a property? Get in touch and we'll help you find your ideal property.