Waltham Road, Brigsley, DN37
5 bedroom Detached bungalow For Sale
Guide Price £315,000 | Available

Being sold by modern method of auction - t&c's apply. Starting Bid £325,000.
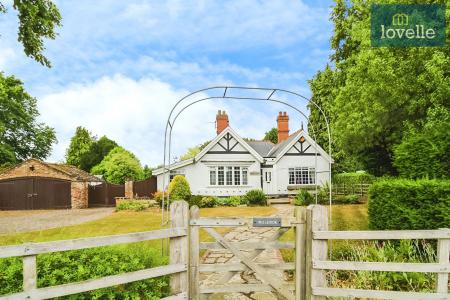
A spacious and characterful five-bedroom detached bungalow in Brigsley, near Waltham village.
Being sold by modern method of auction - t&c's apply. Starting Bid £315,000.
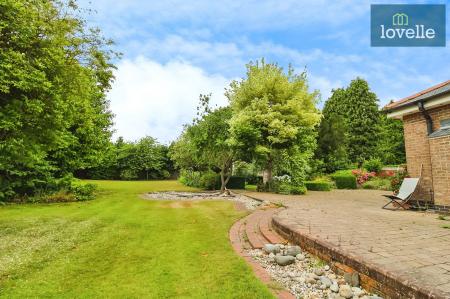
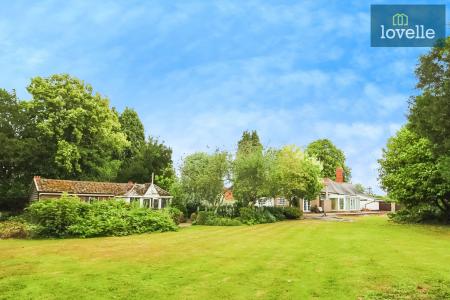
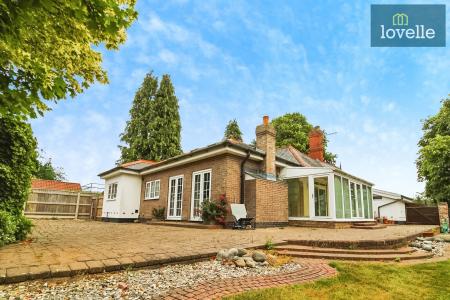
Lovelle offer to market this substantial detached bungalow in Brigsley for sale, nestled close to the charming village of Waltham and just five minutes to the Lincolnshire Wolds. This characterful property comes with a very generous two thirds of an acre (STS) plot with extensive gardens situated both to the front and the rear of the property, that also include a building plot that benefits from outline planning permission. Surrounded by green spaces, walking, and cycling routes, it is positioned in a highly sought-after location, ideal for families and retirees alike.
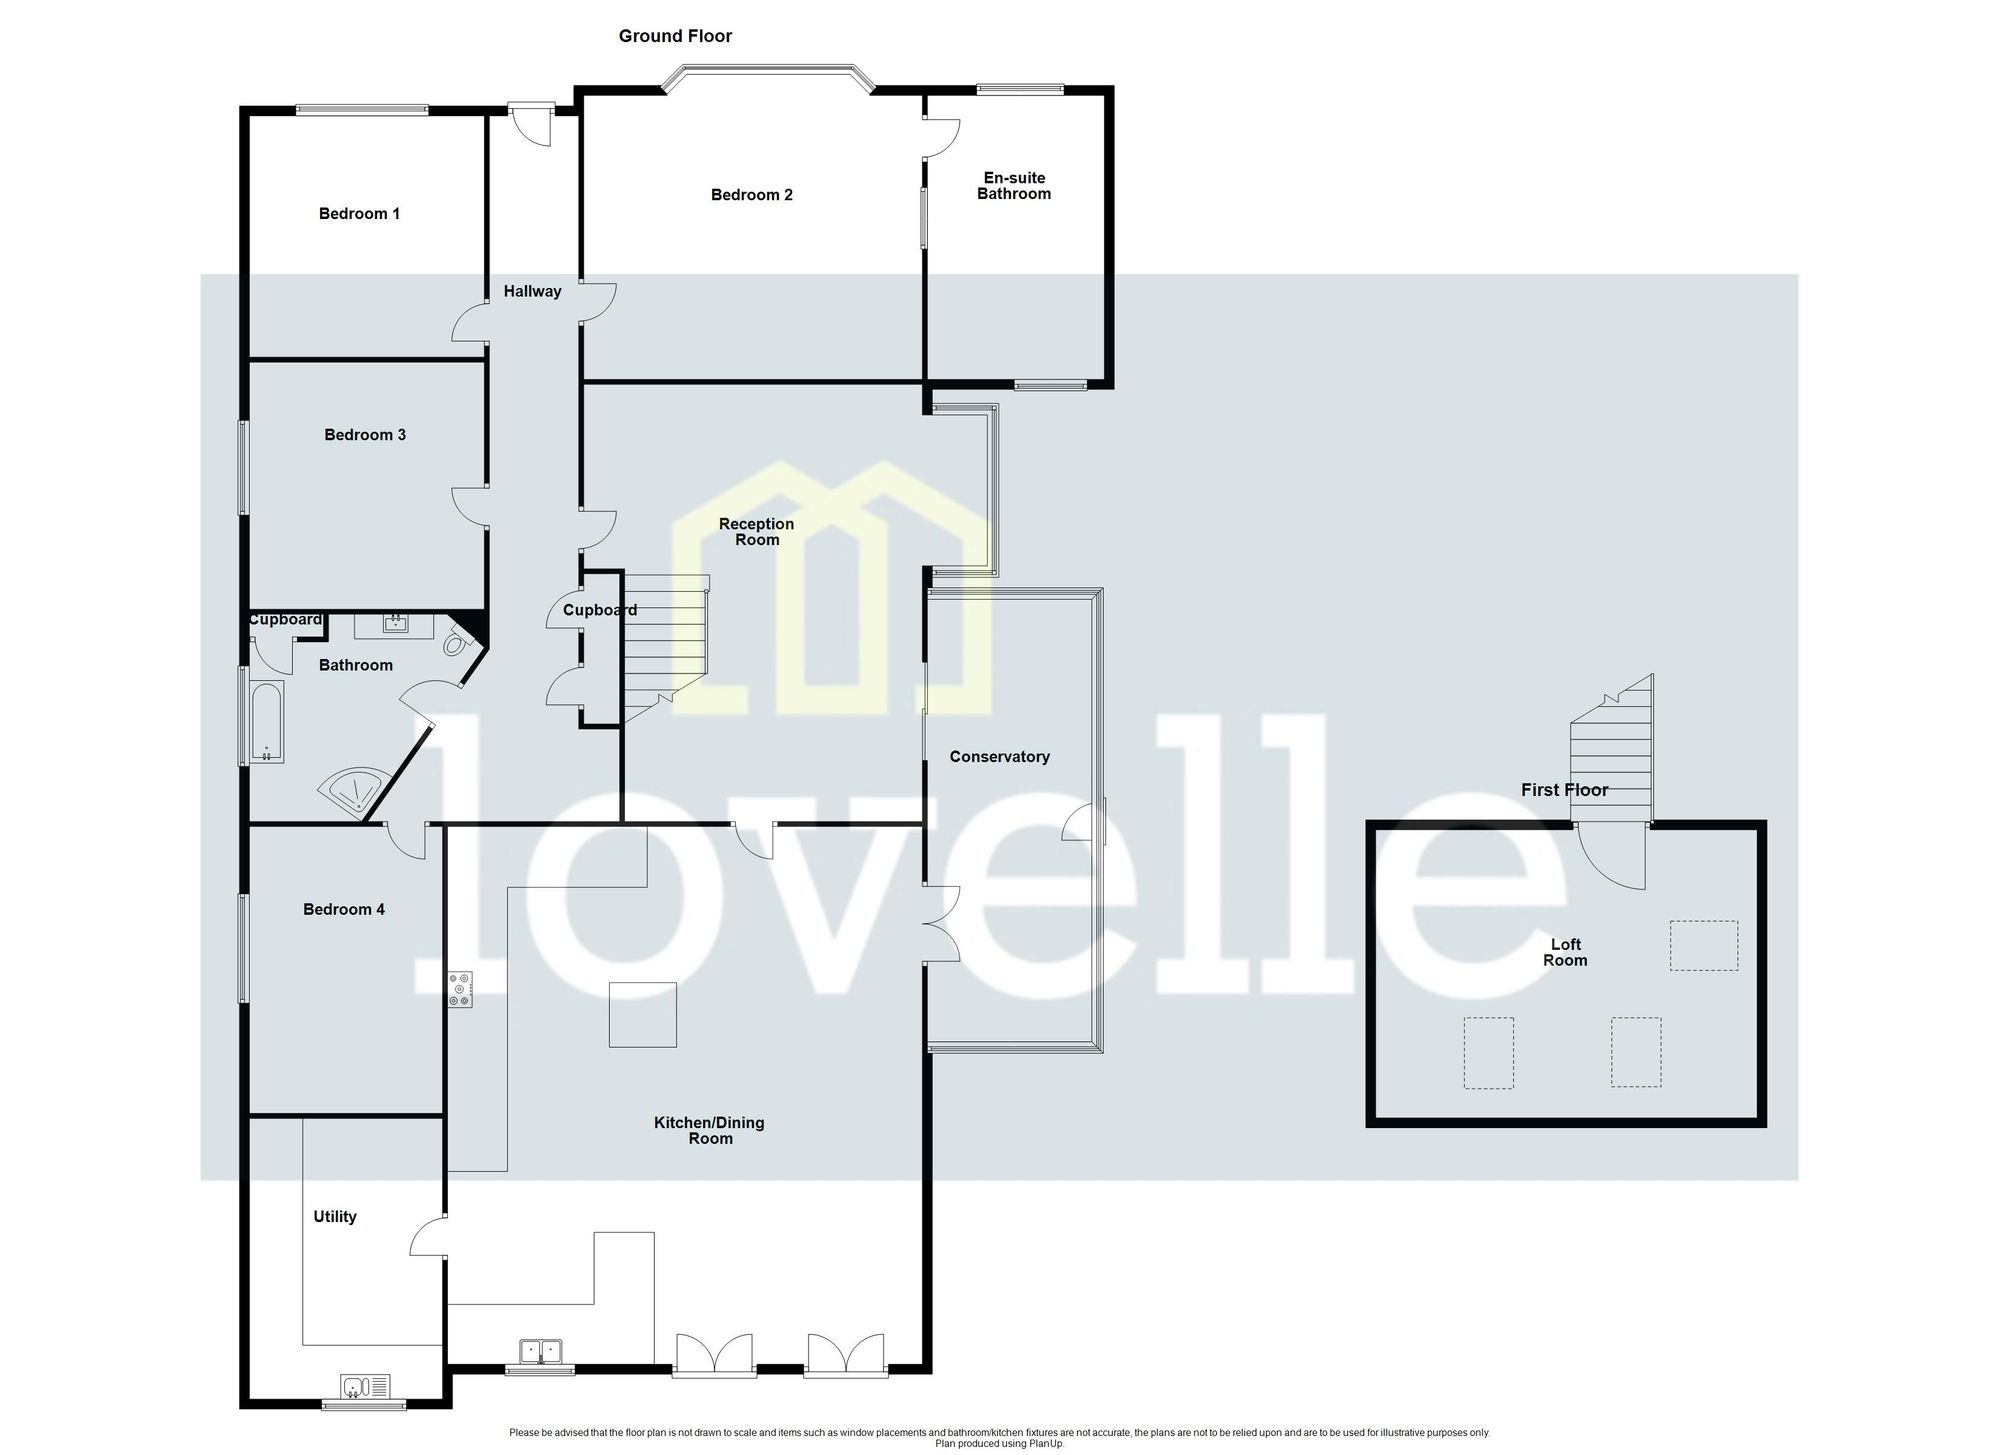
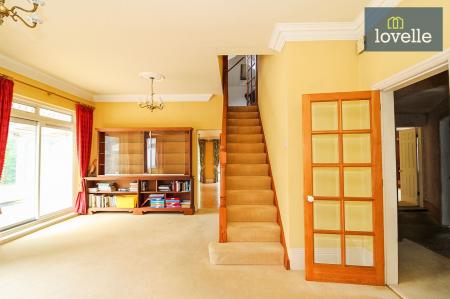
This impressive property offers spacious accommodation that includes five bedrooms, two bathrooms, three reception rooms, an open-plan kitchen dining living room & utility room. The house is full of characterful features including grand, high ceilings to most of the ground floor that adds to the overall sense of space.
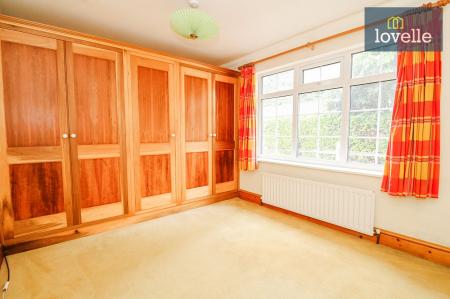
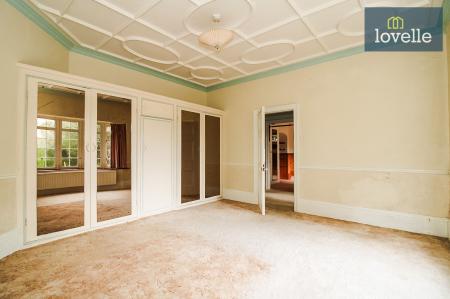
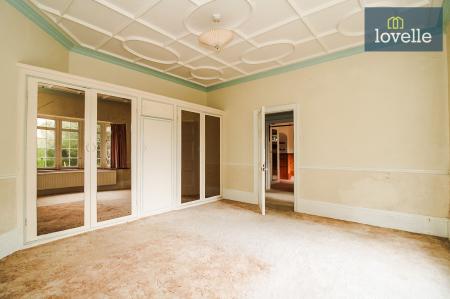
The bedrooms are all of considerable size. Bedroom one is a spacious double with built-in wardrobes, a bay window, and an ensuite bathroom. Bedroom two is a double room, featuring built-in storage and dual aspect windows. Bedroom three has a vintage tiled fire breast, built-in storage, and is a spacious double. Bedroom four is a spacious single with built-in wardrobes, while bedroom five is a spacious loft room with Velux windows.
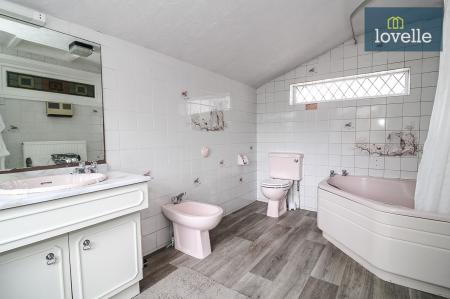
The two bathrooms are well-equipped. Bathroom one is an ensuite to the second bedroom, or master bedroom should you choose and has a large corner bath with a shower, WC, built-in sink with vanity, and dual windows. Bathroom two boasts a heated towel rail, drop-in/sunken bath, WC, vanity sink, and shower.
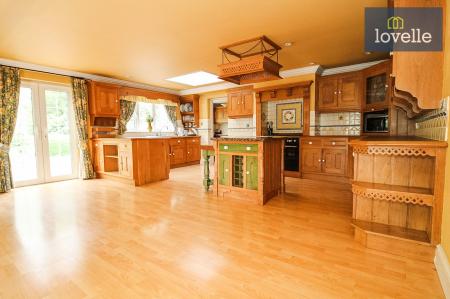
The open-plan kitchen features a kitchen island, ample worktop space, a gas hob and oven, lots of cupboard space, and is bright and airy, being open-plan to reception room two. There is also access to the utility room which has a sink and plumbing for a washer & dryer, providing practicality to the space.
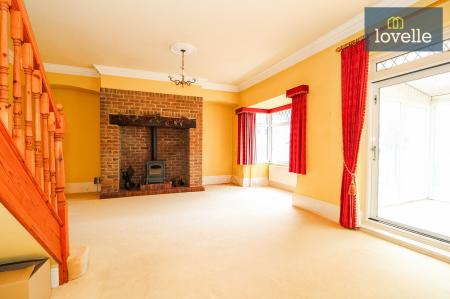
The three reception rooms are all unique in their charm. Reception room one is at the heart of the house featuring a log burner with an impressive brick inglenook fireplace, access to the conservatory, and a bay window, letting plenty of natural light flood in. Reception room two is open-plan to the kitchen and has access to the conservatory and patio doors leading to the garden. It also has a traditional log burner set within another inglenook fireplace as an inviting addition to the space. Reception room three is a conservatory with surrounding windows, offering a bright space with direct access to the garden.
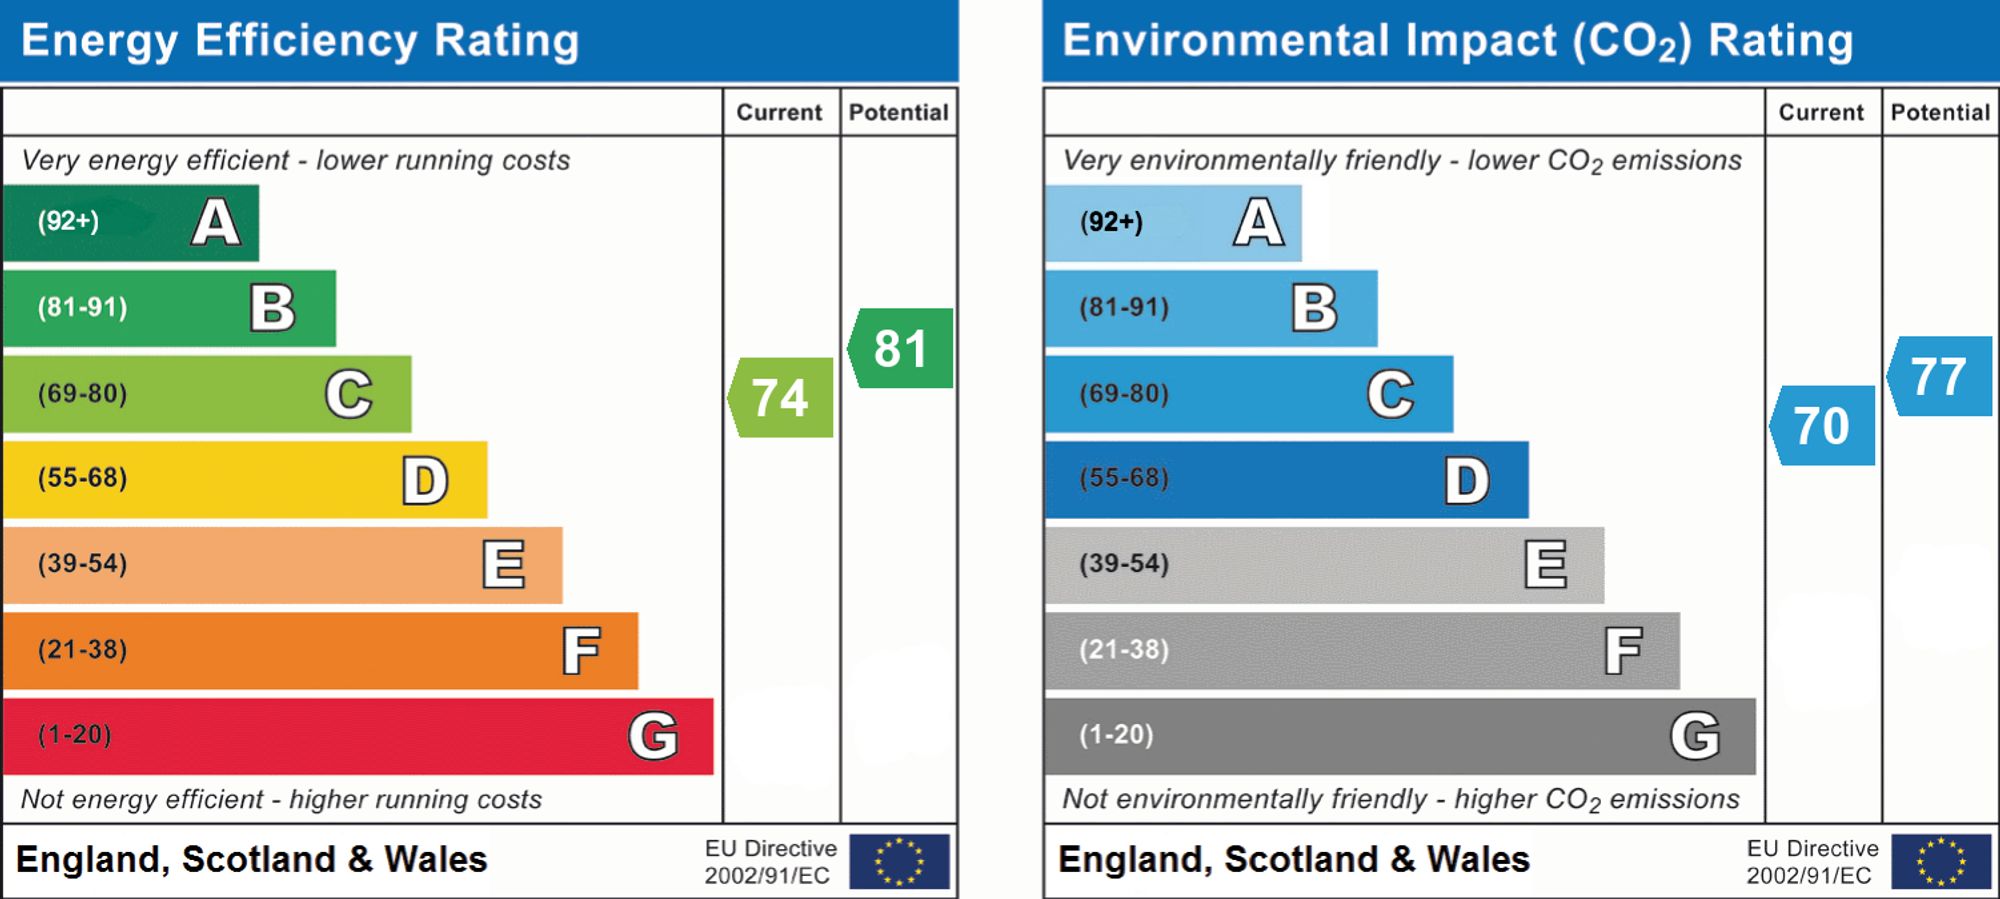
Unique features of the property also include UPVC double glazing, gas central heating, a private driveway & garage, a spacious enclosed garden, workshop/outbuilding and a greenhouse. So, if you are looking for a property that offers space, character, and potential in a sought-after location, look no further & book in a viewing today!
Reception room 1 5.80m x 6.50m
Kitchen/Reception room 2 5.80m x 6.50m
Conservatory 2.33m x 5.44m
Utility 2.75m x 3.04m
Bedroom 1 4.26m x 3.97m
Bedroom 2 4.10m x 3.63m
Bedroom 3 4.09m x 3.67m
Bedroom 4 3.13m x 2.95m
Loft room 3.31m x 5.00m
Ensuite bathroom 3.59m x 2.44m
Bathroom 2 2.61m x 2.62m
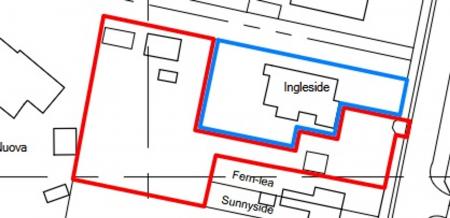
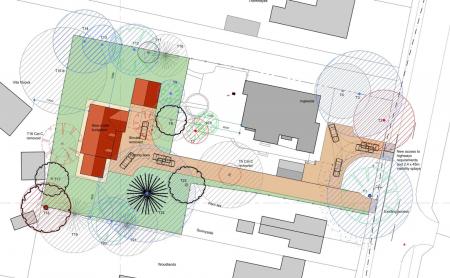
The property has outline planning permission granted for the splitting of the existing plot to create a separate building plot for the erection of 1 detached dwelling. Full plans and permission can be found on North East Lincolnshire Councils Planning portal using the following reference: DM/1175/23/OUT
This property is for sale by the Modern Method of Auction, meaning the buyer and seller are to Complete within 56 days (the "Reservation Period"). Interested parties personal data will be shared with the Auctioneer (iamsold).
If considering buying with a mortgage, inspect and consider the property carefully with your lender before bidding.
A Buyer Information Pack is provided. The winning bidder will pay £349.00 including VAT for this pack which you must view before bidding.
The buyer signs a Reservation Agreement and makes payment of a non-refundable Reservation Fee of 4.50% of the purchase price including VAT, subject to a minimum of £6,600.00 including VAT. This is paid to reserve the property to the buyer during the Reservation Period and is paid in addition to the purchase price. This is considered within calculations for Stamp Duty Land Tax.
Services may be recommended by the Agent or Auctioneer in which they will receive payment from the service provider if the service is taken. Payment varies but will be no more than £450.00. These services are optional.
The information above has been provided by the vendor and may not be accurate. Please refer to the property’s Buyer Information Pack. (You can download this on the right hand side of the page) or speak to the Auction Specialist for the most up to date information.
| Tax Band | % | Taxable Sum | Tax |
|---|
Struggling to find a property? Get in touch and we'll help you find your ideal property.