Standout Features
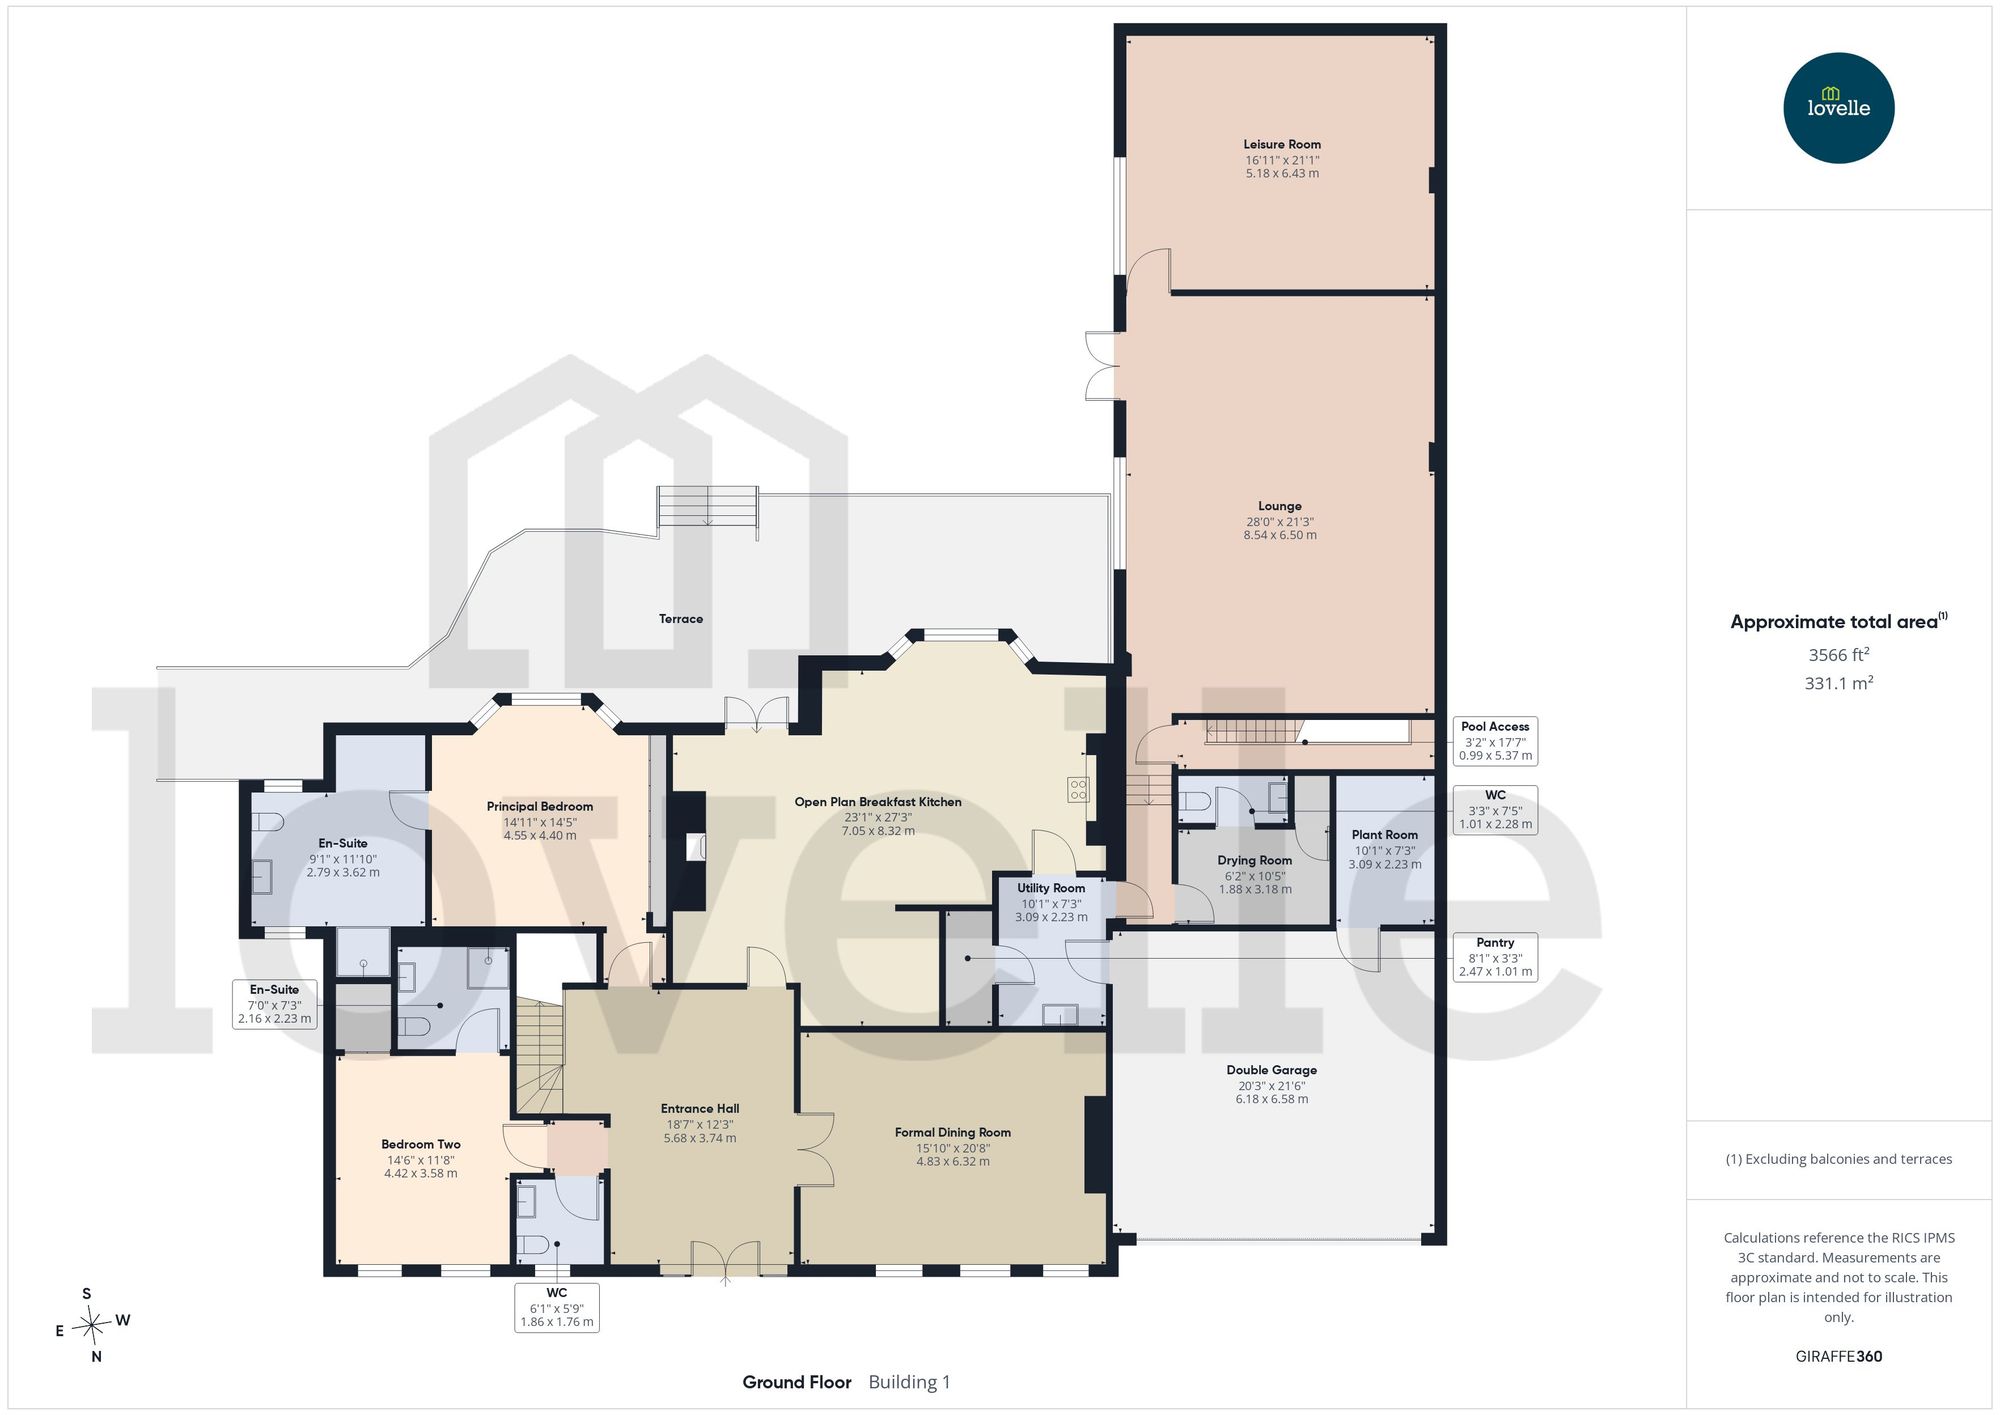
Total Floor Area: 401 Square Metres
Formal Dining Room
Utility Room, Drying Room & Two WCs
Two En-Suites & Family Bathroom
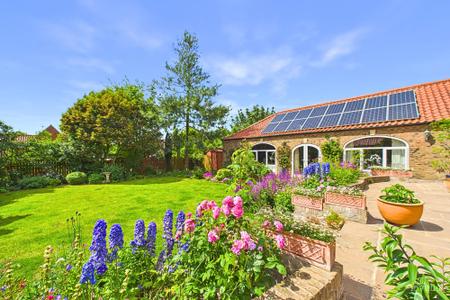
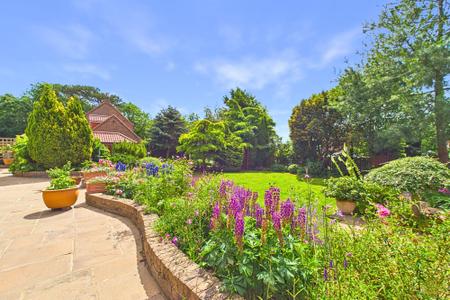
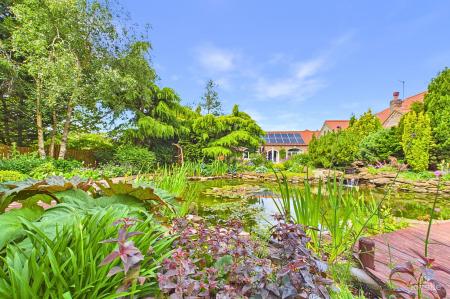
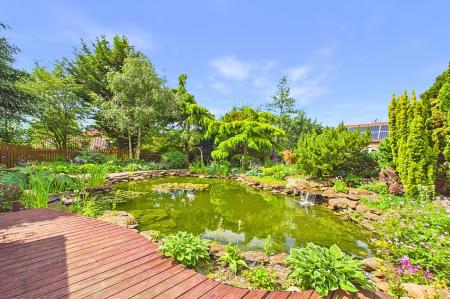
Landscaped Gardens
Breakfast Room/Snug & Bespoke Kitchen
Lounge & Leisure Room
Five Bedrooms
Double Garage & Driveway
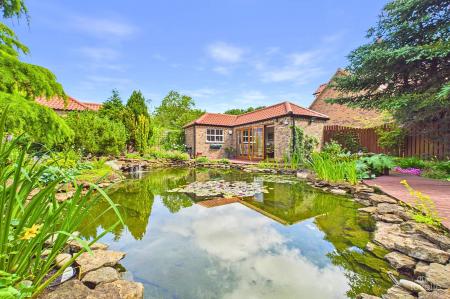
Brick-Built Summer House & (Former) Pool
Property Description
**STUNNING 5 BEDROOM PROPERTY IN A PICTURESQUE VILLAGE, OFFERING MULTIPLE RECEPTION ROOMS AND LANDSCAPED GARDENS.**
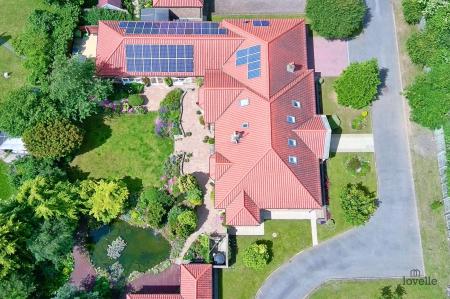
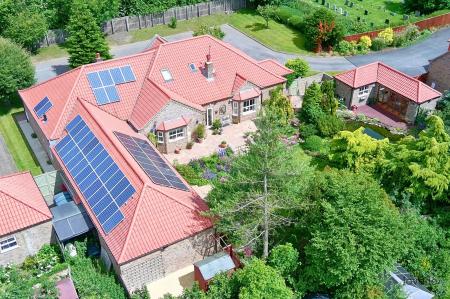
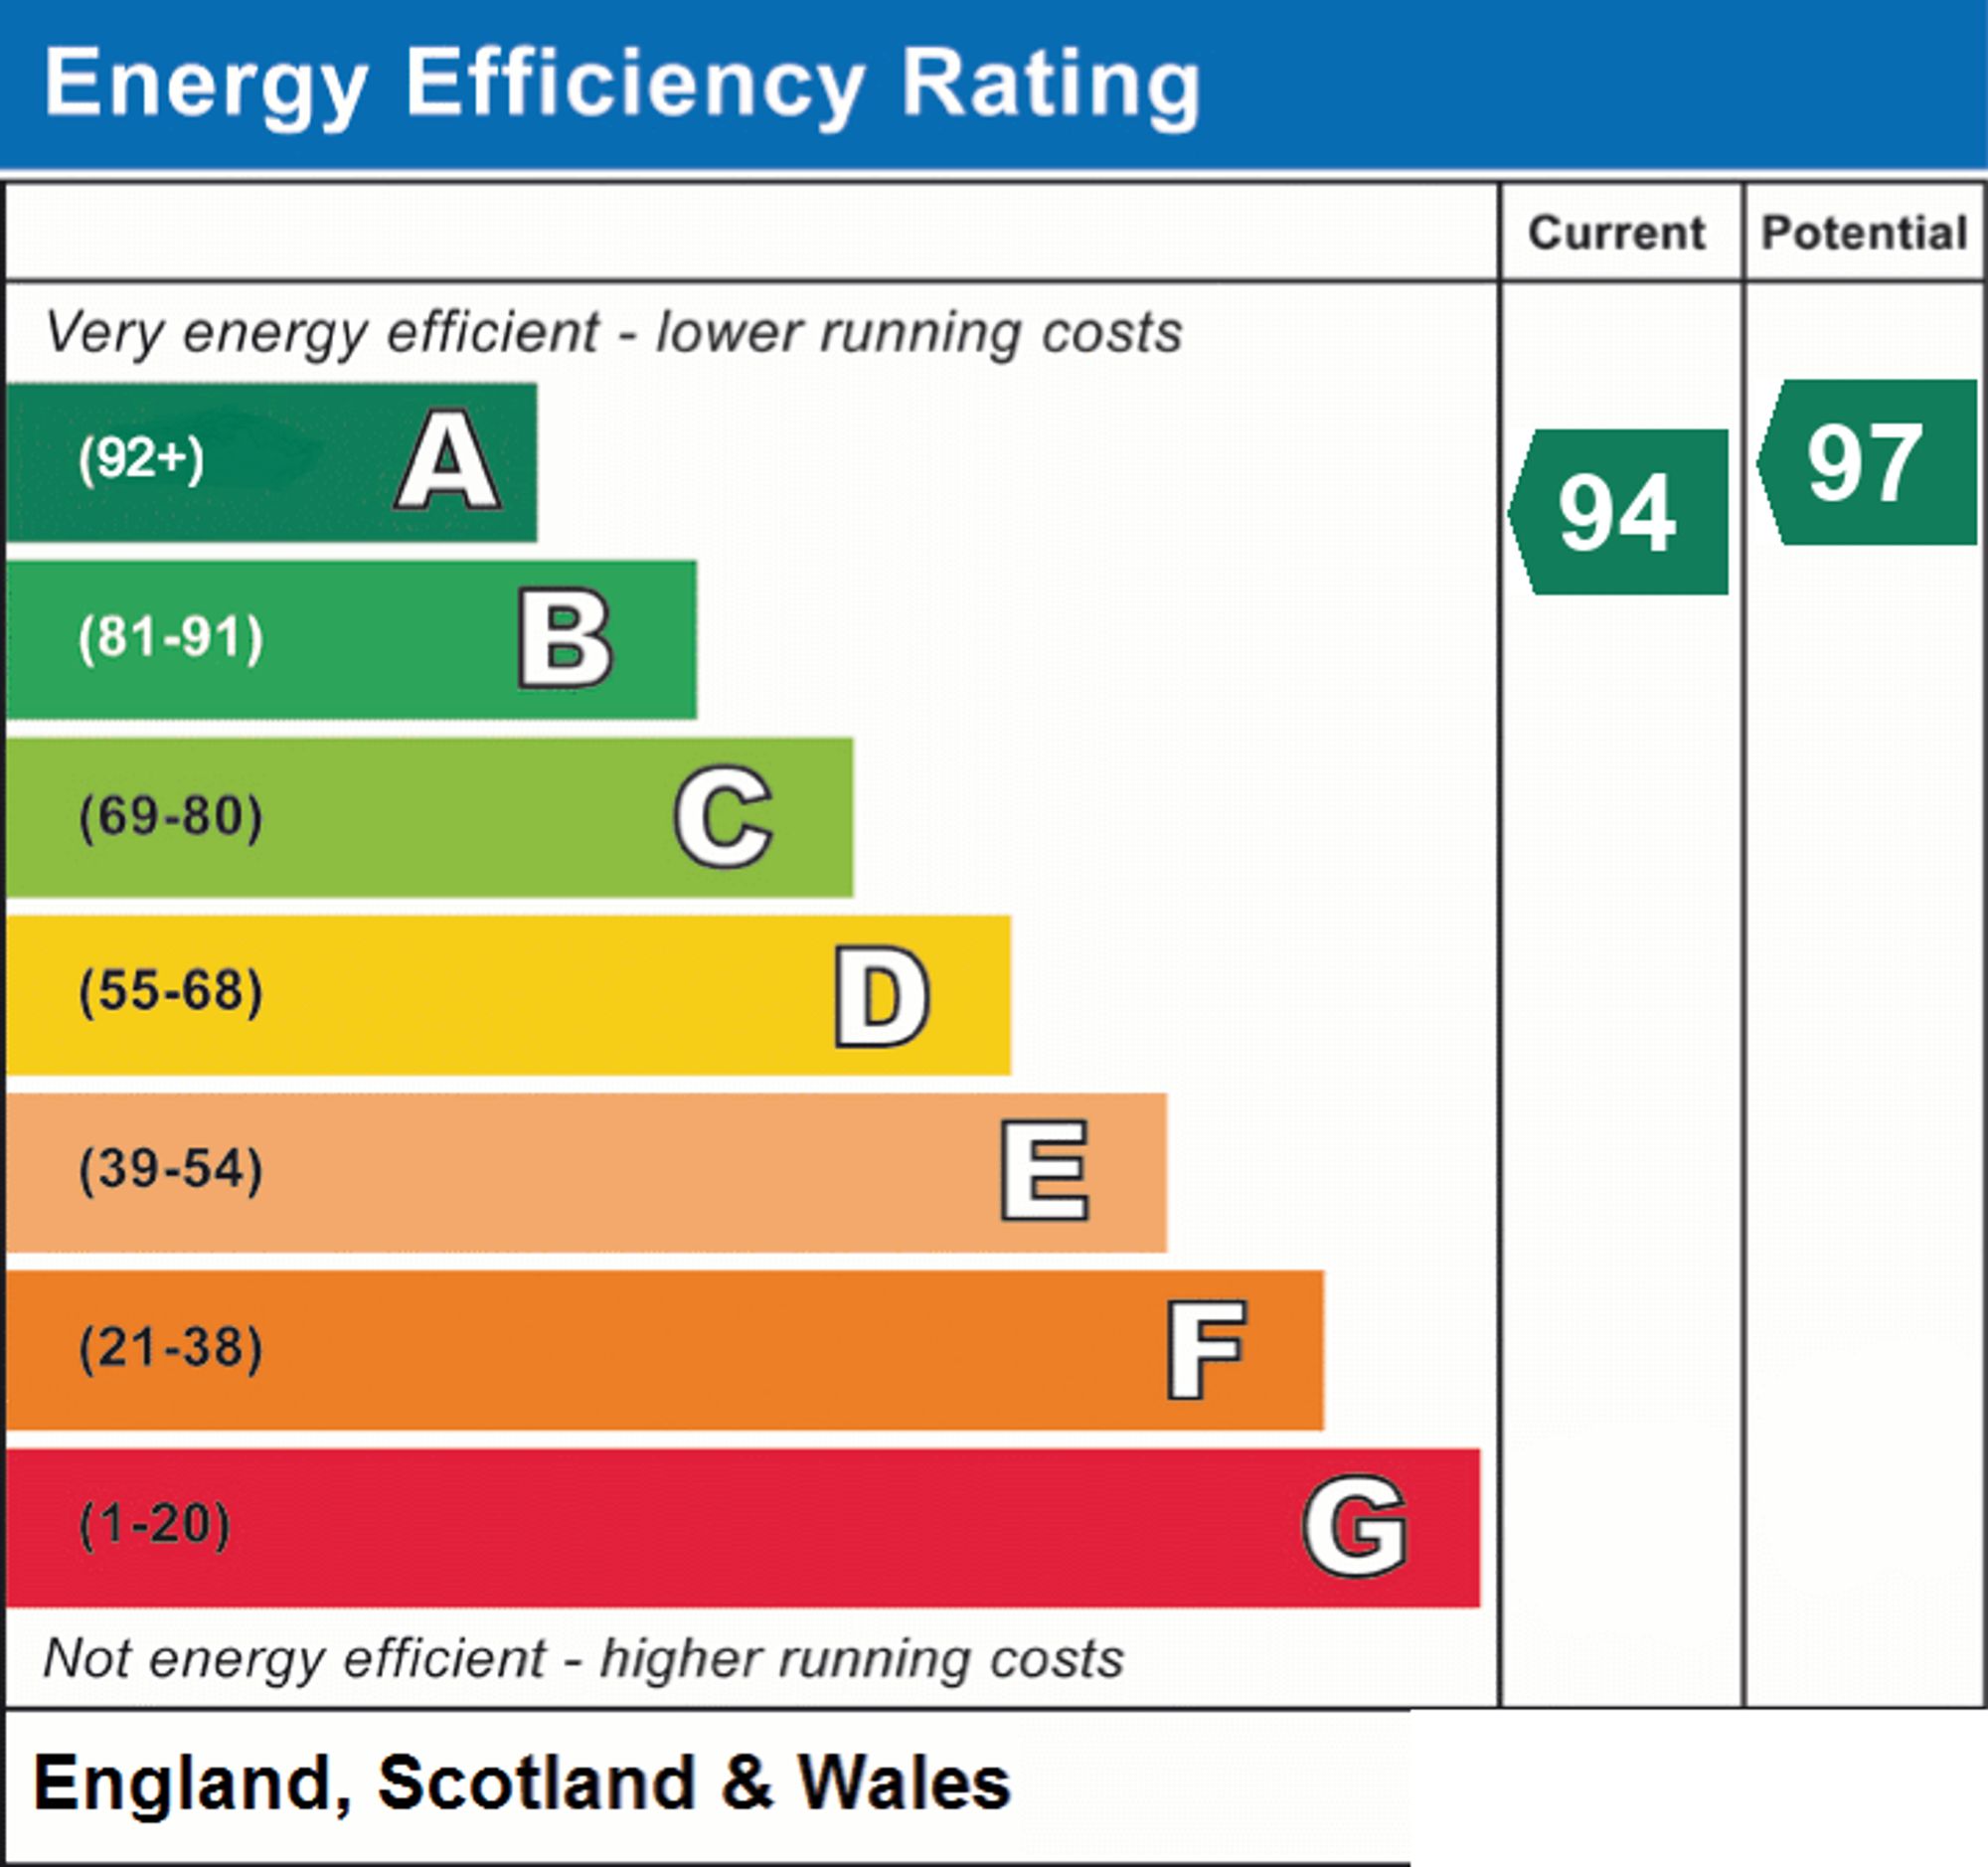
Property benefits from an EPC rating A and 47 photovoltaic panels. Helping to reduce costs and monthly bills.
Welcome to this stunning property in the heart of the picturesque village of Melton Ross.
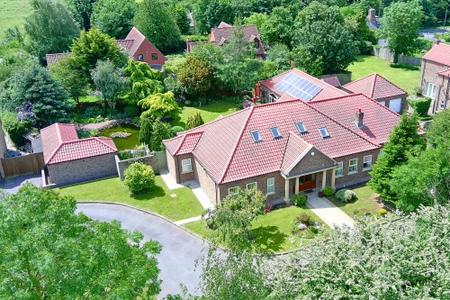
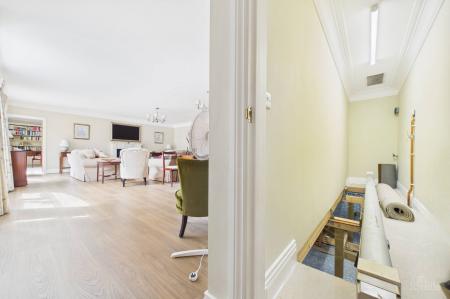
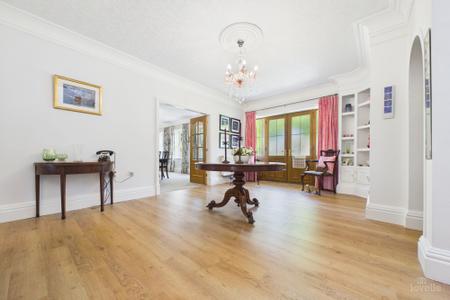
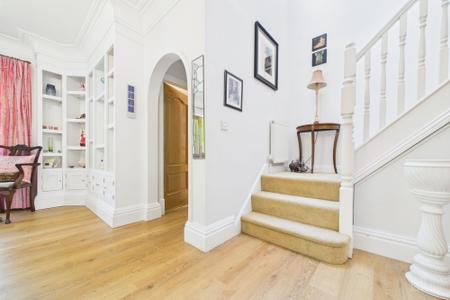
Approaching down a private road, you are greeted by an open front garden with a manicured lawn enhancing the stature of this home which is finished with an integral garage and an ample driveway. Once inside, the spacious entrance hall invites you to explore. To your right is the formal dining room with an Adam style fireplace, perfect to host a party or enjoy a family gathering. To your left is the guest bedroom with an en-suite and the downstairs WC, while the staircase takes you to the first floor with further three bedrooms, family bathroom and extra storage space adding versatility to the property. Also to your left is the principal bedroom which overlooks the garden. Continuing, straight ahead is the fully equipped kitchen which is a multifunctional space with a breakfast area and room for the family to enjoy and unwind in. While the multiple utility areas add extra storage and functionality.
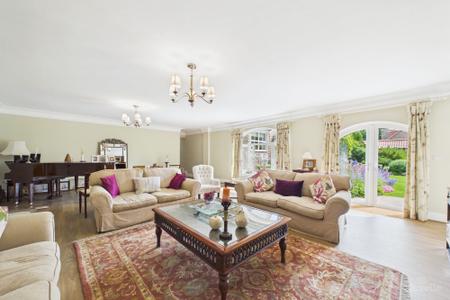
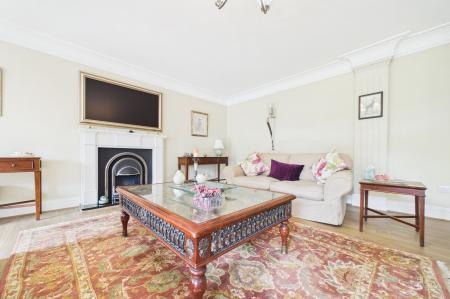
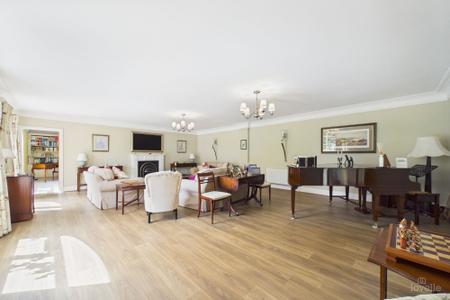
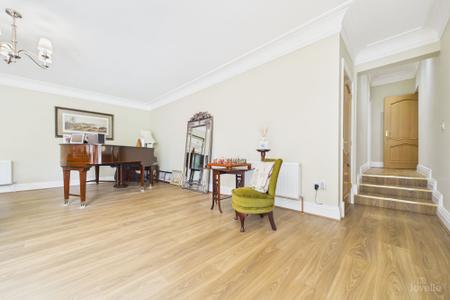
Finishing the ground floor is the substantial lounge and the leisure room, with access under to the inground pool (revertible) and views of the landscaped garden - wonderful spaces to relax in, entertain guests or enjoy with family.
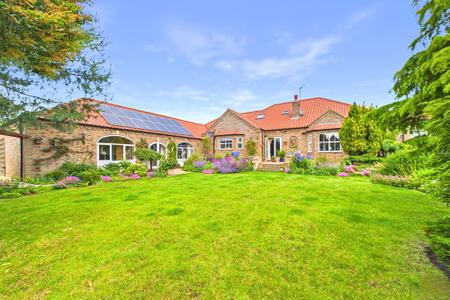
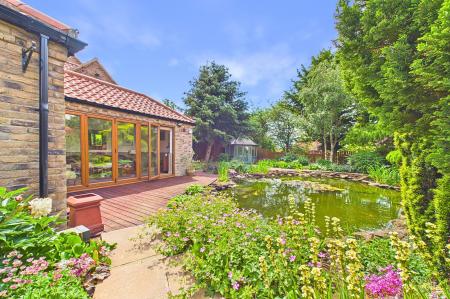
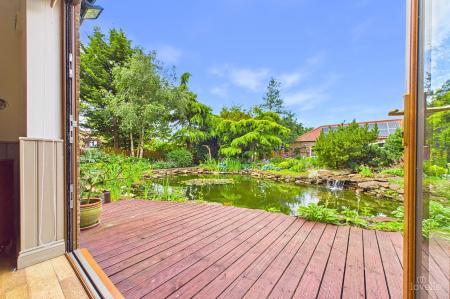
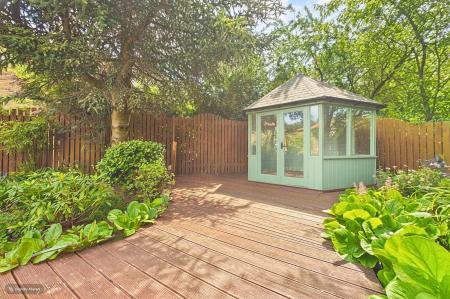
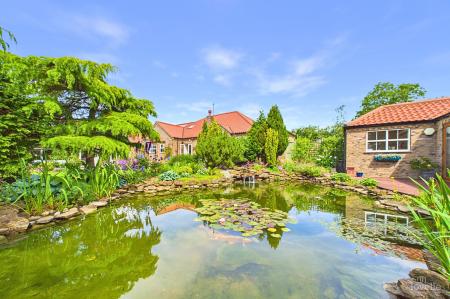
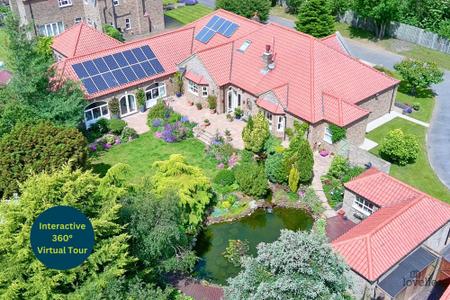
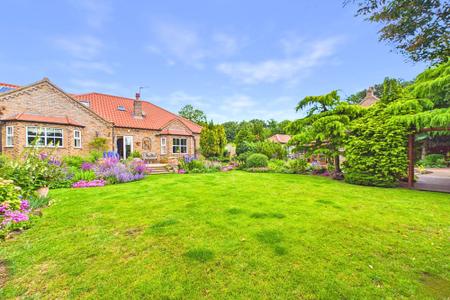
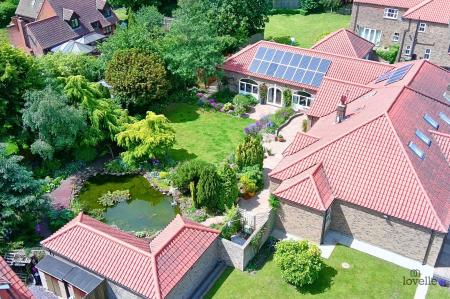
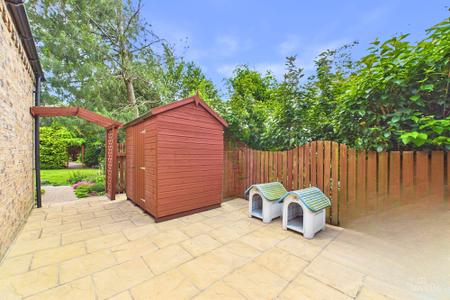
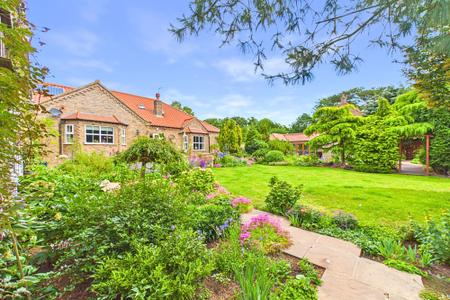
Moving to the garden, this is fully enclosed with a delightful patio area and a further decking area to the brick-built summer house which offers a calming vista of the pond. Mature shrubbery, trees and colourful plantings envelope you in a haven of nature.
This property expertly blends functional living and ultimate comfort!
Book your viewing today.
Rooms
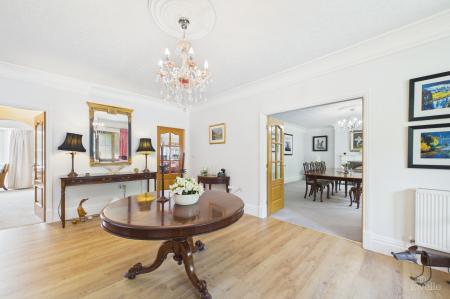
ENTRANCE HALL
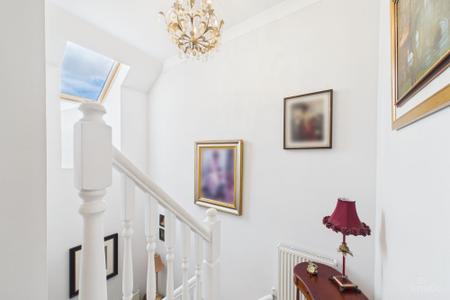
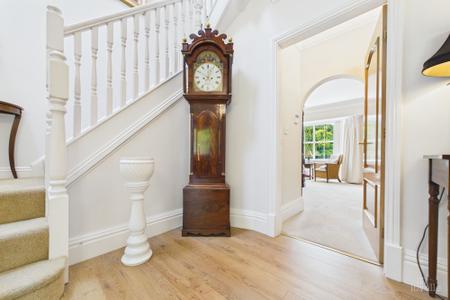
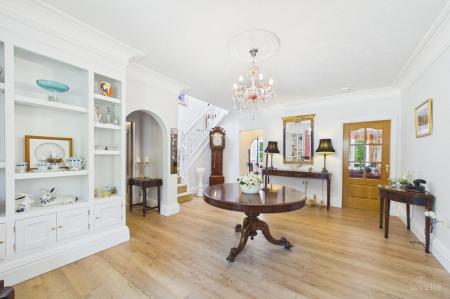
Entered through double opening UPVC doors with sidelights into the entrance hall. Doors to all principal rooms and a staircase to first floor accommodation.
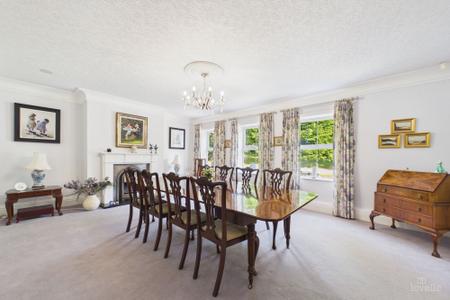
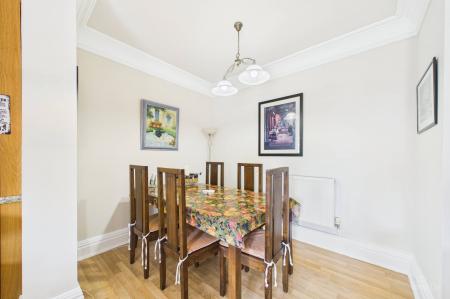
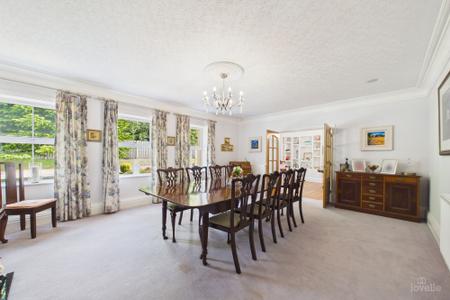
FORMAL DINING ROOM
Spacious room for the whole family to enjoy or entertain guests. Flooded with light thanks to the multiple windows to the front elevation.
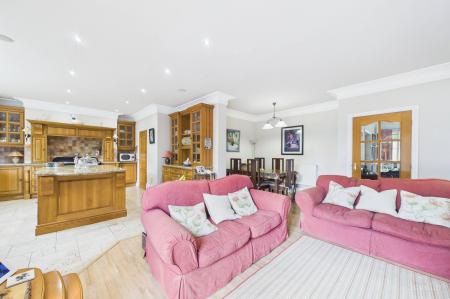
OPEN PLAN BREAKFAST KITCHEN:
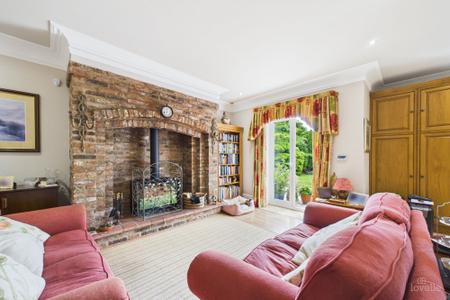
BREAKFAST ROOM/SNUG
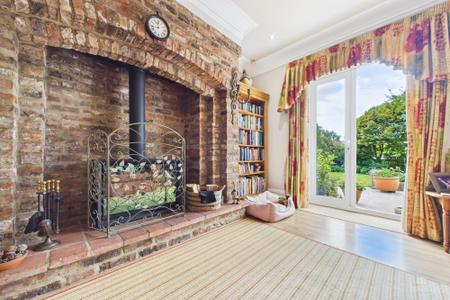
Calming and cosy room with a brick Inglenook fireplace housing a modern cast iron woodburning stove sitting on a tiled hearth. Perfect for those cold winter evenings. Finished with a breakfast area and double opening French doors to the rear garden and patio.
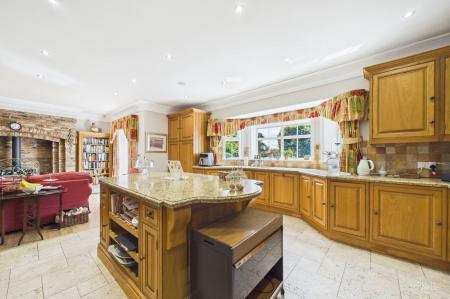
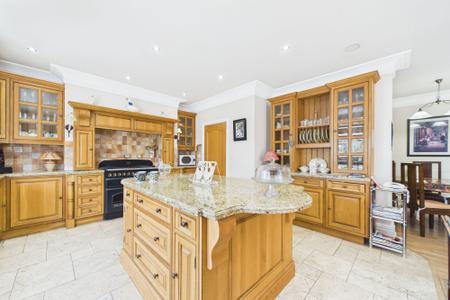
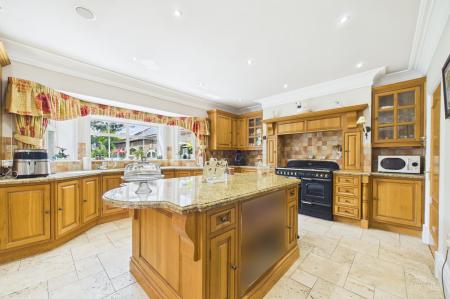
KITCHEN
Bespoke range of wall and base units in solid oak with contrasting granite work surfaces and decorative tiled splashbacks. Inset sink and drainer with a swan neck mixer tap and an integral dishwasher. Freestanding gas and electric Rangemaster cooker with multiple ovens, warming cupboard and a multi burner hob with an extraction canopy over.
Multiple windows to the rear elevation and a door to the utility areas.
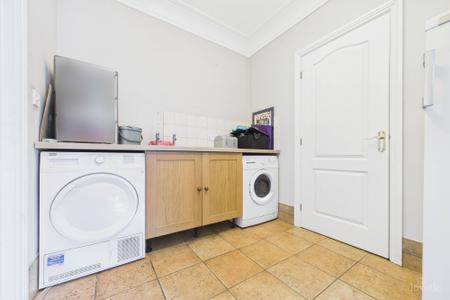
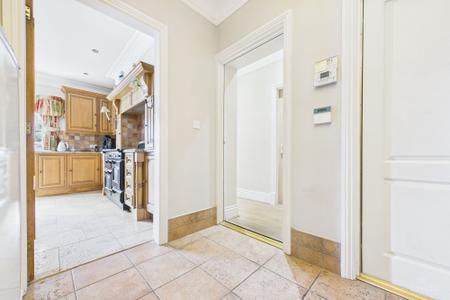
UTILITY ROOM
Base units with a contrasting work surface. Stainless steel sink and drainer with hot and cold water taps. Plumbing for a washing machine and space for a tumble dryer.
Door to the pantry, double garage, drying room and WC.
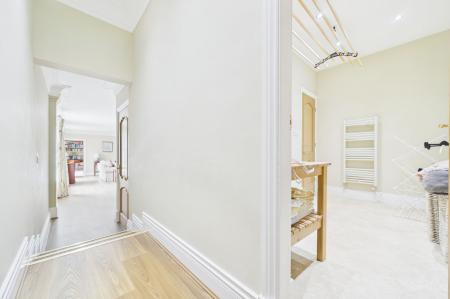
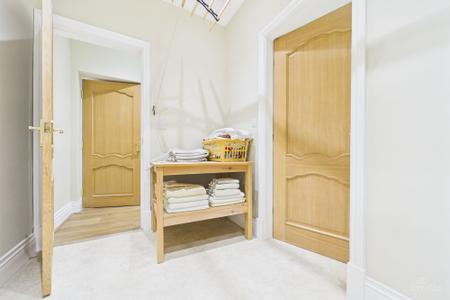
DRYING ROOM
Towel rail radiator and pully drying racks.
WC
Two piece suite incorporating a push button WC and a pedestal wash hand basin with hot and cold water taps.
POOL ACCESS
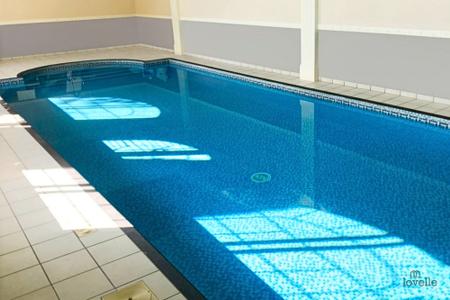
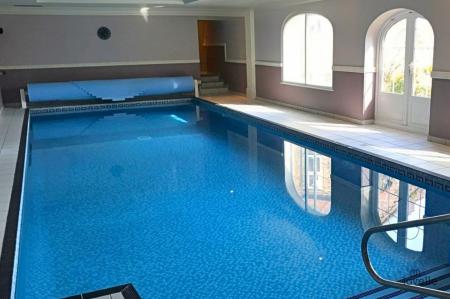
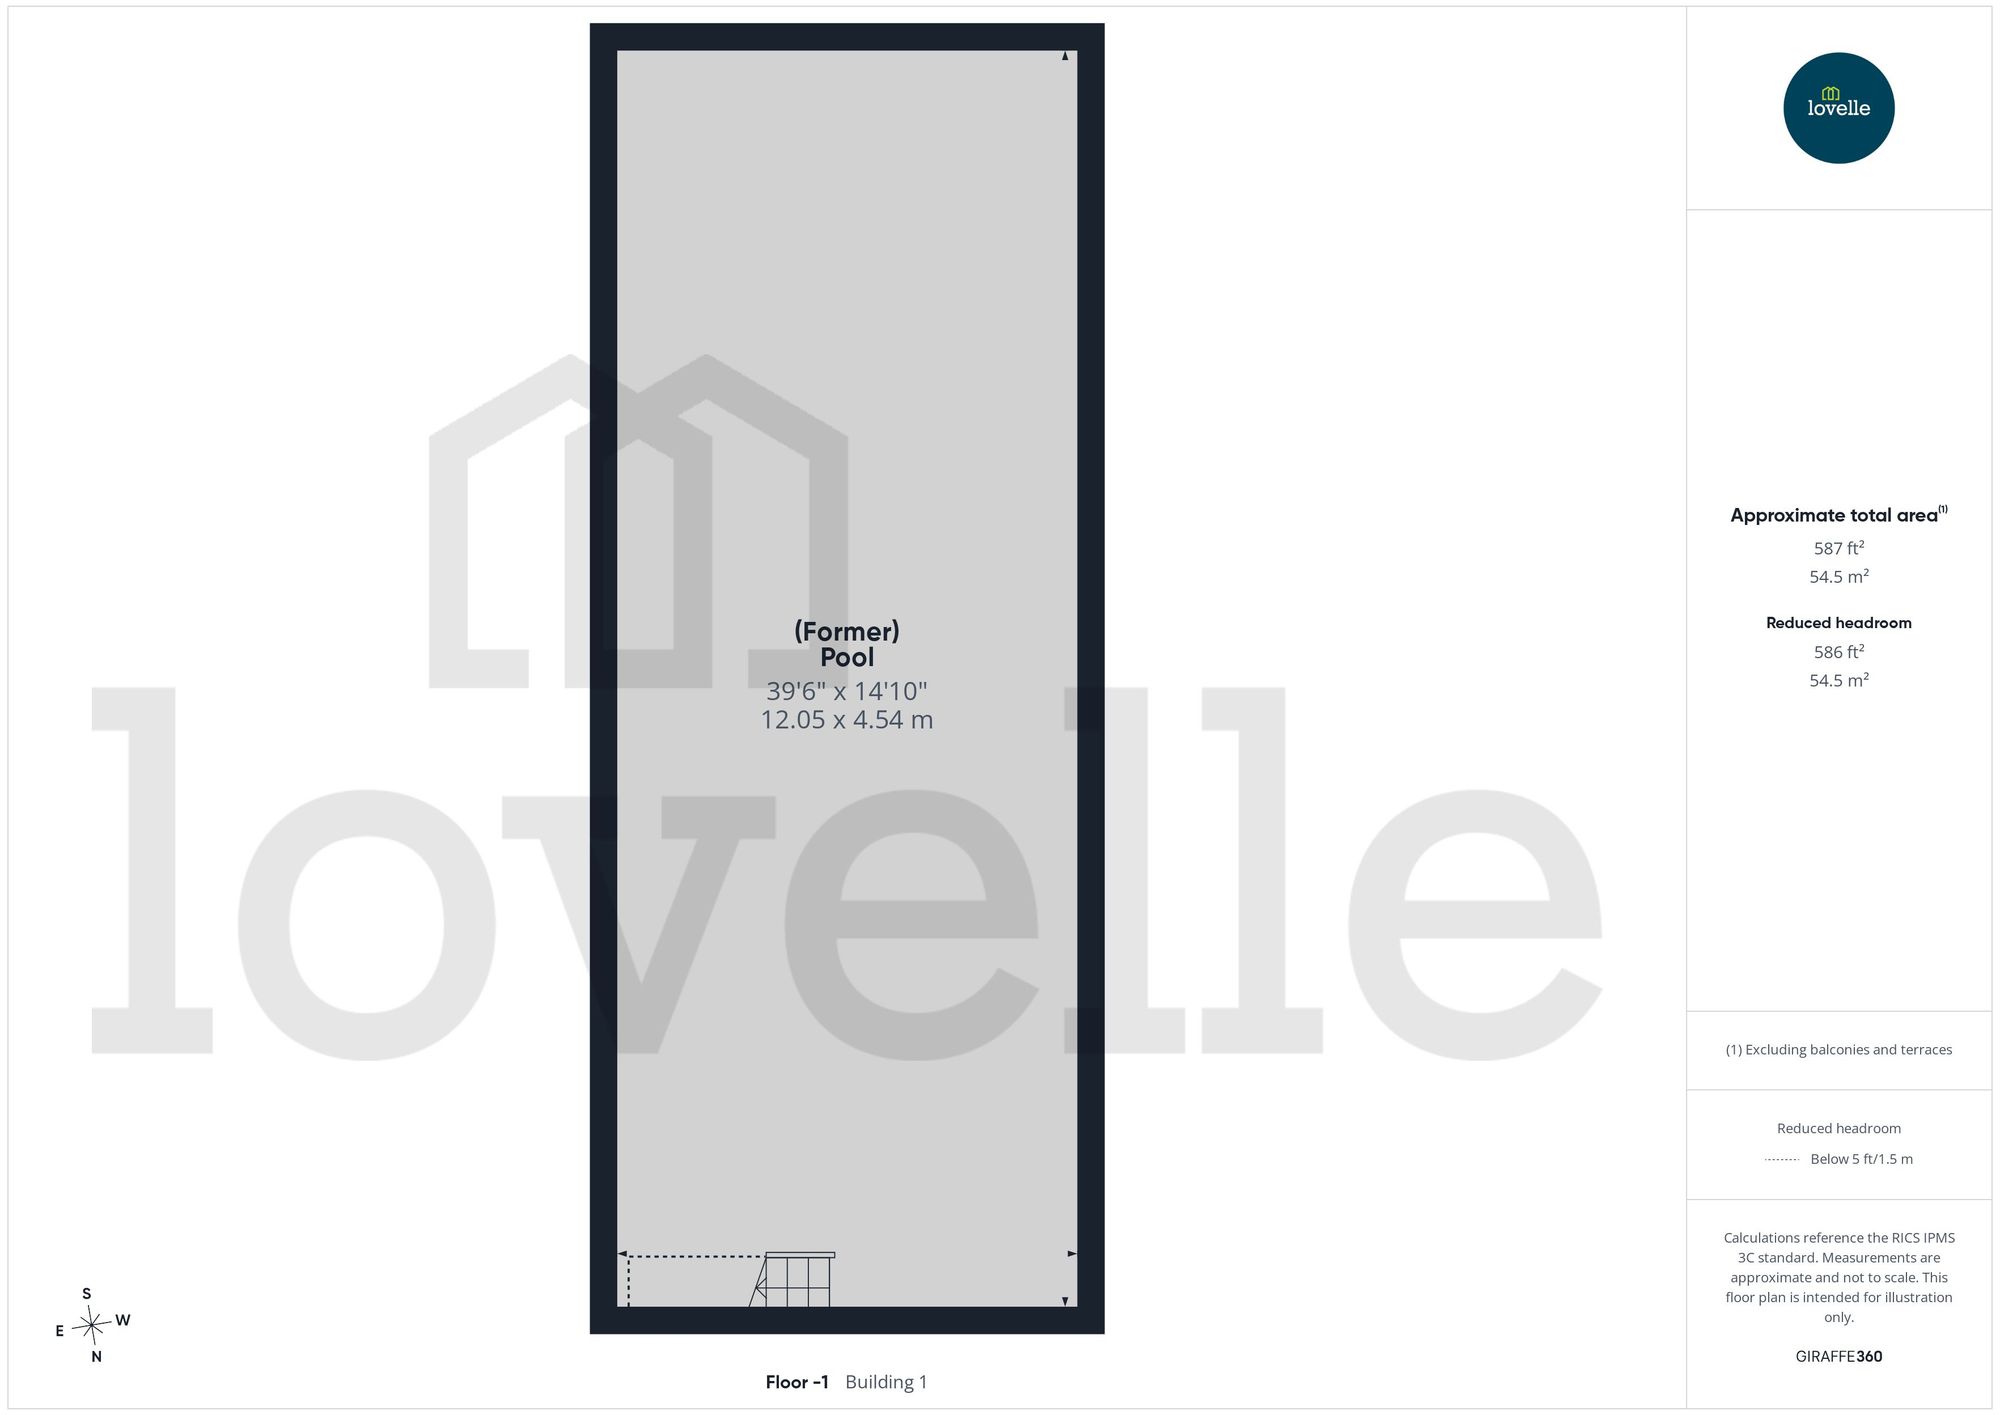
Access to the inground pool and underfloor plumbing.
(FORMER) POOL
Possibility to revert to an inground pool.
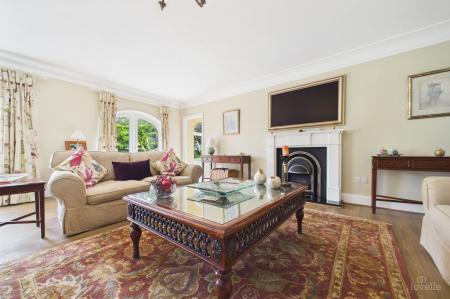
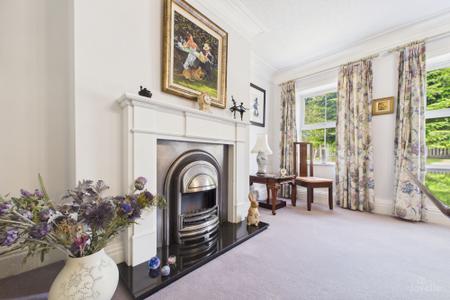
LOUNGE
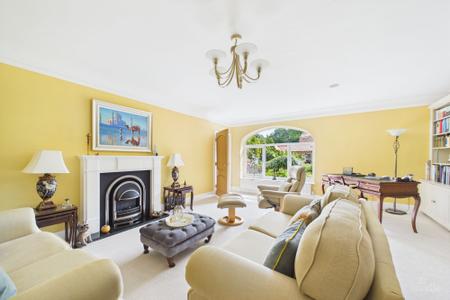
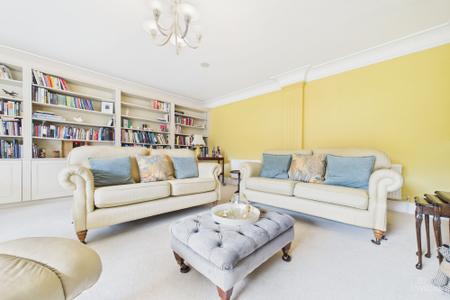
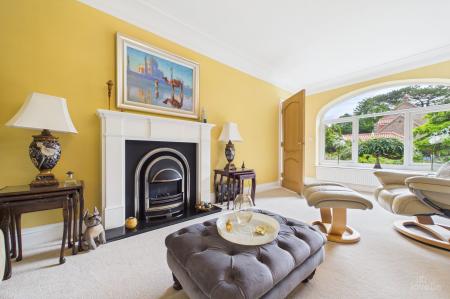
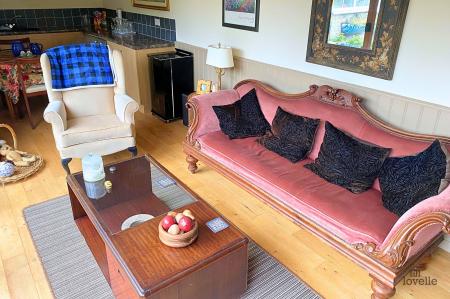
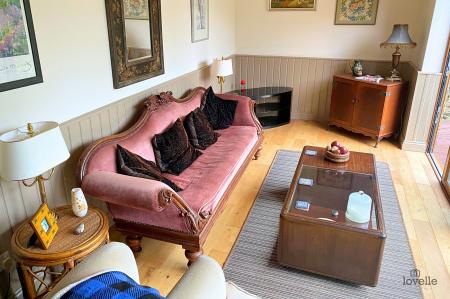
Bright and airy room with a feature Adam style fireplace and housing an electric fire. Perfect for those cold winter evenings.
Arched window and double opening French doors to the side elevation overlooking the garden.
LEISURE ROOM
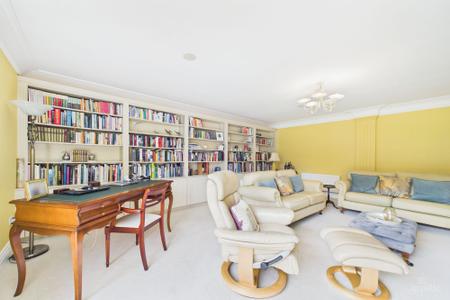
Currently used as a library with the potential to be turned into a gym or a cinema room.
Quaint room with an Adam style fireplace and housing an electric fire.
Arched window to the side elevation.
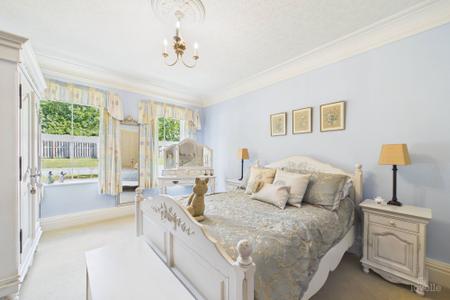
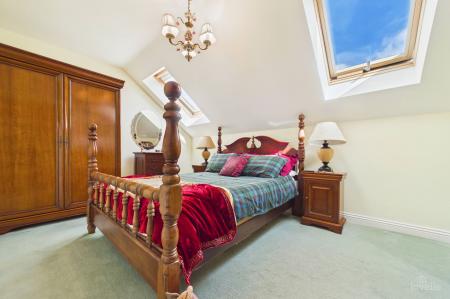
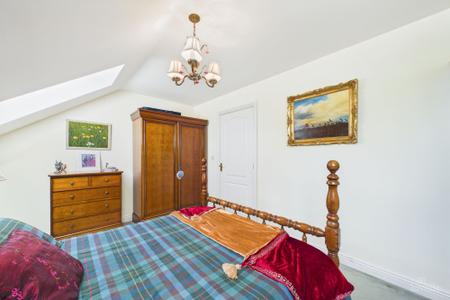
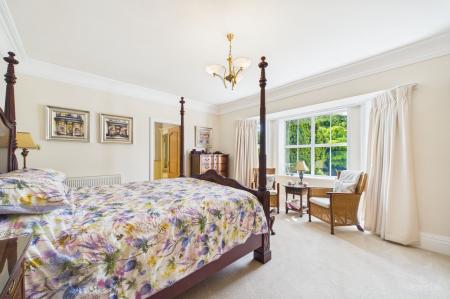
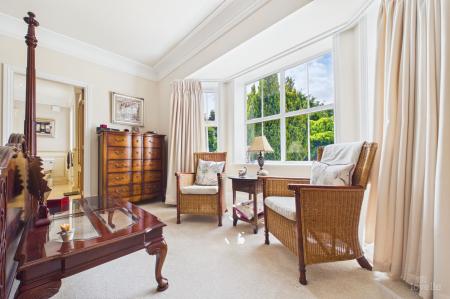
BEDROOM
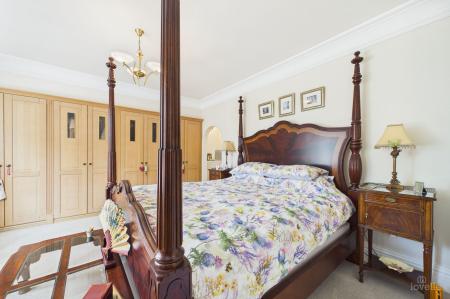
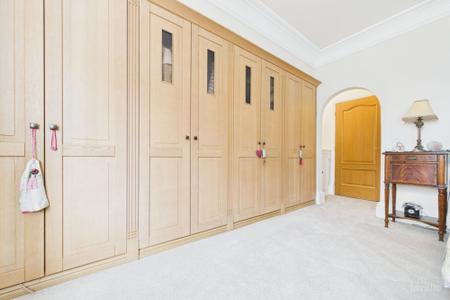
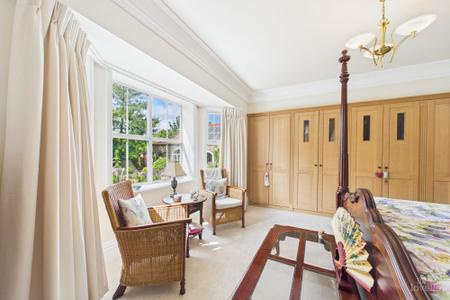
Fitted bedroom furniture incorporating multiple wardrobes and shelving.
Multiple windows to the rear elevation. Door to the en-suite.
EN-SUITE
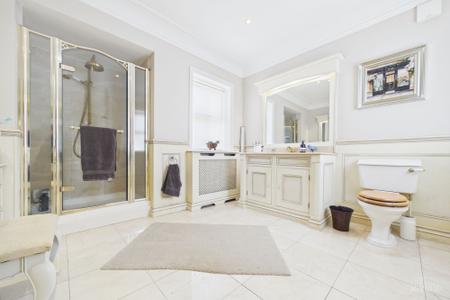
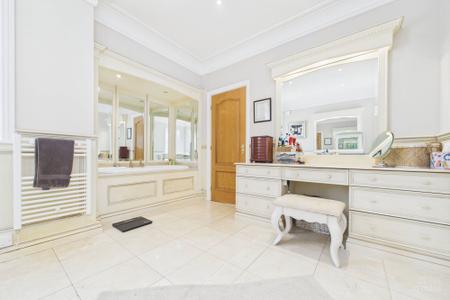
Four piece bathroom suite incorporating a double ended bathtub with hot and cold water taps, walk-in shower cubicle with a rain shower over, vanity wash hand basin with a mixer tap and a low flush WC. Decorative panelling throughout and a towel rail radiator.
Dual aspect with windows to the front and rear elevations.
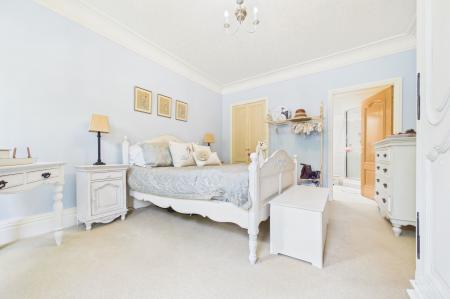
BEDROOM TWO
Built-in wardrobe and two windows to the front elevation.
Door to the en-suite.
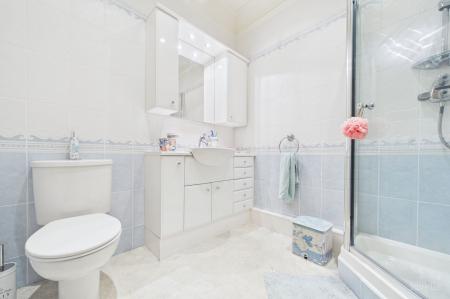
EN-SUITE
Three piece suite incorporating a walk-in shower cubicle with a shower over, push button WC and a vanity unit with a wash hand basin and a mixer tap. Decorative tiles throughout.
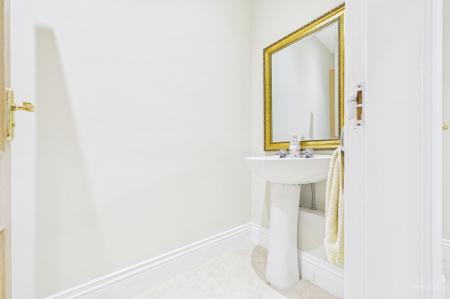
DOWNSTAIRS WC
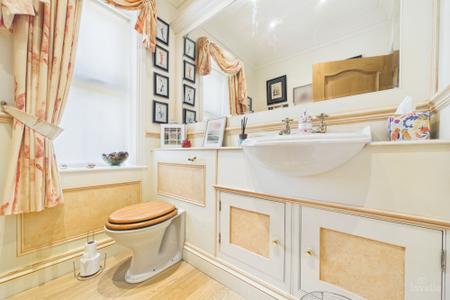
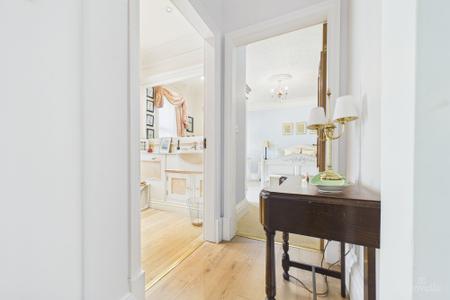
Two piece suite incorporating a low flush WC and a vanity wash hand basin with hot and cold water taps and a large guest mirror.
Window to the front elevation.
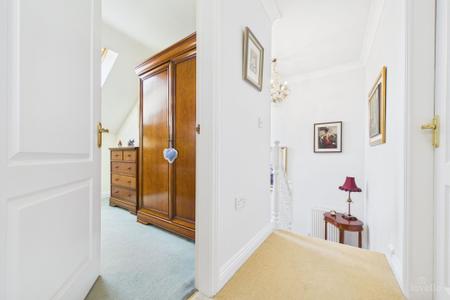
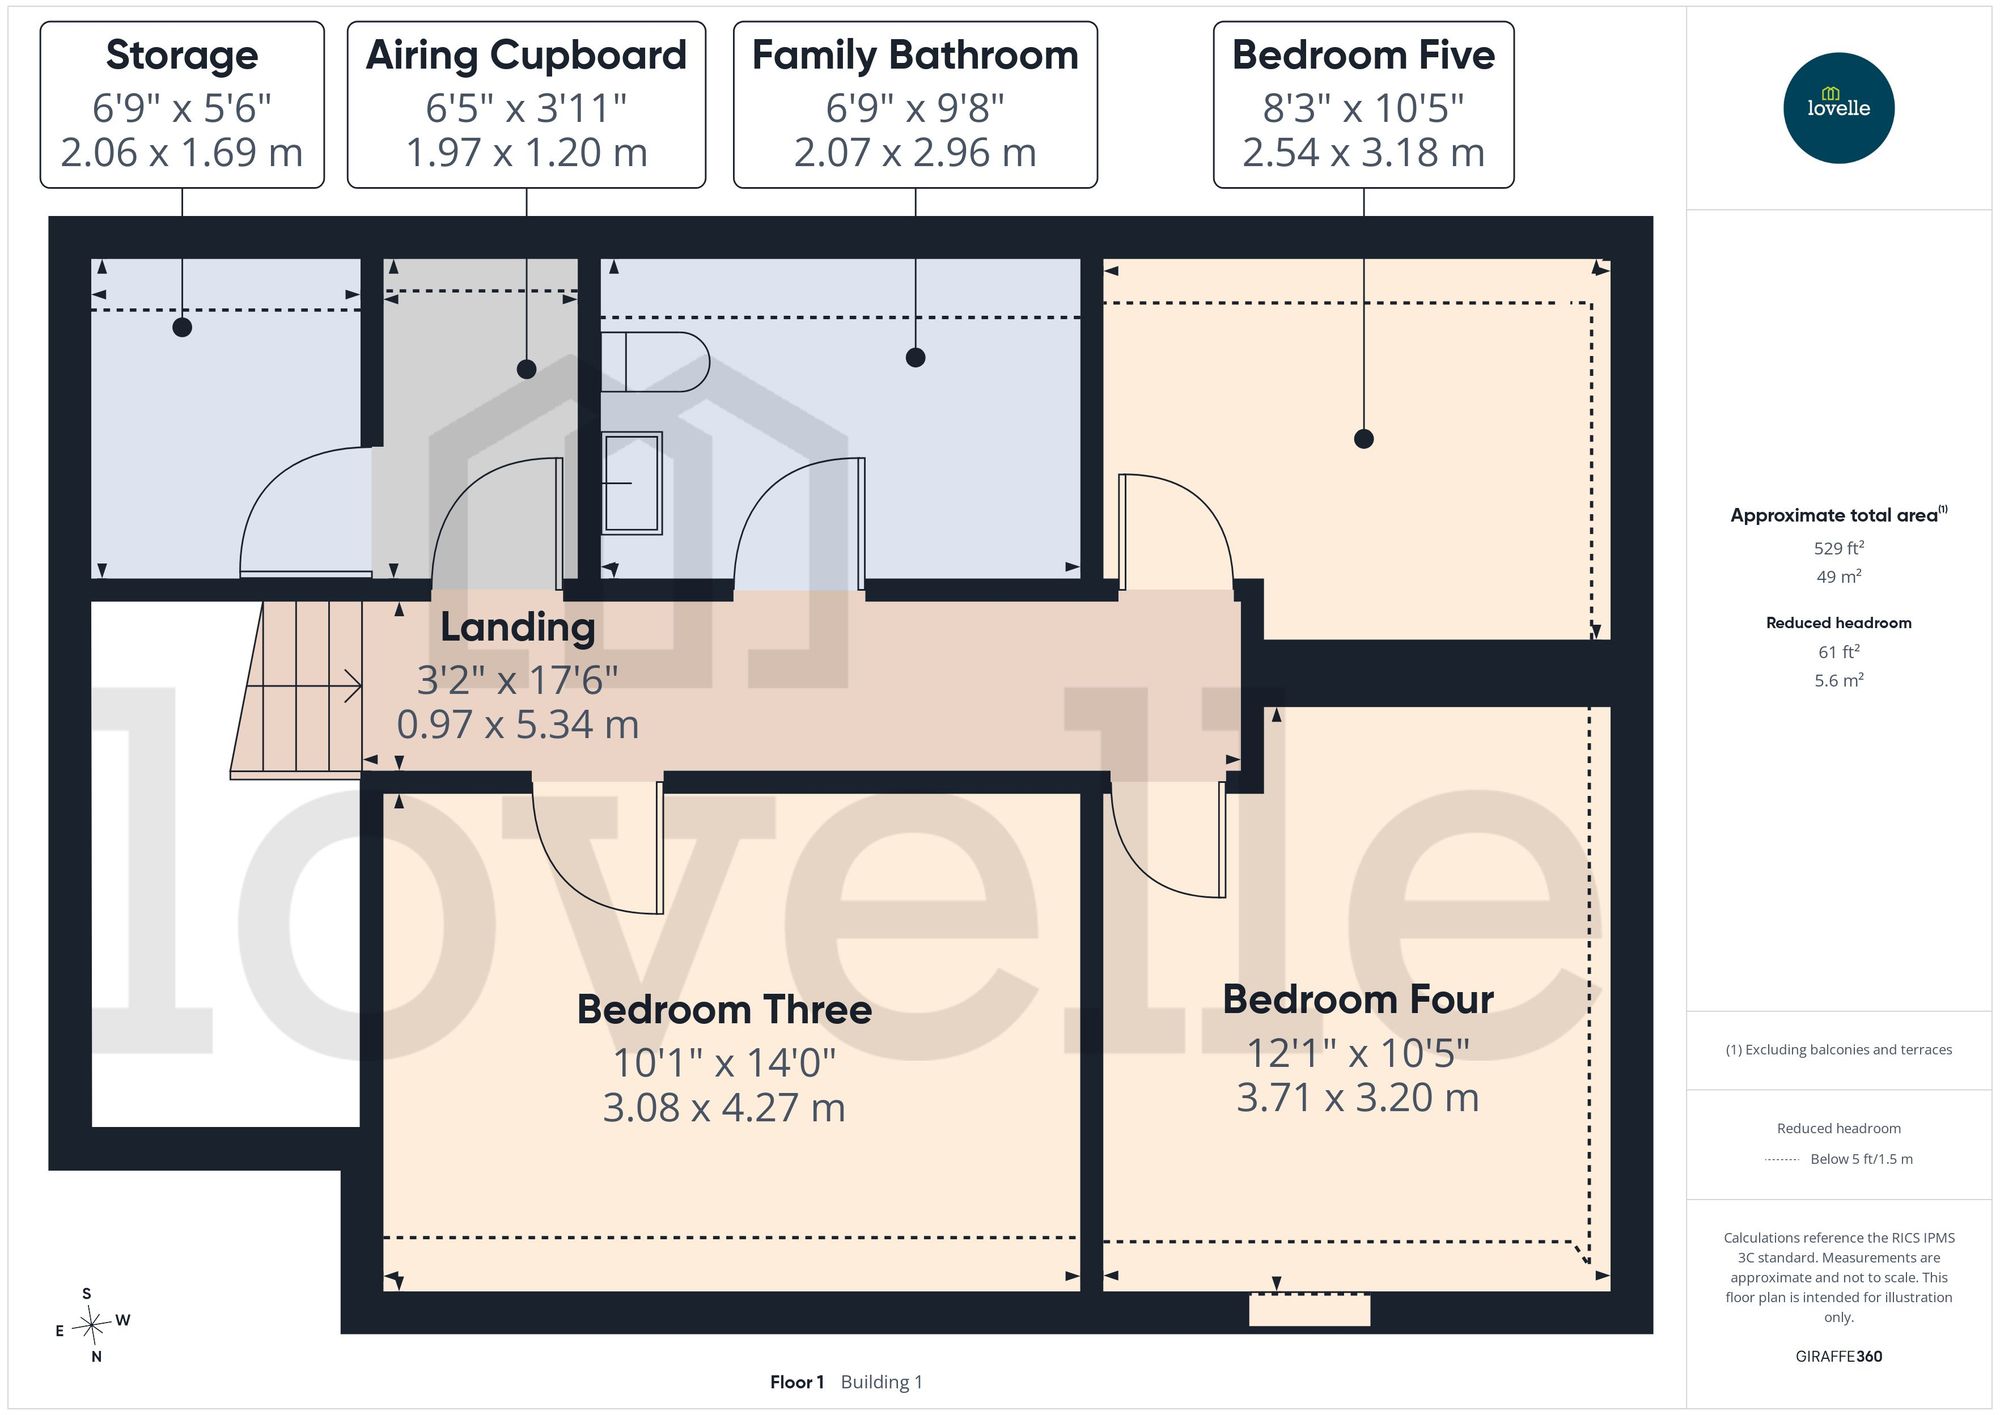
FIRST FLOOR ACCOMMODATION:
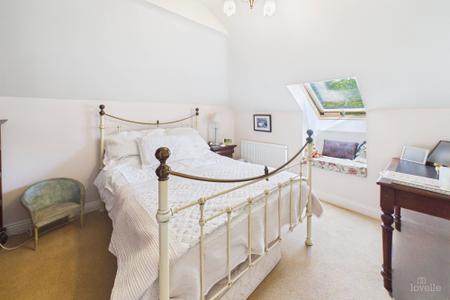
BEDROOM THREE
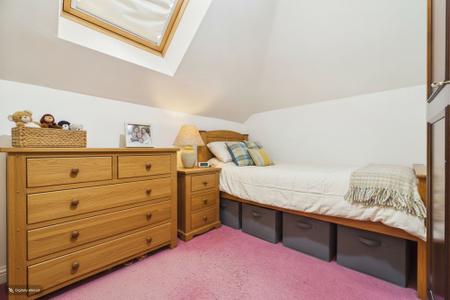
Two roof windows to the front elevation.
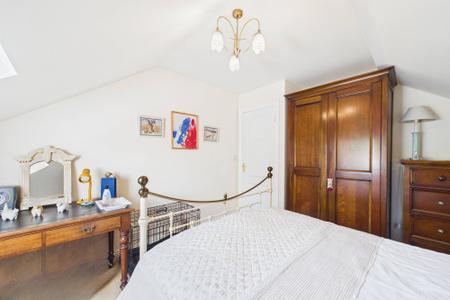
BEDROOM FOUR
Roof window to the front elevation.
BEDROOM FIVE
Roof window to the rear elevation.
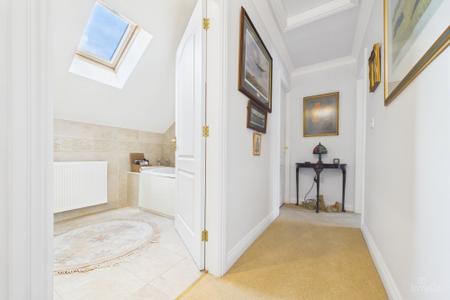
FAMILY BATHROOM
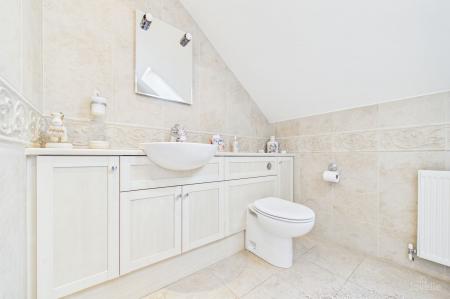
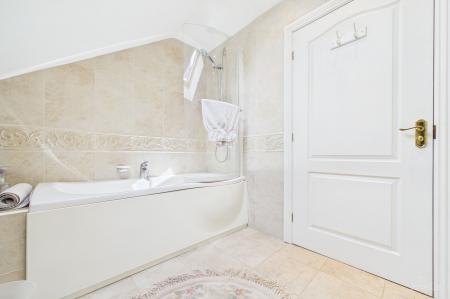
White three piece bathroom suite incorporating a "P" shaped bathtub with a shower over, push button WC and a full vanity unit with a wash hand basin.
Decorative tiles throughout and a roof window to the rear elevation.
AIRING CUPBOARD
Storage shelving for linen and clothing.
STORAGE
Storage cupboard with shelving.
FRONT ELEVATION
Minimalist front garden, fully laid to lawn with mature trees and shrubbery adorning it. Block paved driveway to the side offering ample off-street parking and access to the double garage. To the right is gated access to the oil tank and garden storage. To the left - gated access to the rear of the property.
DOUBLE GARAGE
Electric doors, power and lighting. Access to the plant room.
PLANT ROOM
Plumbing for the pool, housing the boiler and an air circulation unit.
SOLAR PANELS
Benefitting from 47 photovoltaic panels.
REAR ELEVATION
Fully enclosed by wooden fencing, making it feel private and cosy. Adorned with a manicured lawn and a delightful pond. Bursting with colourful plantings, mature trees and shrubbery. Calming space to unwind in and enjoy nature's beauty. A patio area and a further decking area add great spaces to entertain guests, family or enjoy a quiet moment to yourself. Finished with a brick-built summer house and a charming wooden summer house.
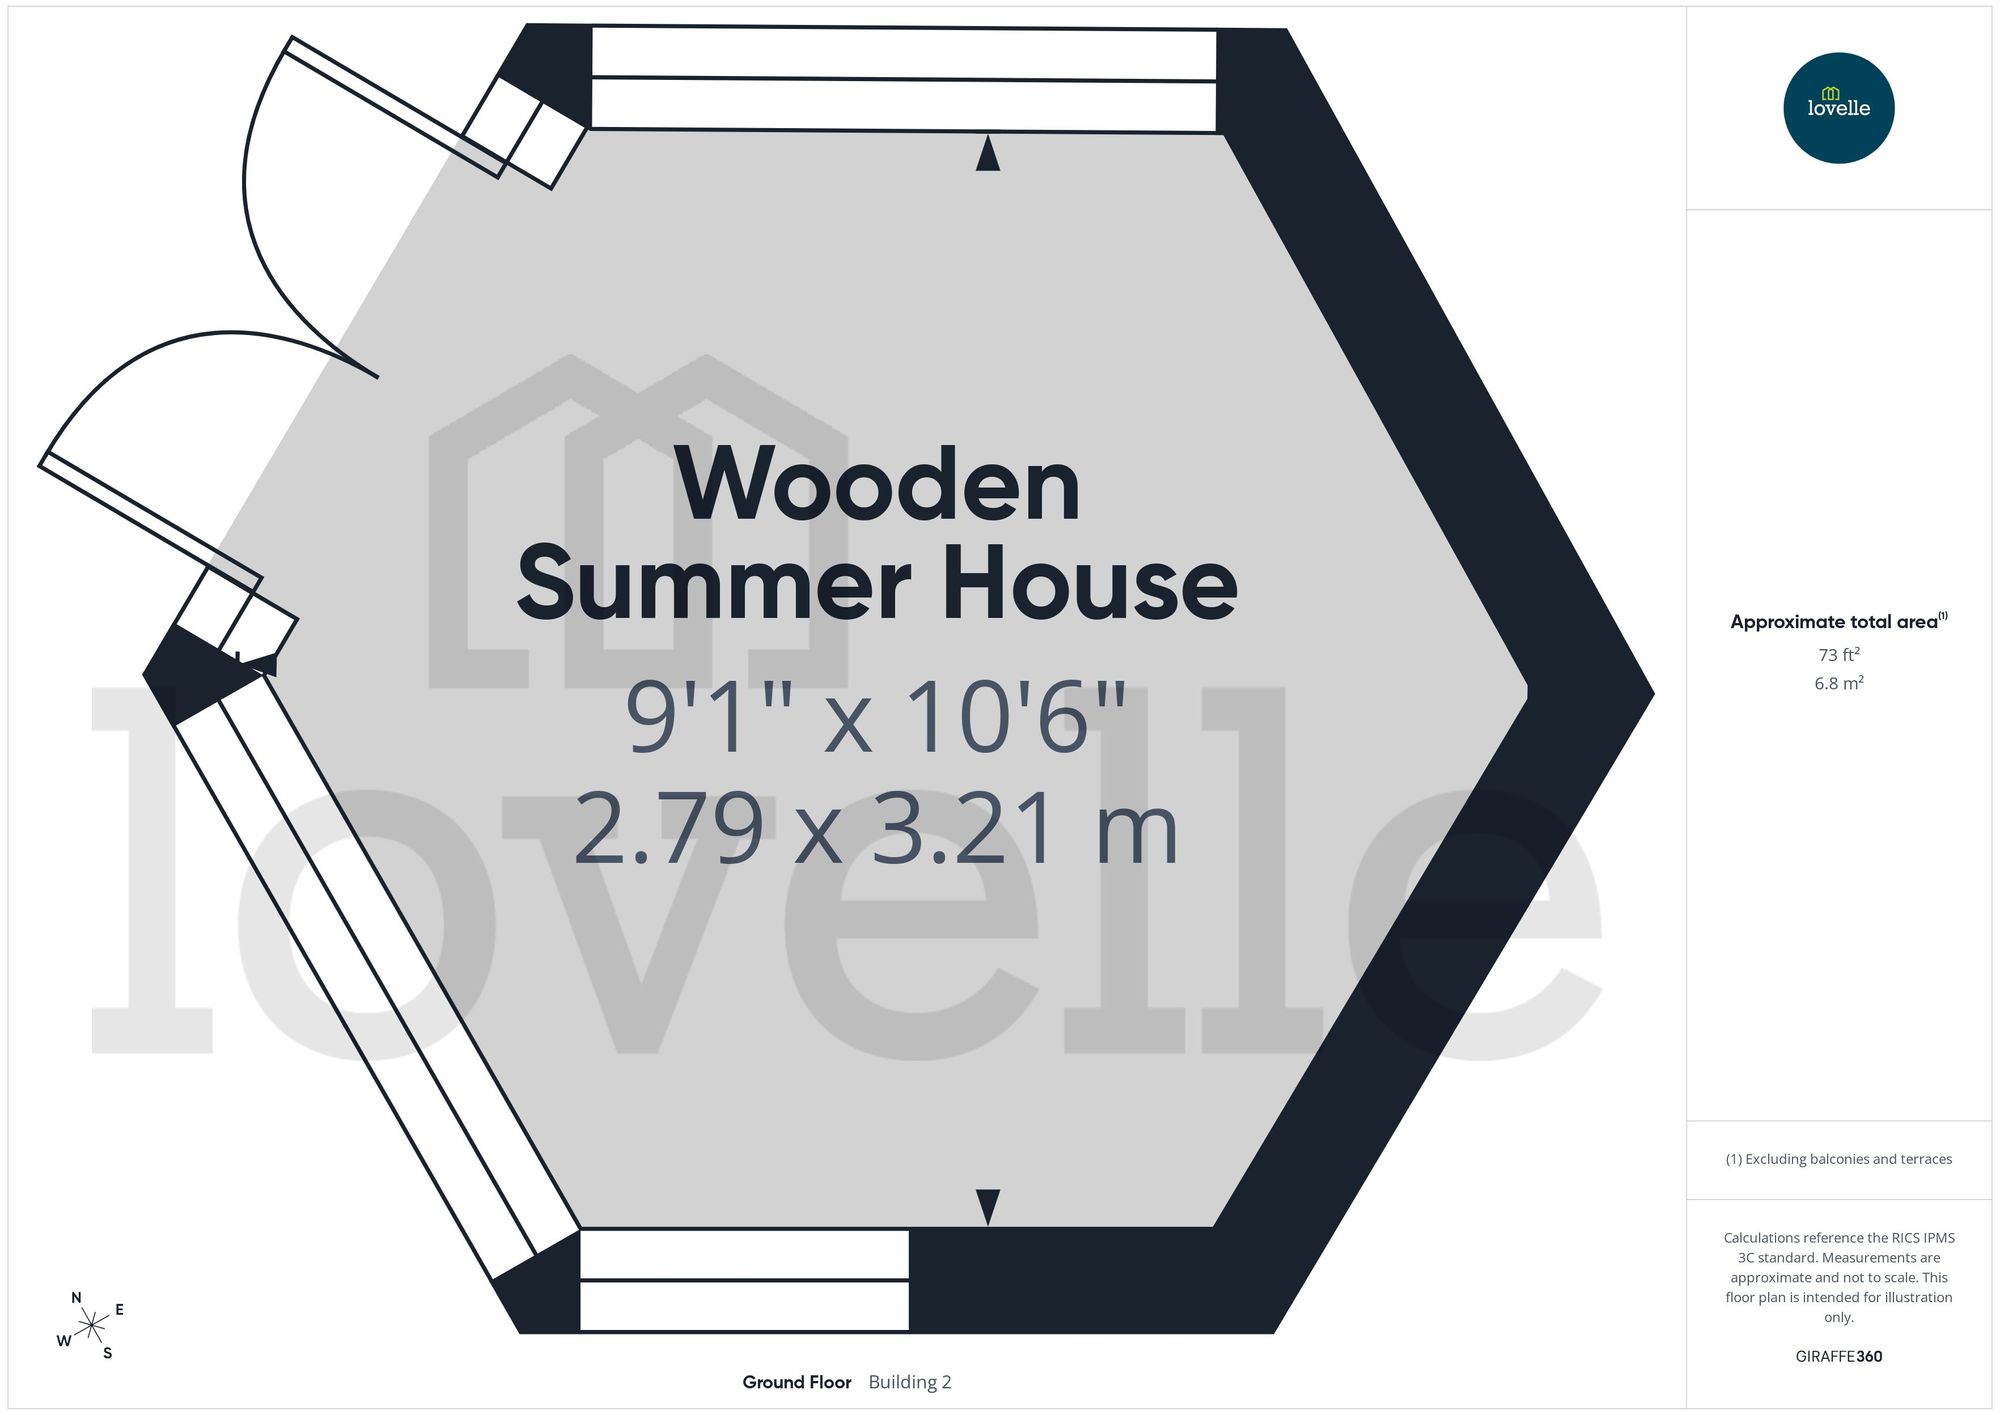
WOODEN SUMMERHOUSE
Octagonal leisure room overlooking the pond and waterfall. Perfect for entertaining.
Power and lighting.
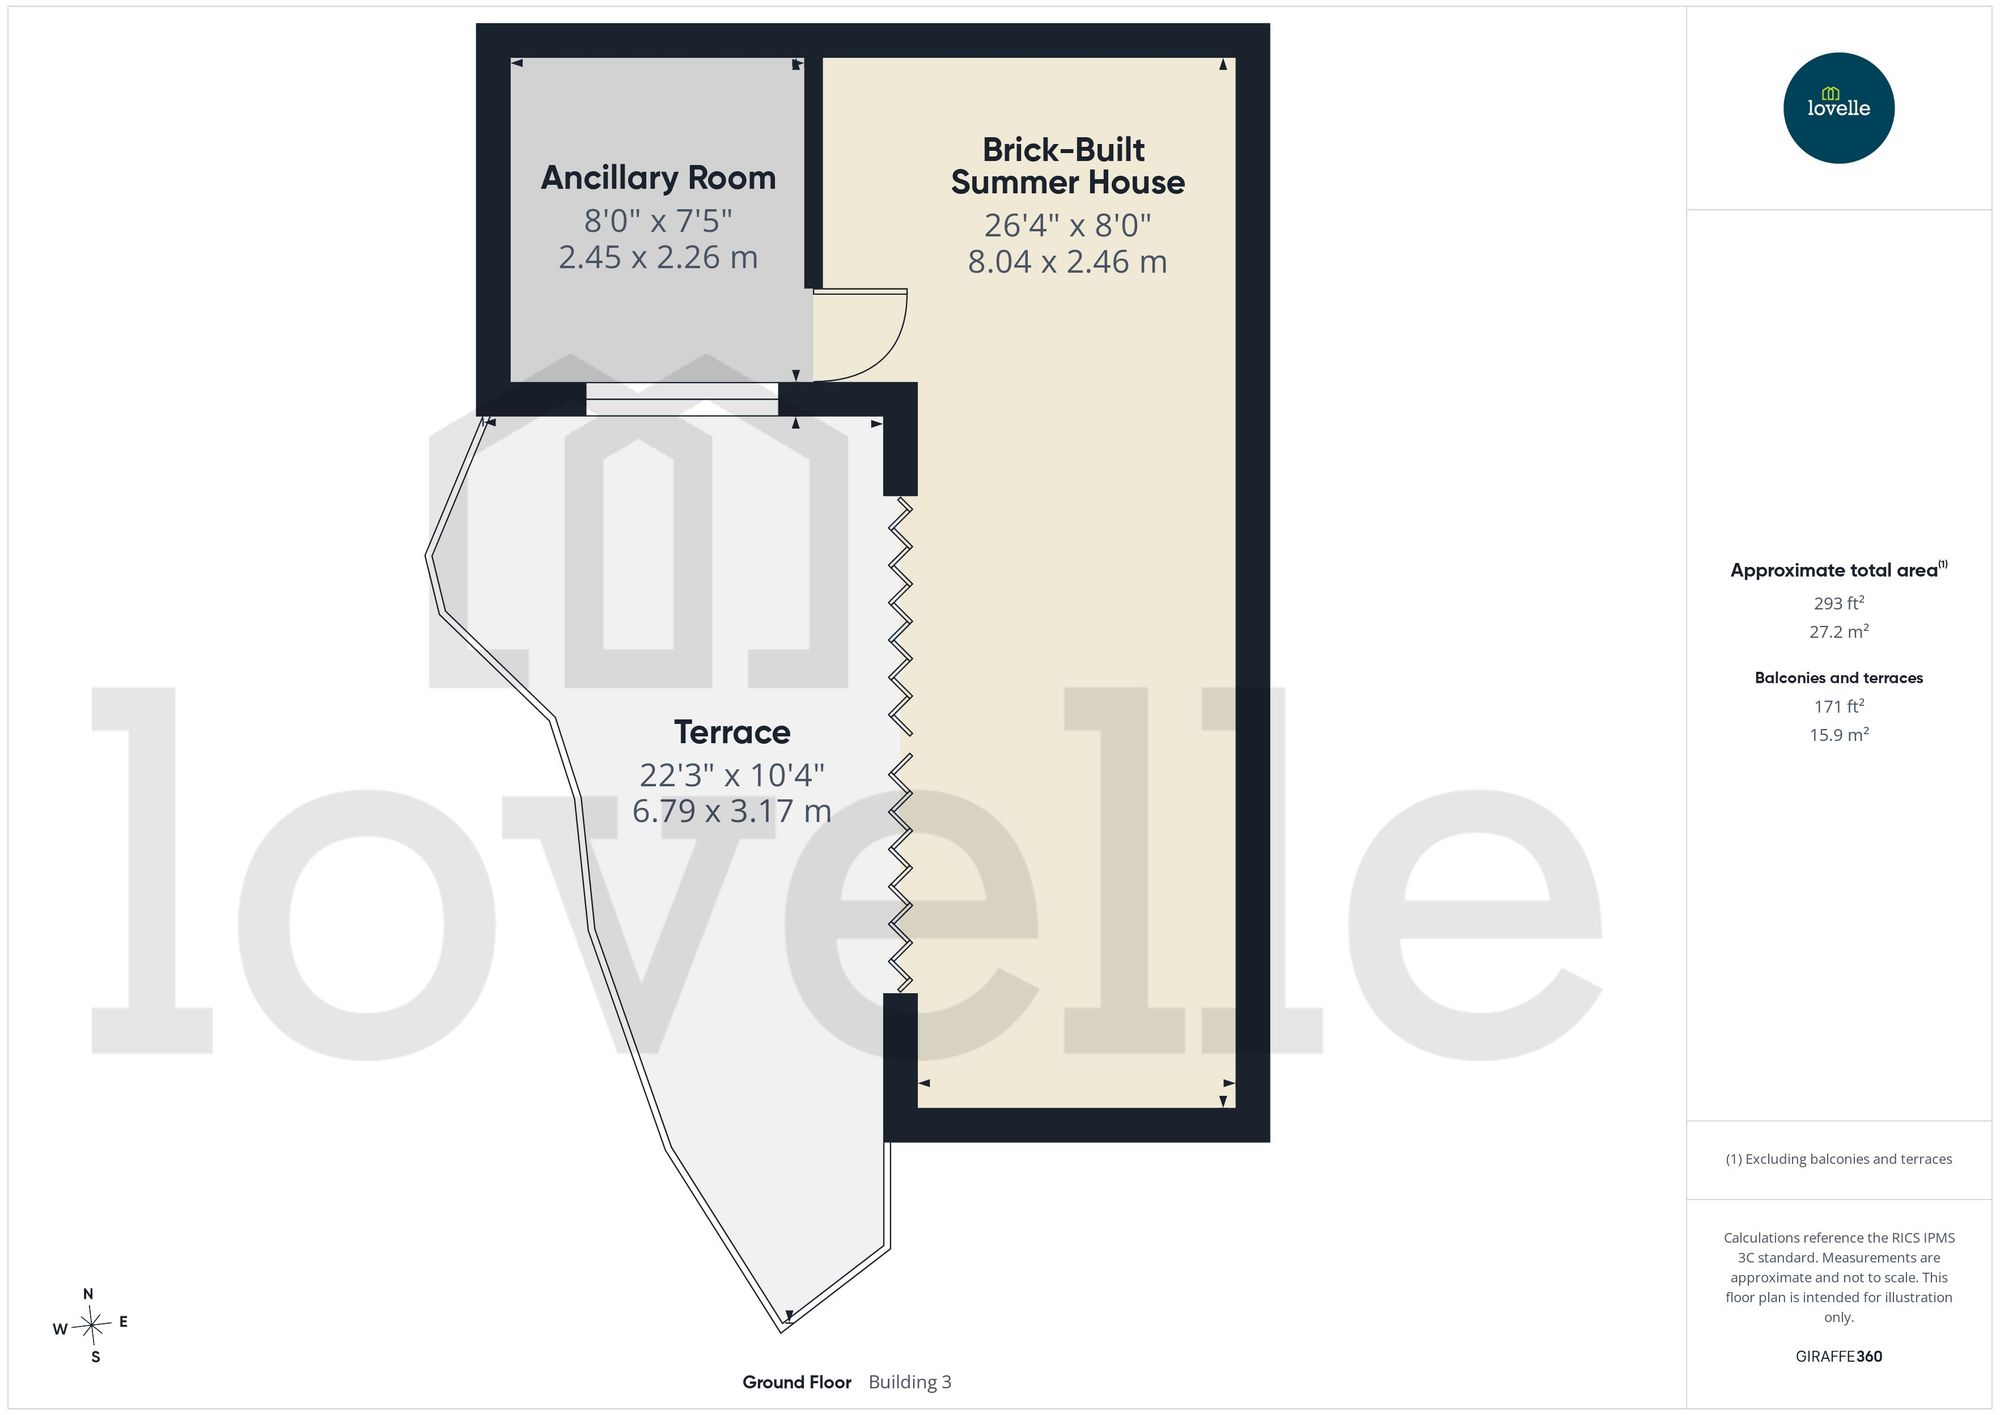
BRICK-BUILT SUMMER HOUSE:
LIVING/DINING ROOM
Bright room with bi-fold doors overlooking the pond. Range of base units with a contrasting work surface and tiled splash backs. Integral electric oven and a space for an under counter appliance. Inset sink and drainer with swan neck mixer tap.
ANCILLARY ROOM
Possibility to be converted into a bedroom or a bathroom.
LOCATION
The property has direct access to A180, Barnetby Mainline Train Station and Humberside International Airport.
The village of Melton Ross was originally known as Medeltone, meaning "middle farmstead" while Ross refers to the de Ros family, who used to own all the land which is now the village.
BROADBAND TYPE
Standard- 20 Mbps (download speed), 1 Mbps (upload speed).
MOBILE COVERAGE
Outdoors - Good,
Indoors - OK,
Available - EE, Vodafone.
**
We are required by law to conduct anti-money laundering checks on all those selling or buying a property. Whilst we retain responsibility for ensuring checks and any ongoing monitoring are carried out correctly, the initial checks are carried out on our behalf by Landmark who will contact you once you have had an offer accepted on a property you wish to buy. The cost of these checks for buyers is £24.00 (incl. VAT) per client, which covers the cost of obtaining relevant data and any manual checks and monitoring which is required. This fee will need to be paid by you in advance of us issuing a memorandum of sale, directly to Landmark, and is non-refundable. We will receive some of the fee taken by Landmark to compensate for its role in the provision of these checks.
Read more
Close
Calculate Your Stamp Duty
Results
Stamp Duty To Pay:
Effective Rate:
| Tax Band |
% |
Taxable Sum |
Tax |
Chapter House - Middlegate Mews, Melton Ross, North Lincolnshire, DN38
Struggling to find a property? Get in touch and we'll help you find your ideal property.