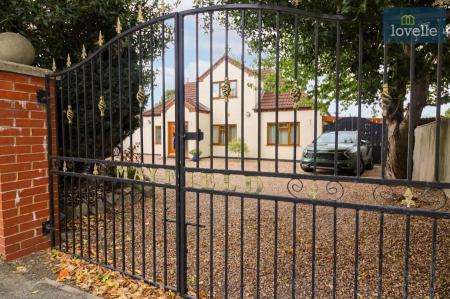
Conisholme Road, North Somercotes, LN11
5 bedroom Detached house For Sale
£495,000 | Available

Spacious five-bedroom detached home in North Somercotes with multiple en-suites, open-plan living, separate lounge, study, double garage, private gardens, and high-end finishes near coastal amenities.
This substantial and individually designed five-bedroom detached residence offers an exceptional blend of contemporary living, flexible accommodation and impressive space throughout. Beautifully presented, the property has been thoughtfully designed to accommodate modern family life, with spacious reception areas, multiple en-suite bedrooms and high-quality fixtures and fittings throughout.
Located on Conisholme Road, the property is positioned within this popular coastal Lincolnshire village, placing everyday amenities and coastal attractions within reasonable reach. The village of North Somercotes itself has local facilities including pubs, convenience stores, doctors, schools and eateries while further services, supermarkets and a wider choice of shops and further medical facilities can be found in Louth, approximately a 15–20 minute drive away, and in Mablethorpe along the coast.
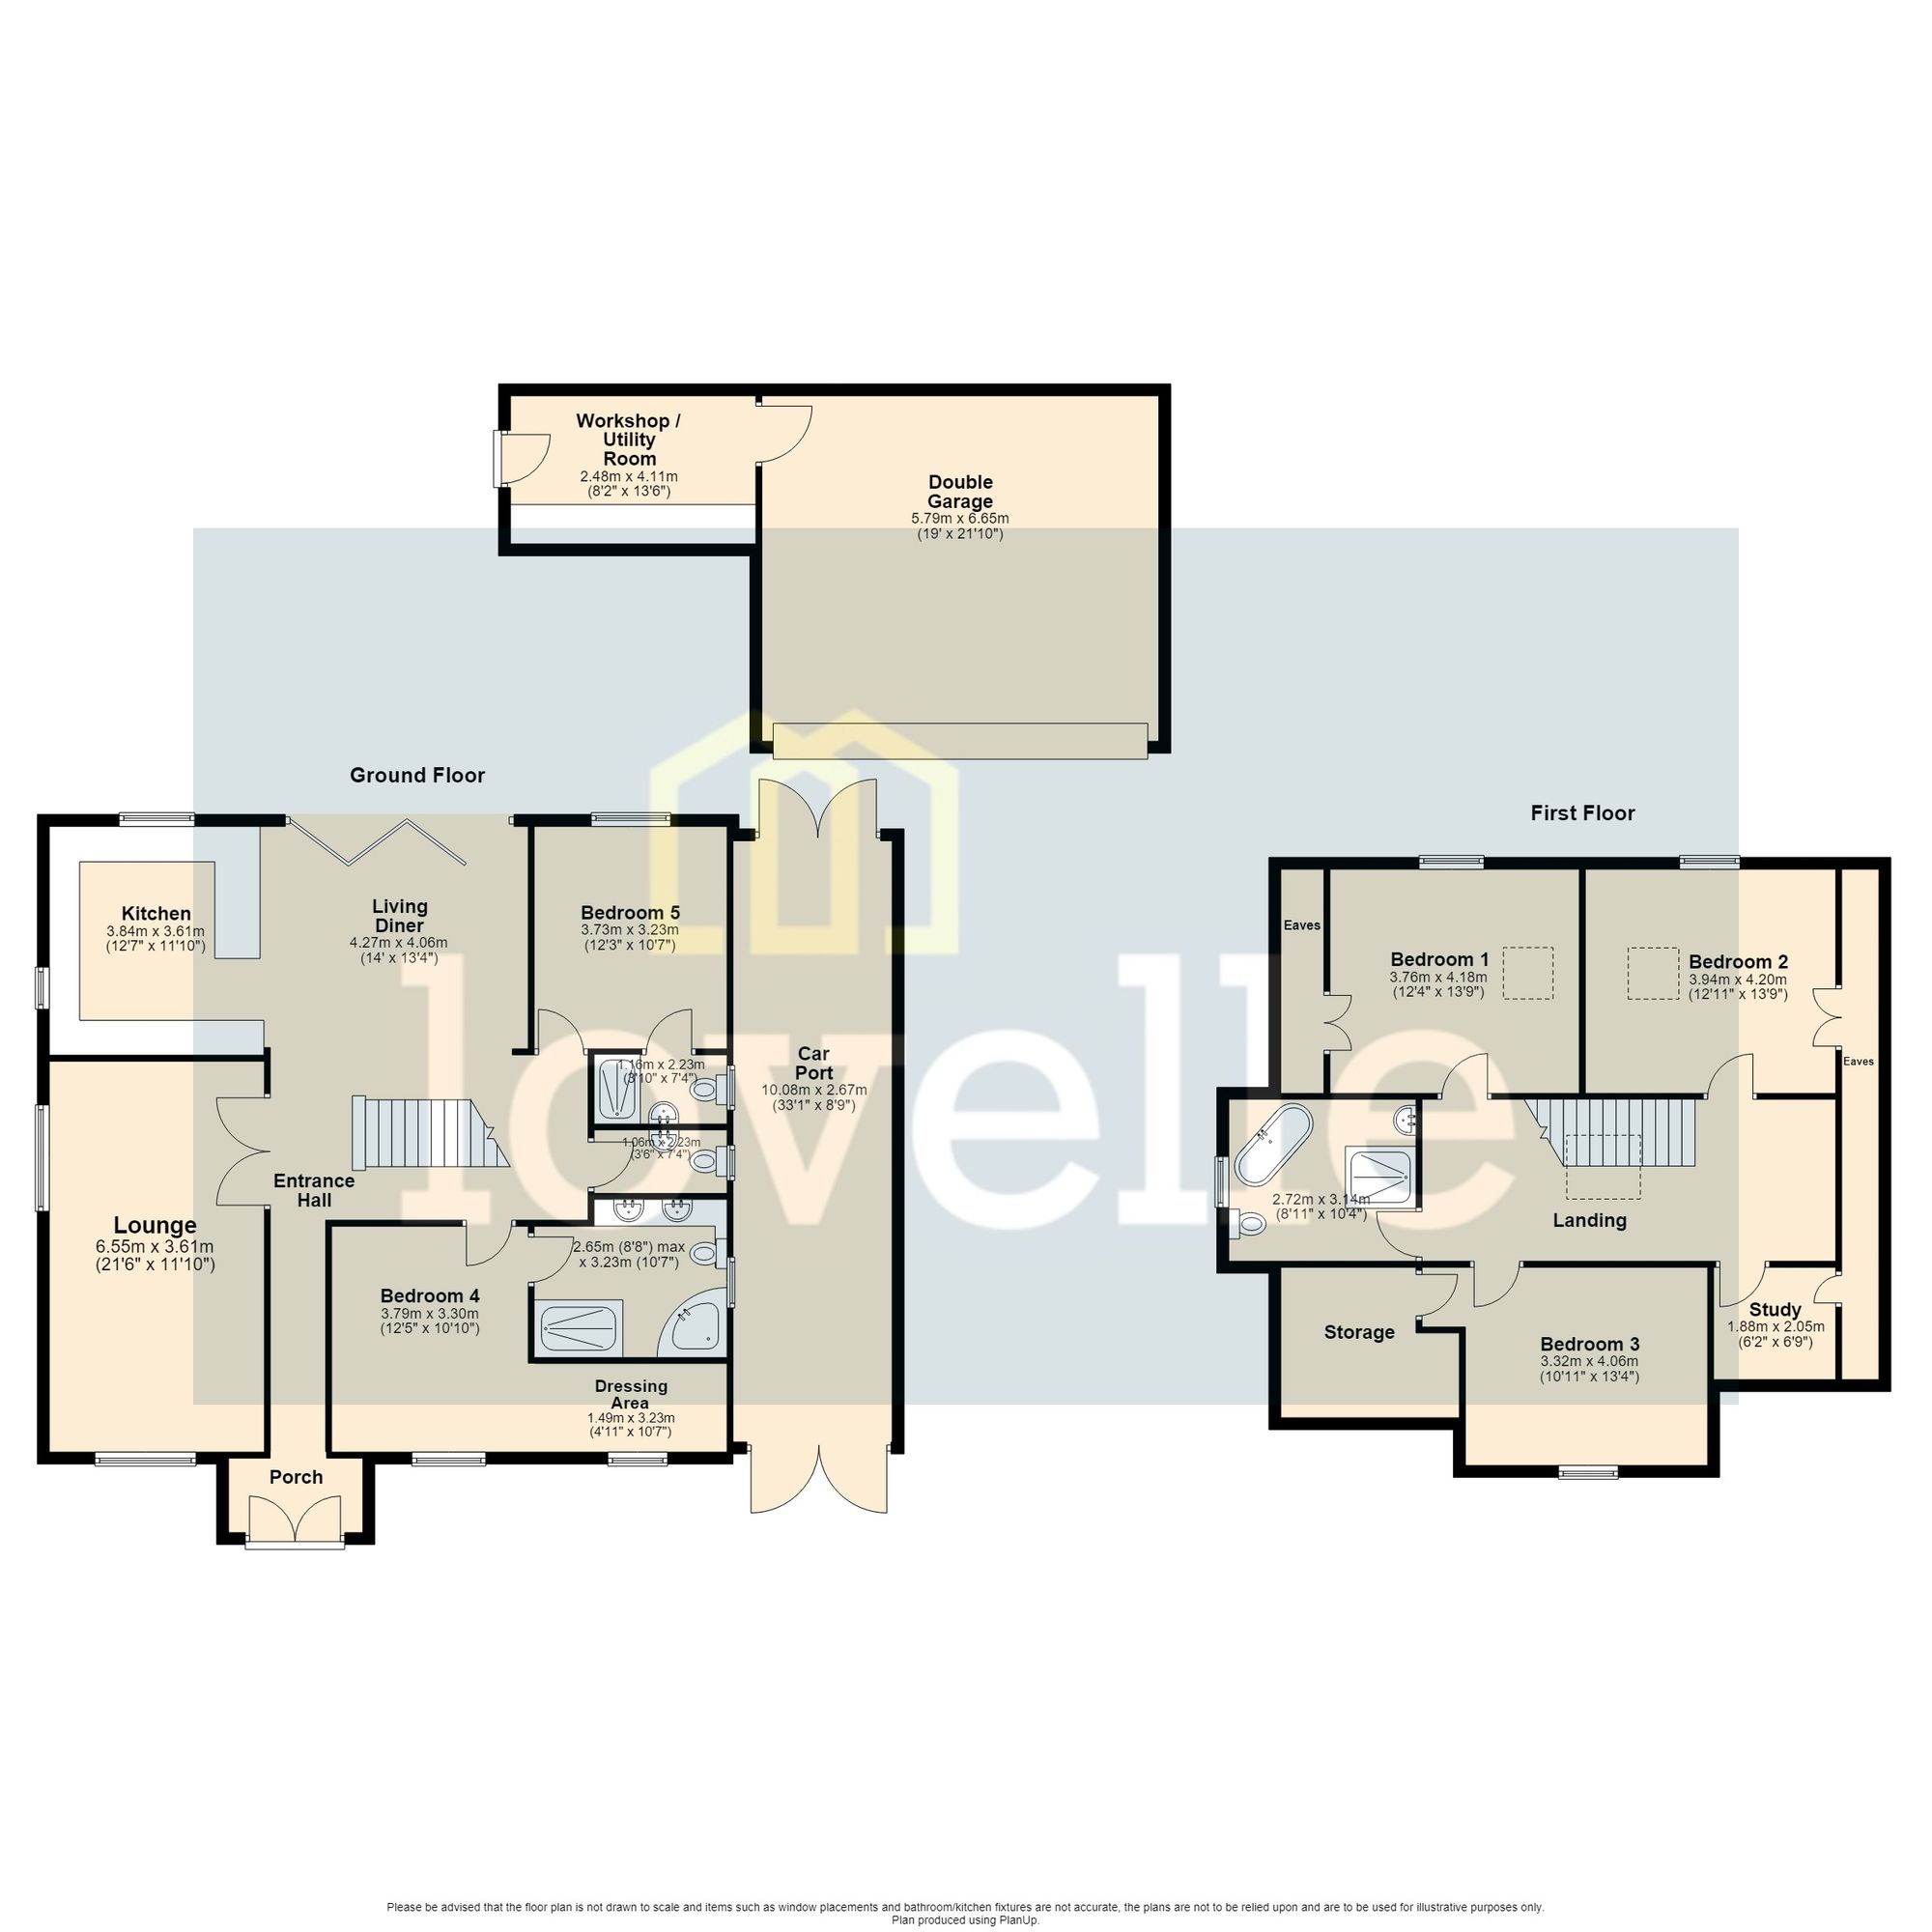
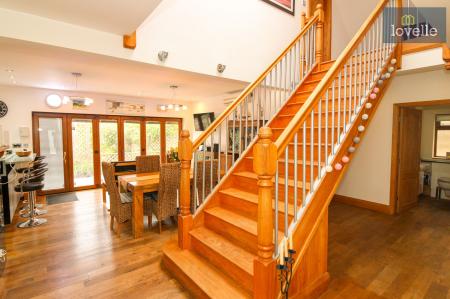
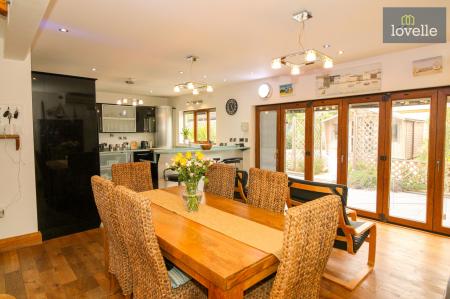
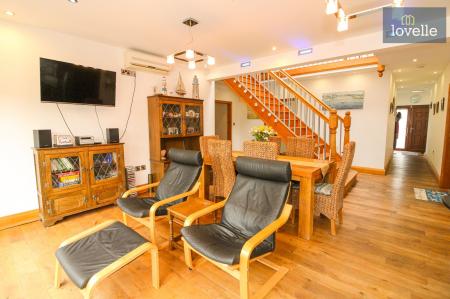
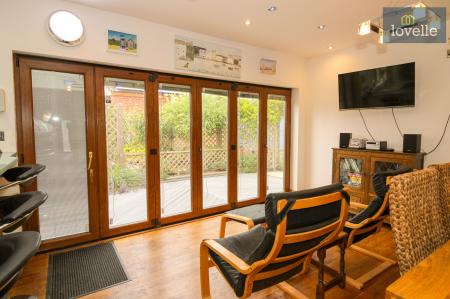
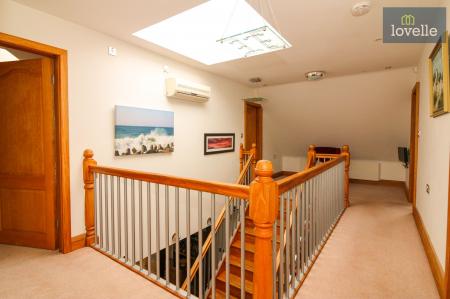
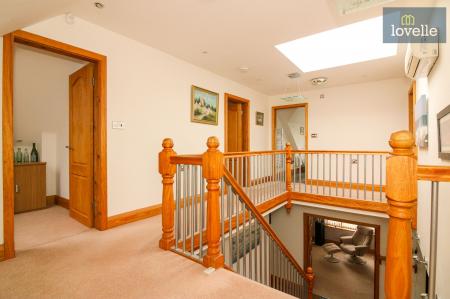
The property is entered via a welcoming reception hall, creating an immediate sense of space and grandeur with its feature spindle staircase rising to a galleried first-floor landing. The entrance hall flows seamlessly into the heart of the home, a superb open-plan living, dining and kitchen space ideal for both everyday family life and entertaining. The dining and living area is flooded with natural light and enjoys bi-folding doors opening directly onto the rear garden, creating an effortless connection between indoor and outdoor living. Underfloor heating extends throughout the entire ground floor, complemented by air conditioning and contemporary mood lighting.
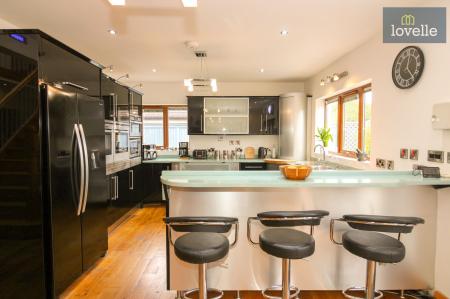
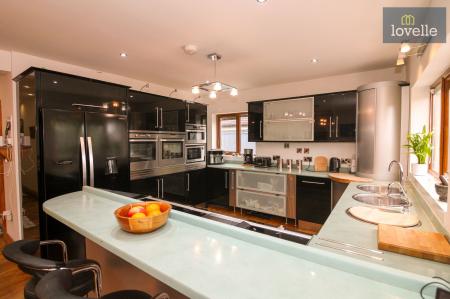
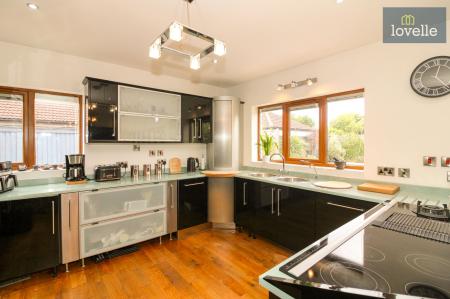
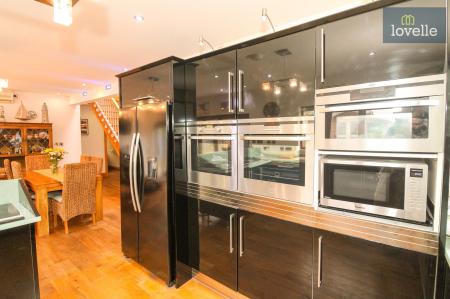
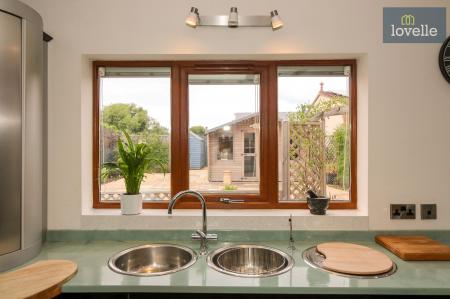
The kitchen has been fitted to an exceptional standard, boasting a comprehensive range of modern wall and base units alongside extensive worktop space. A large breakfast bar forms a central focal point, incorporating a range of cooking facilities including ceramic, gas wok and grill hobs. Integrated appliances include three built-in ovens, coffee machine, grill and dishwasher, making this a truly impressive space for keen cooks and those who enjoy entertaining.
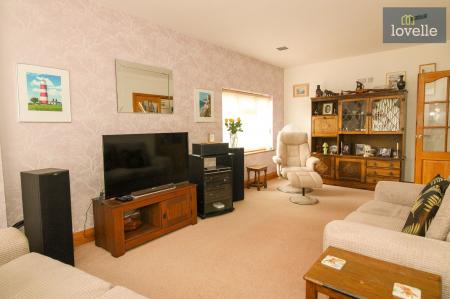
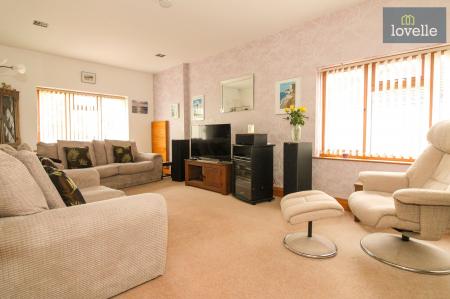
Further ground floor accommodation includes a generous dual-aspect lounge, offering a more formal yet equally comfortable living space. Enjoying windows to both the front and side elevations, the room is filled with natural light and provides the perfect setting for relaxing or hosting guests.
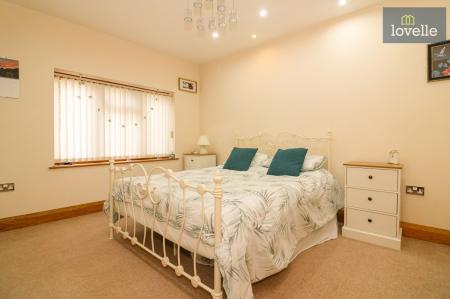

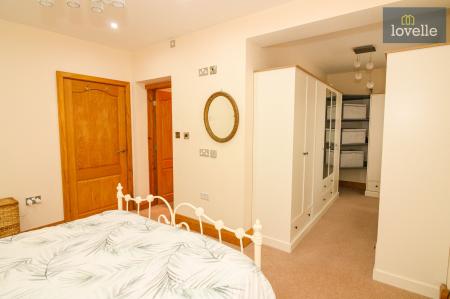
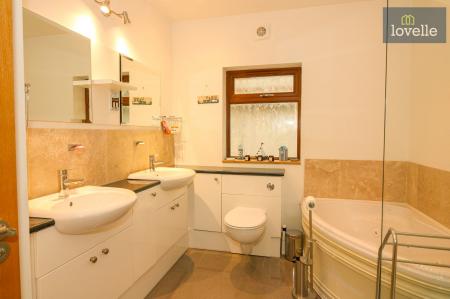
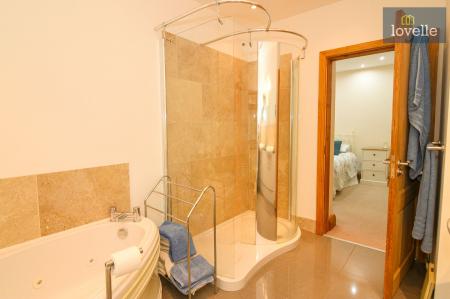
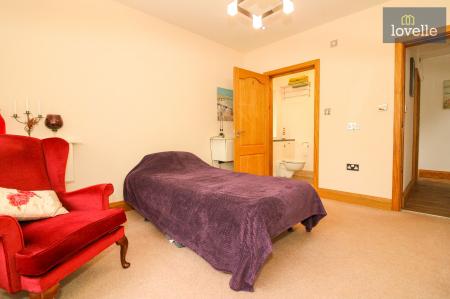
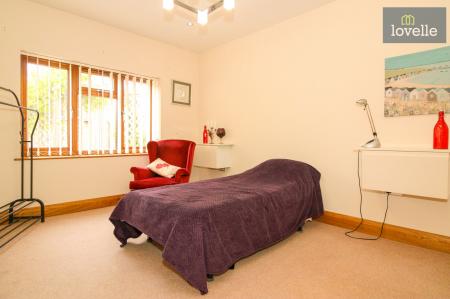
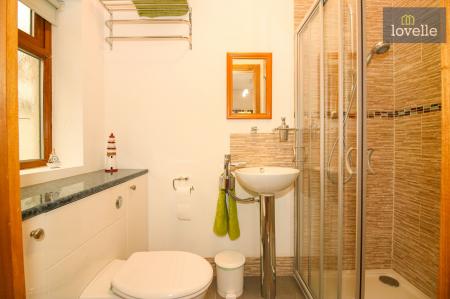
One of the property's most attractive features is the versatility of its bedroom accommodation. Two double bedrooms are located on the ground floor, both benefiting from private en-suite facilities, making them perfect for guests, dependent relatives or multi-generational living. Bedroom Four is an exceptionally spacious suite complete with a luxurious en-suite bathroom featuring a corner bath, large double walk-in shower with body jets, and twin vanity wash basins. Bedroom Five is another generously sized double room, served by a stylish en-suite shower room fitted with a contemporary suite and mains shower.
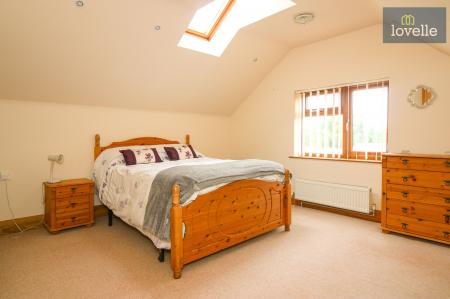
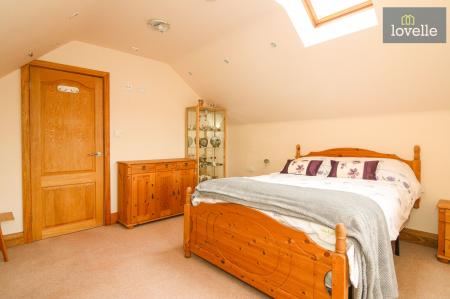
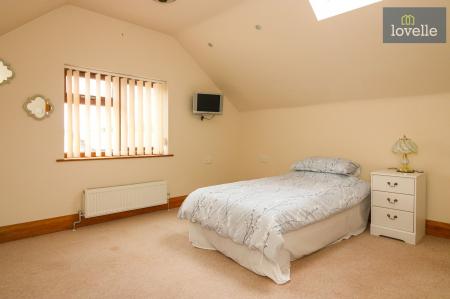
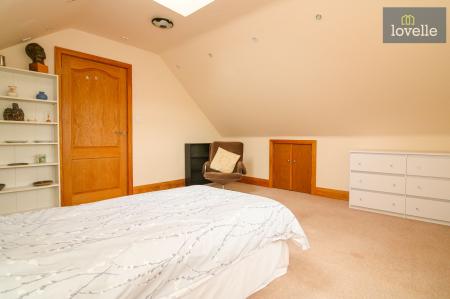
The impressive first-floor galleried landing provides access to three further bedrooms, a dedicated study and the family bathroom. The principal bedroom enjoys a bright and airy feel with dual aspect windows, useful eaves storage and ample space for freestanding furniture. Bedroom Two offers similar proportions and storage, making it an ideal guest room or additional principal suite. Bedroom Three is another excellent double bedroom and benefits from a large walk-in storage cupboard.
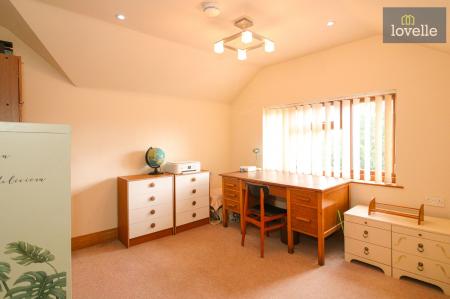
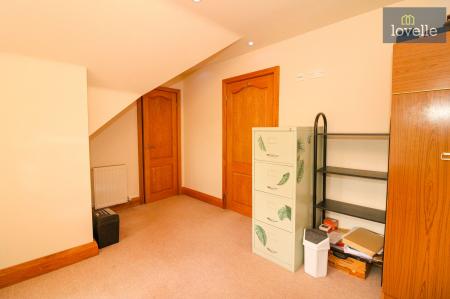
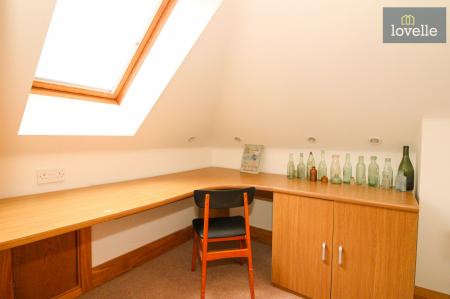
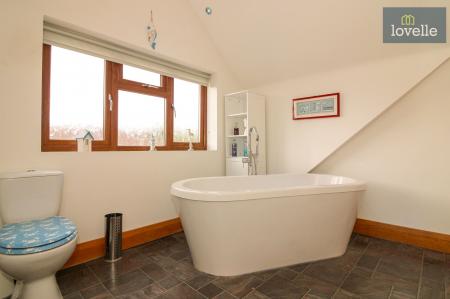
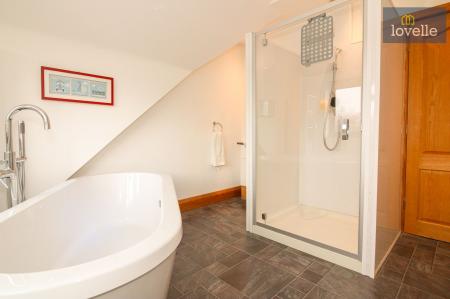
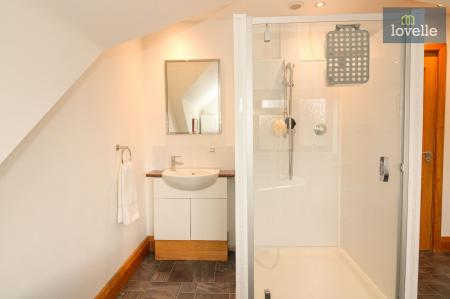
A dedicated study provides an ideal work-from-home environment, complete with fitted wraparound desk and additional eaves storage. Serving the first-floor accommodation is a beautifully appointed family bathroom featuring a freestanding bath, large separate shower enclosure, vanity wash basin and contemporary fittings, creating a luxurious and relaxing space.
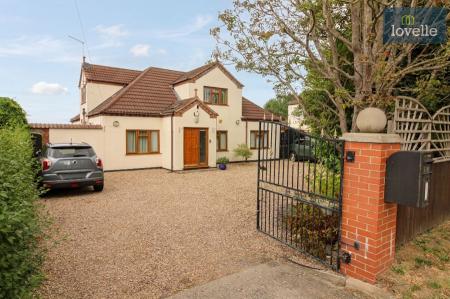
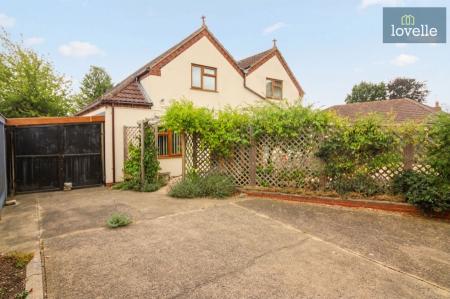
Externally, the property occupies a private and well-screened plot, set back from the road behind mature trees, hedging and attractive wrought iron gates. An impressive gravelled in-and-out driveway provides extensive off-road parking and enhances the property's striking kerb appeal. A substantial covered car port extends to the side of the property, providing additional secure vehicle storage and leading through to the detached double garage.
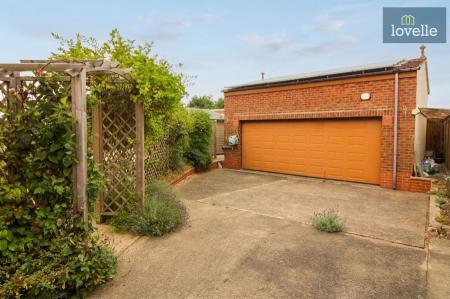
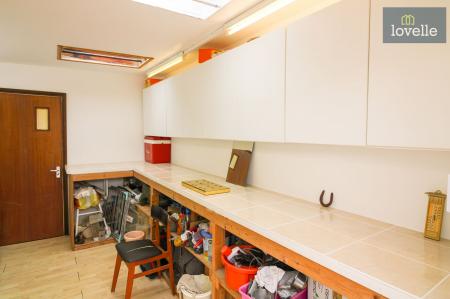
The detached double garage is equipped with an electric up-and-over door together with power and lighting, while an adjoining workshop/utility room offers excellent flexibility, housing the central heating boiler, laundry facilities and extensive workspace. This area would be ideal for hobbies, storage or those requiring practical workshop space.
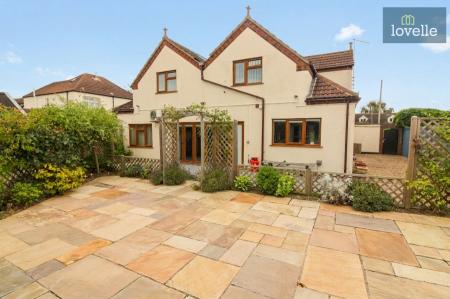
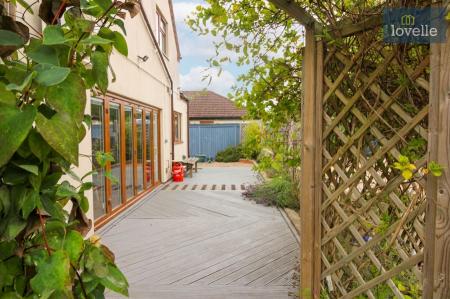
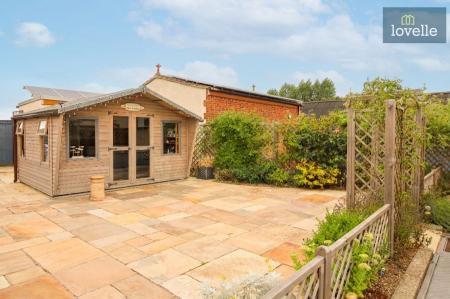
To the rear, the enclosed garden has been designed for both enjoyment and ease of maintenance. It enjoys a high degree of privacy and features a substantial timber decked entertaining area, perfect for al fresco dining along with a gorgeous paved patio area housing the timber summer house which benefits from light and power creating an ideal home for a hot tub, summer gatherings and outdoor relaxation. Combined with extensive parking, versatile accommodation and high-quality finishes throughout, this outstanding home represents a rare opportunity to acquire a spacious family residence suited to a variety of lifestyles.
| Tax Band | % | Taxable Sum | Tax |
|---|
Struggling to find a property? Get in touch and we'll help you find your ideal property.