
Harper-Smith Lane, Tetford, LN9
5 bedroom Detached house For Sale
£625,000 | Available

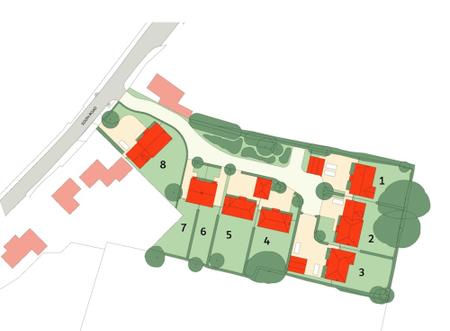
Lovelle Estate Agency are delighted to bring to the market this exceptional five-bedroom detached executive home, complete with an integral double garage, forming part of an exclusive development of individually designed homes in the picturesque village of Tetford, nestled within the beautiful Lincolnshire Wolds. Secure today with a reservation fee.
Currently under construction by award-winning local developers Brian Todd Homes Ltd, known for their commitment to attention to detail and high standards of finish. This impressive property represents a rare opportunity to secure a new home, designed with modern family living, comfort and luxury in mind.
Every aspect of the development has been carefully considered to deliver a home of outstanding quality.
One of the most exciting aspects of purchasing at this early stage is the opportunity to help shape your very own dream home. Rather than simply purchasing a completed property, early buyers have the potential to influence selected aspects of the interior specification, choosing finishes and features that reflect their individual tastes and preferences with a combined PC Sum contribution of £30,000 (subject to build progress and developer approval).
The generous specification allowances help towards creating a home of exceptional quality, with the provisional PC sum broken down as follows:
Further specification highlights include quality timber windows with an impressive 30-year guarantee, luxurious underfloor heating throughout the ground floor, ultra-fast fibre broadband connectivity and electric vehicle charging points as standard to name just a few.
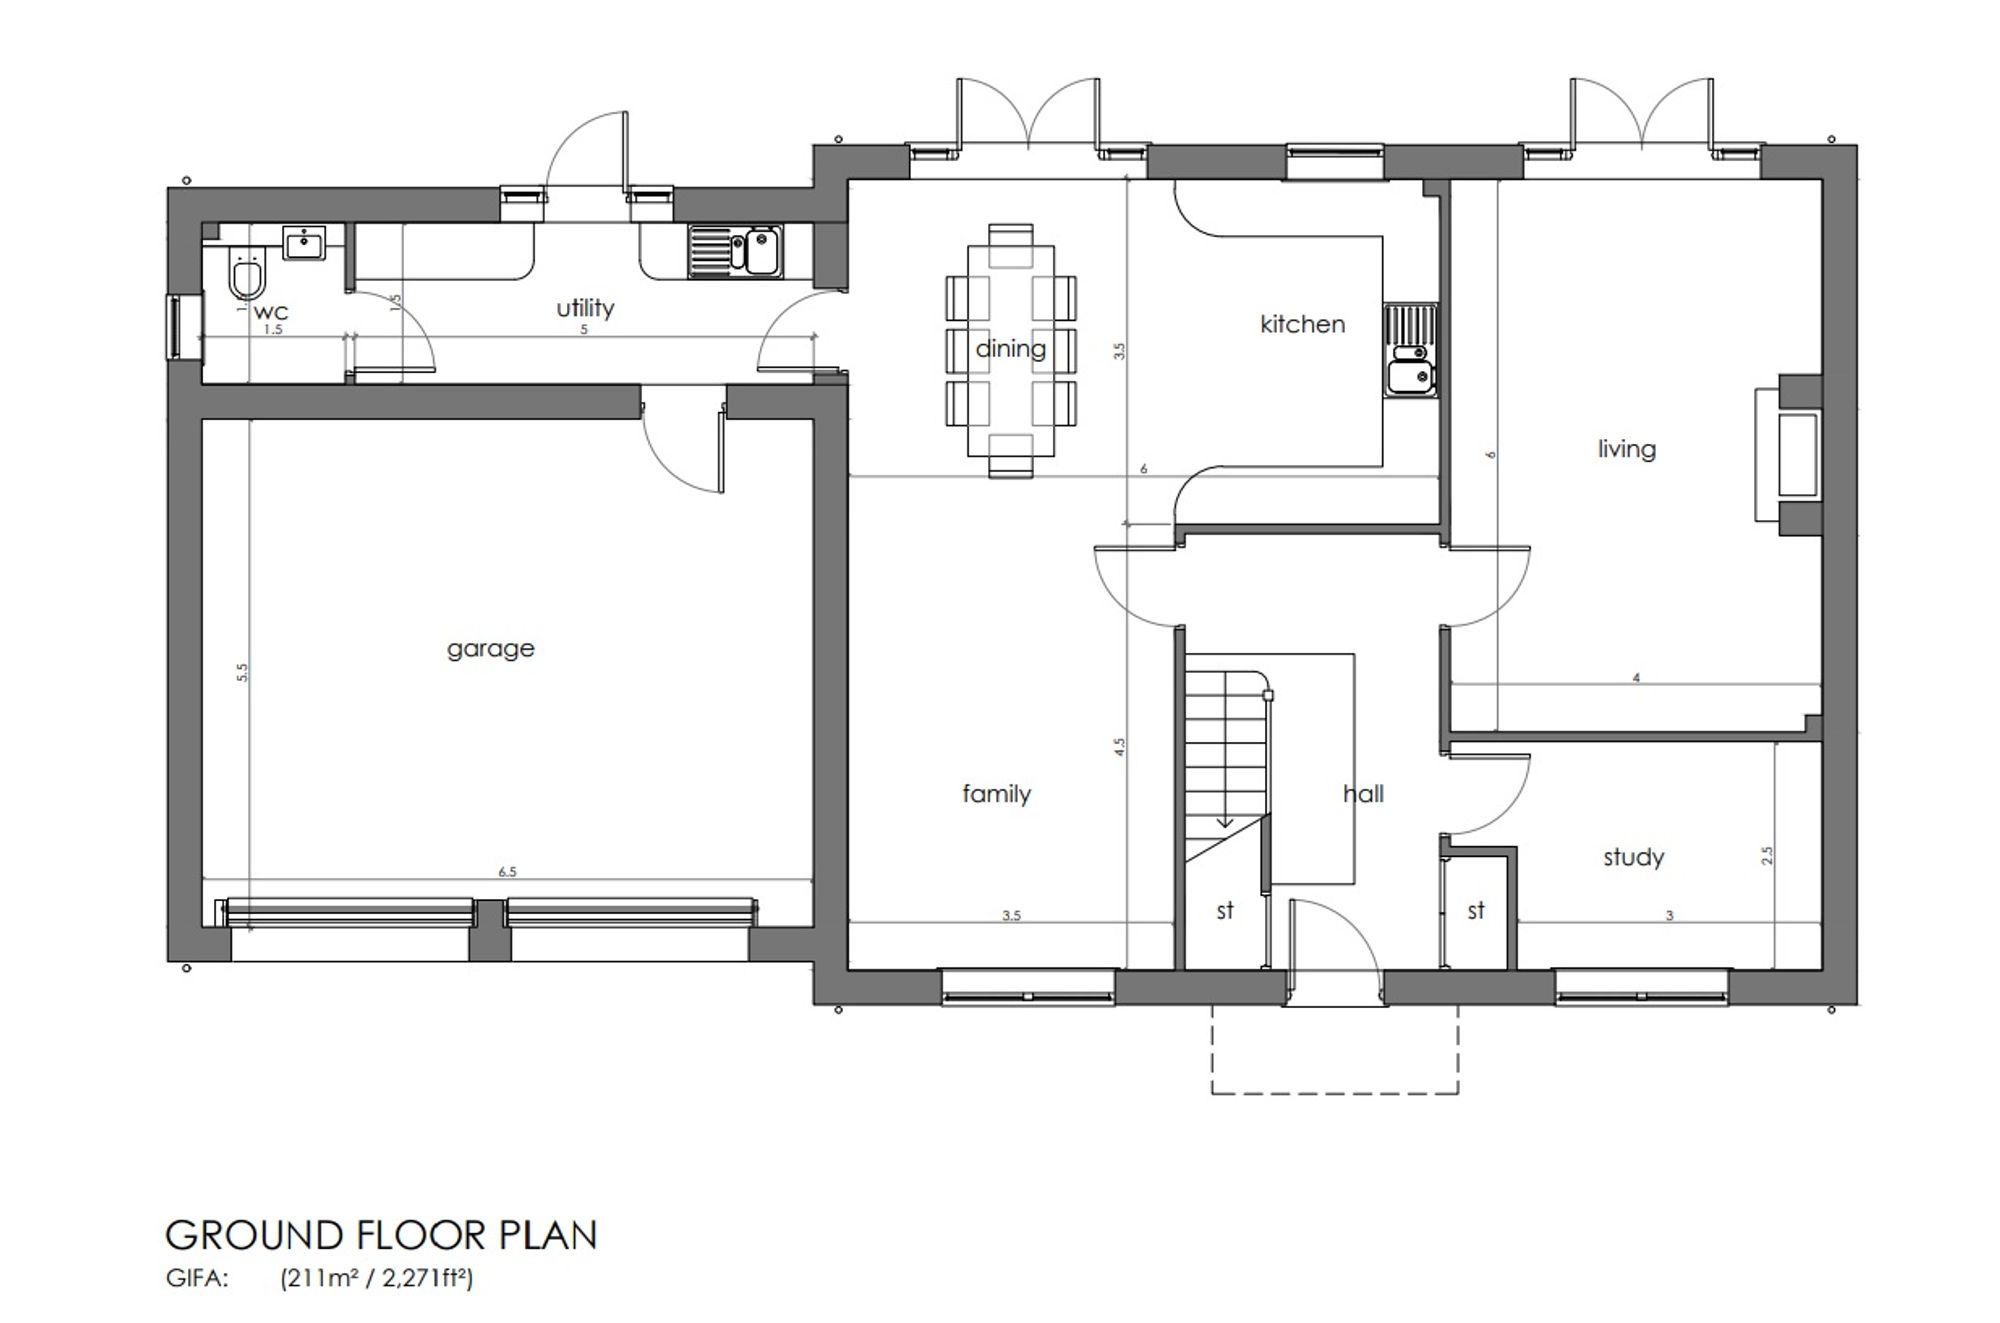
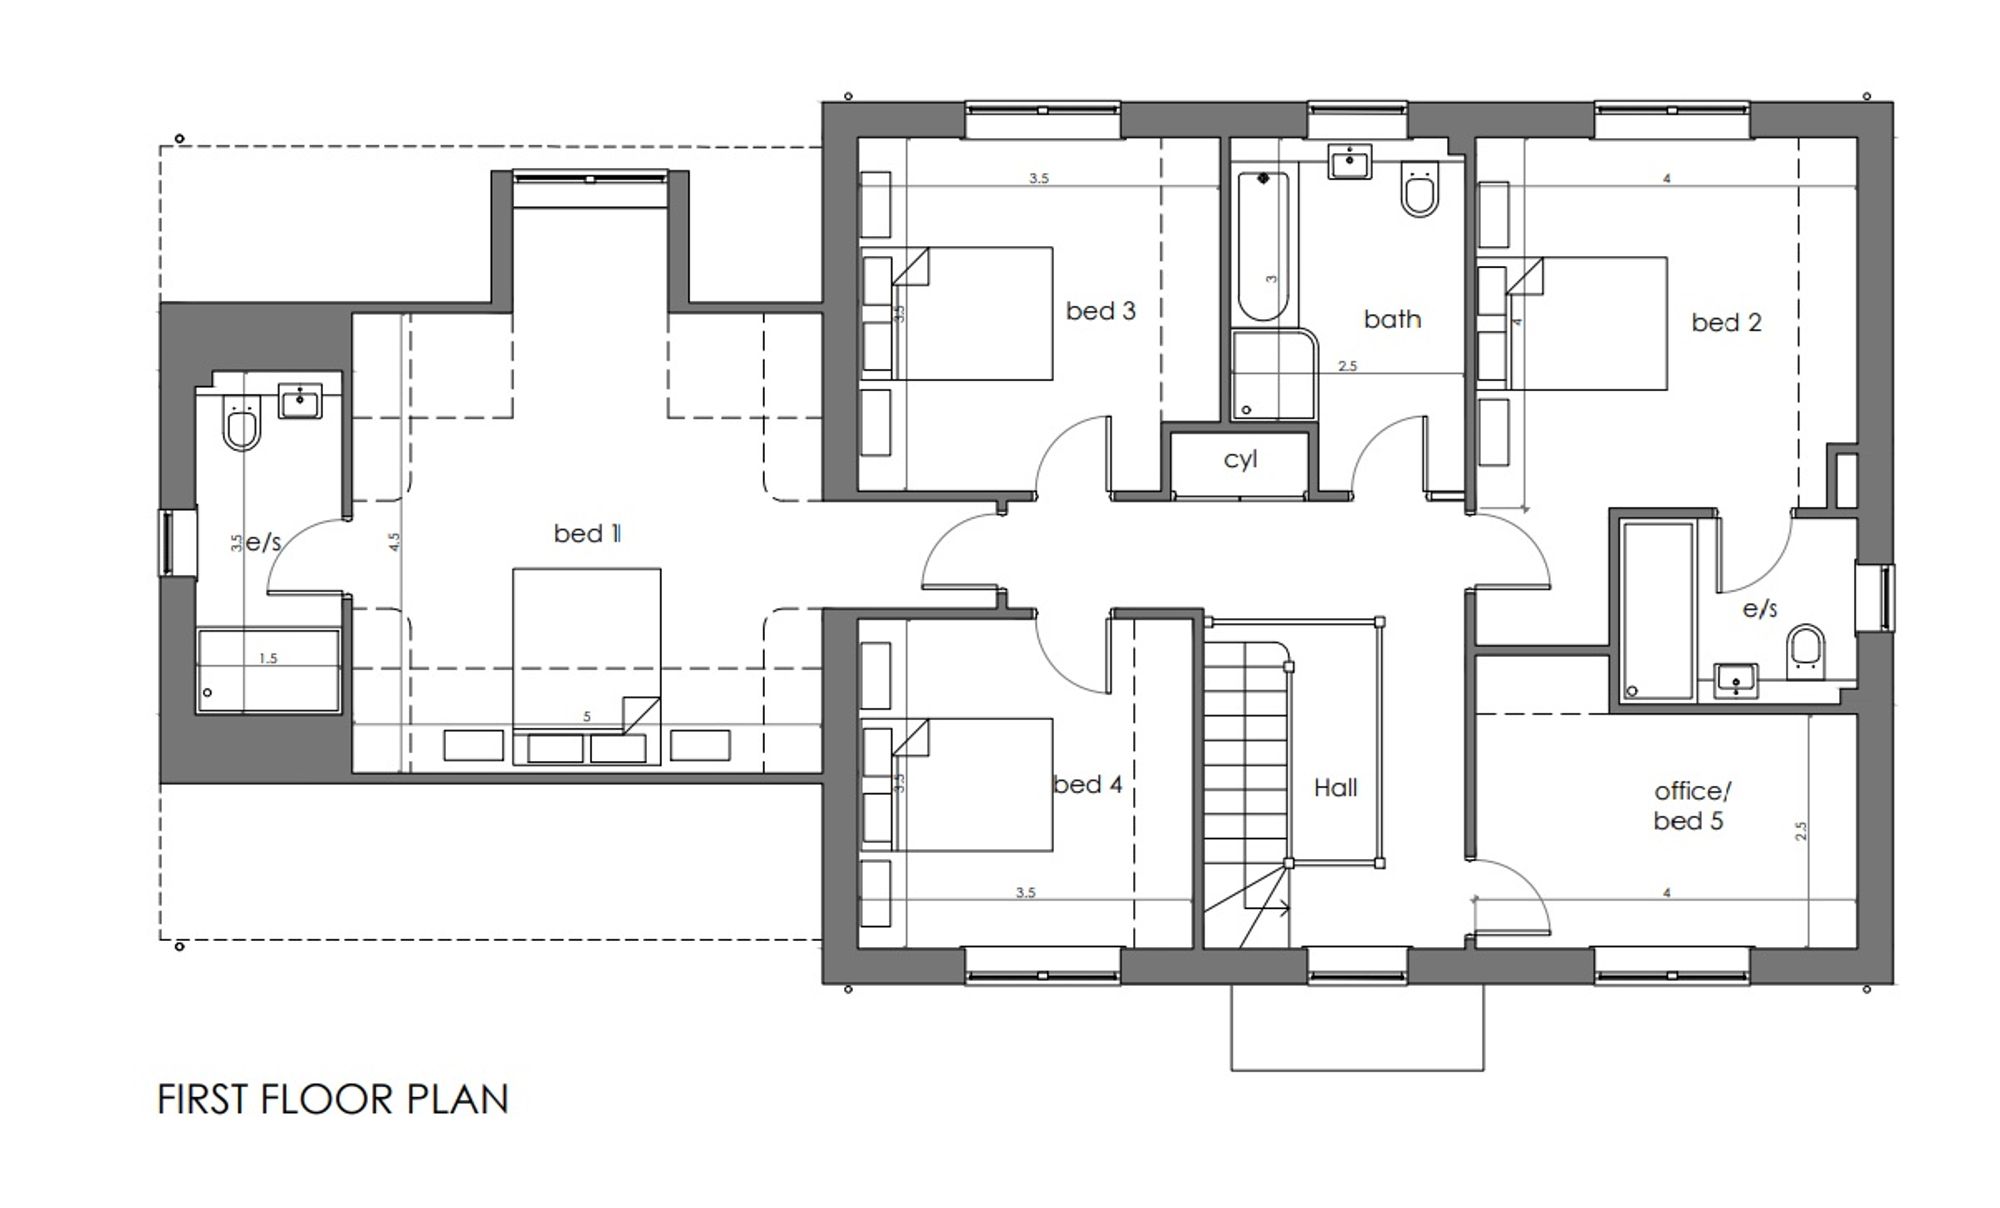
The property has been thoughtfully arranged over two spacious floors, offering a superb balance of impressive entertaining spaces, comfortable family accommodation and practical everyday living.
At the heart of the home lies a magnificent L shaped living kitchen dining space extending to approximately 26 feet, designed to become the natural hub of family life. Whether hosting family celebrations, entertaining friends or enjoying quieter evenings at home, this impressive space provides the perfect setting. French doors open directly onto the rear garden, allowing natural light to flood the room and creating a seamless connection between indoor and outdoor living. A separate utility room complements the kitchen, providing valuable additional space and helping to keep the main living areas beautifully organised, whilst giving direct access to the integral double garage. Whilst a conveniently positioned cloakroom/WC completes the ground-floor accommodation.
The generous lounge, extending to approximately 258 sq ft, offers a further impressive reception space, ideal for both relaxing and entertaining. With French doors opening onto the rear garden, this room enjoys a wonderful sense of light and space. A dedicated ground-floor study provides an ideal environment for those working from home.
To the first floor, the property continues to impress with four generously proportioned double bedrooms with a spacious fifth bedroom which could work as an additional study space If required, offering flexibility for growing families, visiting guests or additional home-working requirements. The principal bedroom and second bedroom benefit from their own private en-suite’s, whilst the remaining bedrooms are served by a beautifully appointed four piece suite family bathroom.
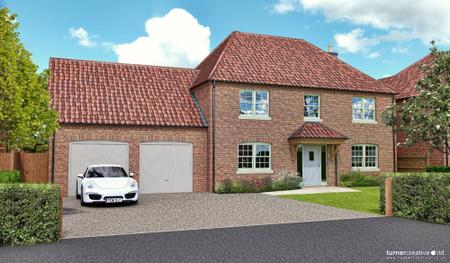
The attention to detail continues outside, where the property enjoys a generous frontage, providing an attractive approach to the home together with ample off-road parking and a double garage. To the rear, the property benefits from a generous enclosed lawned garden, offering the perfect setting for outdoor entertaining, summer dining and family enjoyment.
Situated within the charming village of Tetford, the property enjoys an enviable position in the heart of the Lincolnshire Wolds Area of Outstanding Natural Beauty, an area celebrated for its rolling countryside, picturesque villages and outstanding natural scenery. This stunning wolds village also benefits from a local medical centre and local primary school.
The nearby market towns of Horncastle and Louth provide an excellent range of facilities, including supermarkets, independent shops, cafés, restaurants, public houses and educational establishments. For those who enjoy the outdoors, the surrounding countryside offers an abundance of walking and cycling opportunities, with beautiful landscapes and scenic routes to explore throughout the year.
Contact Lovelle Estate Agency today to find out more about this exceptional development, discuss the available specification choices and take the first step towards creating your dream home in the beautiful Lincolnshire Wolds.
| Tax Band | % | Taxable Sum | Tax |
|---|
Struggling to find a property? Get in touch and we'll help you find your ideal property.