Elder Close, Witham St. Hughs, LN6
5 bedroom Detached house For Sale
£390,000 | Available
Lincoln – North Hykeham
32 The Forum,
North Hykeham,
Lincolnshire,
LN6 8HW

Spacious 5-bed detached home on a quiet cul-de-sac, three floors, double garage, solar panels, two en-suites, modern kitchen, and flexible living spaces. Ideal for family living.
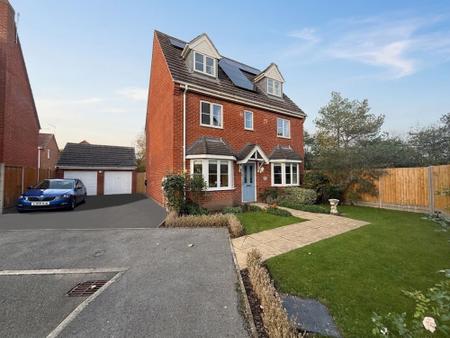
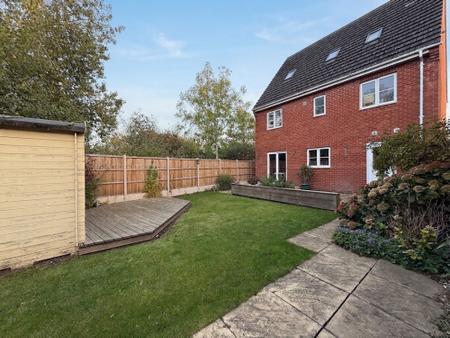
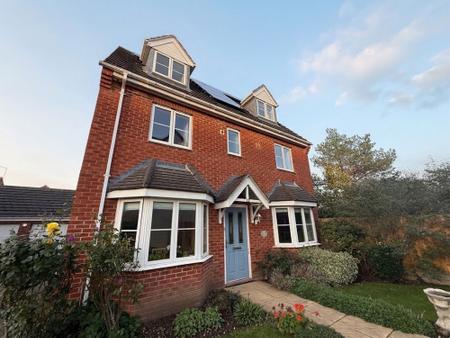
Welcome to this impressive five bedroom executive detached family home, perfectly positioned in a quiet cul-de-sac and designed to offer both space and comfort across three well-planned storeys. Ideal for growing families or those seeking a flexible layout, this substantial property sits on a generous plot and boasts a practical double garage with a driveway providing ample parking for multiple vehicles. Inside, you will find a thoughtfully arranged interior with a welcoming atmosphere that flows throughout, including a spacious living area, a modern kitchen with plenty of room for dining and entertaining, and a selection of well-proportioned bedrooms that ensure everyone has their own private retreat. Two of the bedrooms benefit from stylish en-suite facilities, making mornings a breeze and offering added convenience for guests or family members. The home’s energy efficiency is enhanced by owned solar panels, helping to reduce running costs and support sustainable living. With a versatile layout that spans three floors, there is plenty of space for home offices, playrooms or guest accommodation, allowing you to adapt the home to suit your lifestyle. The cul-de-sac location ensures peace and privacy, while the generous plot provides a feeling of openness and room to breathe. This property is a fantastic choice for anyone looking for a substantial, well-equipped family home in a desirable setting, combining practical features with a warm and welcoming feel. If you are searching for a home that balances executive style with everyday comfort and offers the flexibility to grow with your needs, this could be the perfect match.
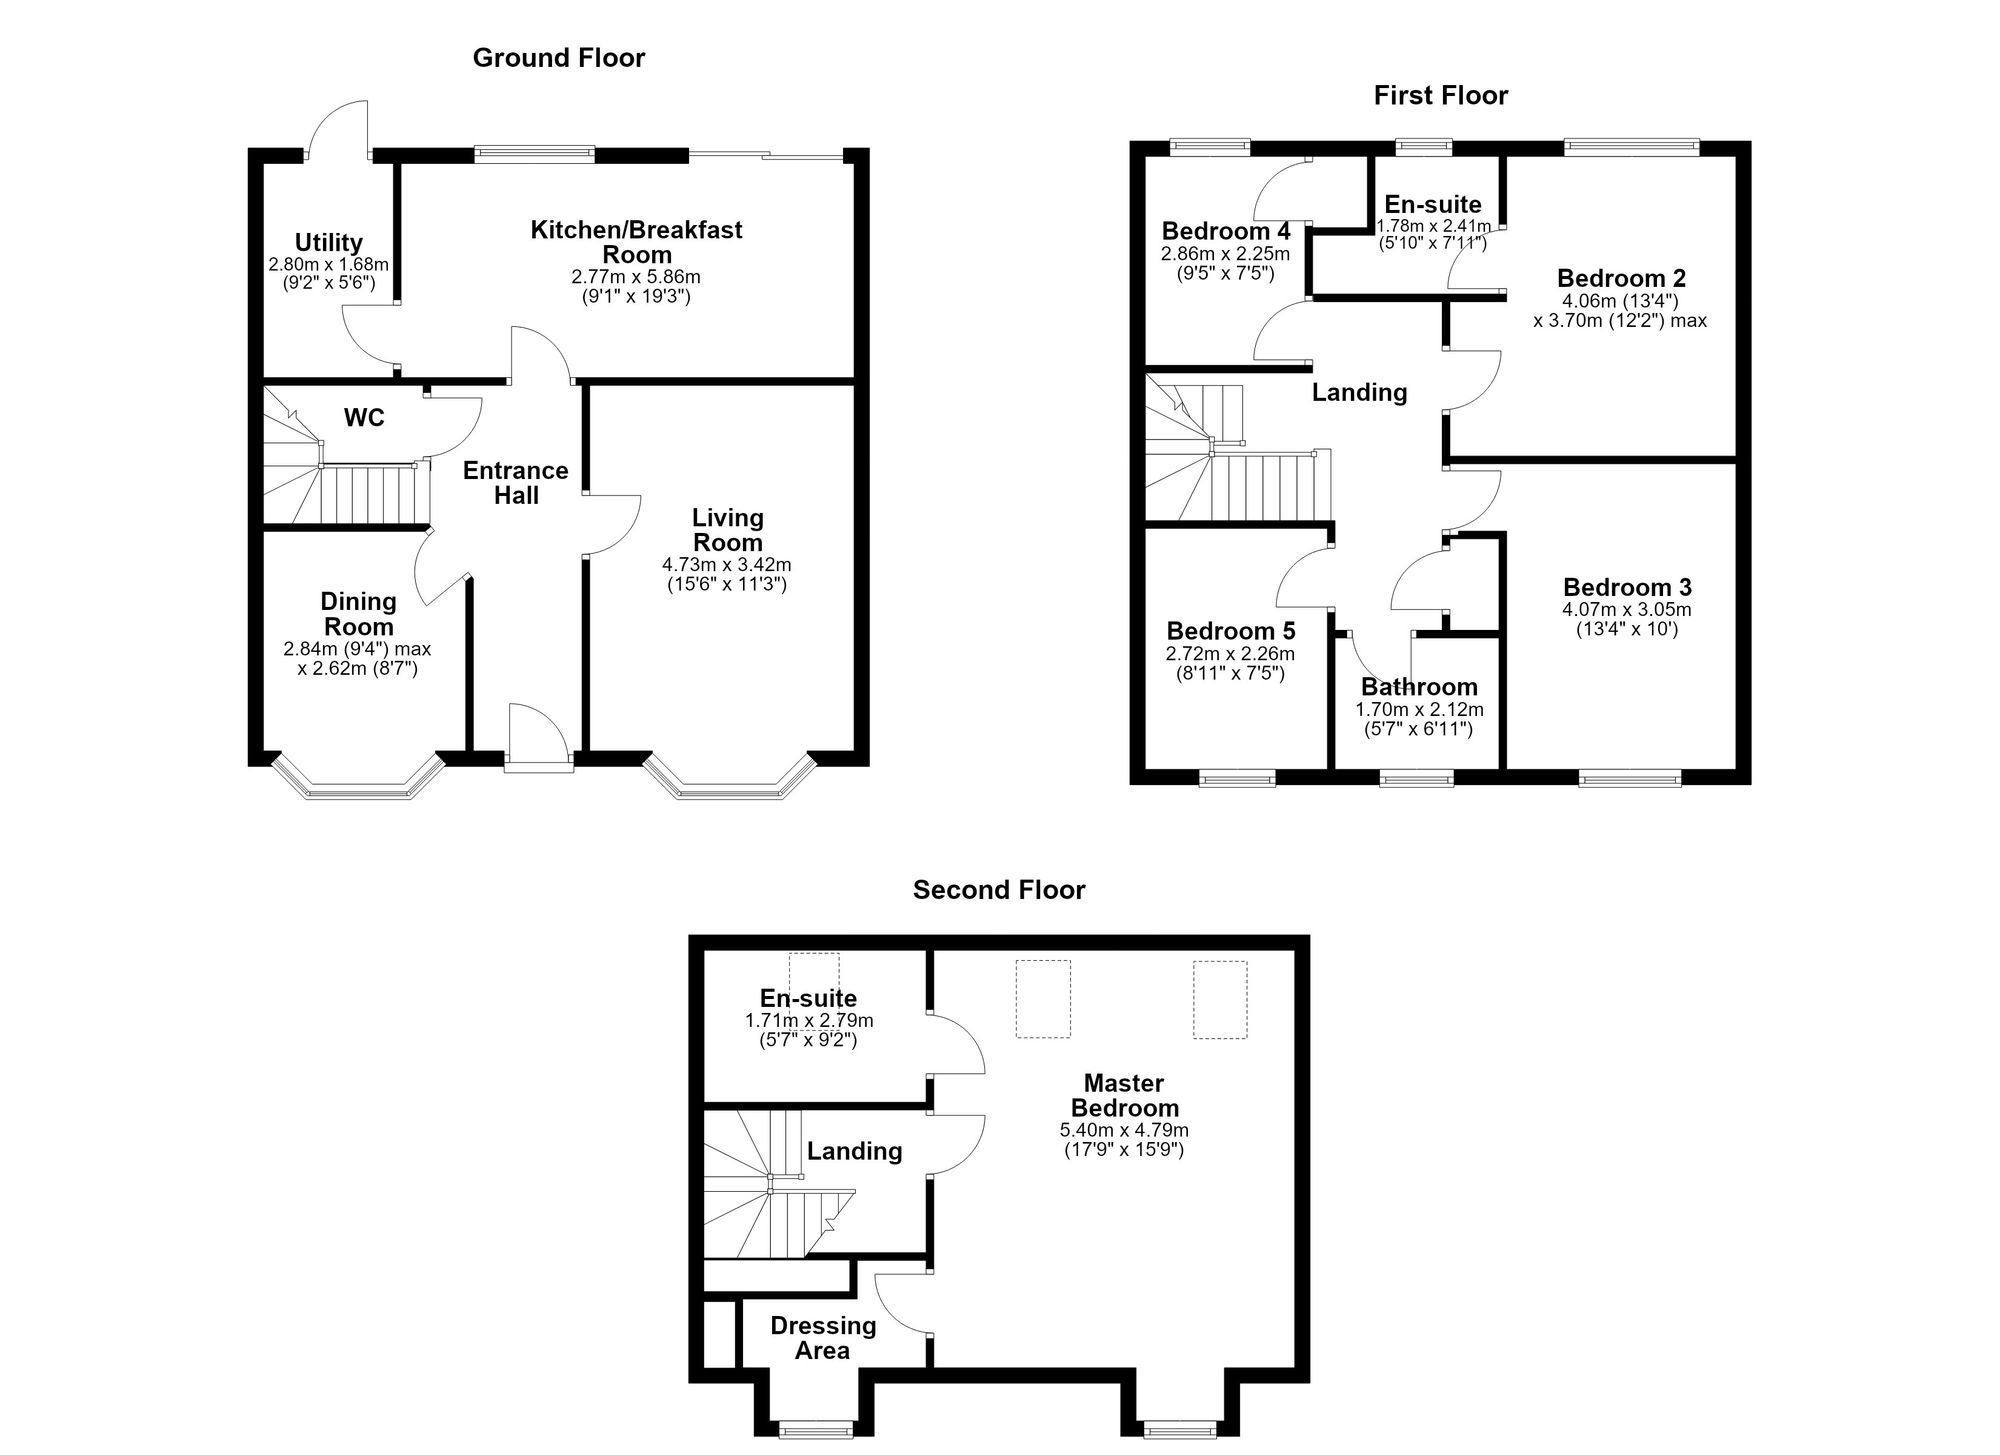
Giving access to the majority of rooms on the ground floor, stairs to the first floor, and a radiator
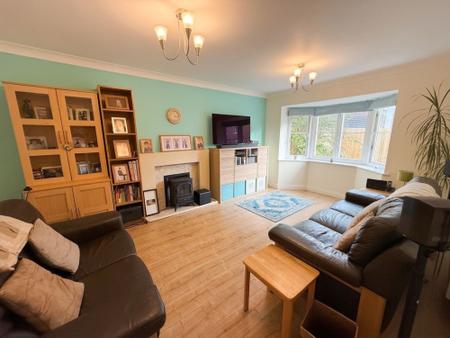
Double glazed bay window to the front aspect, feature fireplace, and two radiators
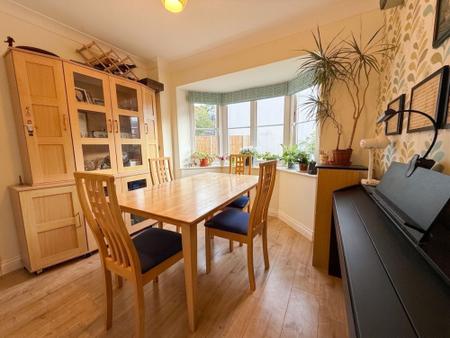
Double glazed the bay window to the front aspect, and a radiator.
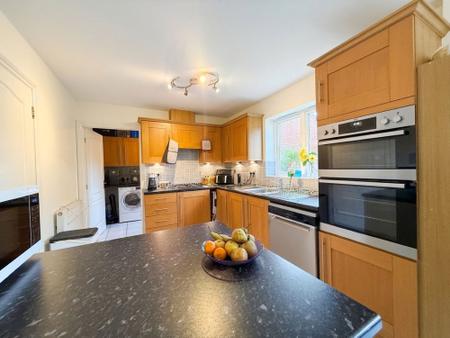
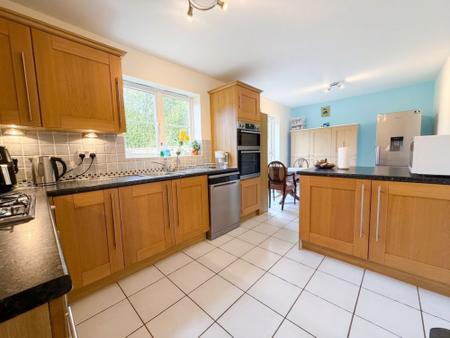
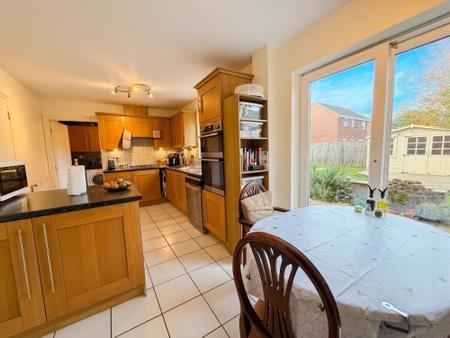
Double glazed window to the rear aspect as well as UPVC doors leading to the rear garden, a range of wall and base units with worktops, electric double oven and grill, gas hob, extractor fan, tiled splashback and flooring, space and plumbing for a dishwasher, sink with mixer tap and a radiator
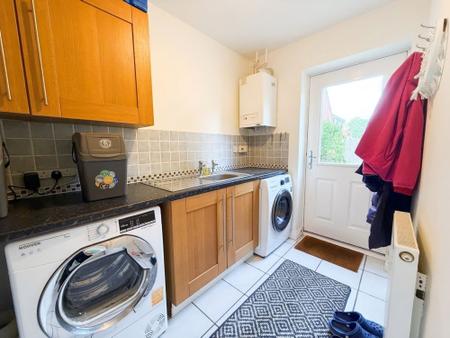
A range of wall and base units with worktops, space and plumbing for a washing machine and tumble dryer, tiled splashback and flooring, and a radiator
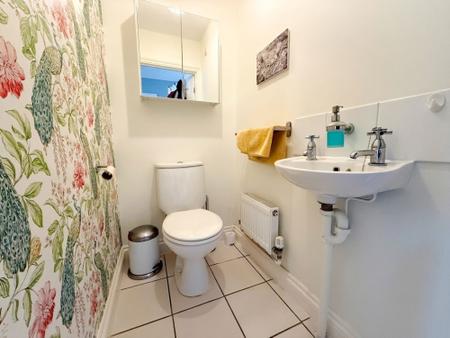
Hand wash basin, WC, and a radiator
Giving access to all rooms on the first floor, the airing cupboard, and the stairs to the master suite
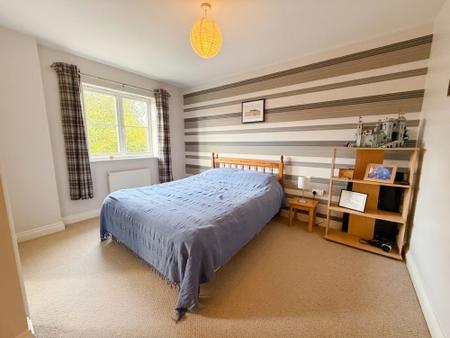
Double glazed window to the rear aspect, access to the ensuite, and a radiator
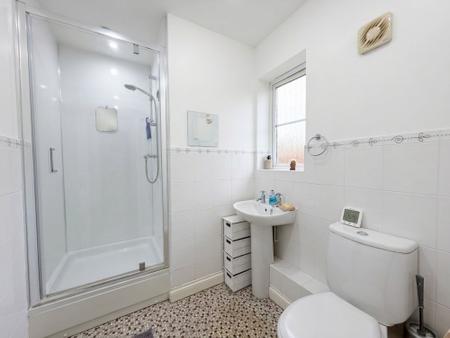
Double glazed frosted glass window to the rear aspect, a walk-in shower cubicle, hand wash basin, WC, and a radiator
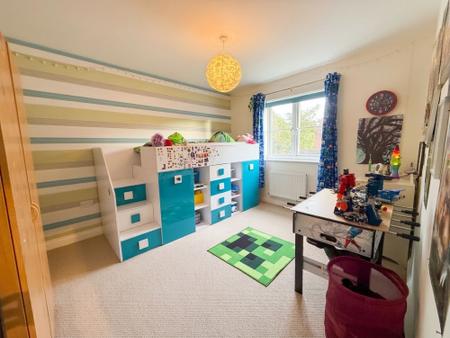
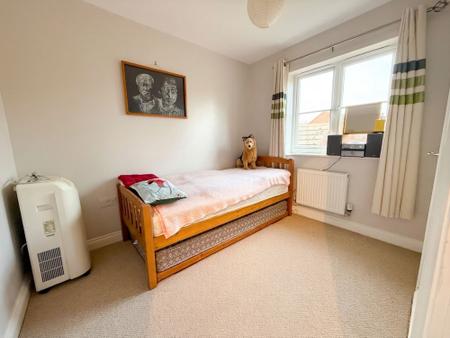
Double glazed window to the front aspect and a radiator
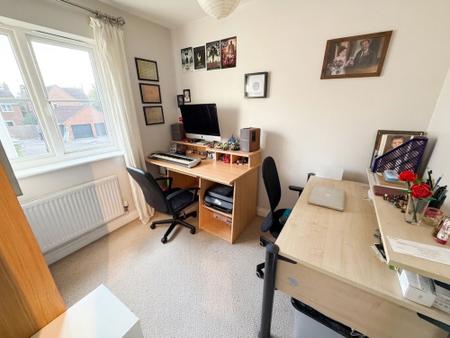
Double glazed window to the rear aspect and a radiator
Double glazed window to the front aspect and a radiator
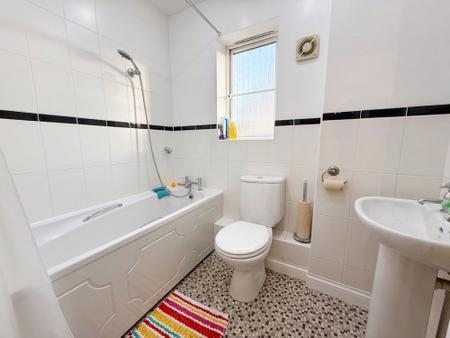
Double glazed frosted glass window to the front aspect, a bathtub with tiled splashback, hand wash basin, WC, and a radiator.
Another landing giving access to the master suite
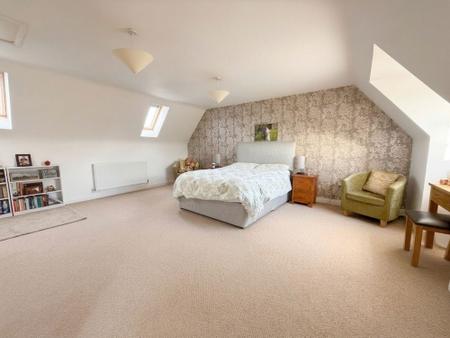
Double glazed window to the front aspect as well as two Velux windows to the rear, access to a dressing room and ensuite, and two radiators
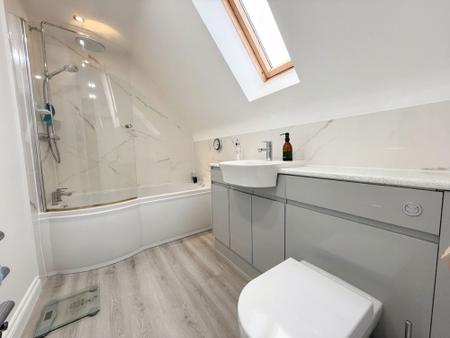
Velux window to the rear aspect; a modern three-piece bathroom suite comprising a bathtub with overhead shower and tiled splashback, a hand-wash basin with vanity unit, and a WC.
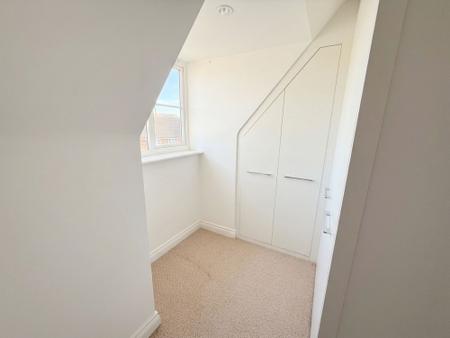
Double glazed window to the front aspect, fitted wardrobes, and a radiator.
Costs and tenure
Tenure: Freehold
Council tax band: E
EPC rating: C
## The building
Detached house, standard brick and block construction
Accessibility adaptations: None
Loft: insulated and unboarded, accessed by Loft hatch access in upper floor bedroom ceiling
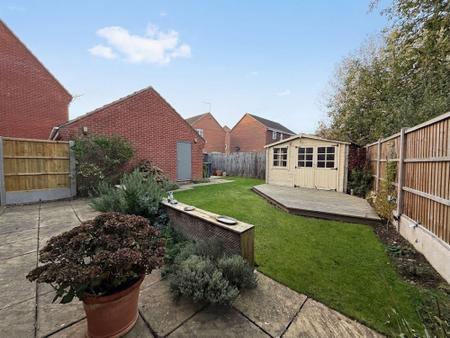
Outside areas: Front garden, Rear garden, and Side garden
No spray foam insulation
## Services
Mains electricity
Solar panels: owned outright
Mains water
Mains foul drainage
Mains surface water drainage
Mains gas central heating
Heating features: Double glazing
Broadband: FTTP (Fibre to the Premises)
Mobile coverage: O2 good, Vodafone ok, Three ok, EE ok
Parking: Driveway and Off Street
Not in a controlled parking zone
No disabled parking available
EV charging point installed
## Risks and restrictions
Not a listed building
Not in a conservation area
No tree preservation order
Risks and restrictions
Not a listed building
Not in a conservation area
No tree preservation order
Title register restrictions (LL294249):
- The 2004 and 2007 transfers contain restrictive covenants, but the register does not set out their detailed terms. The copies of those deeds should be reviewed to establish what limits apply.
- The 2007 transfer includes provisions about light, air and boundary structures; the register does not give their full wording, so the deed should be checked.
- While the registered mortgage remains on the title, the register says a written consent from National Westminster Bank PLC is needed before a transfer or other relevant dealing can be registered. This is linked to the mortgage and is normally dealt with when the mortgage is repaid.
No environmental risks recorded
No specialist issues recorded
Onward chain: yes
All information is provided without warranty. Contains HM Land Registry data © Crown copyright and database right 2021. This data is licensed under the Open Government Licence v3.0.
The information contained is intended to help you decide whether the property is suitable for you. You should verify any answers which are important to you with your property lawyer or surveyor or ask for quotes from the appropriate trade experts: builder, plumber, electrician, damp, and timber expert.
| Tax Band | % | Taxable Sum | Tax |
|---|
Struggling to find a property? Get in touch and we'll help you find your ideal property.