Blackfriars Road, Lincoln, LN2
6 bedroom Detached house For Sale
£555,000 | Available

Substantial six-bedroom, three-bath detached home on Blackfriars Road with cathedral views, four receptions, landscaped garden, double garage, gated drive, and excellent local amenities.
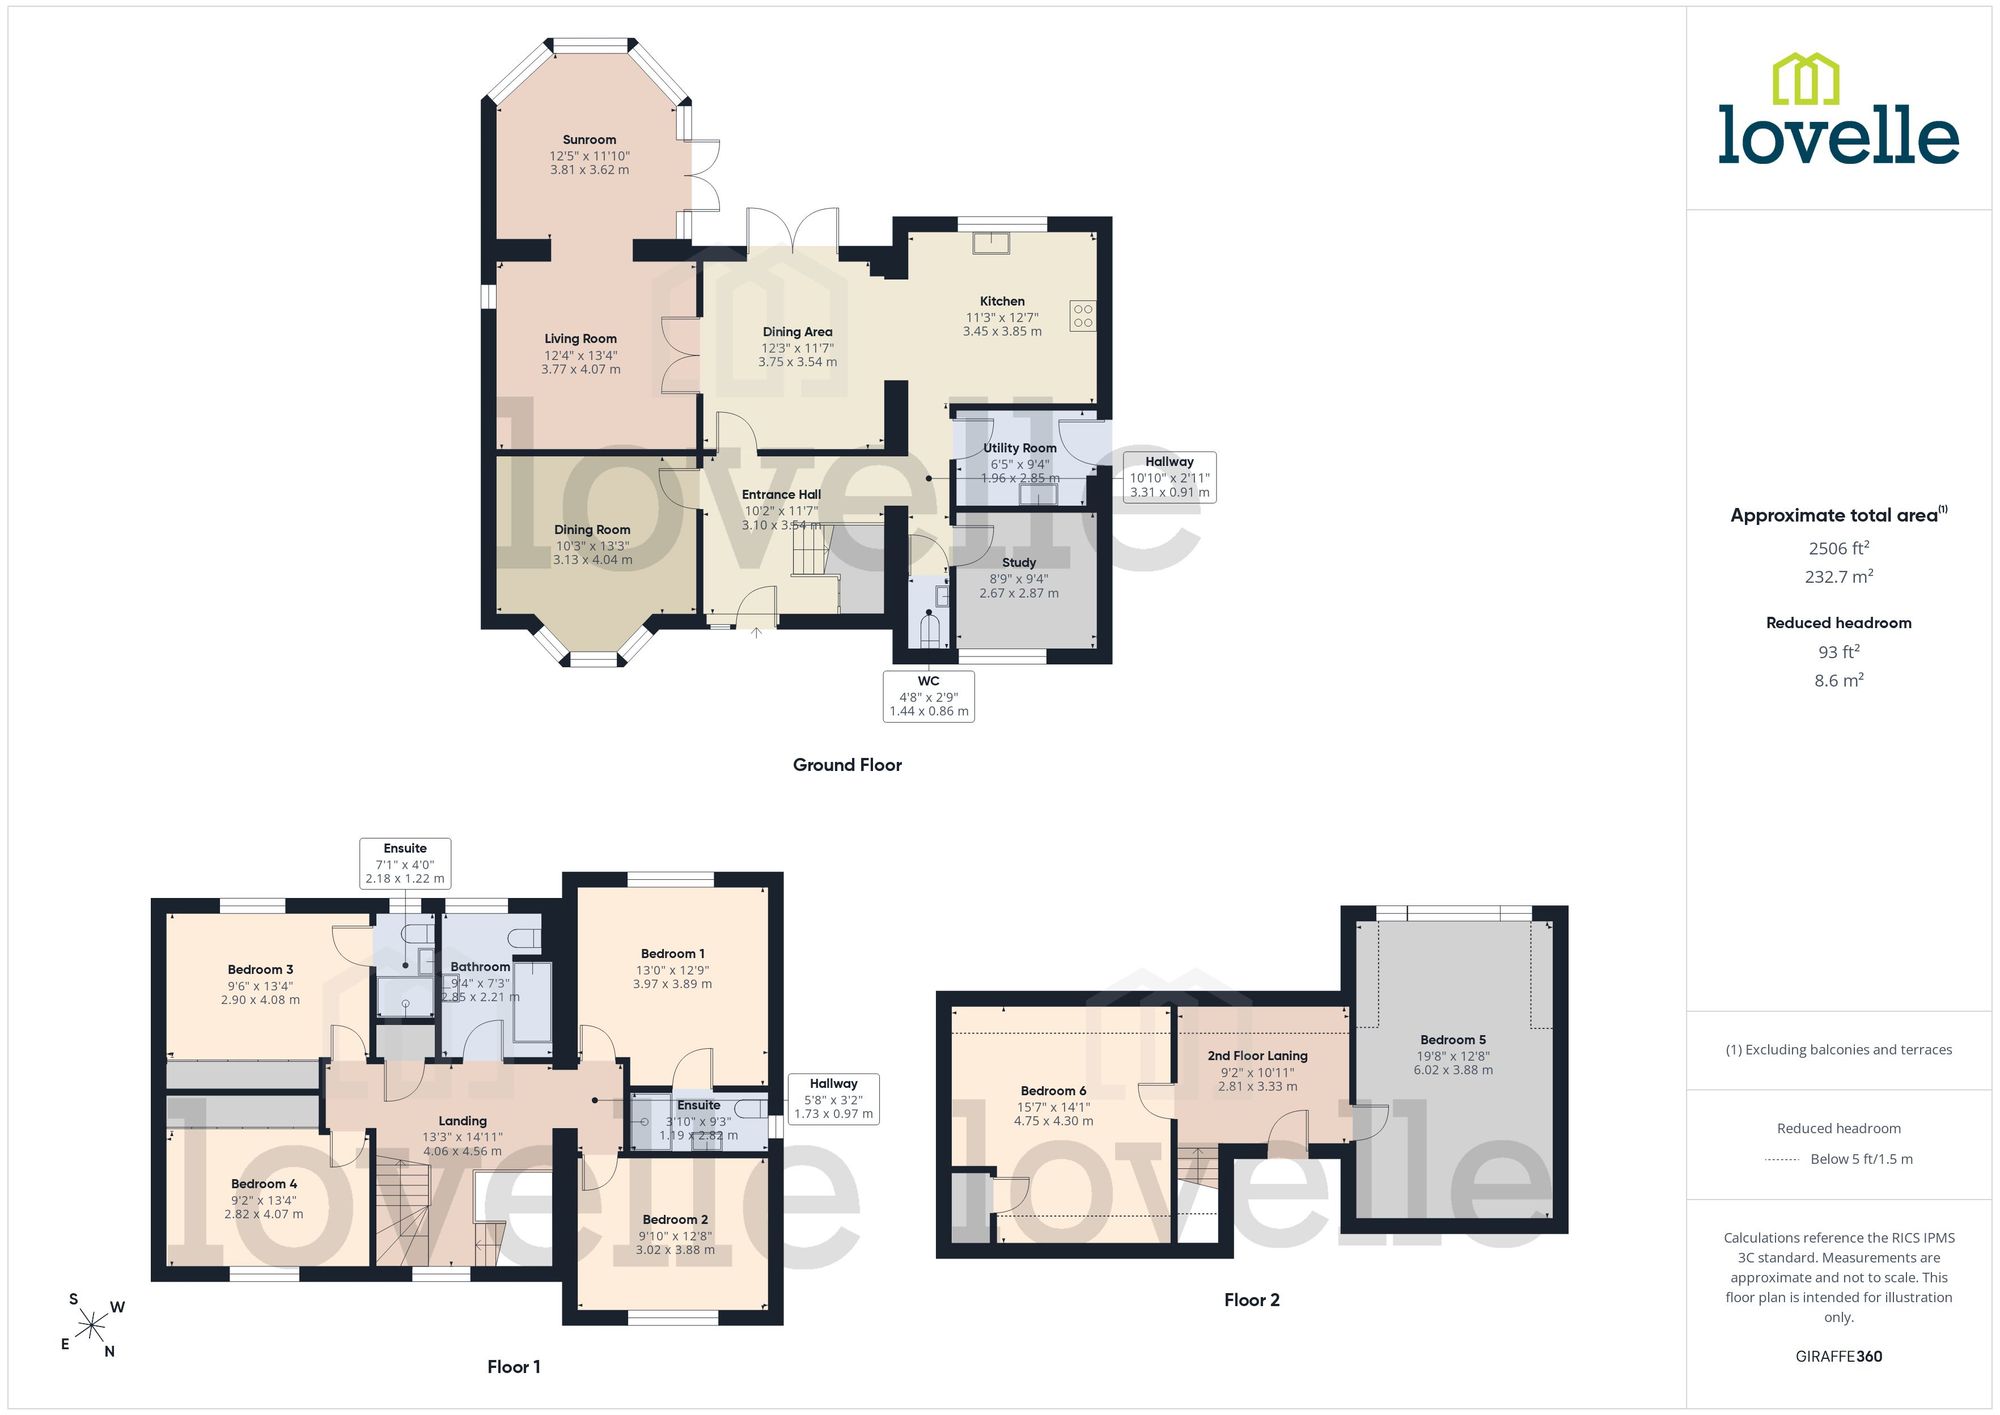
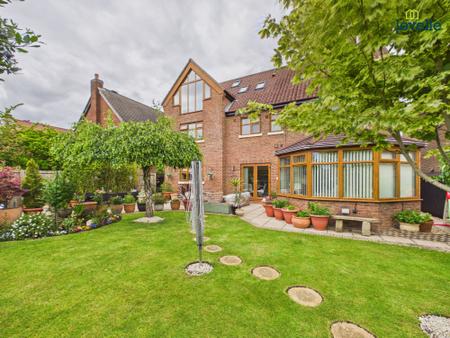
Situated in one of Lincoln’s most desirable locations on Blackfriars Road, this substantial executive detached residence offers an exceptional level of space, versatility and privacy, extending to over 2,500 sq ft of beautifully presented accommodation. Boasting six generous bedrooms, three bathrooms and an impressive selection of reception spaces, this outstanding family home combines elegant living with breathtaking cathedral views and a picturesque outlook over the quarry to the rear.
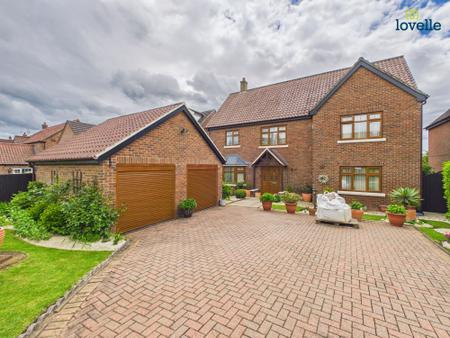
The property is approached via a gated driveway providing ample off-road parking alongside a detached double garage, creating an imposing first impression. Internally, the home is thoughtfully designed for modern family living, with spacious and versatile accommodation arranged across three floors.
The heart of the home is the superb open-plan kitchen diner, ideal for both everyday living and entertaining, complemented by four generous reception rooms including a beautiful sun room benefiting from underfloor heating and enjoying views across the landscaped rear garden. A dedicated home study provides the perfect environment for remote working, while the spacious living accommodation offers flexibility for growing families.
To the upper floors, six well-proportioned bedrooms are served by three bathrooms, with the top floor providing excellent additional accommodation ideal for teenagers, guests or multi-generational living.
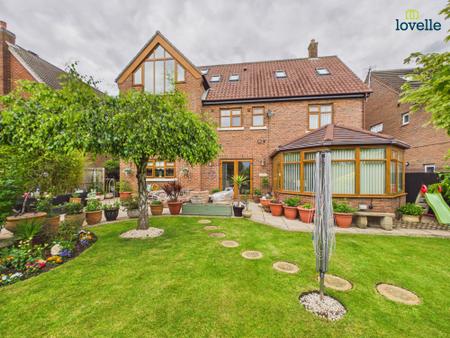
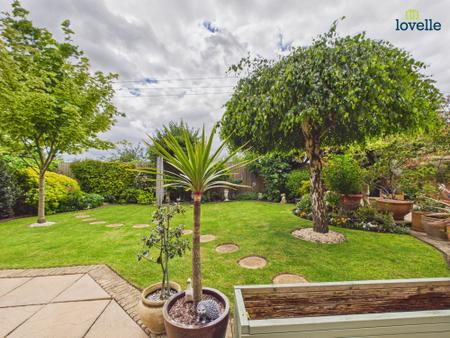
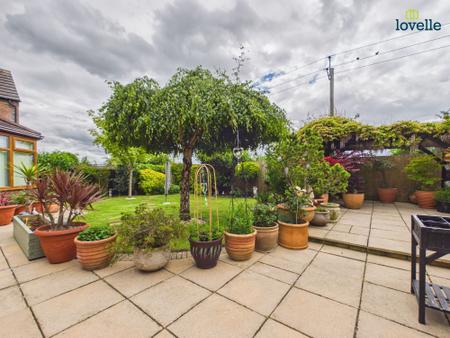
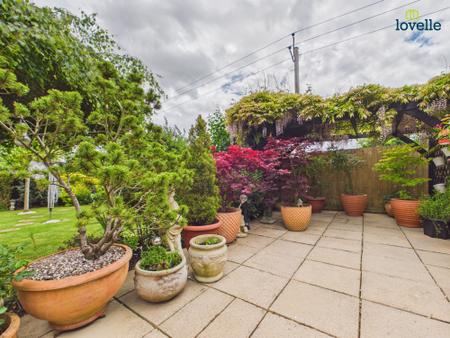
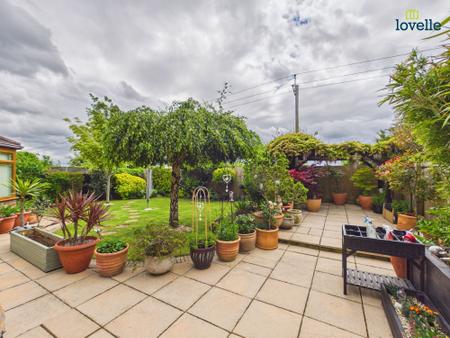
Externally, the beautifully landscaped rear garden provides a peaceful and private setting overlooking the quarry, while the elevated position allows for stunning views towards Lincoln Cathedral. Further benefits include an alarm security system, extensive driveway parking and an excellent position close to highly regarded schools, transport links and a wealth of local amenities.
This is a rare opportunity to acquire a substantial executive family home within one of Lincoln’s most sought-after residential areas.
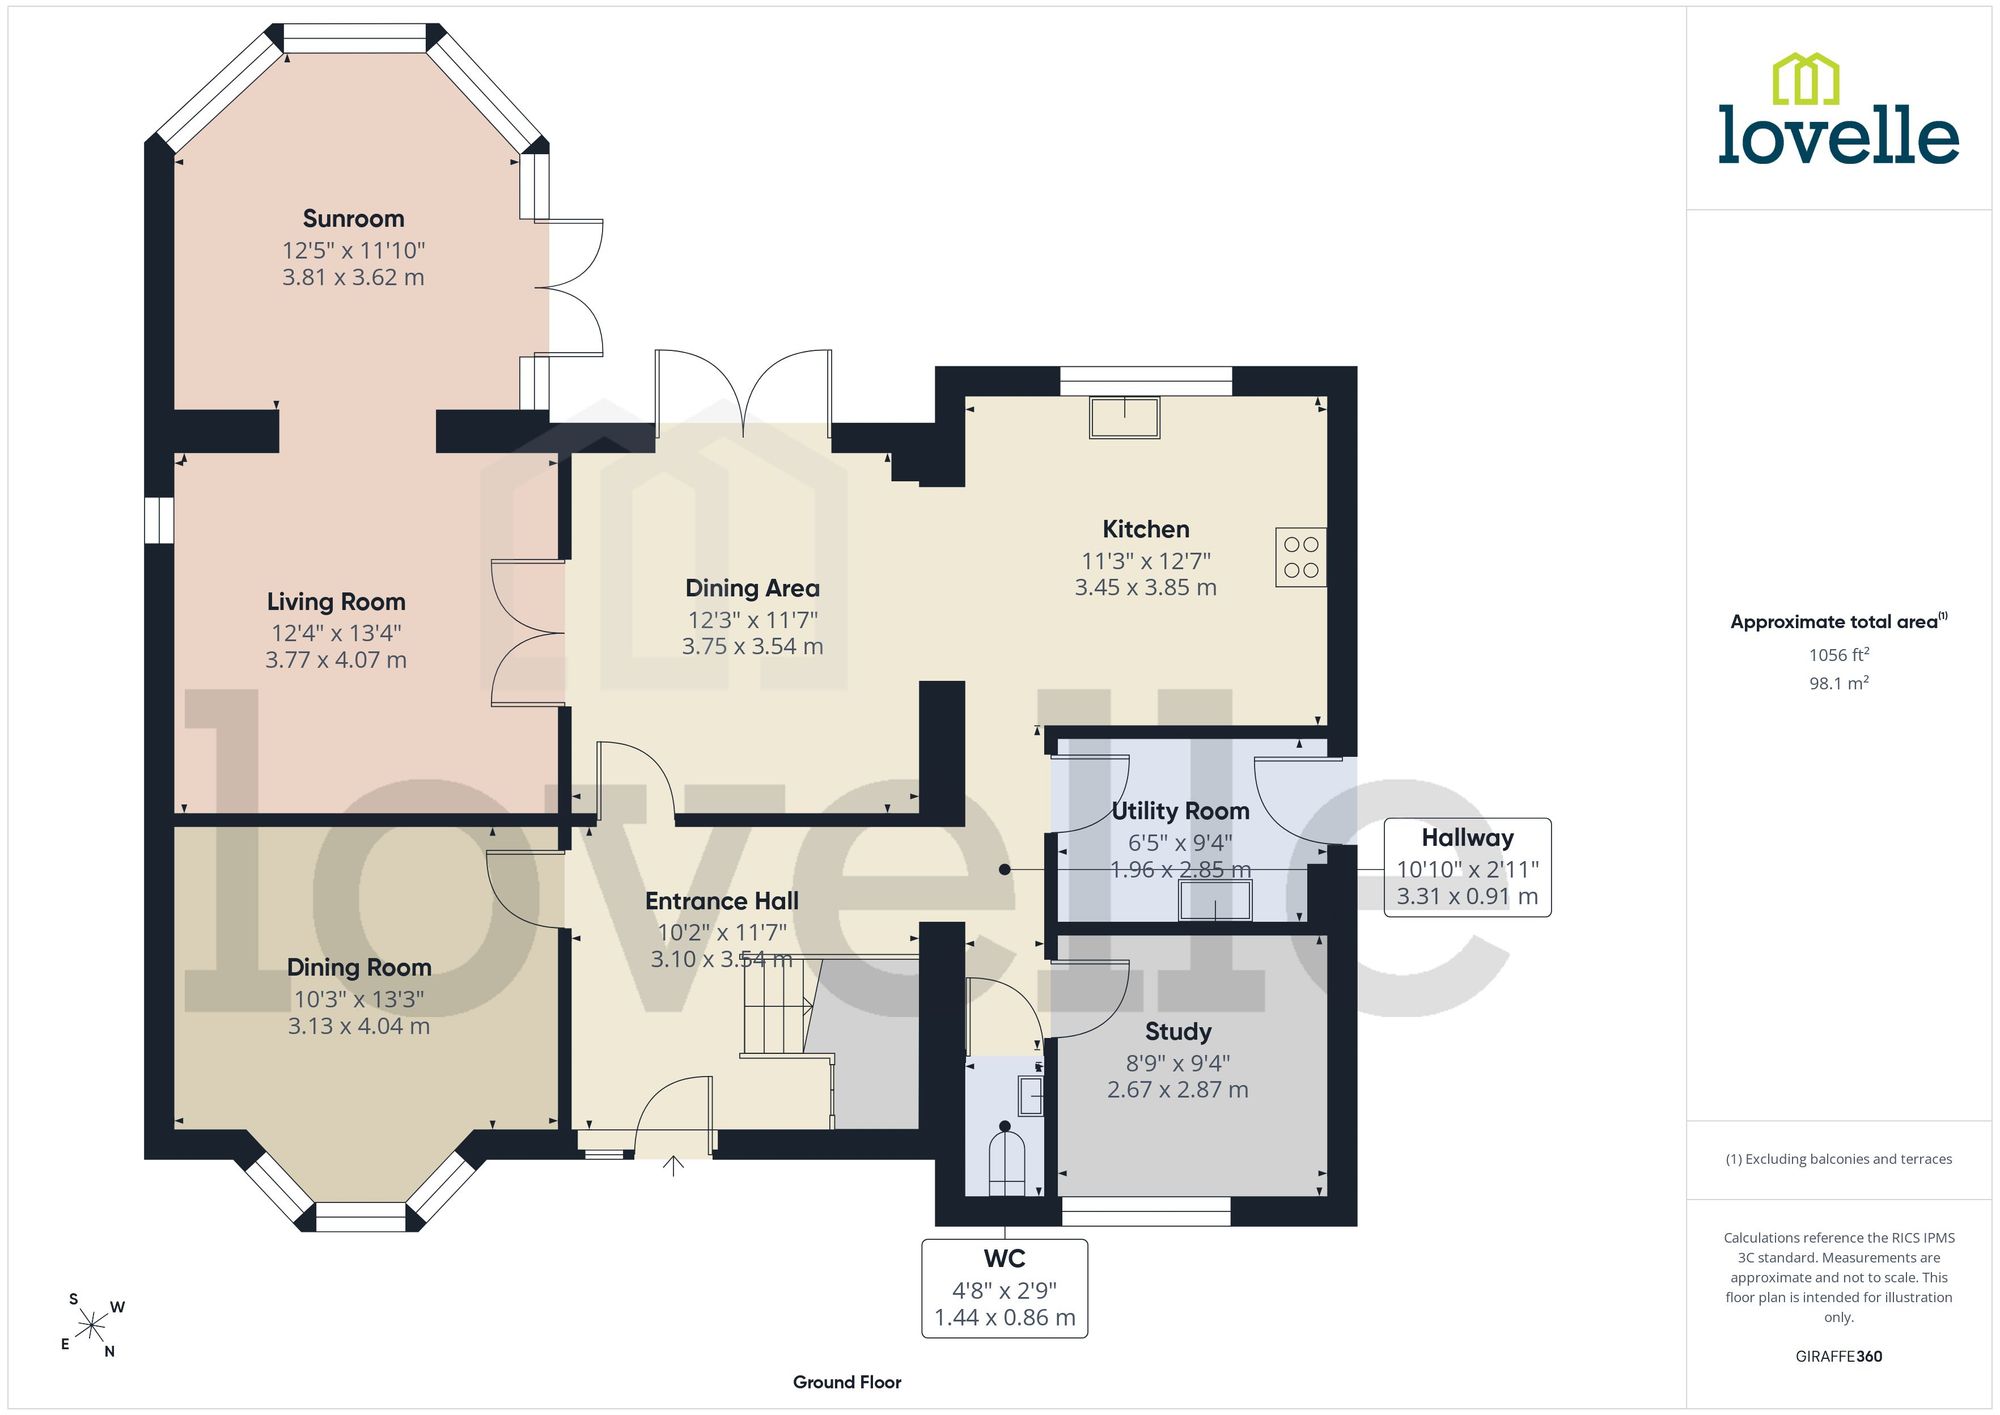
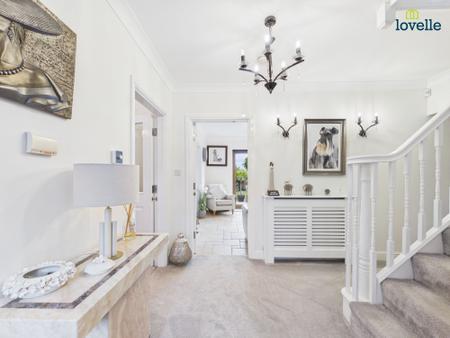
A spacious and welcoming entrance hallway providing access to the principal ground floor accommodation, featuring stairs rising to the first floor and creating an impressive first impression upon entering the home.
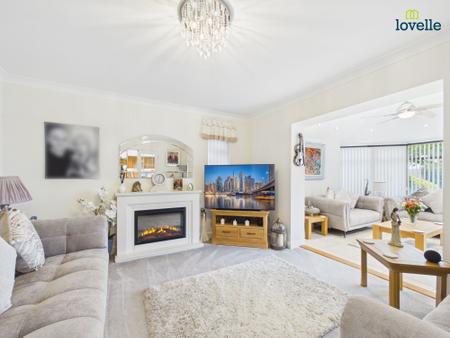
A beautifully presented main reception room offering generous living space with an abundance of natural light. Perfect for family living and entertaining, with double doors leading through to the sun room.
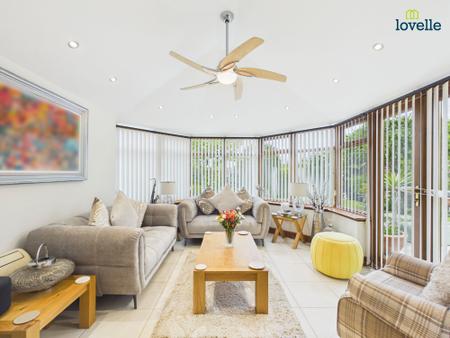
A superb additional reception space overlooking the landscaped rear garden and quarry beyond. Benefiting from air con and underfloor heating, this bright and airy room provides the ideal place to relax year-round while enjoying the stunning surroundings.
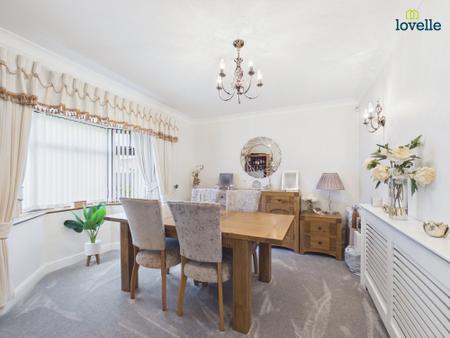
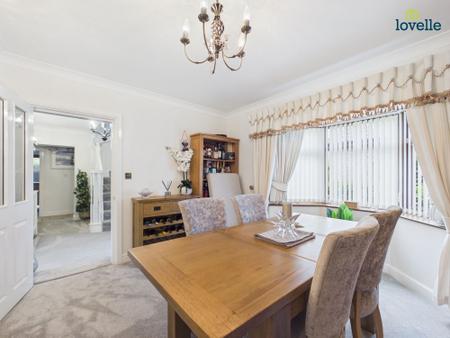
A formal dining space situated to the front of the property, ideal for entertaining guests and family dining occasions.
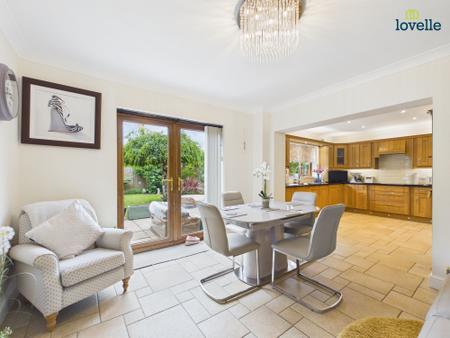
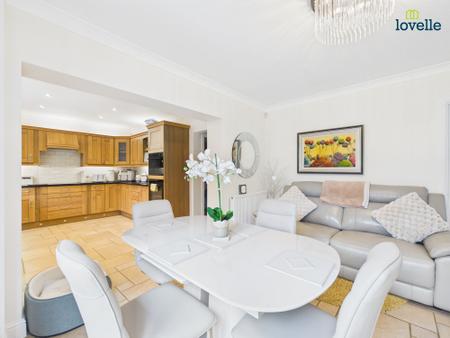
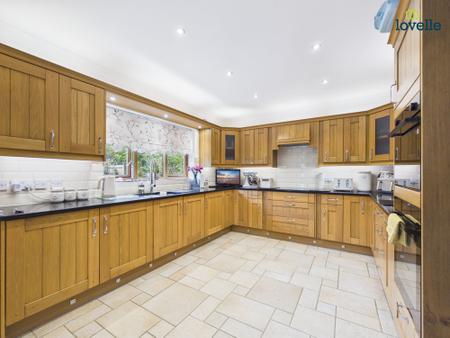
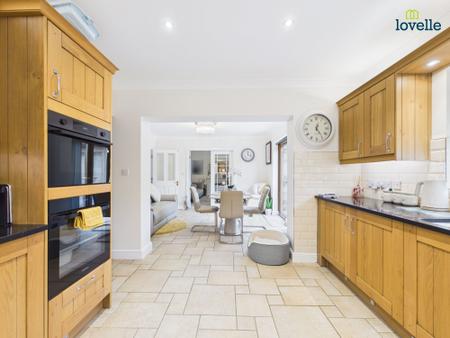
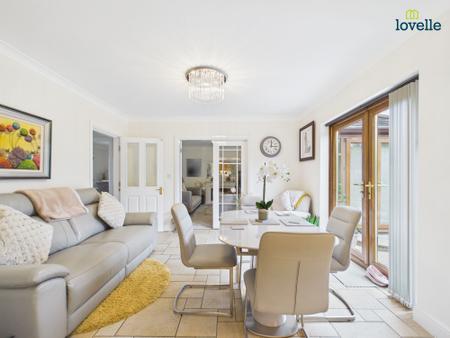
The heart of the home, this spacious kitchen dining area offers excellent versatility for modern family living with ample space for dining and socialising.
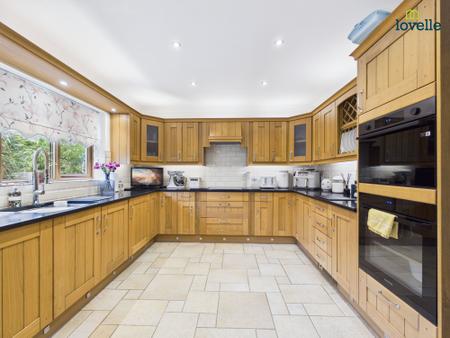
Fitted with a comprehensive range of wall and base units with generous work surface space, the kitchen enjoys a practical layout with access to the utility room.
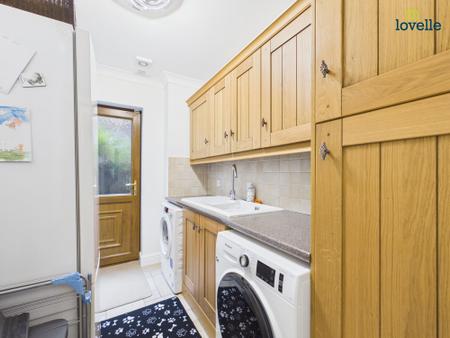
A useful separate utility area providing additional storage, appliance space and external access.
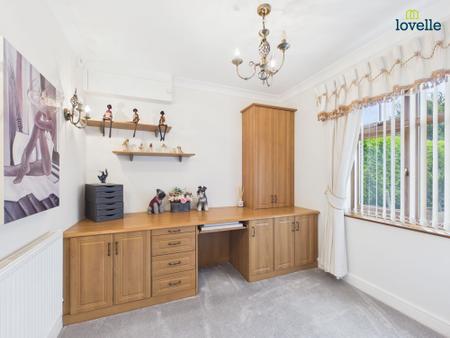
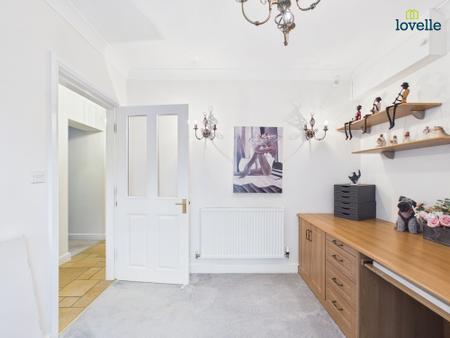
A dedicated office/study space ideal for remote working, home business use or a quiet reading room.
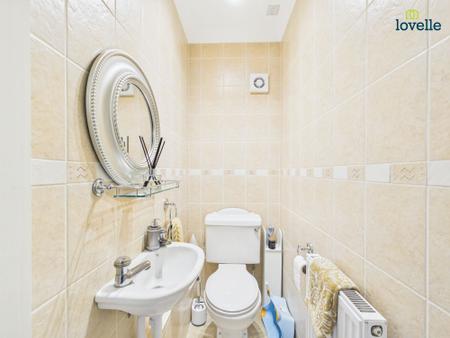
Conveniently located cloakroom fitted with low-level WC and wash hand basin.
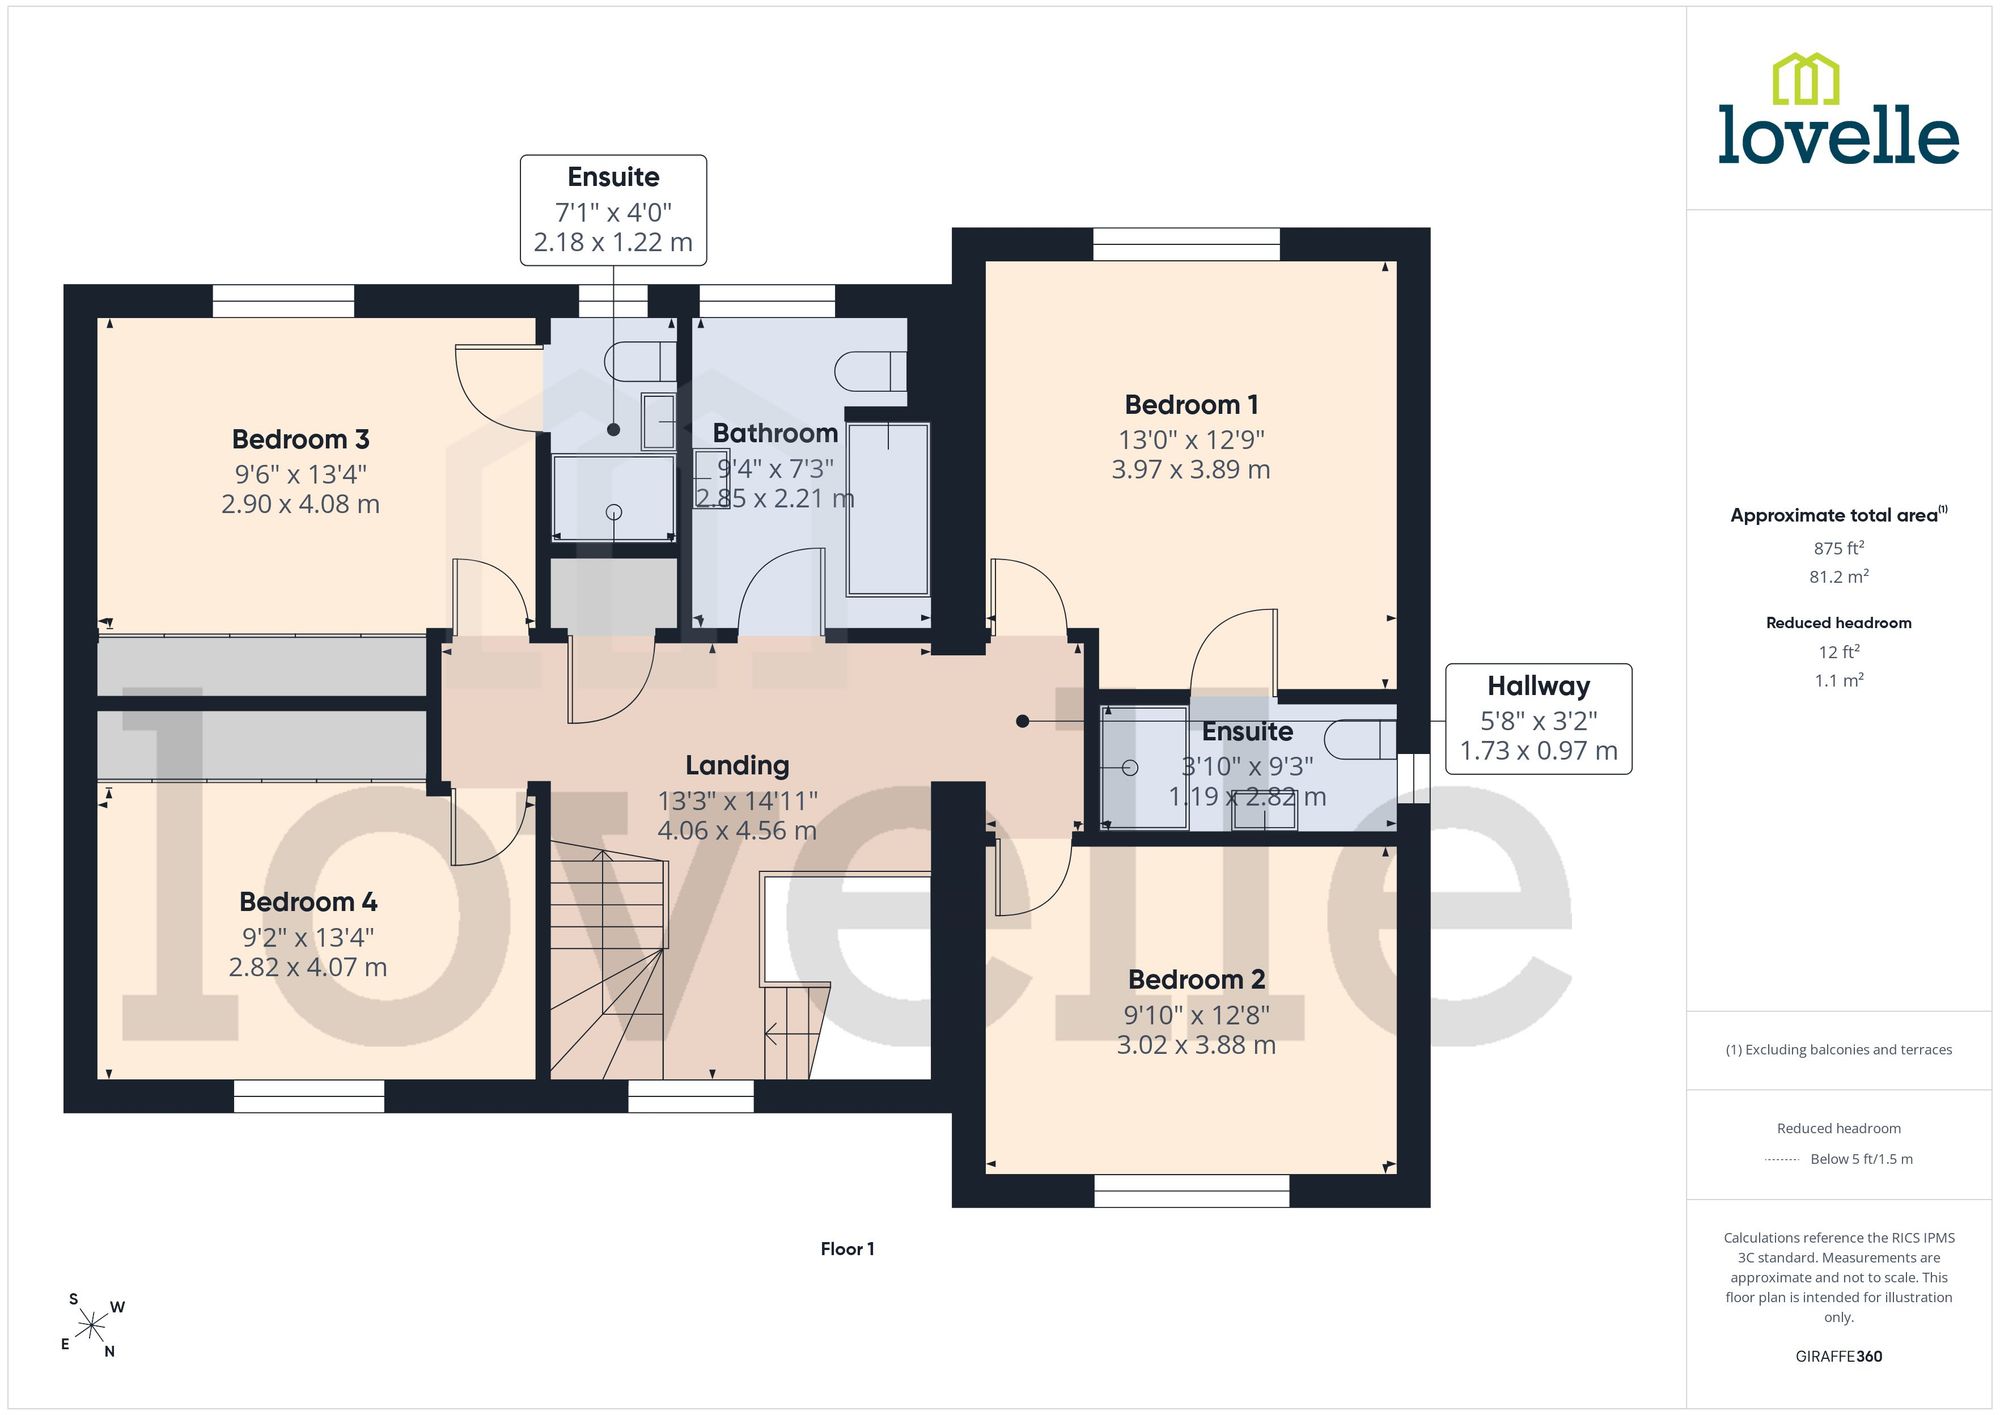
A spacious landing area providing access to four well-proportioned bedrooms and family bathroom facilities.
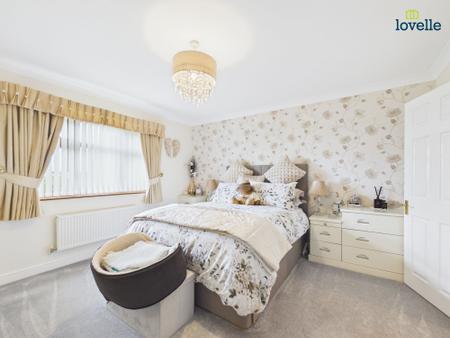
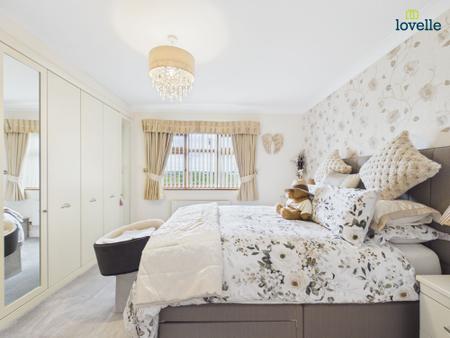
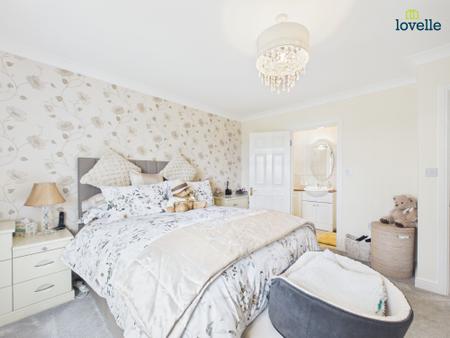
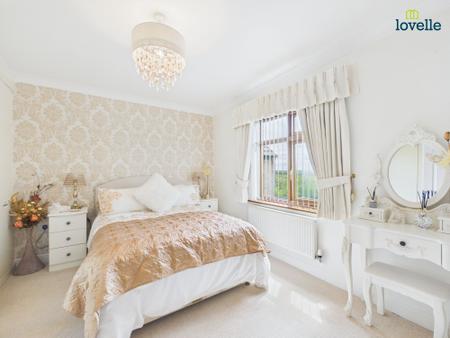
A generous principal bedroom featuring ample space for freestanding furniture and enjoying elevated views towards Lincoln Cathedral.
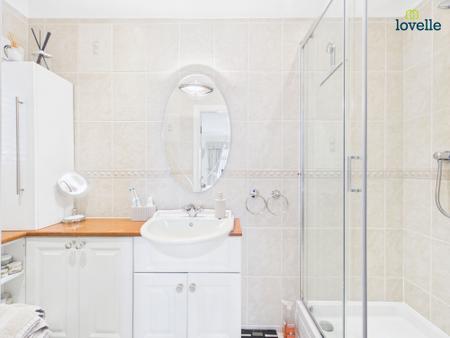
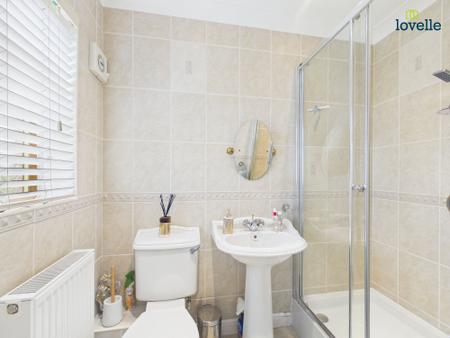
Fitted with a three-piece suite comprising shower enclosure, wash hand basin and low-level WC.
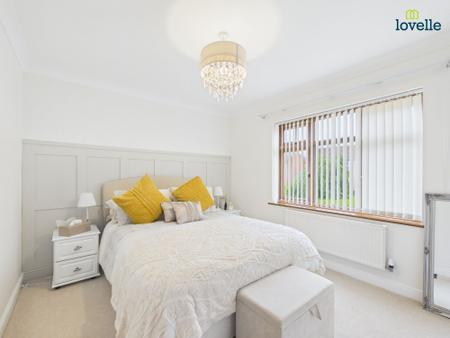
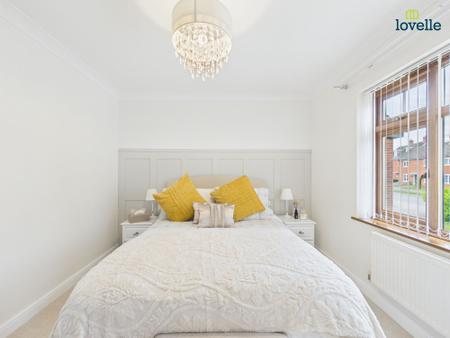
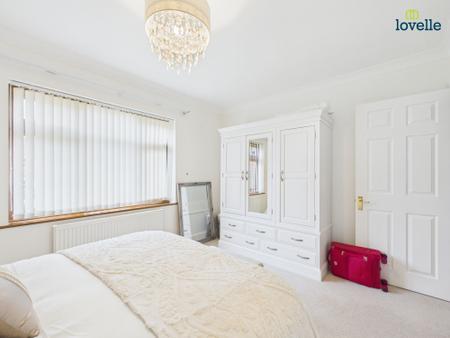
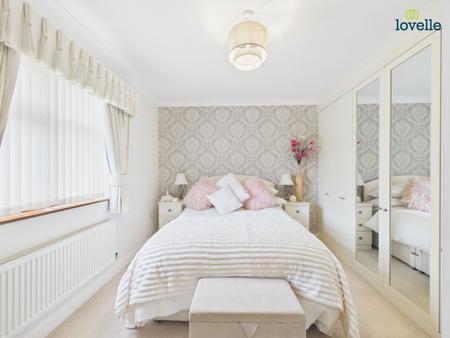
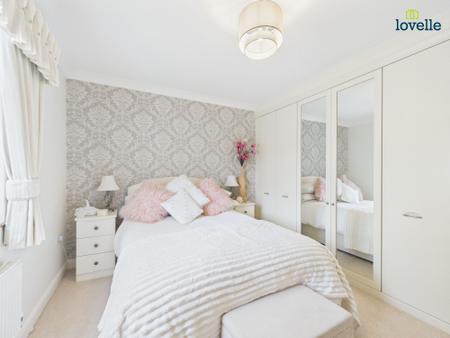
A spacious double bedroom positioned to the front elevation with excellent natural light.
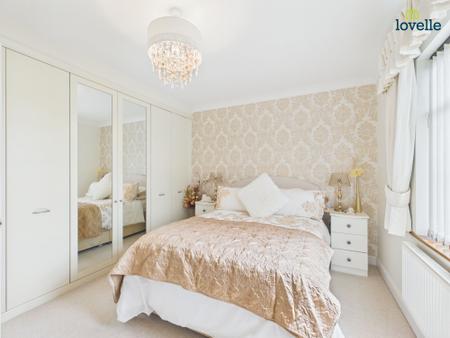
Another generous double bedroom offering flexible accommodation for family or guests.
Comprising shower enclosure, wash hand basin and low-level WC.
A further well-sized bedroom overlooking the rear aspect.
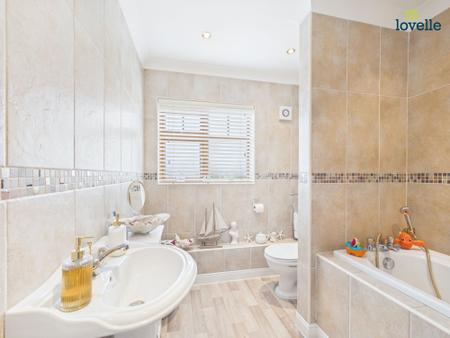
A spacious family bathroom fitted with a modern suite comprising bath, separate shower, wash hand basin and WC.
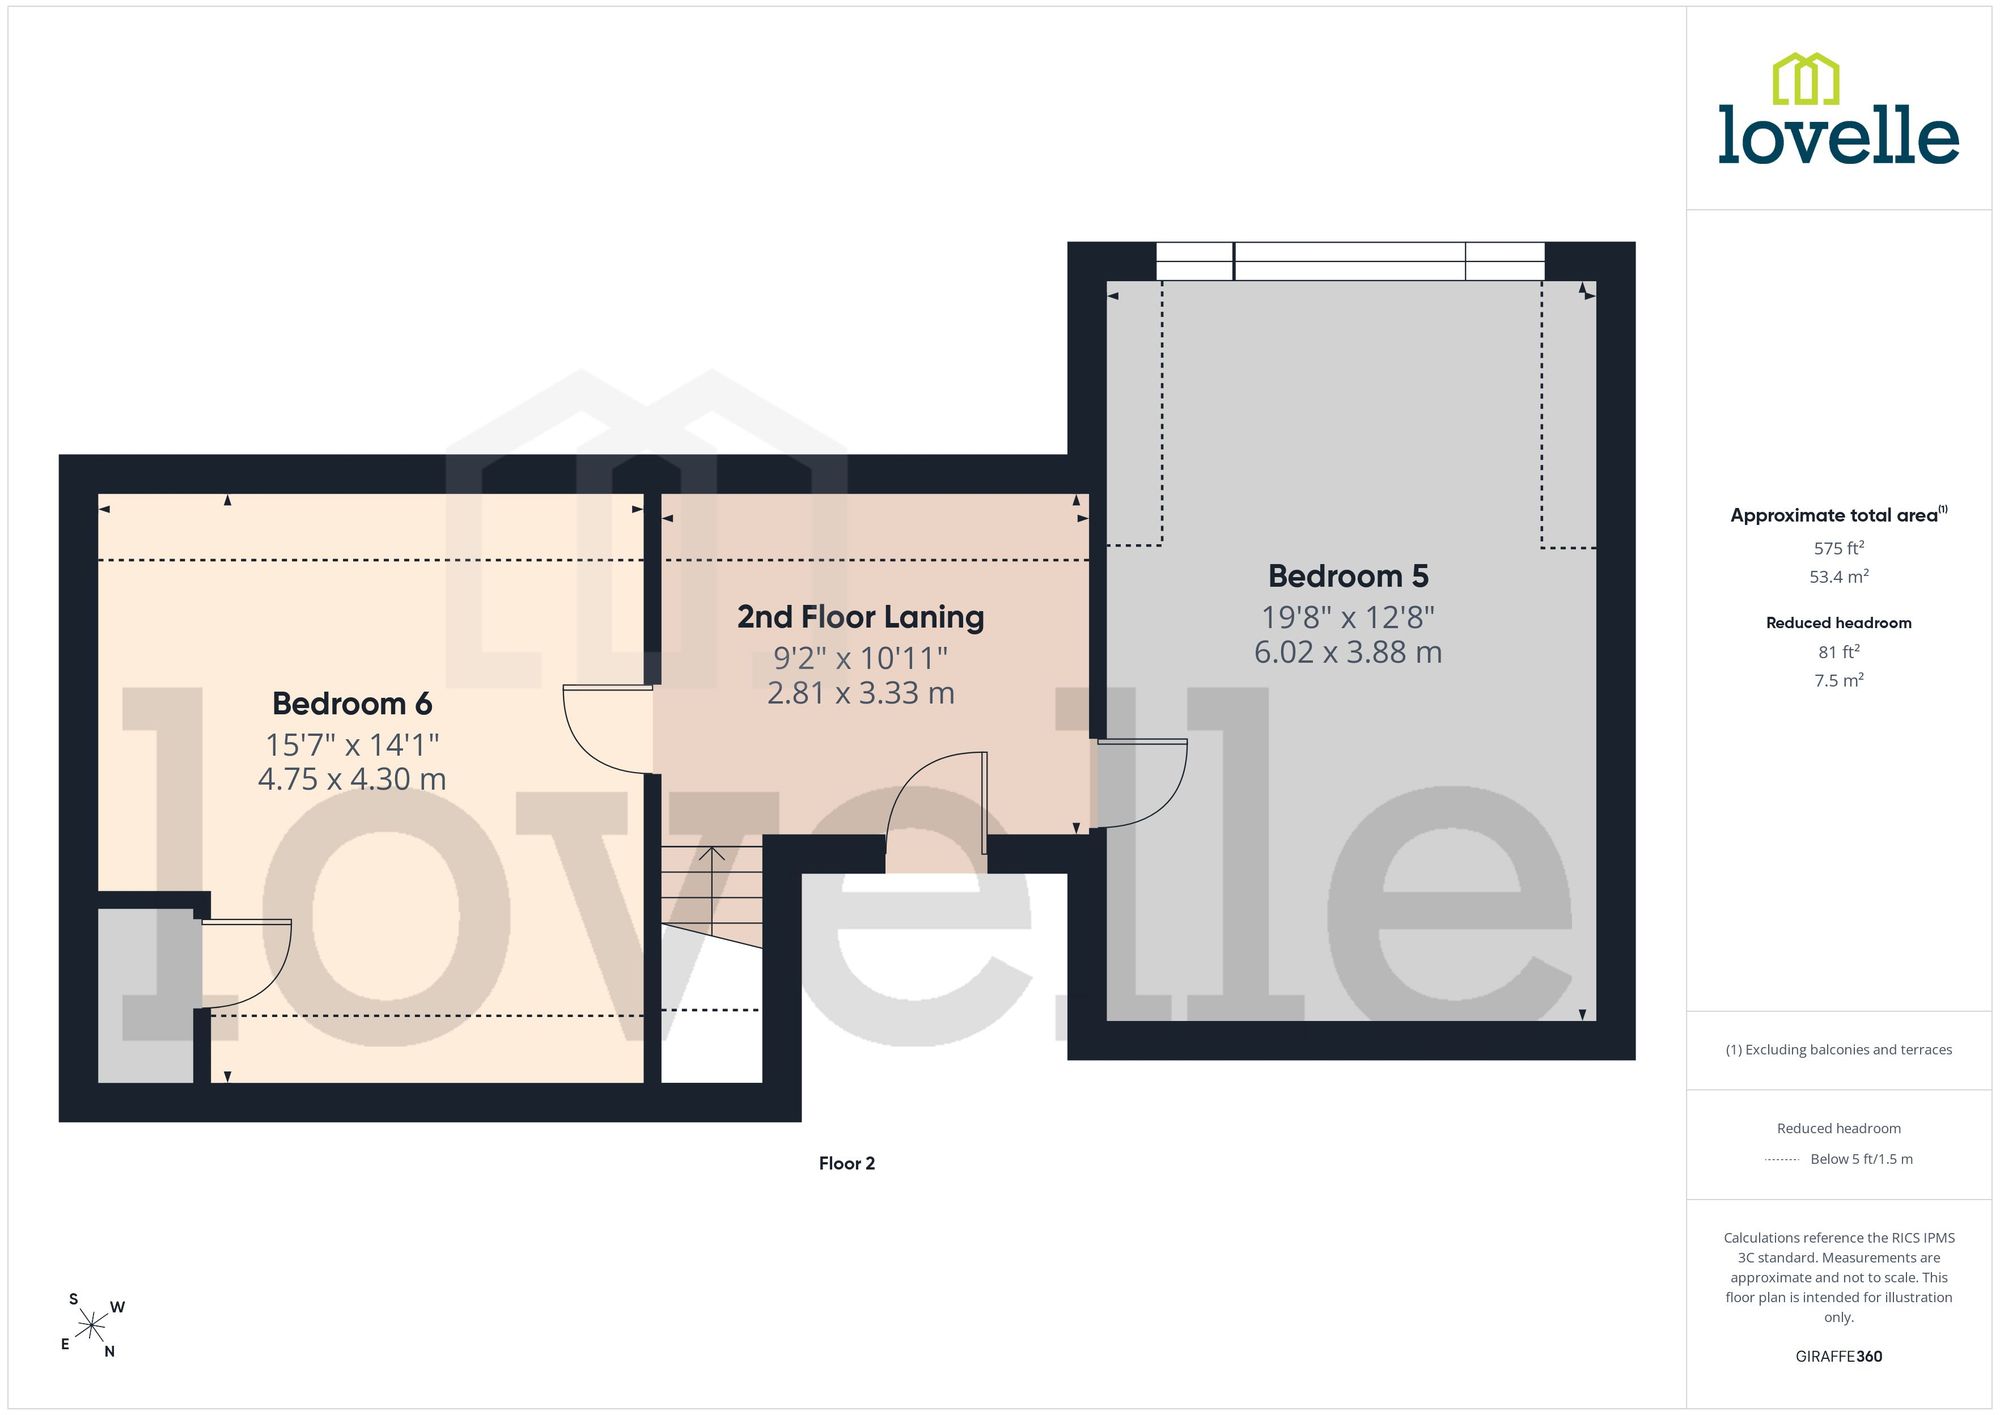
Providing access to the upper floor bedrooms with useful additional storage potential.
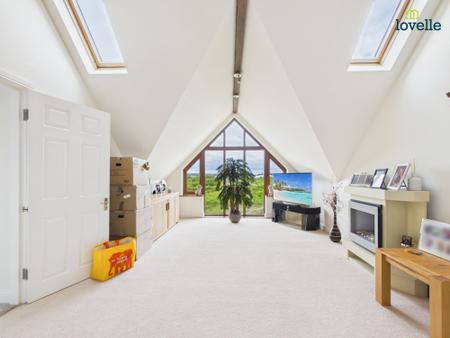
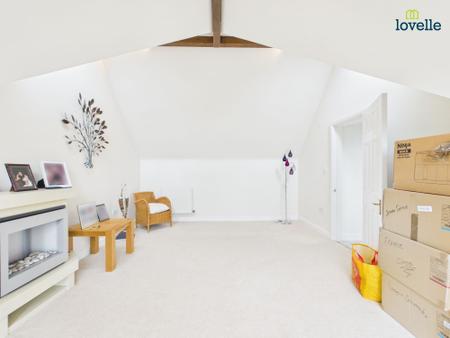
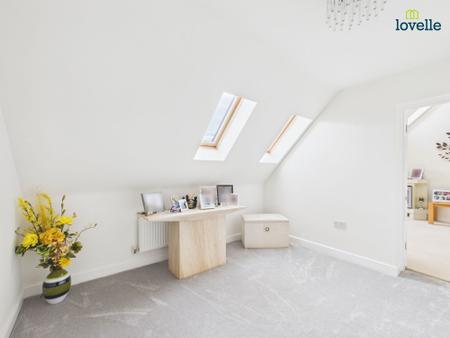
A substantial double bedroom with characterful proportions, ideal as a guest suite, teenager’s room or hobby space.
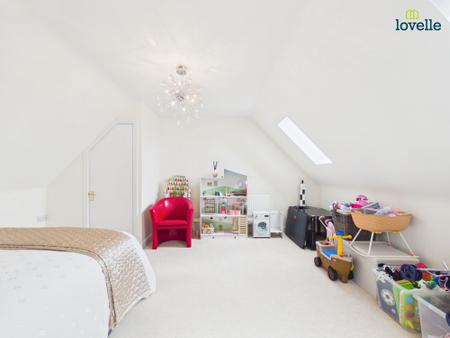
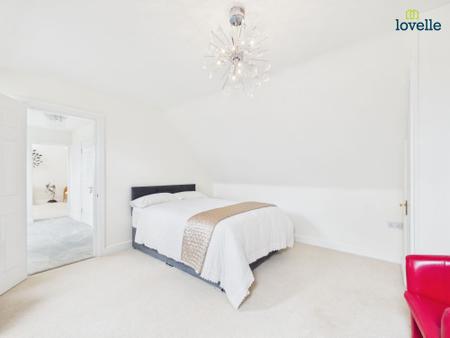
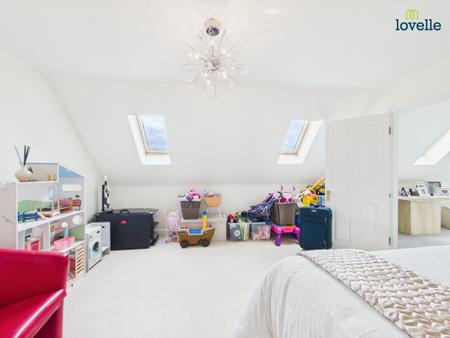
An impressive upper floor bedroom offering extensive floor space and versatility, perfect for multi-generational living or additional recreational use.
| Tax Band | % | Taxable Sum | Tax |
|---|
Struggling to find a property? Get in touch and we'll help you find your ideal property.